2454 Ring Necked Drive
SEE ALL PHOTOS
2454 Ring Necked Drive
Courtesy of F.C. Tucker Company, Lauren Hewitt Listing Contact:  
Sold

2454 Ring Necked Drive

2454 Ring Necked Drive, Indianapolis, IN 46234

$345,000
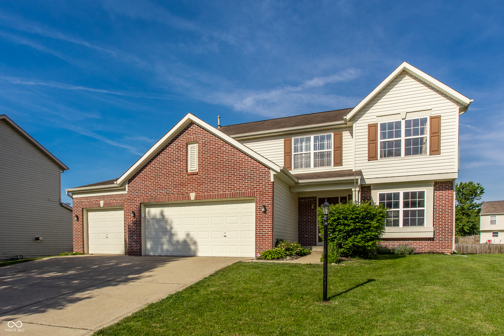
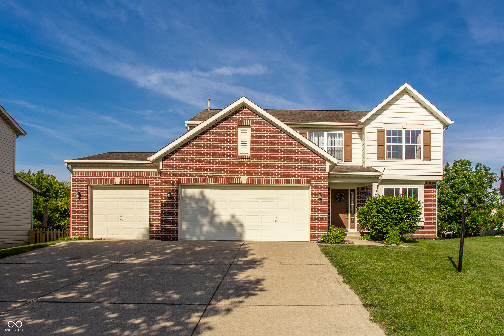
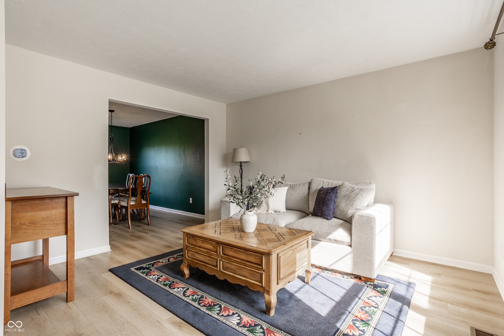
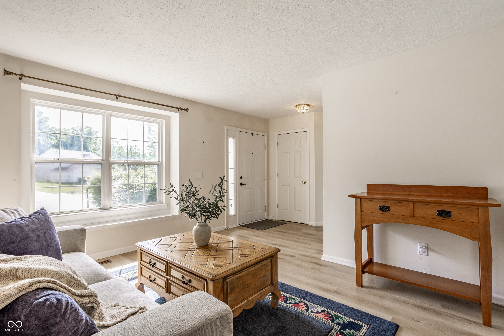
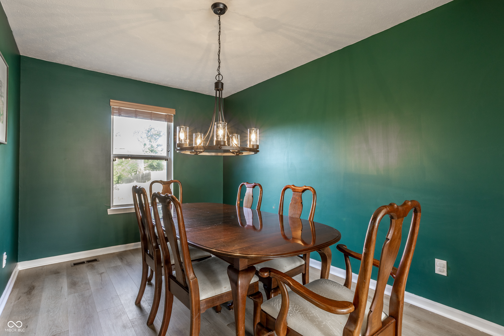
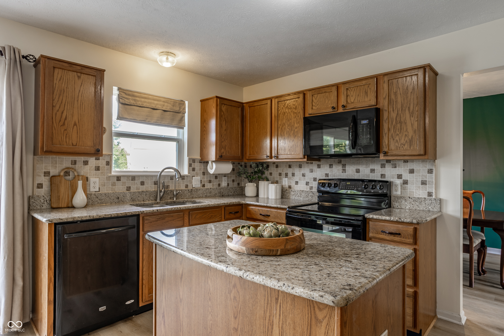
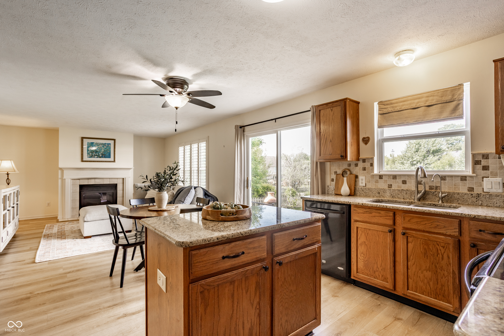
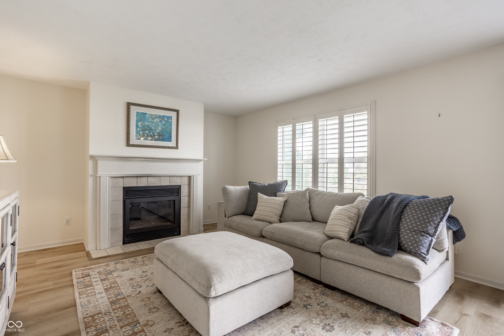
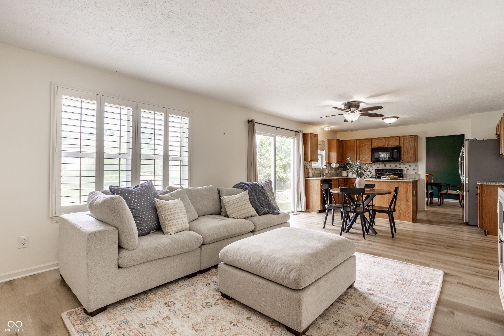
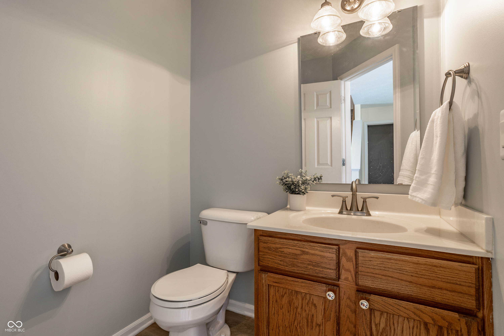
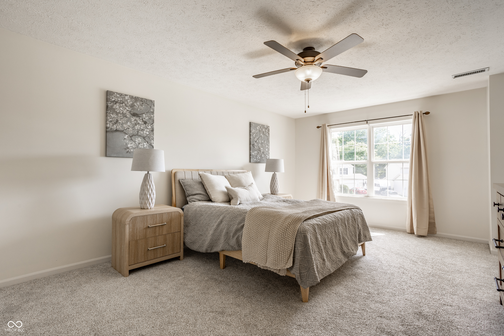
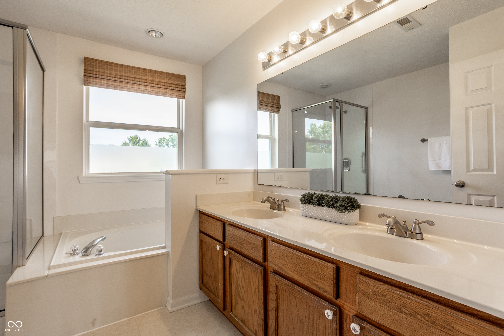
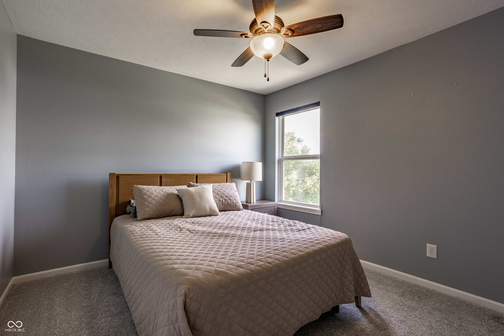
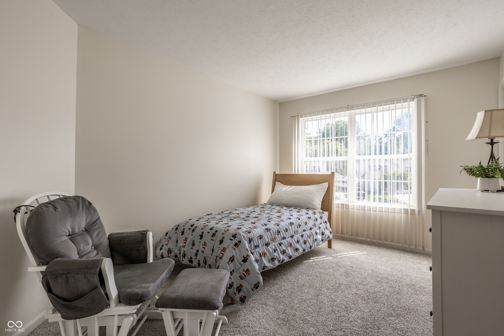
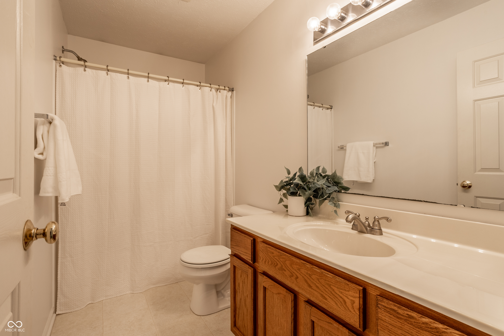
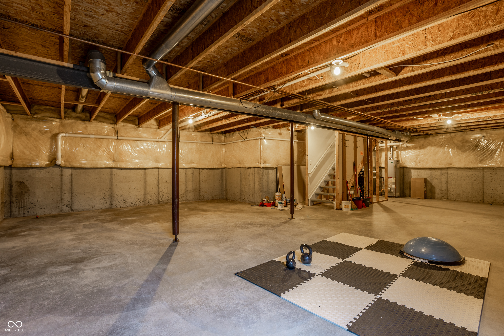
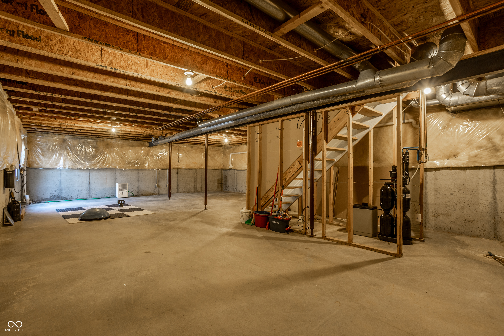
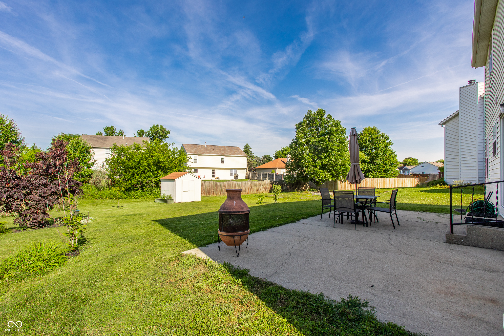
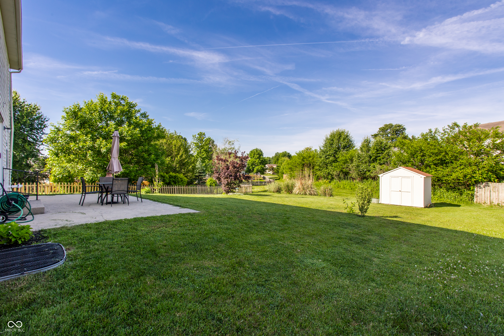
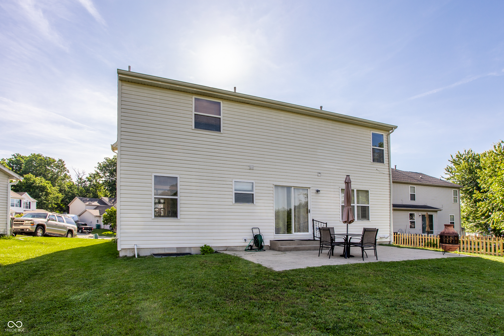
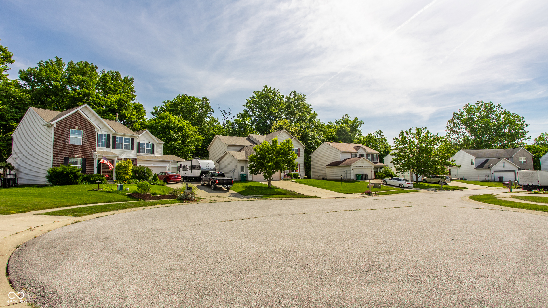
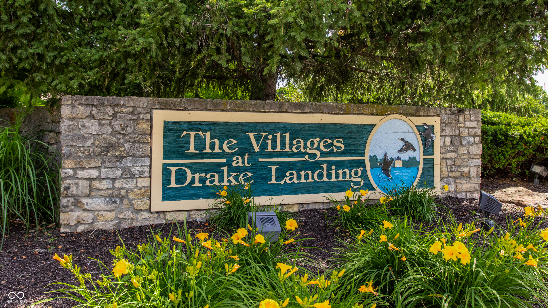
Don't miss this 4 bed 2.5 bath with unfinished BASEMENT and 3-CAR GARAGE on a prime CUL-DE-SAC LOT with a fantastic large backyard with patio (and shed!) in The Villages at Drake Landing! Newer luxury vinyl plank (2023) flooring flows throughout the main floor, which features ample space for relaxing and entertaining with formal dining and living rooms, an inviting family room with fireplace and plantation shutters and kitchen with granite countertops and a center island. Upstairs, the spacious primary suite features a large walk-in closet and a soaking tub with separate shower. Recent mechanical updates include a new furnace (2024), washer and dryer (2024), water softener (2023), central A/C (2021), and water heater (2021). Conveniently located near Eagle Creek Park, the B&O Trail extension (which runs through the neighborhood!) , shopping, dining, and downtown Indianapolis

4
beds

3
baths

2,080 Sq.Ft. LIVING AREA

10,803 Sq.Ft. lot

Features & Amenities

Interior

  • total bedrooms4
  • Total bathrooms3
  • full bathrooms2
  • half bathroom1
  • Fireplace Family Room, Gas Log
  • APPLIANCES Dishwasher, Dryer, Disposal, Micro Hood, Electric Oven, Refrigerator, Washer, Water Purifier, Water Softener Owned
  • other interior Features Kitchen Island, Paddle Fan, Eat-in Kitchen, Pantry, Walk-In Closet(s), Wood Work Painted

Area & Lot

  • Status Sold
  • Date Sold July 31, 2026
  • Living Area2,080 Sq.Ft.
  • Total Area3,040 Sq.Ft.
  • Lot Area10,803 Sq.Ft.
  • MLS® ID22105013
  • TypeResidential
  • YEAR BUILT2000
  • NeighborhoodIndianapolis
  • Architecture StylesTraditional
  • School DistrictMSD Wayne Township

Exterior

  • STORIES2
  • Garage Space3.0
  • water SourcePublic
  • utilitiesElectricity Connected, Natural Gas Connected, Sewer Connected, Water Connected
  • lot featuresCul-De-Sac, Sidewalks
  • parkingAttached
  • HEAT TYPEForced Air, Natural Gas
  • AIR CONDITIONINGCentral Air
  • SubstructureConcrete Perimeter
  • other exterior FeaturesStorage Shed

Financial

  • Sales Price$345,000
  • HOA $225/yr

Indianapolis

It was ranked number six by Lonely Planet in their list of “Best U.S. Destinations.

Explore

Work With Cara

Cara holds esteemed certifications as a negotiation expert and a Luxury Home Marketing Specialist, showcasing her mastery in the art of deal-making and her profound understanding of the high-end property market. With a strategic approach, she harnesses the power of cutting-edge digital technology, employing an array of sophisticated tactics in real estate sales and marketing. This enables her to effectively showcase properties, engage potential buyers, and secure optimal outcomes in the dynamic real estate landscape.