27 Lasalle Lane
27 Lasalle Lane
27 Lasalle Lane
27 Lasalle Lane
27 Lasalle Lane
27 Lasalle Lane
27 Lasalle Lane
27 Lasalle Lane
27 Lasalle Lane
27 Lasalle Lane
27 Lasalle Lane
27 Lasalle Lane
27 Lasalle Lane
27 Lasalle Lane
27 Lasalle Lane
27 Lasalle Lane
27 Lasalle Lane
27 Lasalle Lane
27 Lasalle Lane
27 Lasalle Lane
SEE ALL PHOTOS
27 Lasalle Lane
27 Lasalle Lane
27 Lasalle Lane
27 Lasalle Lane
27 Lasalle Lane
27 Lasalle Lane
27 Lasalle Lane
27 Lasalle Lane
27 Lasalle Lane
27 Lasalle Lane
27 Lasalle Lane
27 Lasalle Lane
27 Lasalle Lane
27 Lasalle Lane
27 Lasalle Lane
27 Lasalle Lane
27 Lasalle Lane
27 Lasalle Lane
27 Lasalle Lane
27 Lasalle Lane
Courtesy of F.C. Tucker Company, Sherry Soforic Listing Contact:  
Sold

27 Lasalle Lane

27 Lasalle Lane, Pittsboro, IN 46167

$245,000
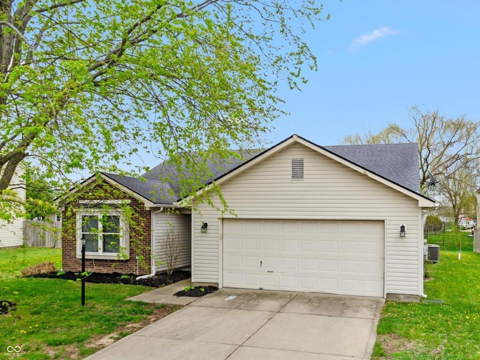
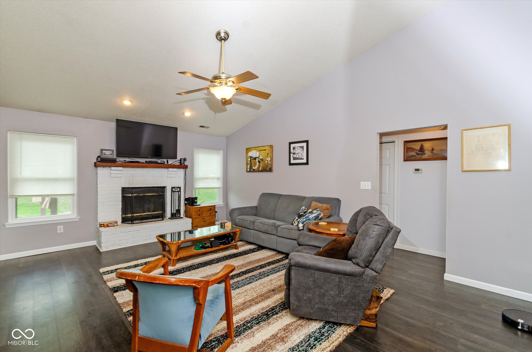
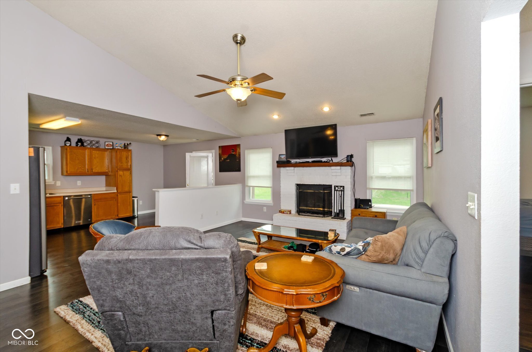
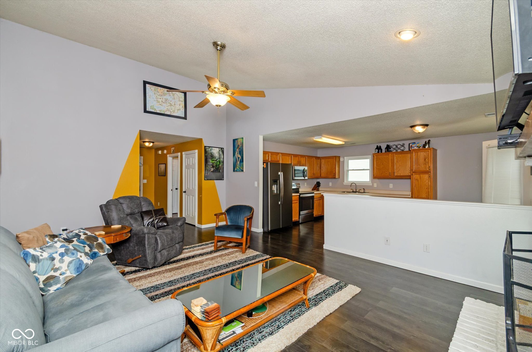
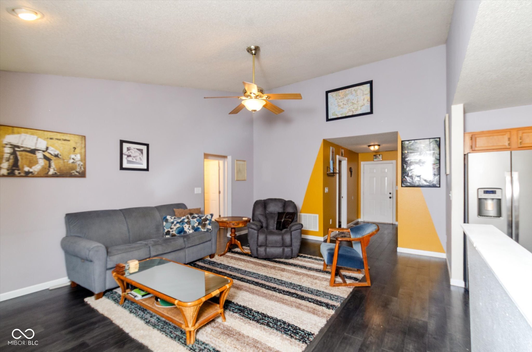
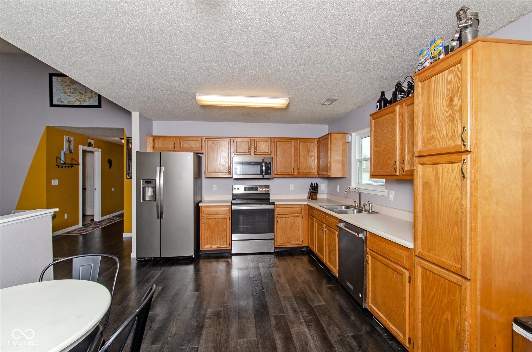
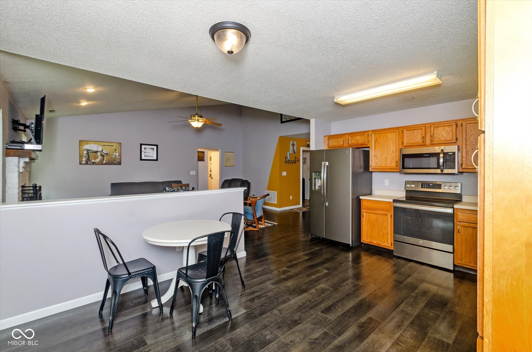
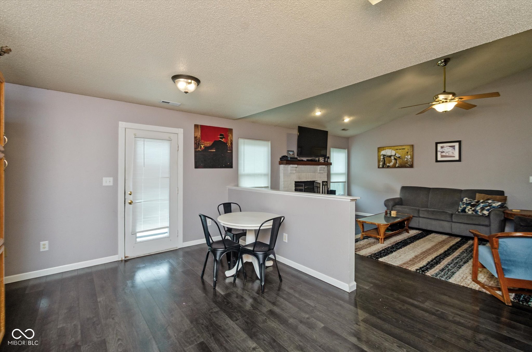
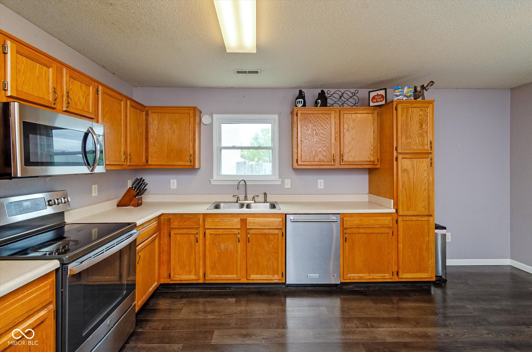
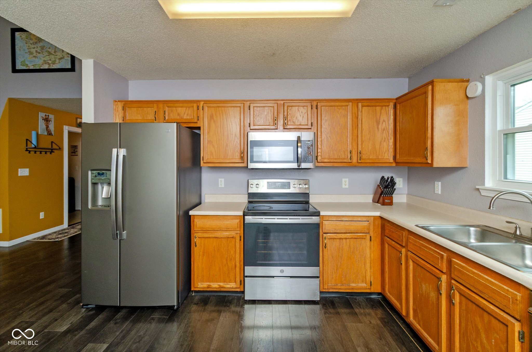
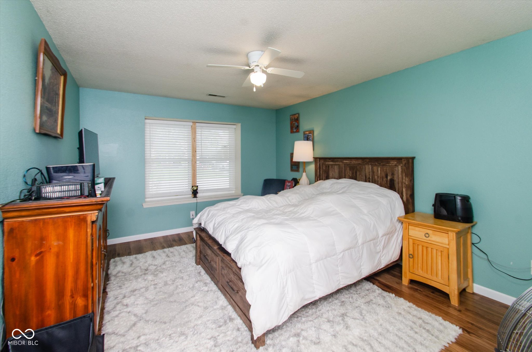
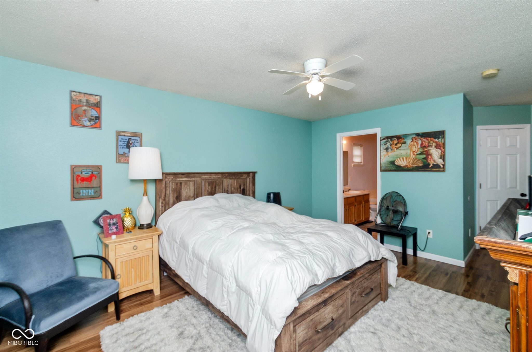
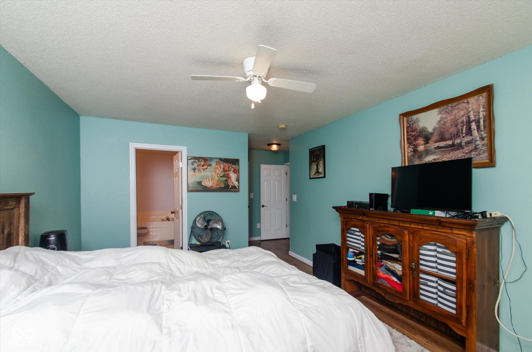
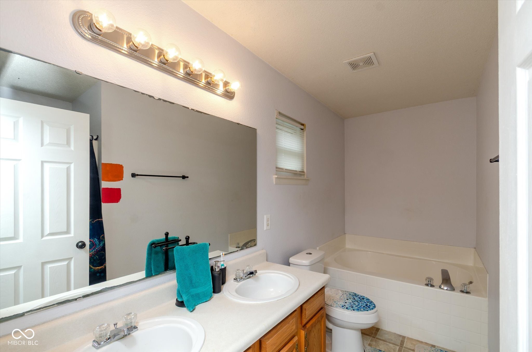
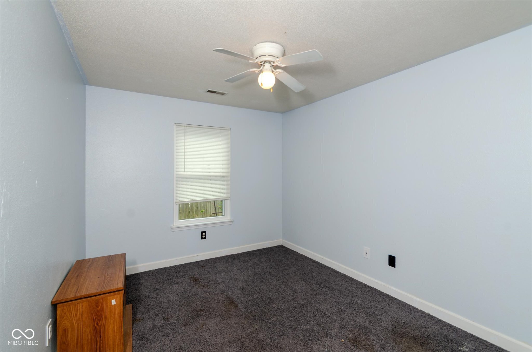
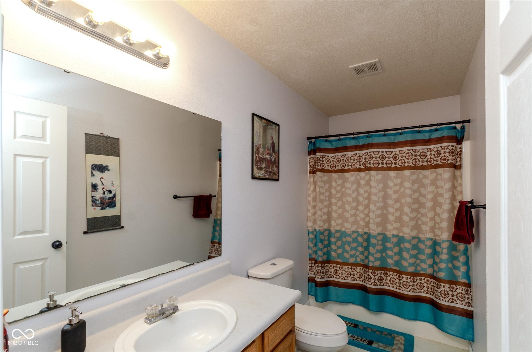
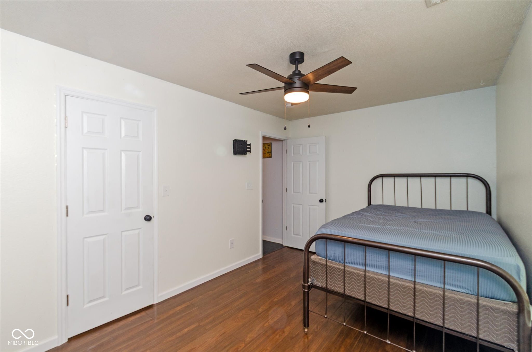
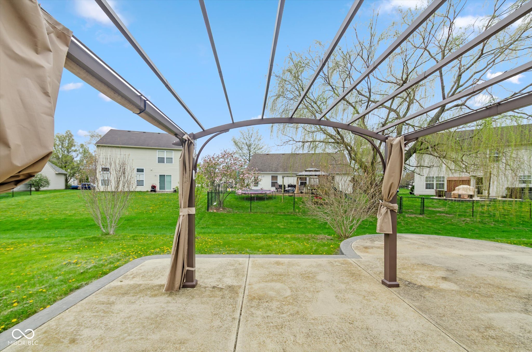
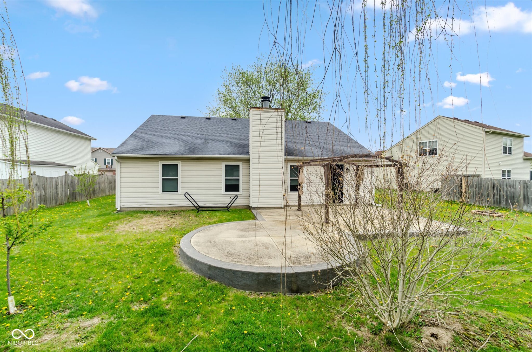
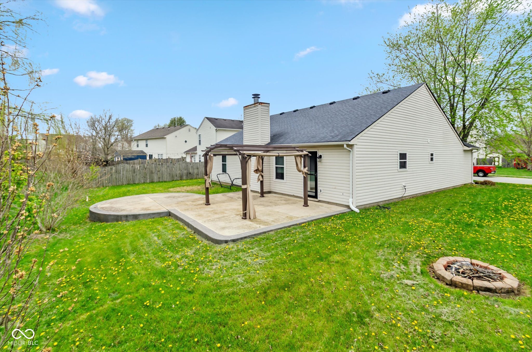
Brixton Lakes 3BR/2BA ranch ideally situation on a cul-de-sac w/2 car garage. The covered porch leads into 1500+ square feet comprised of a large entry space that flows into the great room w/woodburning fireplace and vaulted ceiling. The living area is separated by a half wall and opens to the eat-in-kitchen and is separated by a half wall. All appliances remain, including washer and dryer. Split bedroom layout offers extra privacy for the main BR w/ walk-in closet and also a full bath w/garden tub, double sinks and separate shower. The second bedroom also has a walk-in closet. The backyard has a substantial concrete patio w/a free-standing metal pergola. Fruit trees were planted in 2020: 3 cherry and 1 nectarine with raspberries and blackberries at the side. This house has solid mechanical ages. Roof 2019; Furn and AC 2019; Water heater 2023; all windows replaced 2021. So it's ready for the next owner to come in and do some revitalization with the original vinyl flooring and countertops. Garage has a 240 outlet for any additional electricity needs. Just a couple minutes outside Brownsburg w/EZ access to shopping, restaurants, I-74 and SR267.

3
beds

2
baths

1,552 Sq.Ft. LIVING AREA

8,276 Sq.Ft. lot

Features & Amenities

Interior

  • total bedrooms3
  • Total bathrooms2
  • full bathrooms2
  • Laundry room Laundry Room
  • Fireplace Great Room, Wood Burning
  • APPLIANCES Dishwasher, Dryer, Electric Water Heater, Electric Oven, Refrigerator, Washer
  • other interior Features Attic Access, Bath Sinks Double Main, Ceiling Vaulted, Paddle Fan, Hi-Speed Internet Availbl, Eat-in Kitchen, Walk-In Closet(s)

Area & Lot

  • Status Sold
  • Living Area1,552 Sq.Ft.
  • Total Area1,552 Sq.Ft.
  • Lot Area8,276 Sq.Ft.
  • MLS® ID22092099
  • TypeResidential
  • YEAR BUILT2002
  • Architecture StylesRanch
  • School DistrictNorth West Hendricks Schools

Exterior

  • STORIES1
  • Garage Space2.0
  • water SourcePublic
  • lot featuresCul-De-Sac, Sidewalks
  • parkingAttached, Concrete, Garage Door Opener
  • HEAT TYPEForced Air, Electric
  • AIR CONDITIONINGCentral Air
  • SubstructureSlab

Financial

  • Sales Price$245,000
  • HOA $250/yr

Work With Cara

Cara holds esteemed certifications as a negotiation expert and a Luxury Home Marketing Specialist, showcasing her mastery in the art of deal-making and her profound understanding of the high-end property market. With a strategic approach, she harnesses the power of cutting-edge digital technology, employing an array of sophisticated tactics in real estate sales and marketing. This enables her to effectively showcase properties, engage potential buyers, and secure optimal outcomes in the dynamic real estate landscape.