2819 E Edgewood Avenue
SEE ALL PHOTOS
2819 E Edgewood Avenue
Courtesy of F.C. Tucker Company, Aaron Galvin Listing Contact:  
Sold

2819 E Edgewood Avenue

2819 E Edgewood Avenue, Indianapolis, IN 46227

$235,000
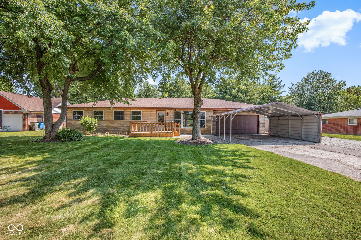
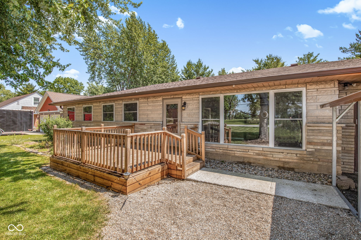
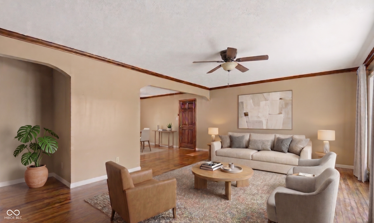
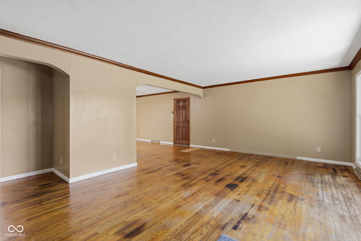
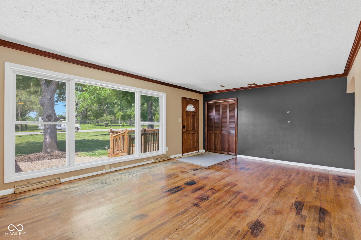
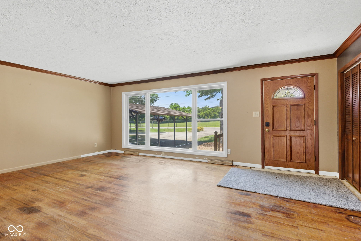
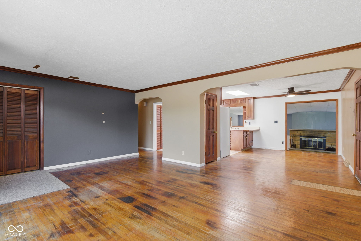
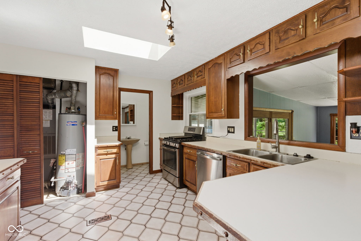
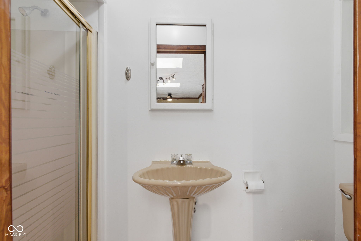
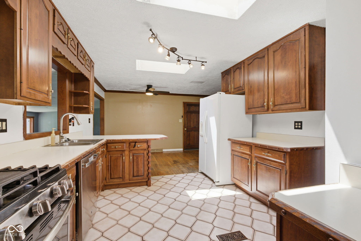
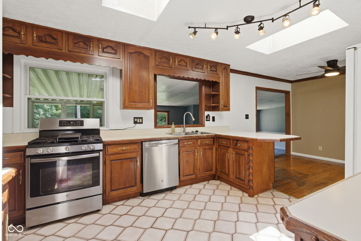
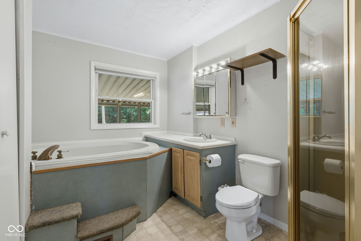
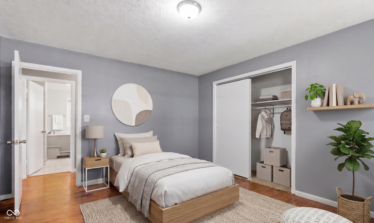
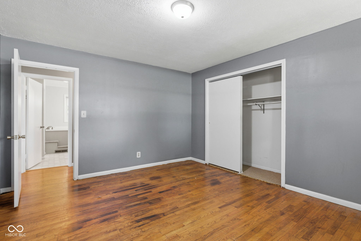
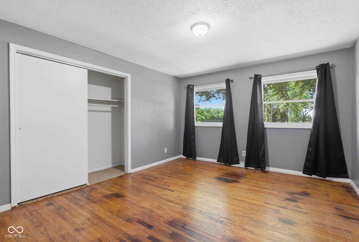
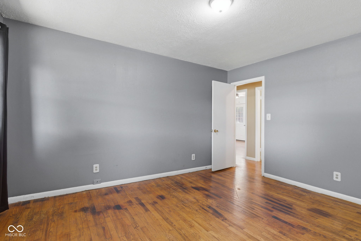
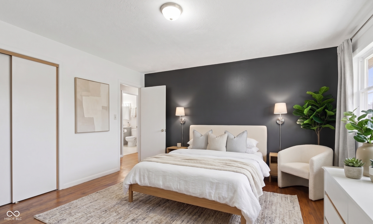
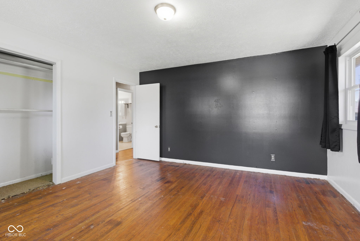
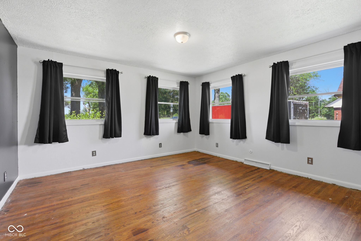
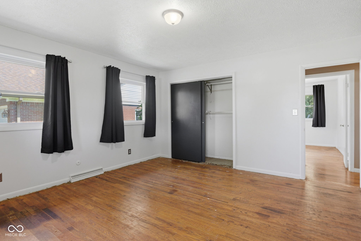
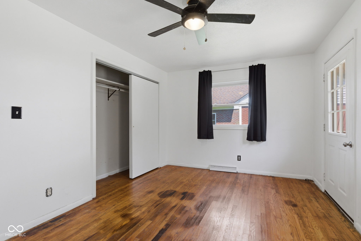
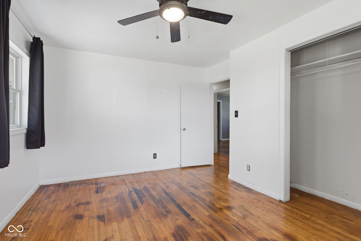
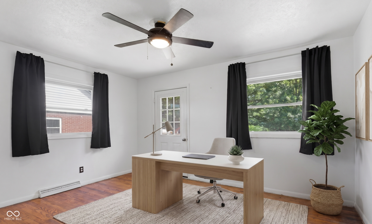
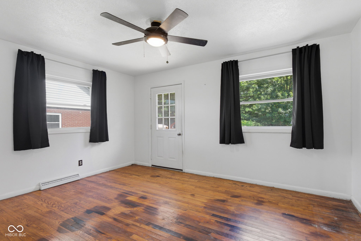
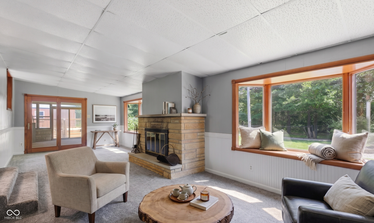
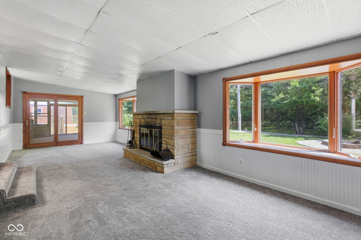
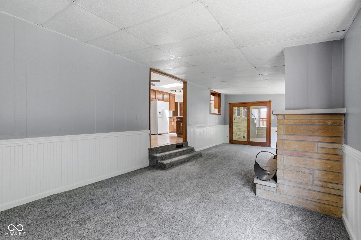
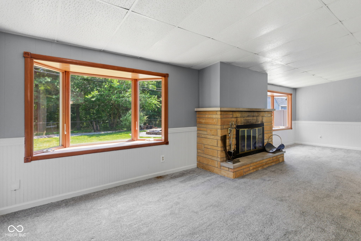
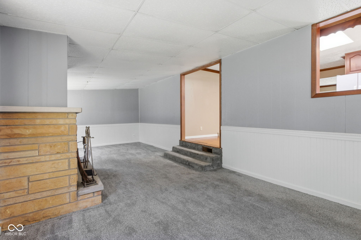
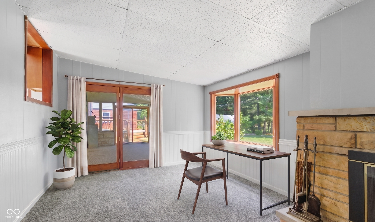
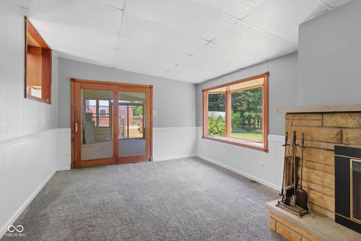
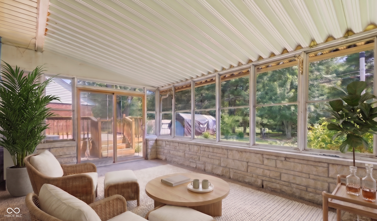
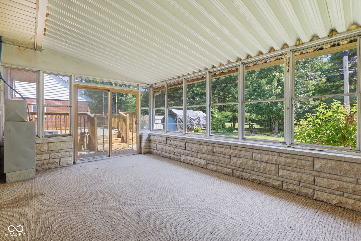
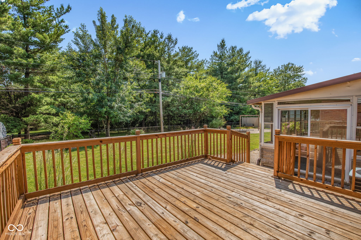
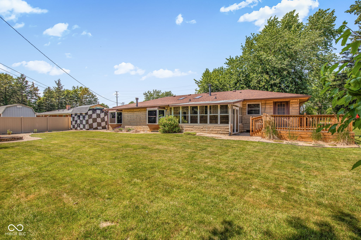
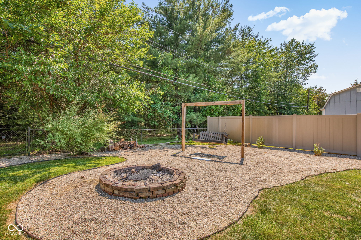
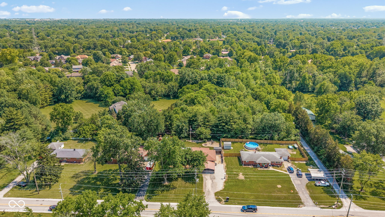
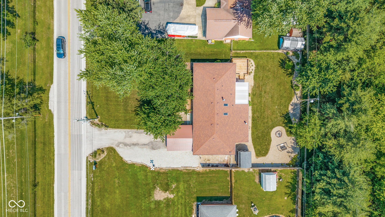
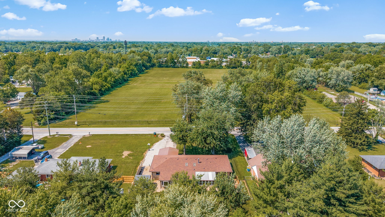
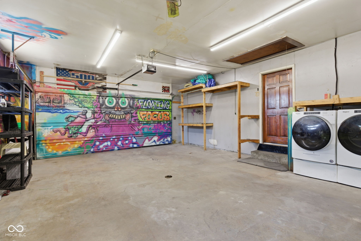
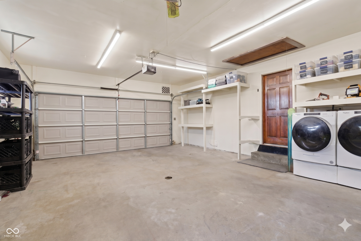
Privacy, Space, Practical Living, and NO HOA on Indy's South Side! Imagine coming home to a deep, private .45-acre lot that backs directly up to a quiet tree line. This incredible backyard is the true heart of the property, already set up with a gravel fire pit area, lawn swing, and a handy storage barn to keep all your outdoor tools and gear tucked away. Whether you are hosting weekend gatherings, enjoying morning coffee, or simply unwinding, this outdoor space offers a peaceful escape while keeping you close to everything Indy's south side has to offer. Inside, the 1,860-square-foot ranch layout complements this relaxed lifestyle with comfortable, single-level living. The main living room features original hardwood floors and a massive front window that floods the space with natural light. This bright, welcoming atmosphere carries right into the kitchen, where skylights pull in even more warmth and sunshine. With 3 bedrooms and 2 full bathrooms, the home offers a functional, practical floor plan with actual breathing room and is completely ready for your final touches! Just off the main living space, the sunroom provides the perfect transition between indoors and out. Equipped with its own heat source, this sunroom gives you a cozy, comfortable spot to enjoy beautiful views of the backyard through all four seasons. The utility extends to the front of the property, where you will find an attached 2-car garage alongside a large, covered carport. Whether you need a protected outdoor workspace or extra parking for an additional vehicle, this setup handles it with ease. If you have been searching for a classic ranch that pairs everyday city convenience with a private backyard, this property delivers. Schedule your showing and see it in person today!

3
beds

2
baths

1,860 Sq.Ft. LIVING AREA

0.45 Acres lot

Features & Amenities

Interior

  • total bedrooms3
  • Total bathrooms2
  • full bathrooms2
  • Fireplace Wood Burning
  • APPLIANCES Dishwasher, Dryer, Gas Oven, Refrigerator, Washer, Water Heater
  • other interior Features Attic Pull Down Stairs, Paddle Fan, Hardwood Floors

Area & Lot

  • Status Sold
  • Living Area1,860 Sq.Ft.
  • Total Area1,860 Sq.Ft.
  • Lot Area0.45 Acres
  • MLS® ID22098319
  • TypeResidential
  • YEAR BUILT1958
  • NeighborhoodIndianapolis
  • Architecture StylesRanch
  • High SchoolSouthport High School
  • School DistrictPerry Township Schools

Exterior

  • STORIES1
  • Garage Space2.0
  • water SourcePrivate
  • parkingAttached
  • HEAT TYPEElectric, Forced Air, Natural Gas
  • AIR CONDITIONINGCentral Air
  • SubstructureBlock
  • other exterior FeaturesStorage Shed

Financial

  • Sales Price$235,000

Indianapolis

It was ranked number six by Lonely Planet in their list of “Best U.S. Destinations.

Explore

Work With Cara

Cara holds esteemed certifications as a negotiation expert and a Luxury Home Marketing Specialist, showcasing her mastery in the art of deal-making and her profound understanding of the high-end property market. With a strategic approach, she harnesses the power of cutting-edge digital technology, employing an array of sophisticated tactics in real estate sales and marketing. This enables her to effectively showcase properties, engage potential buyers, and secure optimal outcomes in the dynamic real estate landscape.