2902 S Sheridan
2902 S Sheridan
2902 S Sheridan
2902 S Sheridan
2902 S Sheridan
2902 S Sheridan
2902 S Sheridan
2902 S Sheridan
2902 S Sheridan
2902 S Sheridan
2902 S Sheridan
2902 S Sheridan
2902 S Sheridan
2902 S Sheridan
2902 S Sheridan
2902 S Sheridan
2902 S Sheridan
2902 S Sheridan
2902 S Sheridan
2902 S Sheridan
2902 S Sheridan
SEE ALL PHOTOS
2902 S Sheridan
2902 S Sheridan
2902 S Sheridan
2902 S Sheridan
2902 S Sheridan
2902 S Sheridan
2902 S Sheridan
2902 S Sheridan
2902 S Sheridan
2902 S Sheridan
2902 S Sheridan
2902 S Sheridan
2902 S Sheridan
2902 S Sheridan
2902 S Sheridan
2902 S Sheridan
2902 S Sheridan
2902 S Sheridan
2902 S Sheridan
2902 S Sheridan
2902 S Sheridan
Courtesy of F.C. Tucker Company, Brian Livingston Listing Contact:  
Sold

2902 S Sheridan

2902 S Sheridan, Indianapolis, IN 46203

$180,000
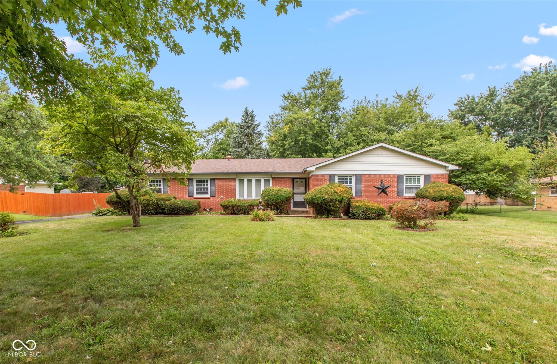
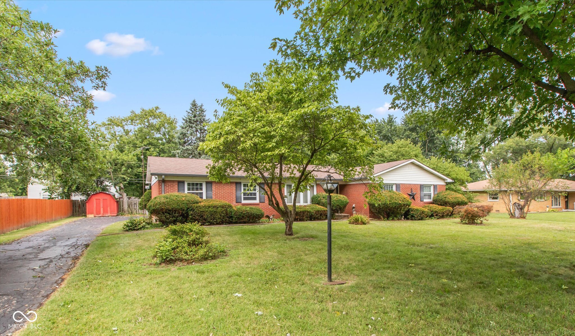
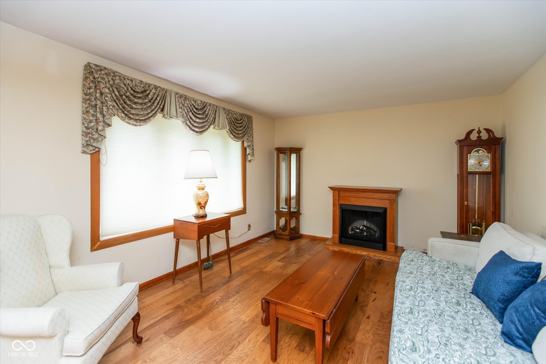
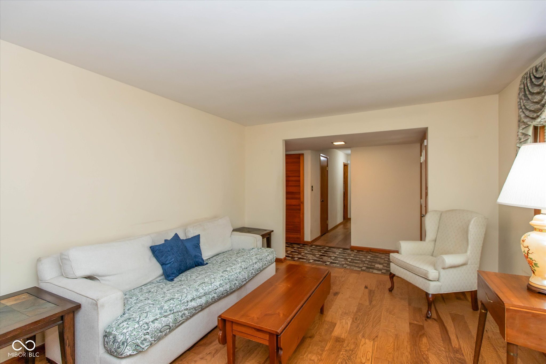
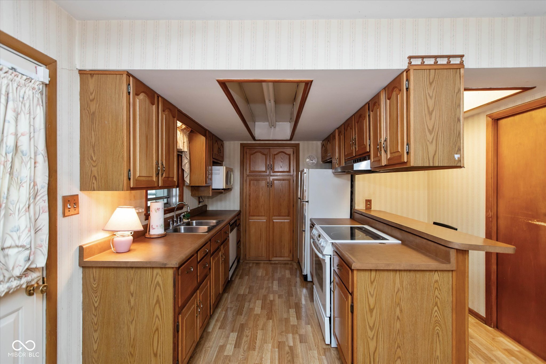
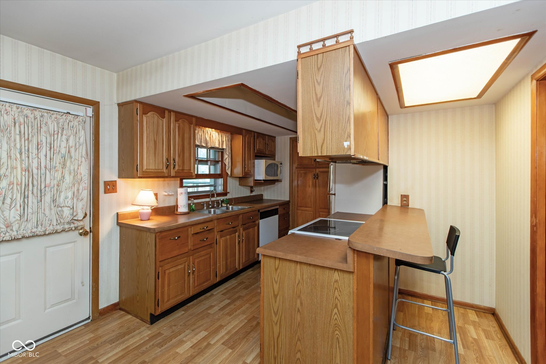
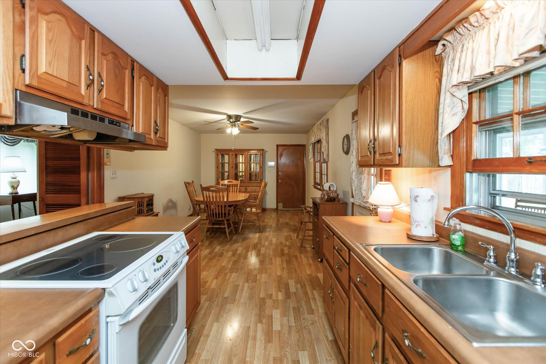
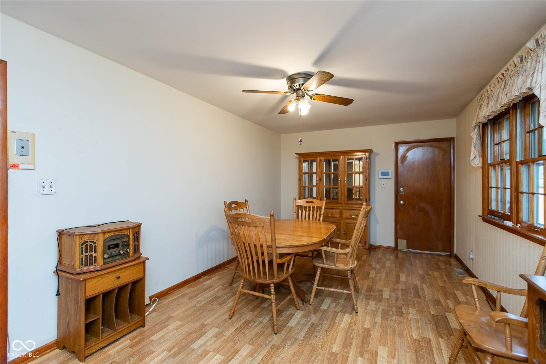
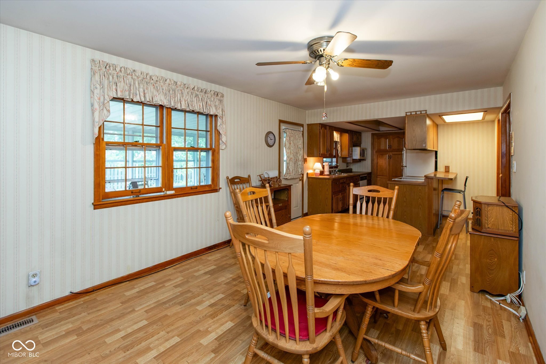
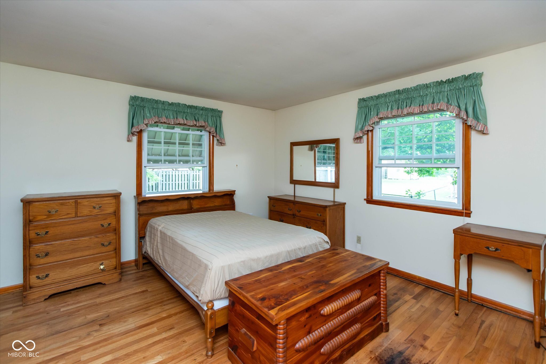
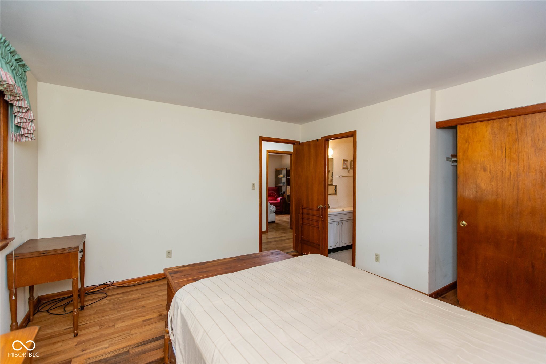
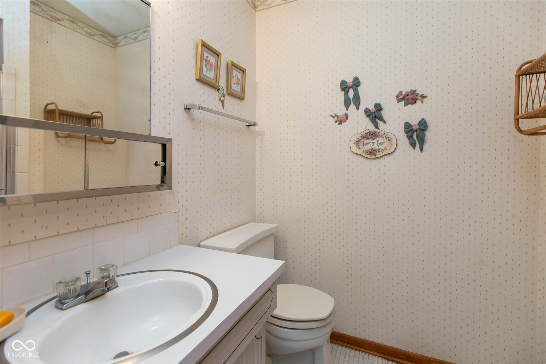
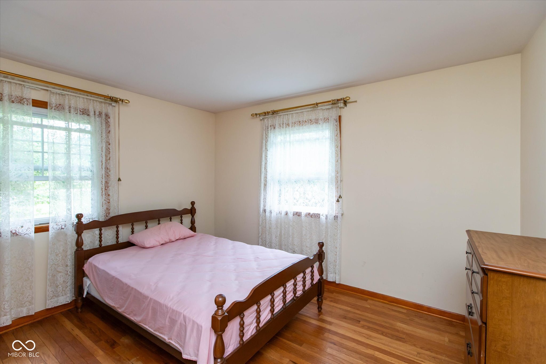
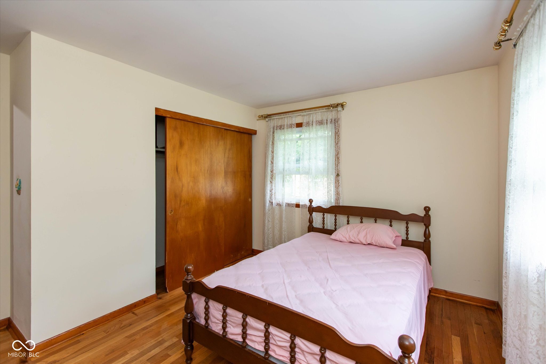
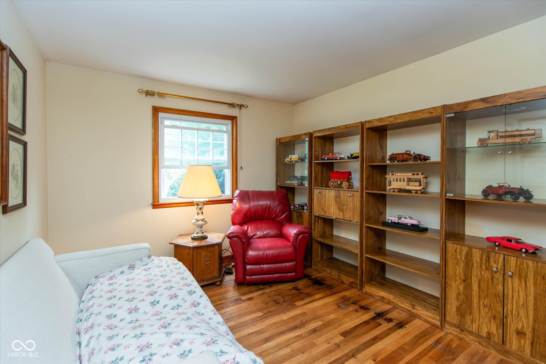
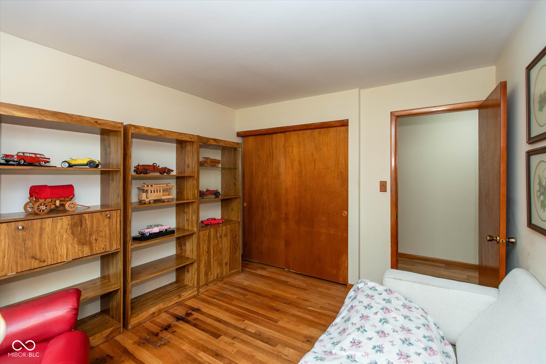
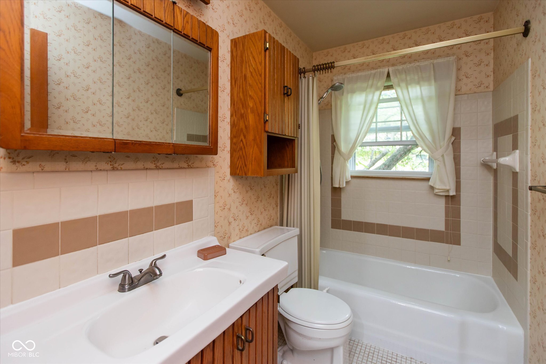
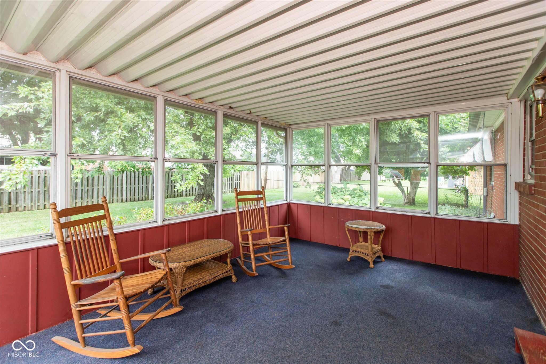
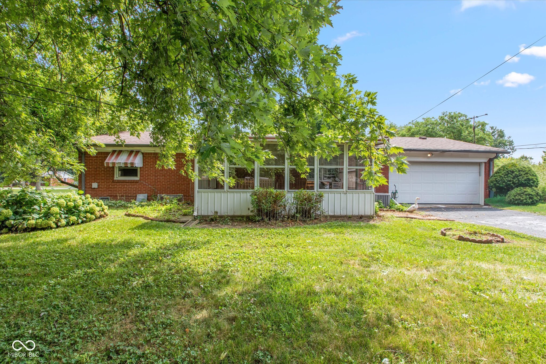
This home features 1,288 sq. ft., 3 bedrooms, 2 full baths & a 2 car attached garage. Living room features a large window with natural light overlooking the front yard. Kitchen with laminate floors breakfast bar. Dining room with laminate floors. Primary bedroom with hardwood floors, spacious closet & private full bath with vanity sink & shower. Bedrooms #2 & #3 offer hardwood floors and spacious closets. Hall full bath with vanity sink & tub/shower combo. Enjoy the glass enclosed patio overlooking the backyard. Home is being sold As-Is, seller will not make any repairs. Air conditioner does not work.

3
beds

2
baths

1,288 Sq.Ft. LIVING AREA

0.39 Acres lot

Features & Amenities

Interior

  • total bedrooms3
  • Total bathrooms2
  • full bathrooms2
  • Fireplace Electric
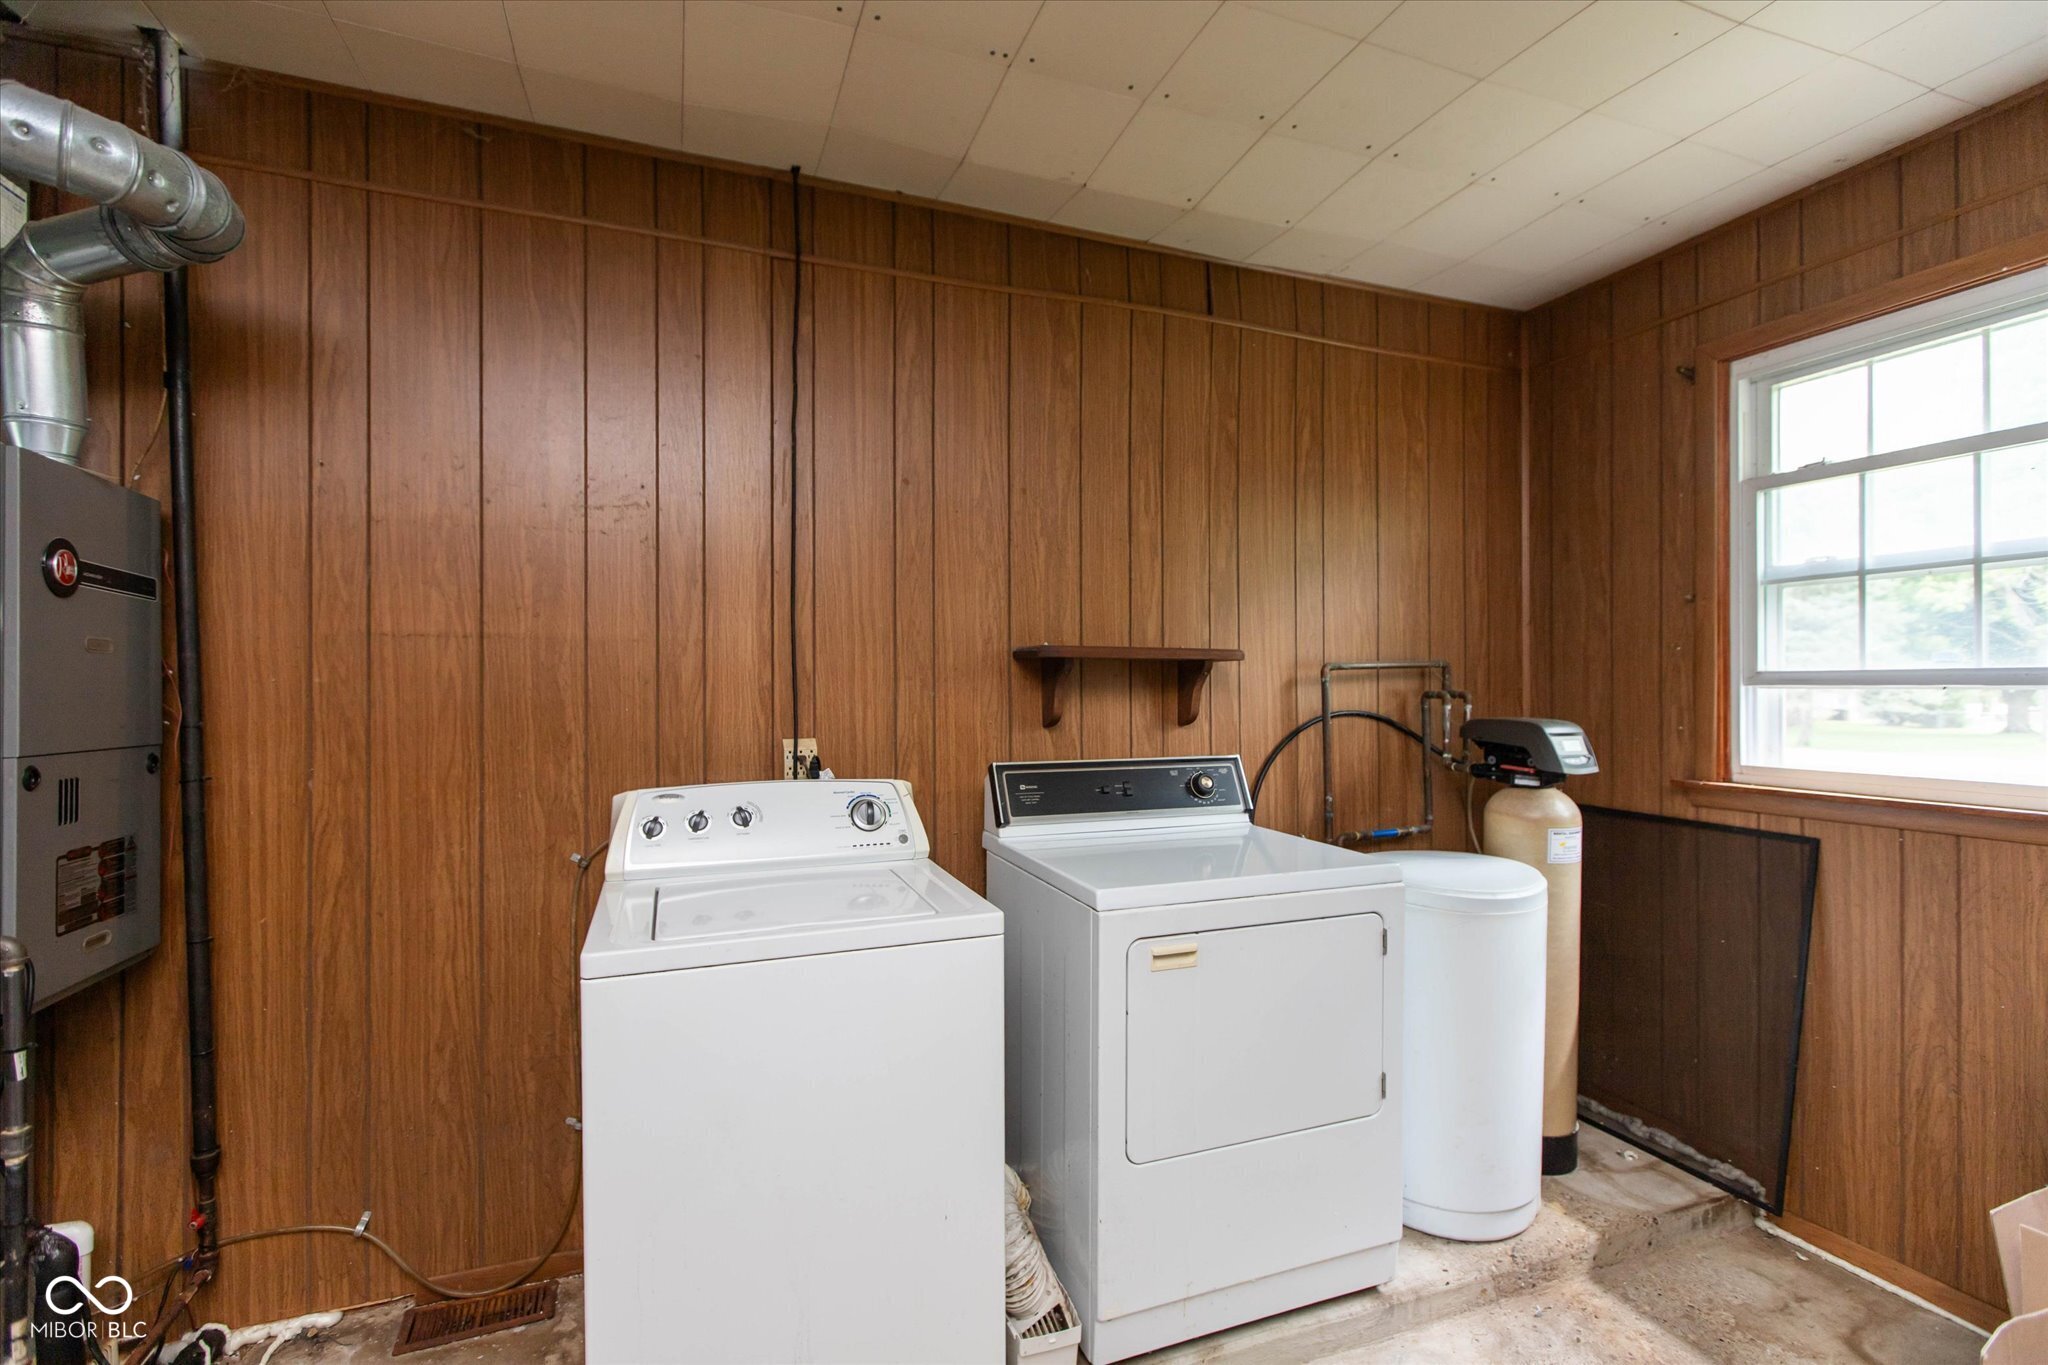
  • APPLIANCES Dryer, Gas Water Heater, Microwave, Electric Oven, Range Hood, Refrigerator, Washer
  • other interior Features Breakfast Bar, Entrance Foyer, Paddle Fan, Hardwood Floors, Pantry, Wood Work Stained

Area & Lot

  • Status Sold
  • Date Sold August 14, 2026
  • Living Area1,288 Sq.Ft.
  • Total Area1,288 Sq.Ft.
  • Lot Area0.39 Acres
  • MLS® ID22117025
  • TypeResidential
  • YEAR BUILT1964
  • NeighborhoodIndianapolis
  • Architecture StylesRanch
  • Elementary SchoolLowell Elementary School
  • High SchoolWarren Central High School
  • School DistrictMSD Warren Township

Exterior

  • STORIES1
  • Garage Space2.0
  • water SourcePublic
  • utilitiesNatural Gas Connected
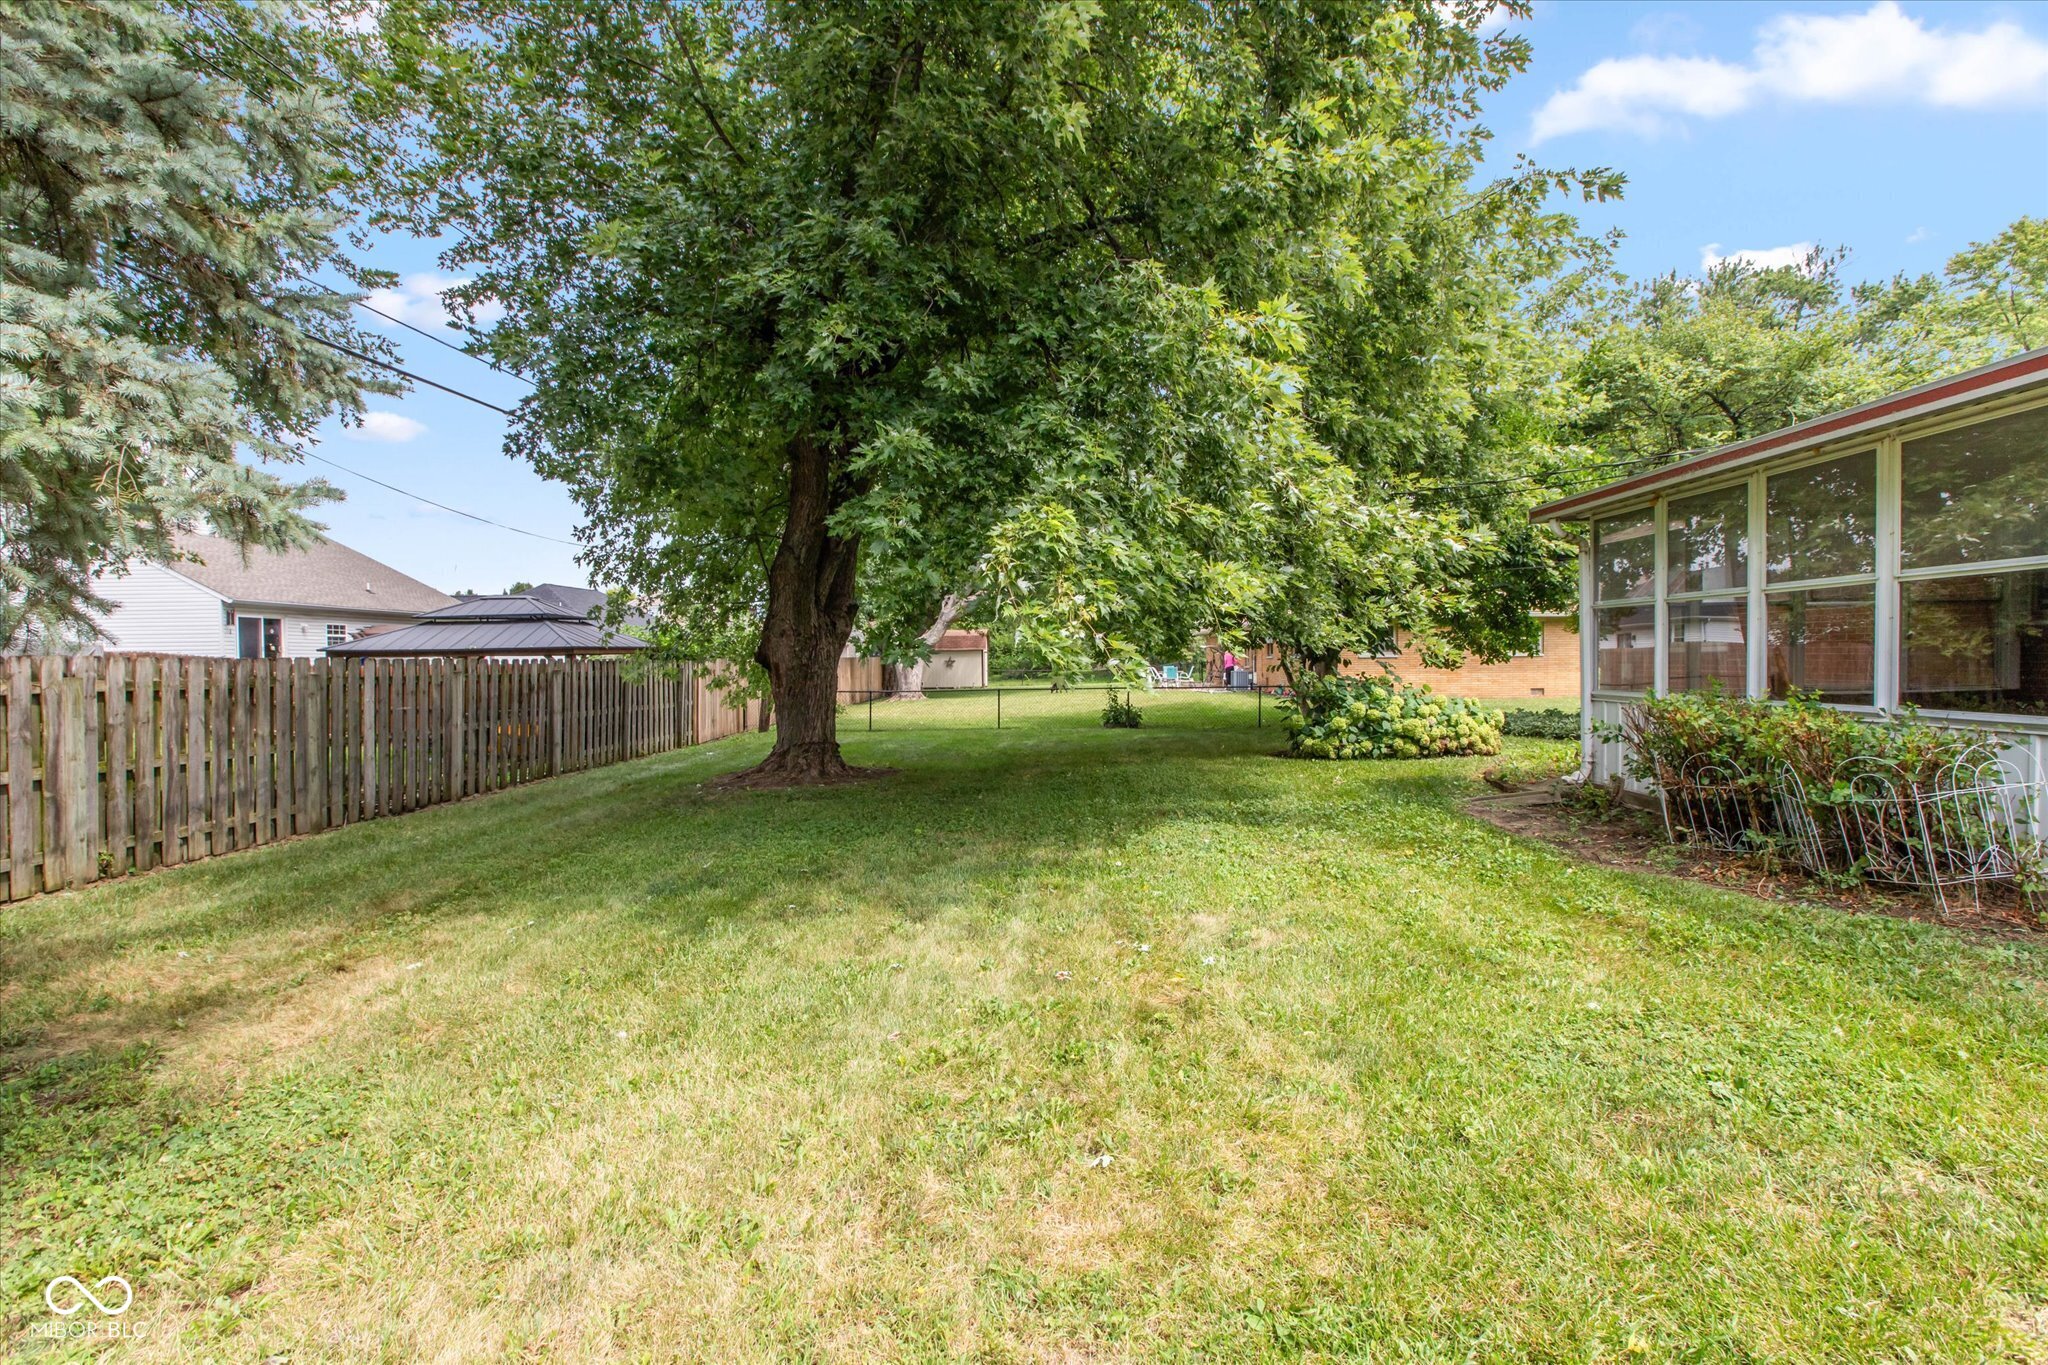
  • lot featuresMature Trees
  • parkingAttached, Asphalt
  • HEAT TYPEForced Air, Natural Gas
  • AIR CONDITIONINGCentral Air
  • SubstructureBlock
  • other exterior FeaturesBarn Mini

Financial

  • Sales Price$180,000
View Virtual Tour

Indianapolis

It was ranked number six by Lonely Planet in their list of “Best U.S. Destinations.

Explore

Work With Cara

Cara holds esteemed certifications as a negotiation expert and a Luxury Home Marketing Specialist, showcasing her mastery in the art of deal-making and her profound understanding of the high-end property market. With a strategic approach, she harnesses the power of cutting-edge digital technology, employing an array of sophisticated tactics in real estate sales and marketing. This enables her to effectively showcase properties, engage potential buyers, and secure optimal outcomes in the dynamic real estate landscape.