3039 Amherst Street
3039 Amherst Street
3039 Amherst Street
3039 Amherst Street
3039 Amherst Street
3039 Amherst Street
3039 Amherst Street
3039 Amherst Street
3039 Amherst Street
3039 Amherst Street
3039 Amherst Street
3039 Amherst Street
3039 Amherst Street
3039 Amherst Street
3039 Amherst Street
3039 Amherst Street
3039 Amherst Street
3039 Amherst Street
3039 Amherst Street
3039 Amherst Street
3039 Amherst Street
3039 Amherst Street
3039 Amherst Street
3039 Amherst Street
3039 Amherst Street
3039 Amherst Street
3039 Amherst Street
3039 Amherst Street
3039 Amherst Street
3039 Amherst Street
3039 Amherst Street
3039 Amherst Street
3039 Amherst Street
3039 Amherst Street
3039 Amherst Street
3039 Amherst Street
3039 Amherst Street
3039 Amherst Street
3039 Amherst Street
3039 Amherst Street
3039 Amherst Street
3039 Amherst Street
3039 Amherst Street
3039 Amherst Street
3039 Amherst Street
3039 Amherst Street
3039 Amherst Street
3039 Amherst Street
3039 Amherst Street
3039 Amherst Street
3039 Amherst Street
3039 Amherst Street
SEE ALL PHOTOS
3039 Amherst Street
3039 Amherst Street
3039 Amherst Street
3039 Amherst Street
3039 Amherst Street
3039 Amherst Street
3039 Amherst Street
3039 Amherst Street
3039 Amherst Street
3039 Amherst Street
3039 Amherst Street
3039 Amherst Street
3039 Amherst Street
3039 Amherst Street
3039 Amherst Street
3039 Amherst Street
3039 Amherst Street
3039 Amherst Street
3039 Amherst Street
3039 Amherst Street
3039 Amherst Street
3039 Amherst Street
3039 Amherst Street
3039 Amherst Street
3039 Amherst Street
3039 Amherst Street
3039 Amherst Street
3039 Amherst Street
3039 Amherst Street
3039 Amherst Street
3039 Amherst Street
3039 Amherst Street
3039 Amherst Street
3039 Amherst Street
3039 Amherst Street
3039 Amherst Street
3039 Amherst Street
3039 Amherst Street
3039 Amherst Street
3039 Amherst Street
3039 Amherst Street
3039 Amherst Street
3039 Amherst Street
3039 Amherst Street
3039 Amherst Street
3039 Amherst Street
3039 Amherst Street
3039 Amherst Street
3039 Amherst Street
3039 Amherst Street
3039 Amherst Street
3039 Amherst Street
Courtesy of F.C. Tucker Company, Renee Peek Listing Contact: [email protected] 
Sold

3039 Amherst Street

3039 Amherst Street, Indianapolis, IN 46268

$315,000
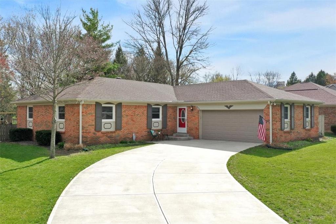
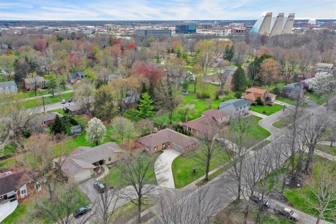
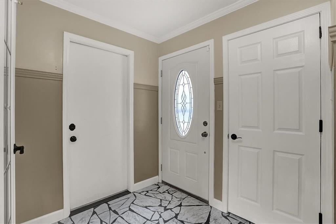
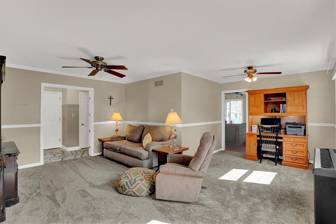
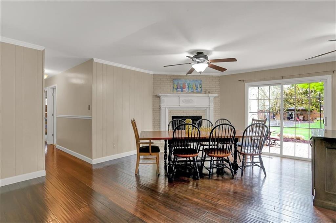
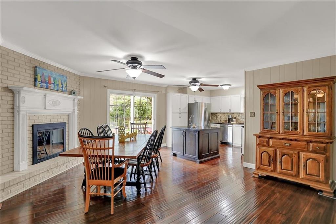
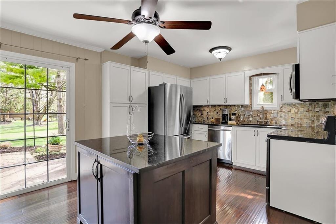
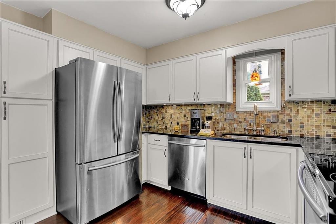
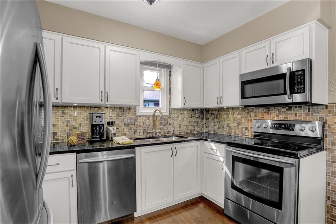
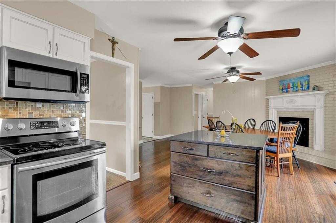
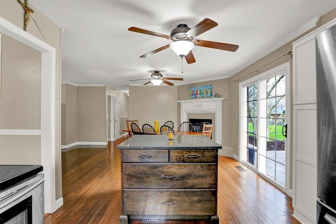
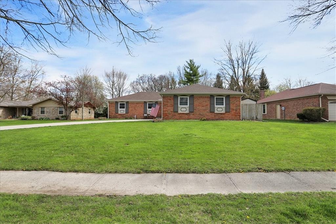
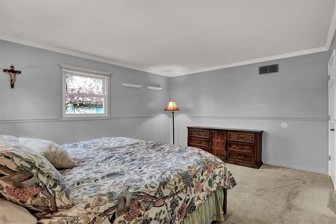
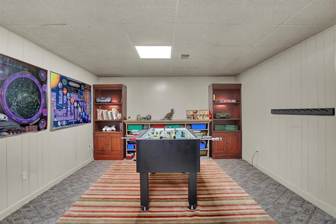
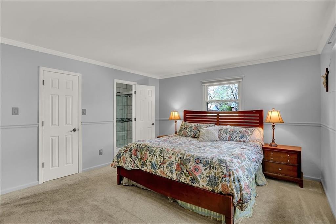
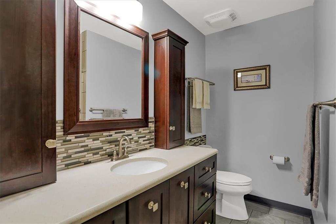
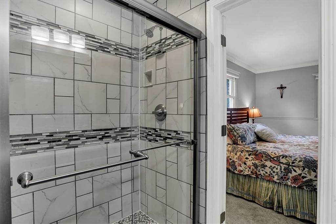
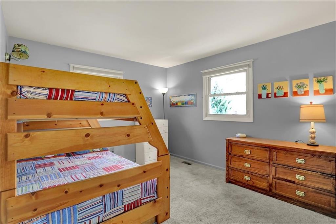
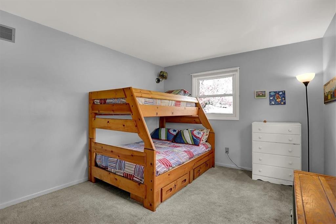
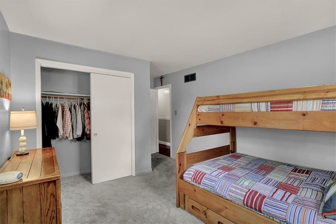
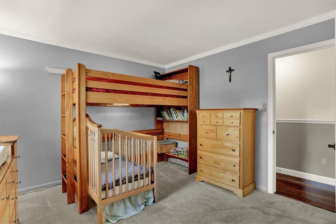
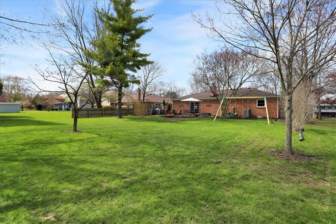
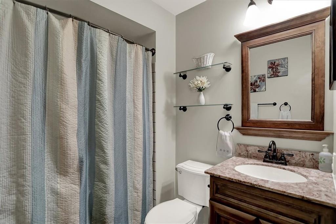
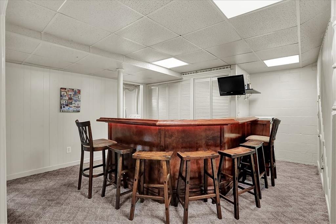
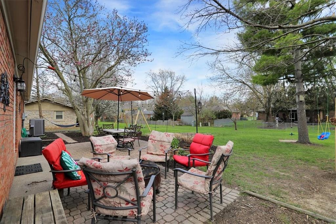
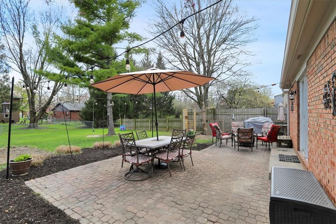
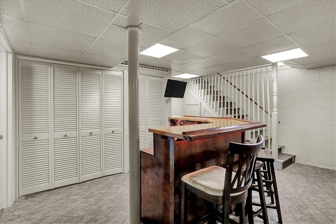
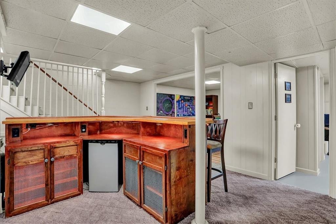
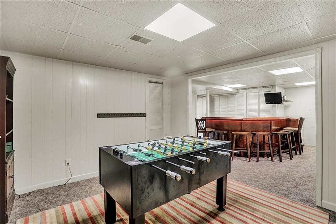
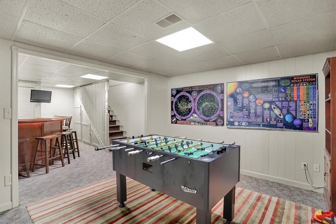
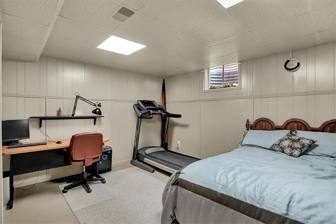
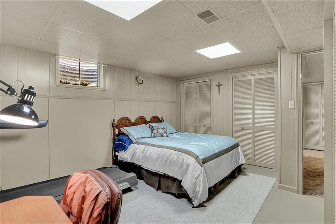
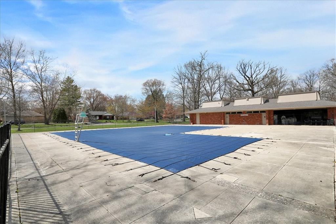
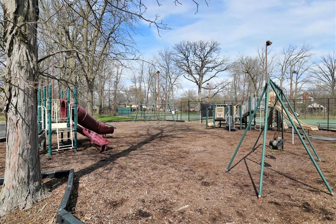
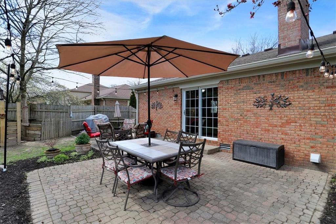
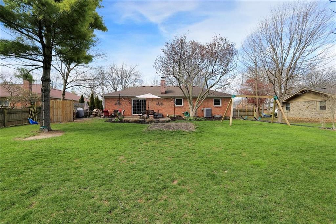
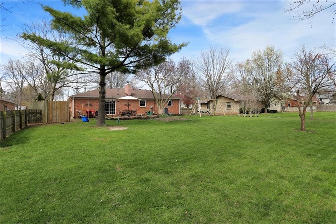
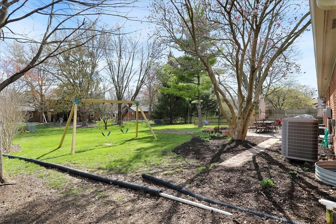
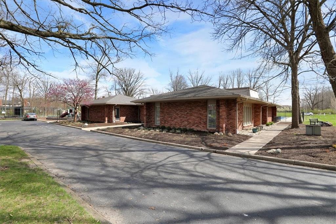
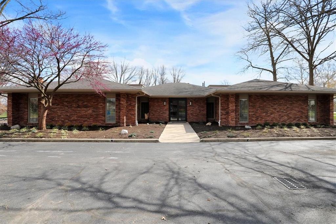
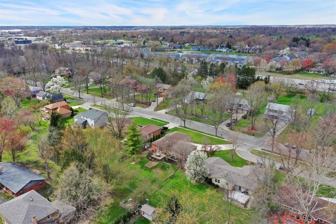
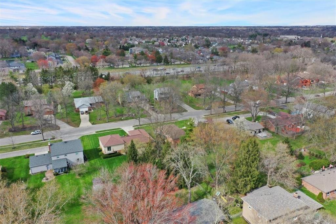
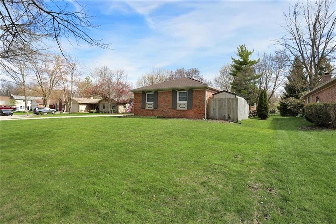
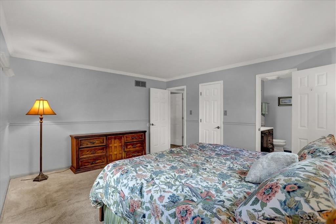
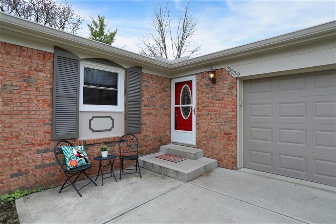
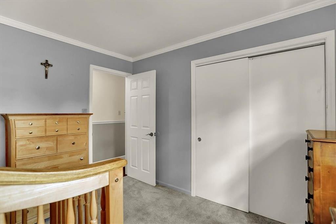
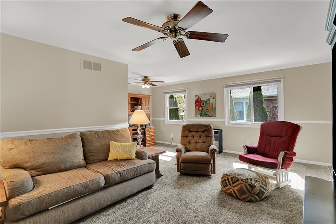
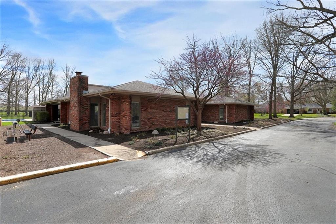
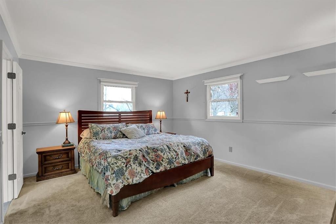
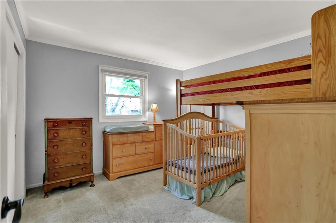
Wow you won't want to miss this 3 bedroom 2 bath Ranch w/ finished Lower Level in Beautiful College Park * Entry features Stunning Marble flooring * Updated kitchen w/beautiful granite, lrg island, tiled back splash, under cab lighting, bamboo wood flrs & stainless appl open to Huge hearth rm w/frplc & Elegant dining rm & Large Sunny great rm * Owners Suite w/remodeled bath w/tiled shower & floors & gorgeous vanity w/ quartz * The Main bathroom features marble floors, subway tile w/marble accents in updated tub & vanity * Lower lvl has family rm, bar w/mini fridge, exercise rm/private office * HUGE yard w/mature trees, Newer concrete drive, roof only 2 yrs old, new sewer line * Garage W/storage space * Neighborhood pool, tennis & clubhouse

3
beds

2
baths

1,616 Sq.Ft. LIVING AREA

0.34 Acres lot

Features & Amenities

Interior

  • total bedrooms3
  • Total bathrooms2
  • full bathrooms2
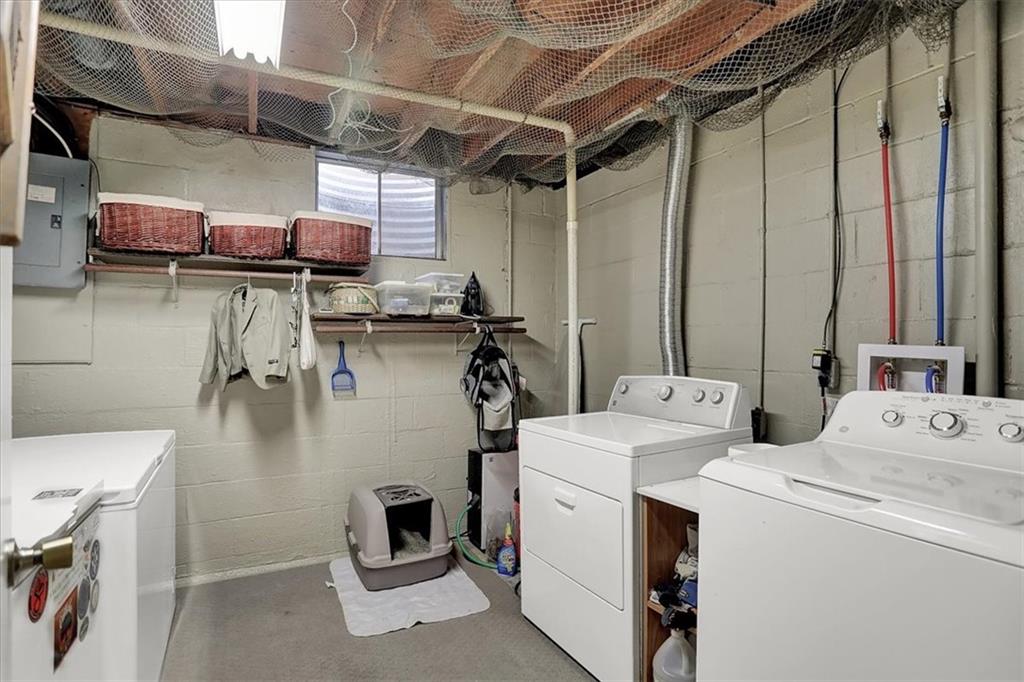
  • Laundry room In Basement
  • Fireplace Hearth Room, Woodburning Fireplce
  • APPLIANCES Electric Cooktop, Dishwasher, Disposal, Electric Oven, Refrigerator, MicroHood, Kitchen Exhaust, Electric Water Heater, Water Softener Owned
  • other interior Features Attic Pull Down Stairs, Walk-in Closet(s), Hardwood Floors, Windows Vinyl, Paddle Fan, Entrance Foyer, Hi-Speed Internet Availbl, Center Island, Programmable Thermostat

Area & Lot

  • Status Sold
  • Date Sold June 22, 2022
  • Living Area1,616 Sq.Ft.
  • Lot Area0.34 Acres
  • MLS® ID21849985
  • TypeResidential
  • YEAR BUILT1972
  • Architecture StylesRanch, TraditonalAmerican
  • School DistrictMSD Pike Township

Exterior

  • STORIES1
  • Garage Space2.0
  • water SourceMunicipal/City
  • utilitiesCable Available
  • PoolCommunity, Association
  • lot featuresCul-De-Sac, Sidewalks, Street Lights, Mature Trees
  • parkingAttached, Garage Door Opener, Workshop in Garage
  • HEAT TYPEForced Air, Electric
  • AIR CONDITIONINGCentral Electric
  • SubstructureBrick, Block
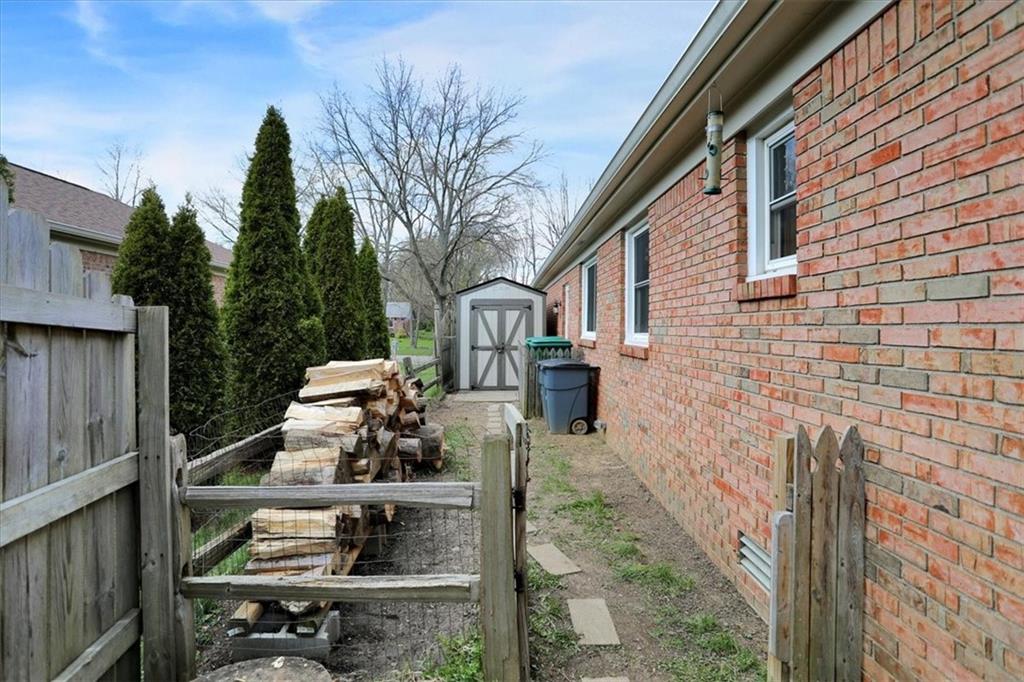
  • other exterior FeaturesClubhouse, Storage Shed, Tennis Community

Financial

  • Sales Price$315,000
  • HOA $438/yr
View Virtual Tour

Work With Cara

Cara holds esteemed certifications as a negotiation expert and a Luxury Home Marketing Specialist, showcasing her mastery in the art of deal-making and her profound understanding of the high-end property market. With a strategic approach, she harnesses the power of cutting-edge digital technology, employing an array of sophisticated tactics in real estate sales and marketing. This enables her to effectively showcase properties, engage potential buyers, and secure optimal outcomes in the dynamic real estate landscape.