



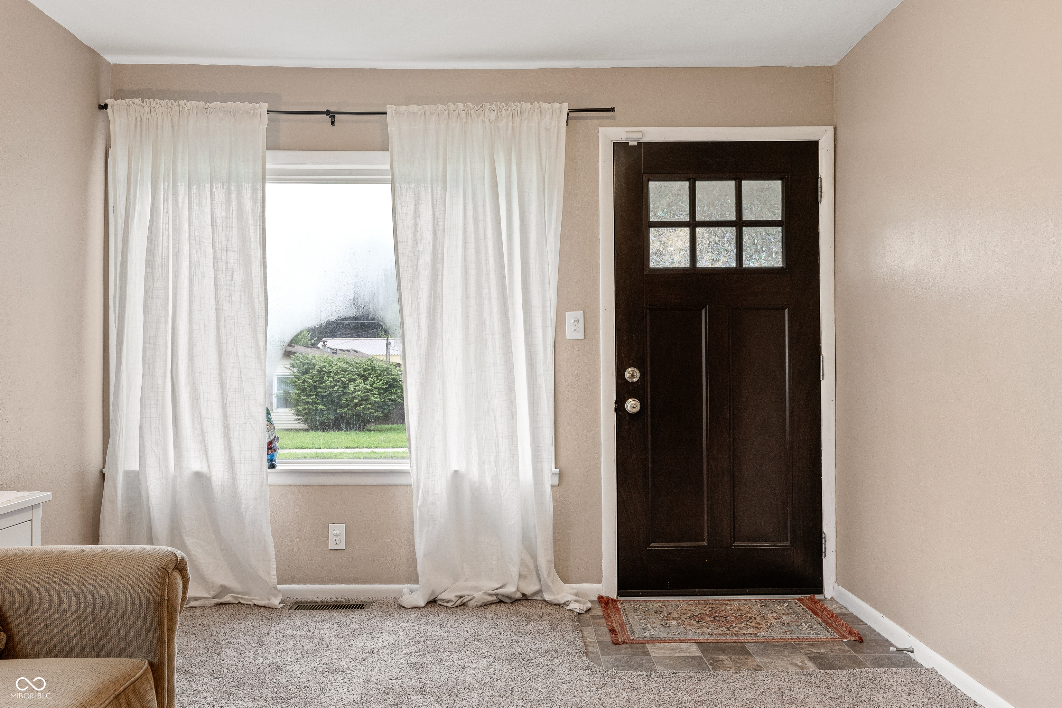
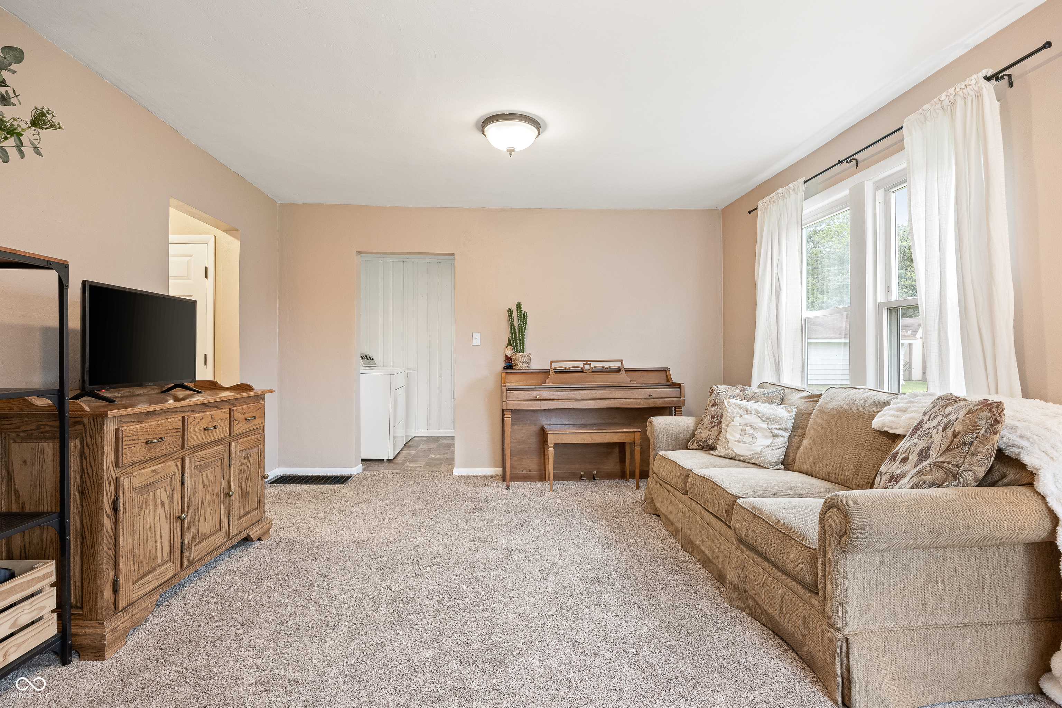
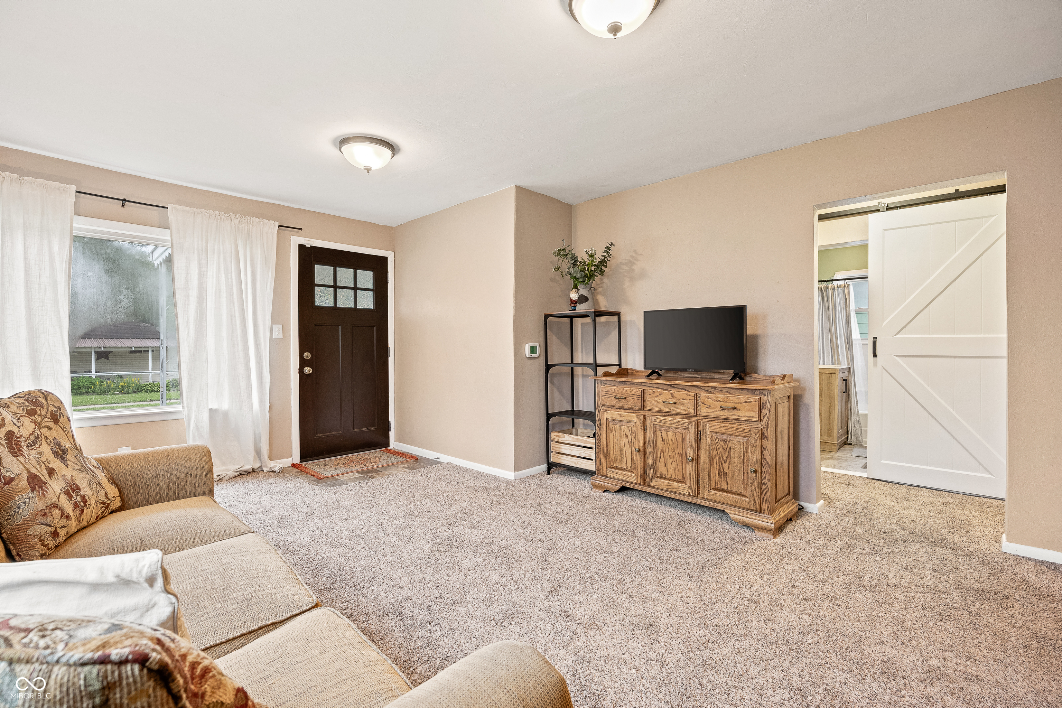
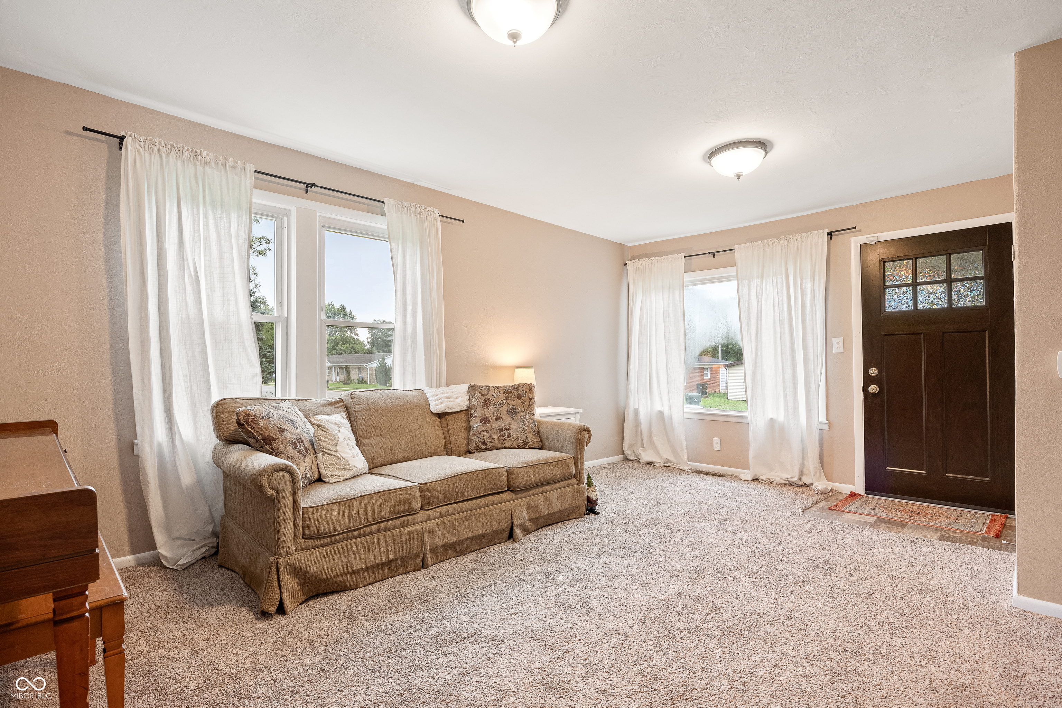

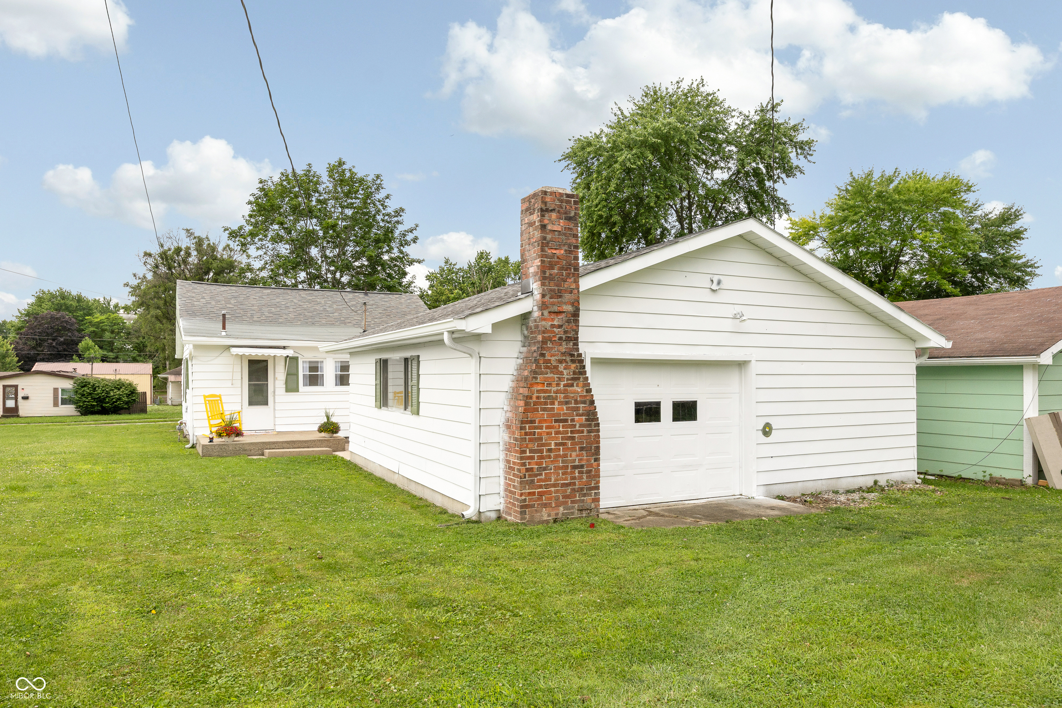
325 E Michigan Street
SEE ALL PHOTOS
325 E Michigan Street
Courtesy of F.C. Tucker Company, Tim Sewell Listing Contact:  
Pending

325 E Michigan Street

325 E Michigan Street, Fortville, IN 46040

$179,000
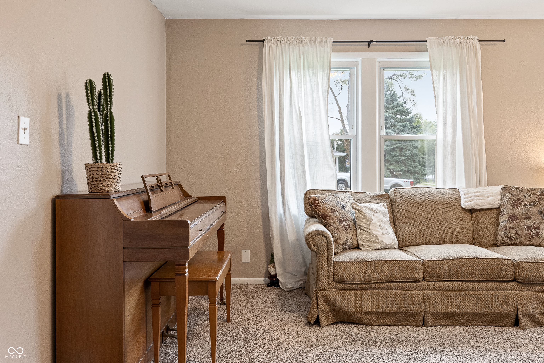
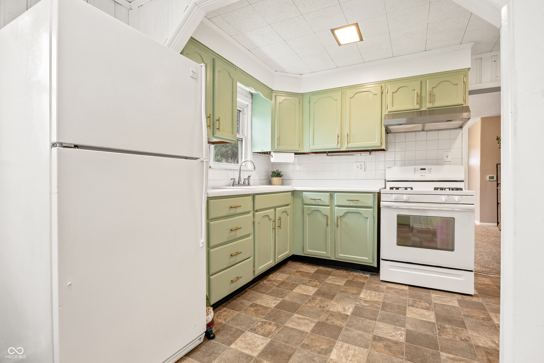
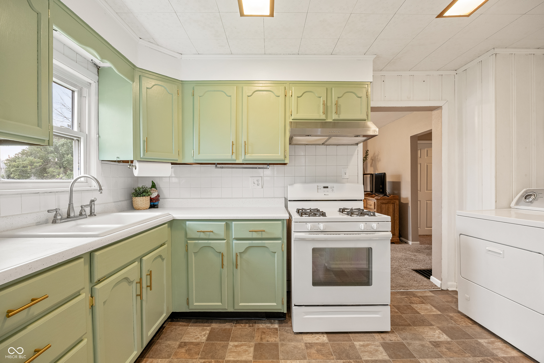
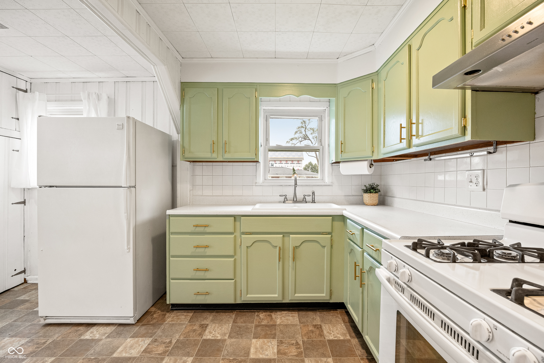
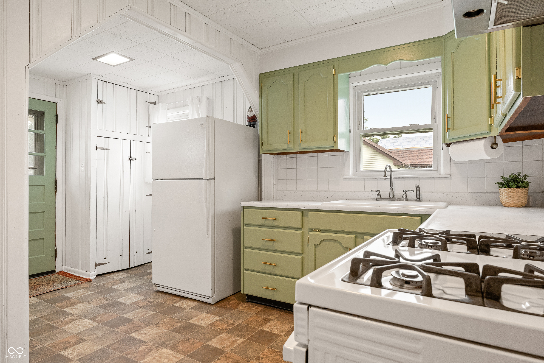
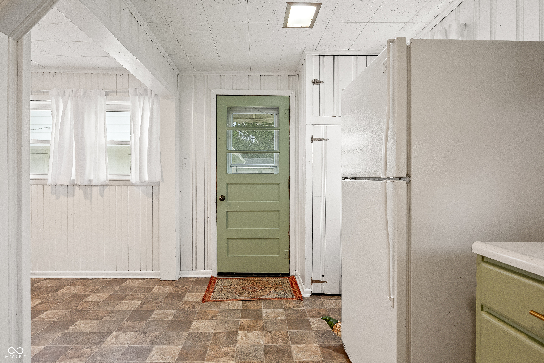
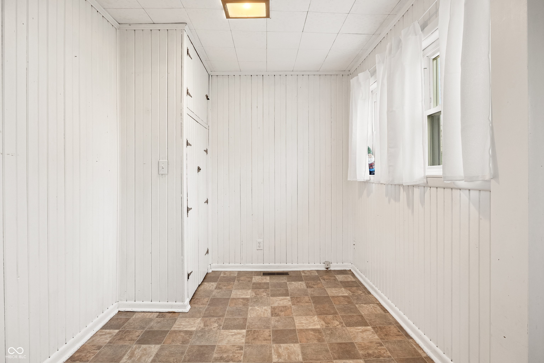
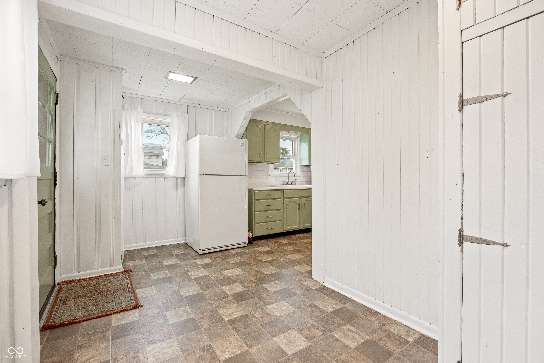
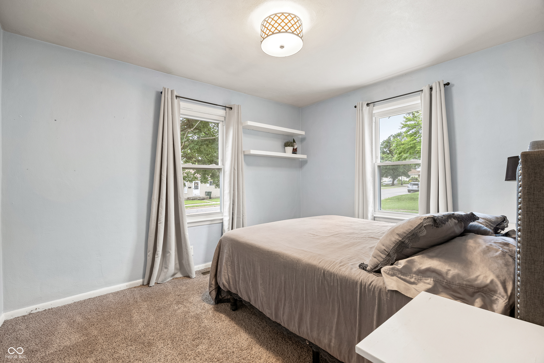
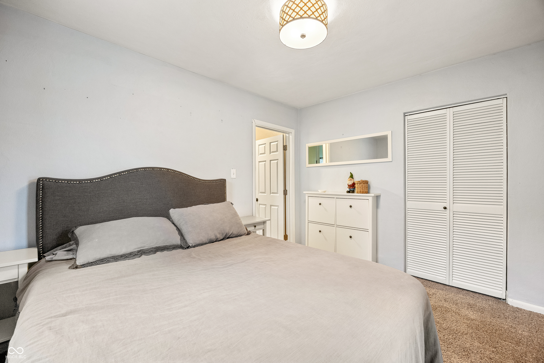
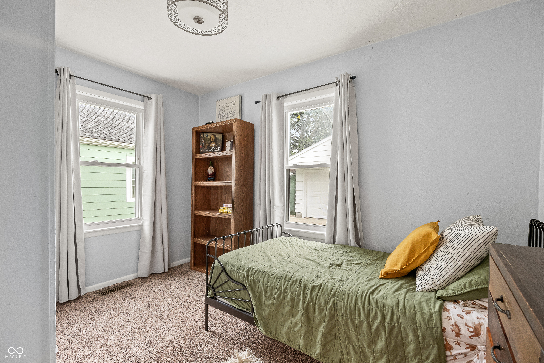
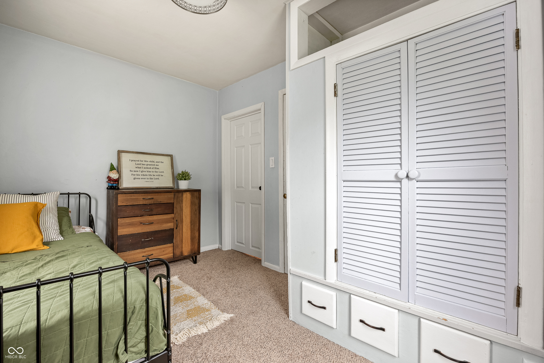
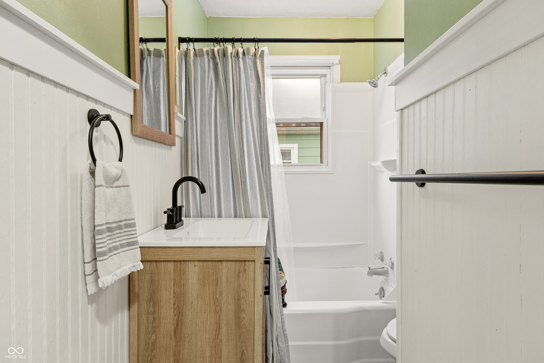
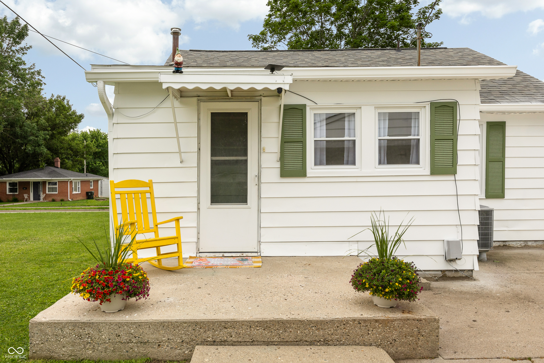
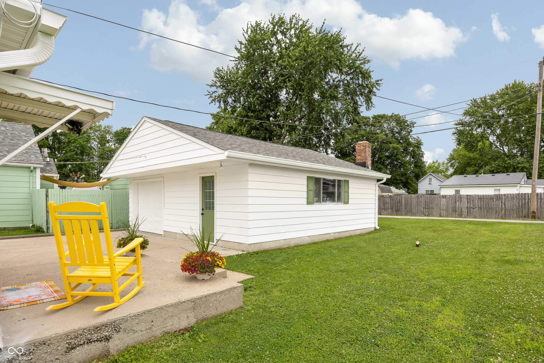
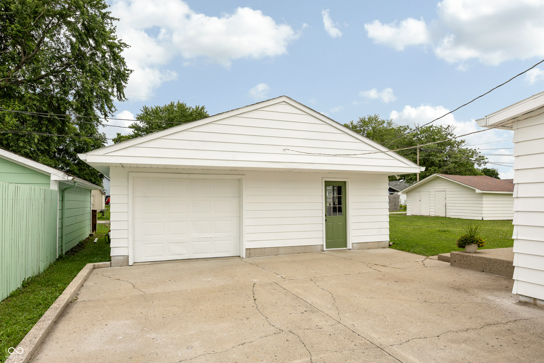
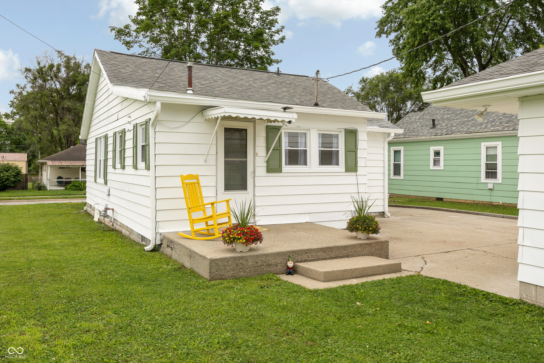
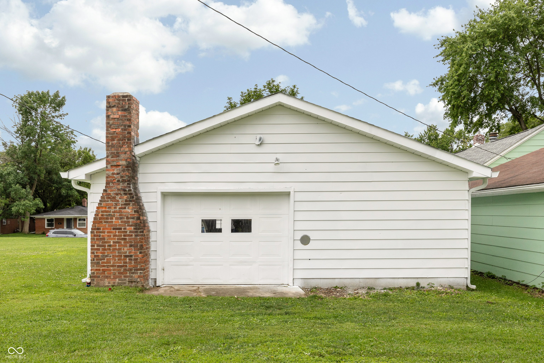
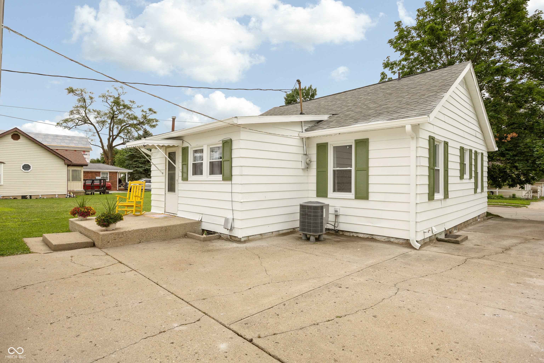
Welcome home to this charming property located in the heart of Fortville, just a short walk from local shops, restaurants, and everything that makes downtown living so desirable. Offering 2 bedrooms, 1 full bathroom, and a functional layout full of character, this home is perfect for anyone looking for convenience and small-town charm with easy access to everyday amenities. Outside, you'll find a spacious detached 2-car garage featuring doors on both the front and back, creating added flexibility for storage, workshop space, or easy access for vehicles and outdoor equipment.With newer roof and water heater this home has been well maintained over the years.

2
beds

1
bath

804 Sq.Ft. LIVING AREA

5,401 Sq.Ft. lot

Features & Amenities

Interior

  • total bedrooms2
  • Total bathroom1
  • full bathroom1
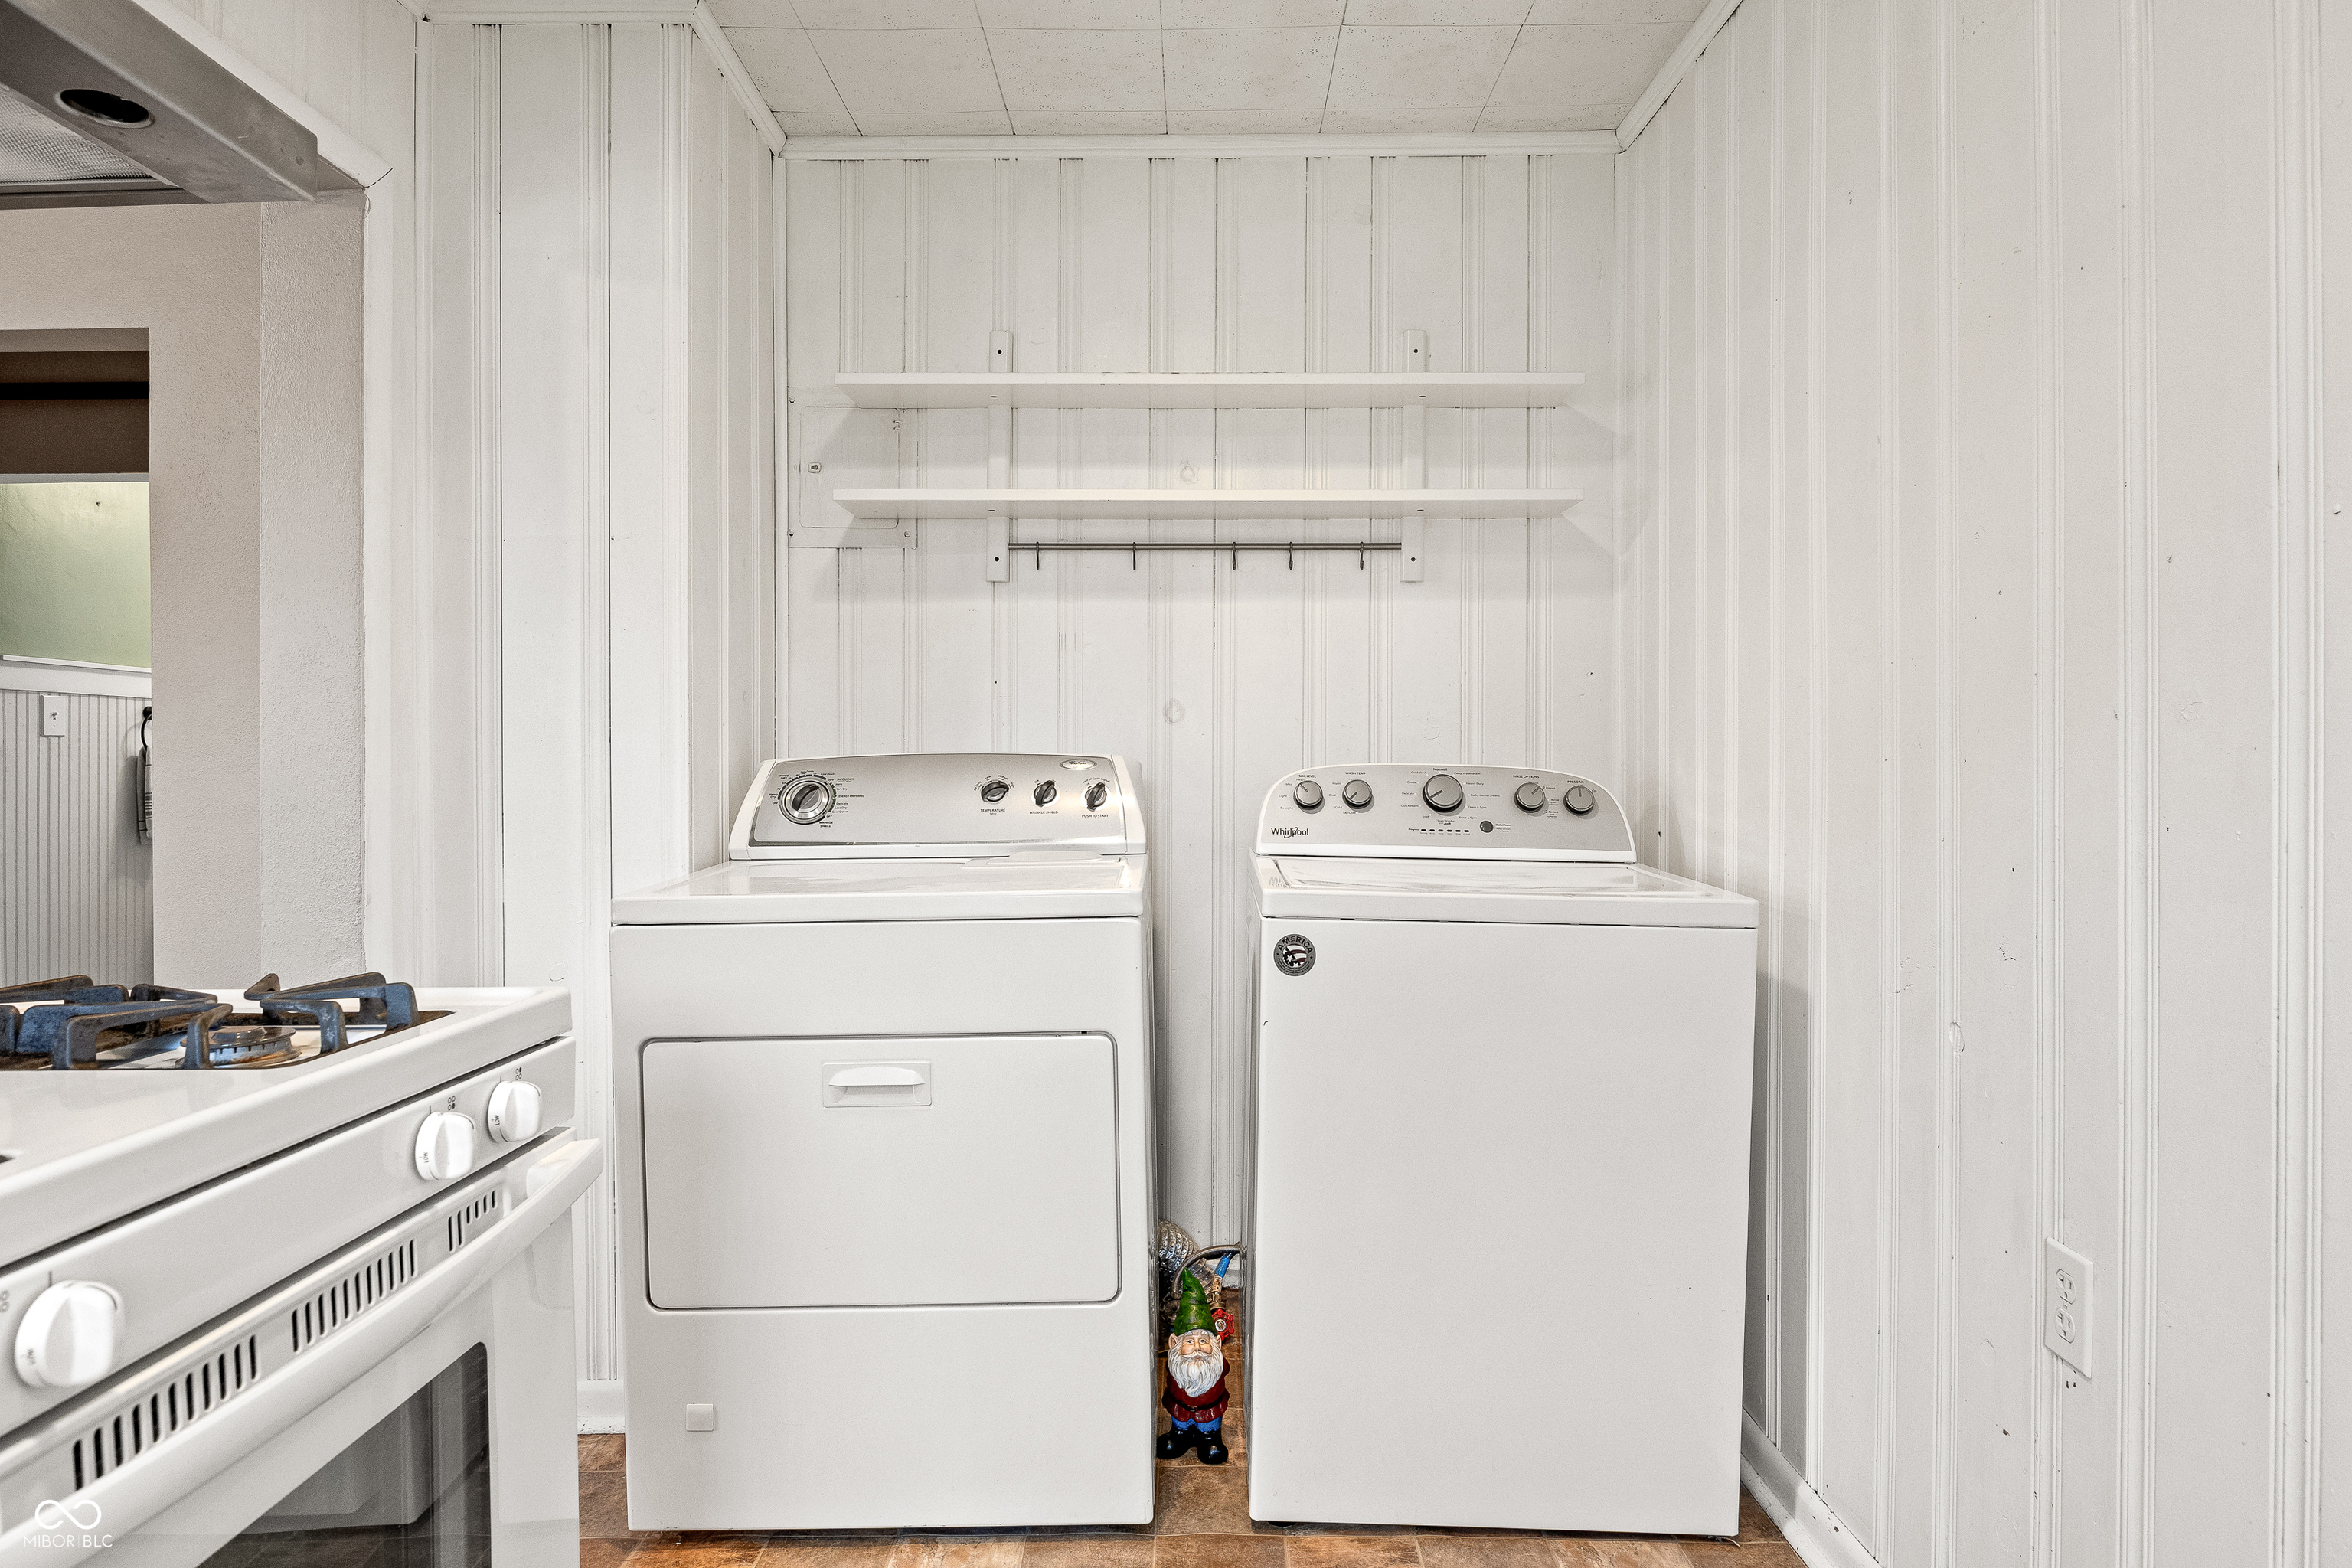
  • Laundry room Main Level
  • APPLIANCES Dryer, Disposal, Gas Water Heater, Gas Oven, Refrigerator, Washer
  • other interior Features Attic Access

Area & Lot

  • Status Pending
  • Living Area804 Sq.Ft.
  • Total Area804 Sq.Ft.
  • Lot Area5,401 Sq.Ft.
  • MLS® ID22108975
  • TypeResidential
  • YEAR BUILT1940
  • Architecture StylesRanch
  • School DistrictMt Vernon Community School Corp

Exterior

  • STORIES1
  • Garage Space2.0
  • water SourcePublic
  • utilitiesCable Available, Electricity Connected, Natural Gas Connected, Sewer Connected, Water Connected
  • lot featuresCurbs, Not In Subdivision, Sidewalks, Mature Trees
  • parkingDetached
  • HEAT TYPENatural Gas, Heat Pump
  • AIR CONDITIONINGCentral Air
  • SubstructureBrick

Financial

  • Sales Price$179,000

Work With Cara

Cara holds esteemed certifications as a negotiation expert and a Luxury Home Marketing Specialist, showcasing her mastery in the art of deal-making and her profound understanding of the high-end property market. With a strategic approach, she harnesses the power of cutting-edge digital technology, employing an array of sophisticated tactics in real estate sales and marketing. This enables her to effectively showcase properties, engage potential buyers, and secure optimal outcomes in the dynamic real estate landscape.