3450 Riley Street
3450 Riley Street
3450 Riley Street
3450 Riley Street
3450 Riley Street
3450 Riley Street
3450 Riley Street
3450 Riley Street
3450 Riley Street
3450 Riley Street
3450 Riley Street
3450 Riley Street
3450 Riley Street
3450 Riley Street
3450 Riley Street
3450 Riley Street
3450 Riley Street
3450 Riley Street
3450 Riley Street
3450 Riley Street
3450 Riley Street
3450 Riley Street
3450 Riley Street
3450 Riley Street
SEE ALL PHOTOS
3450 Riley Street
3450 Riley Street
3450 Riley Street
3450 Riley Street
3450 Riley Street
3450 Riley Street
3450 Riley Street
3450 Riley Street
3450 Riley Street
3450 Riley Street
3450 Riley Street
3450 Riley Street
3450 Riley Street
3450 Riley Street
3450 Riley Street
3450 Riley Street
3450 Riley Street
3450 Riley Street
3450 Riley Street
3450 Riley Street
3450 Riley Street
3450 Riley Street
3450 Riley Street
3450 Riley Street
Courtesy of F.C. Tucker Company, Seija Brown Listing Contact:  
For Sale

3450 Riley Street

3450 Riley Street, Westfield, IN 46074

$262,450
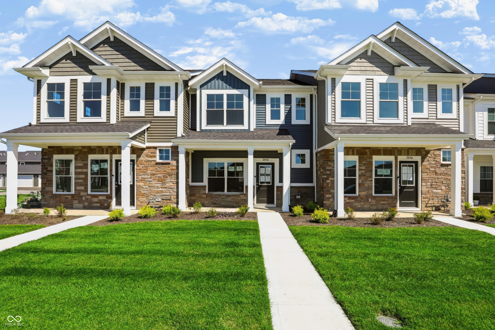
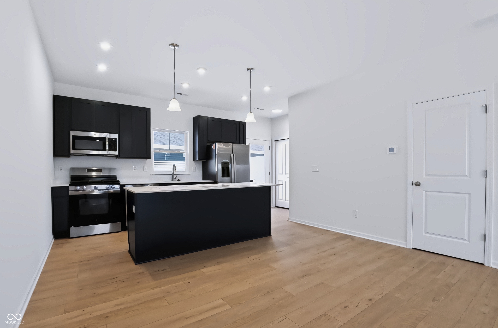
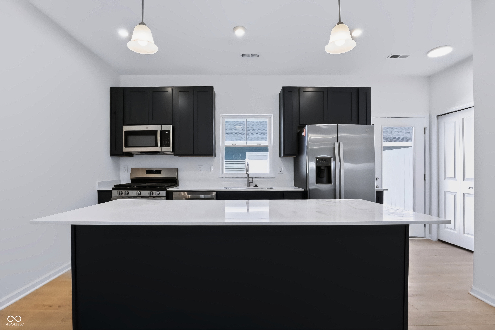
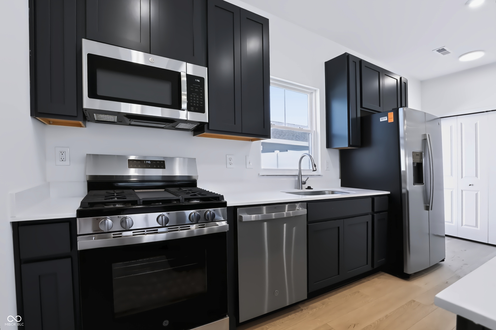
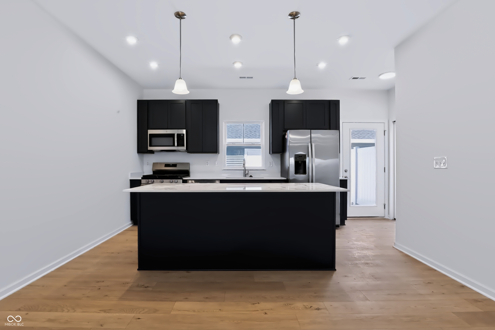
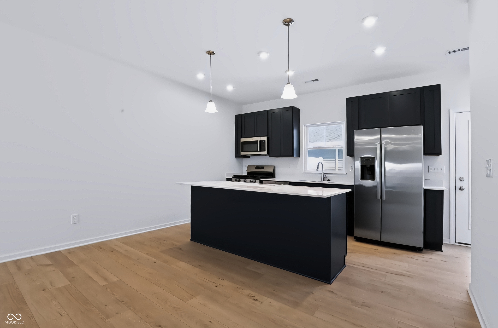
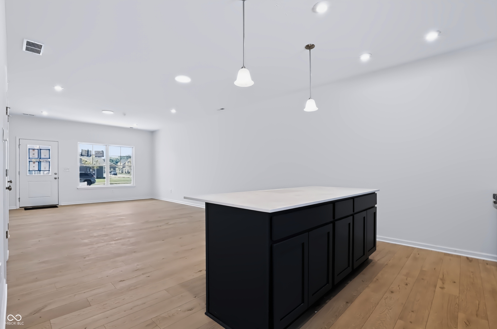
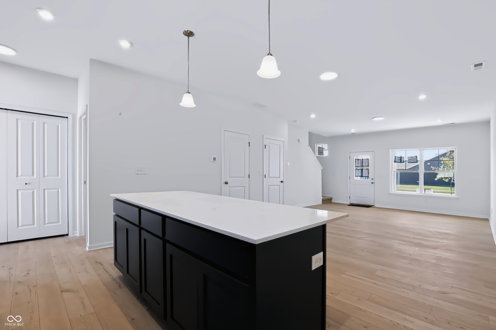
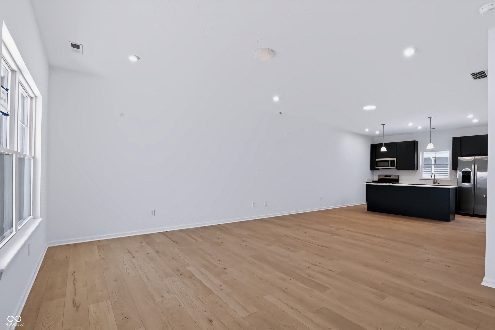
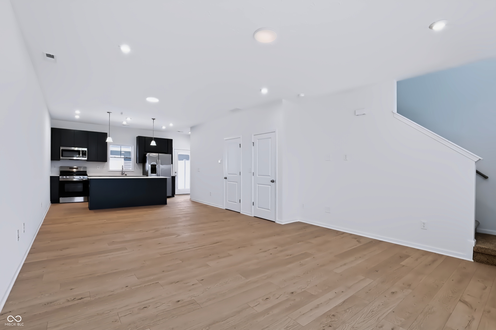
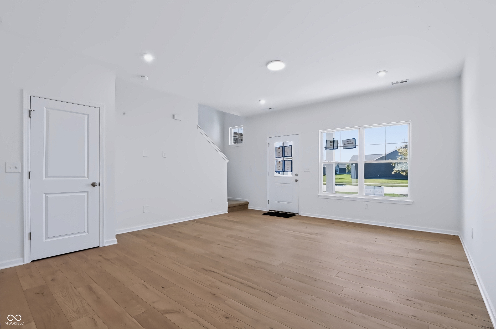
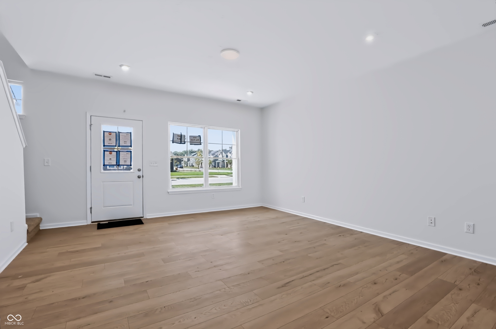
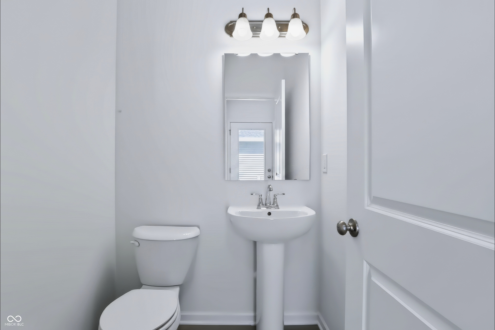
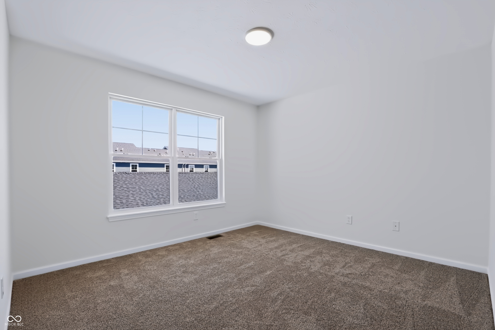
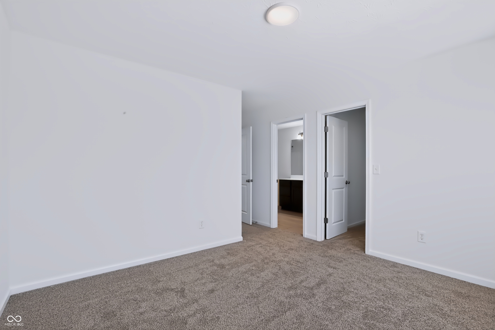
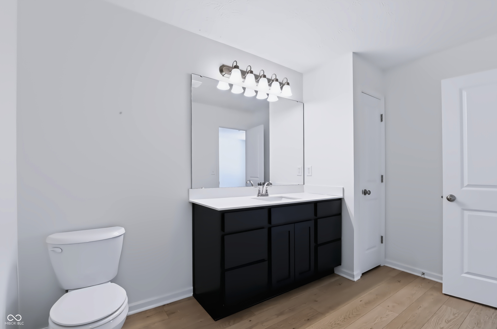
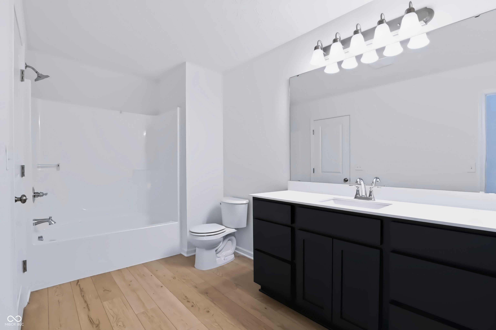
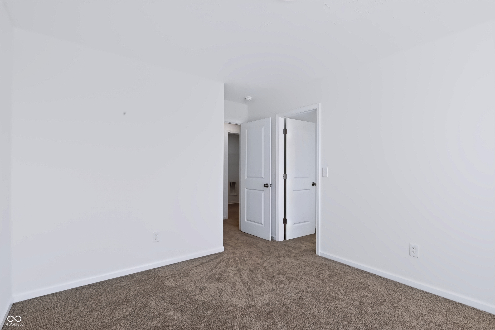
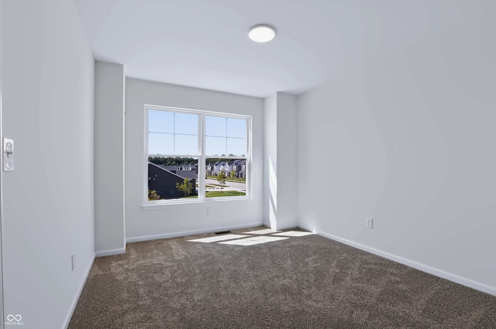
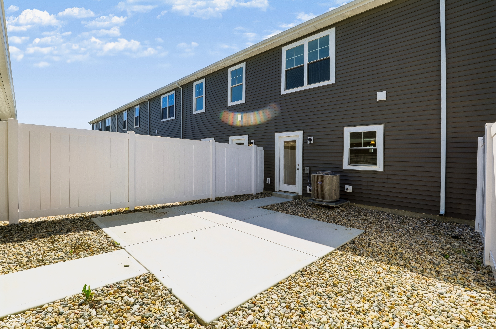
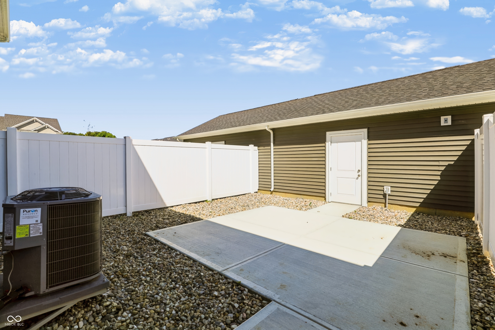
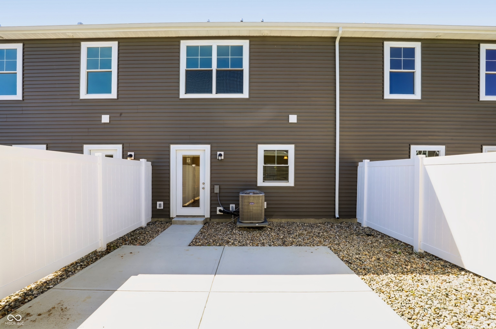
Discover easy, modern living in The Sutton, a thoughtfully designed low-maintenance townhome offering 1,394 square feet of well-appointed space. With 2 bedrooms and 1.5 baths, this home delivers the perfect blend of comfort and functionality. The open-concept main level features impressive 9-foot ceilings, creating a spacious feel ideal for both entertaining and everyday living. The kitchen shines with quartz countertops and a full suite of stainless steel appliances included, while the adjacent living and dining spaces provide a seamless flow throughout. Enjoy the privacy of your own fenced courtyard, perfect for morning coffee, outdoor dining, or simply unwinding at the end of the day. A tankless water heater adds efficiency and convenience, making The Sutton a smart choice for homeowners seeking style, simplicity, and low-maintenance living. Highlights: 9ft Ceilings on 1st floor, Quartz countertops Stainless steel kitchen appliances, LVP flooring on main level, Private courtyard, Low maintenance.

2
beds

2
baths

1,394 Sq.Ft. LIVING AREA

2,180 Sq.Ft. lot

Features & Amenities

Interior

  • total bedrooms2
  • Total bathrooms2
  • full bathroom1
  • half bathroom1
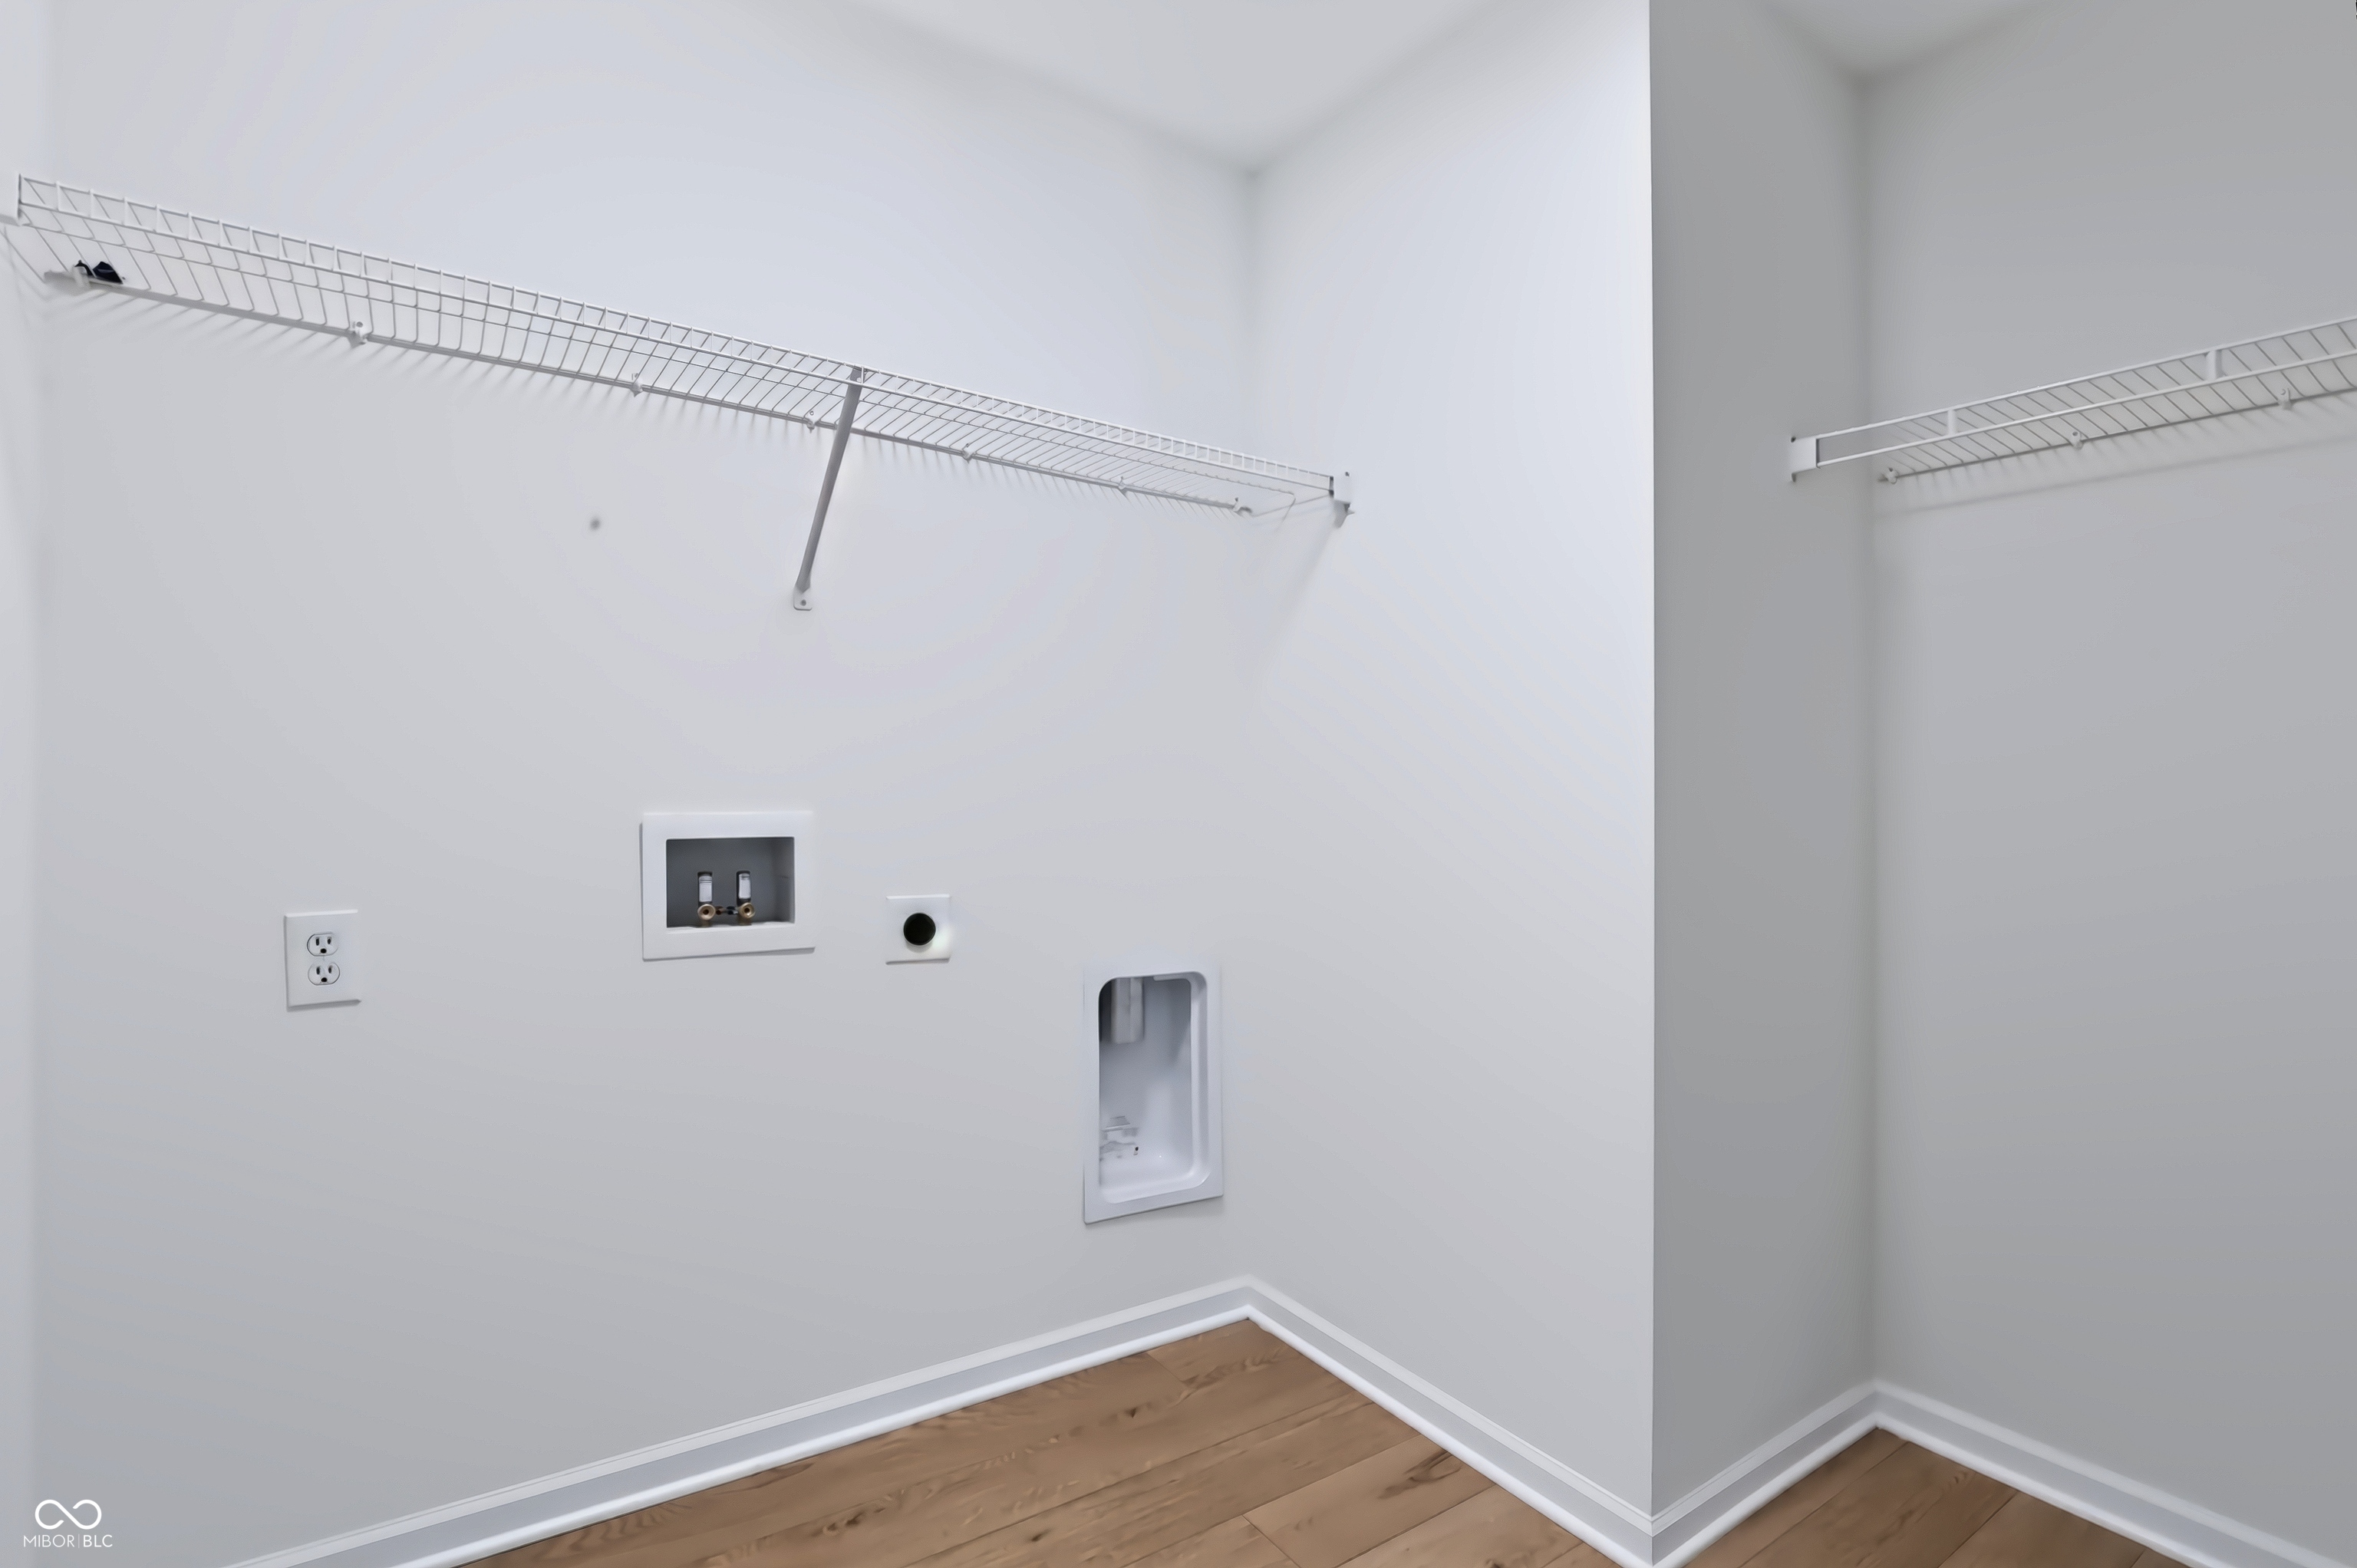
  • Laundry room In Unit, Connections All, Upper Level, Laundry Room
  • APPLIANCES Dishwasher, ENERGY STAR Qualified Appliances, Disposal, Micro Hood, Gas Oven, Refrigerator, Tankless Water Heater, Microwave
  • other interior Features Attic Access, Breakfast Bar, High Ceilings, Kitchen Island, Hi-Speed Internet Availbl, Eat-in Kitchen, Wired for Data, Pantry, Smart Thermostat, Walk-In Closet(s)

Area & Lot

  • Status For Sale
  • Living Area1,394 Sq.Ft.
  • Total Area1,394 Sq.Ft.
  • Lot Area2,180 Sq.Ft.
  • MLS® ID22124608
  • TypeTownhouse
  • YEAR BUILT2026
  • NeighborhoodWestfield
  • Architecture StylesCraftsman
  • Elementary SchoolWashington Woods Elementary School
  • Middle SchoolWestfield Middle School
  • High SchoolWestfield High School
  • School DistrictWestfield-Washington Schools

Exterior

  • STORIES2
  • Garage Space2.0
  • water SourcePublic
  • lot featuresClose to Clubhouse, Curbs, Rural - Subdivision, Sidewalks, Storm Sewer, Street Lights, Suburb
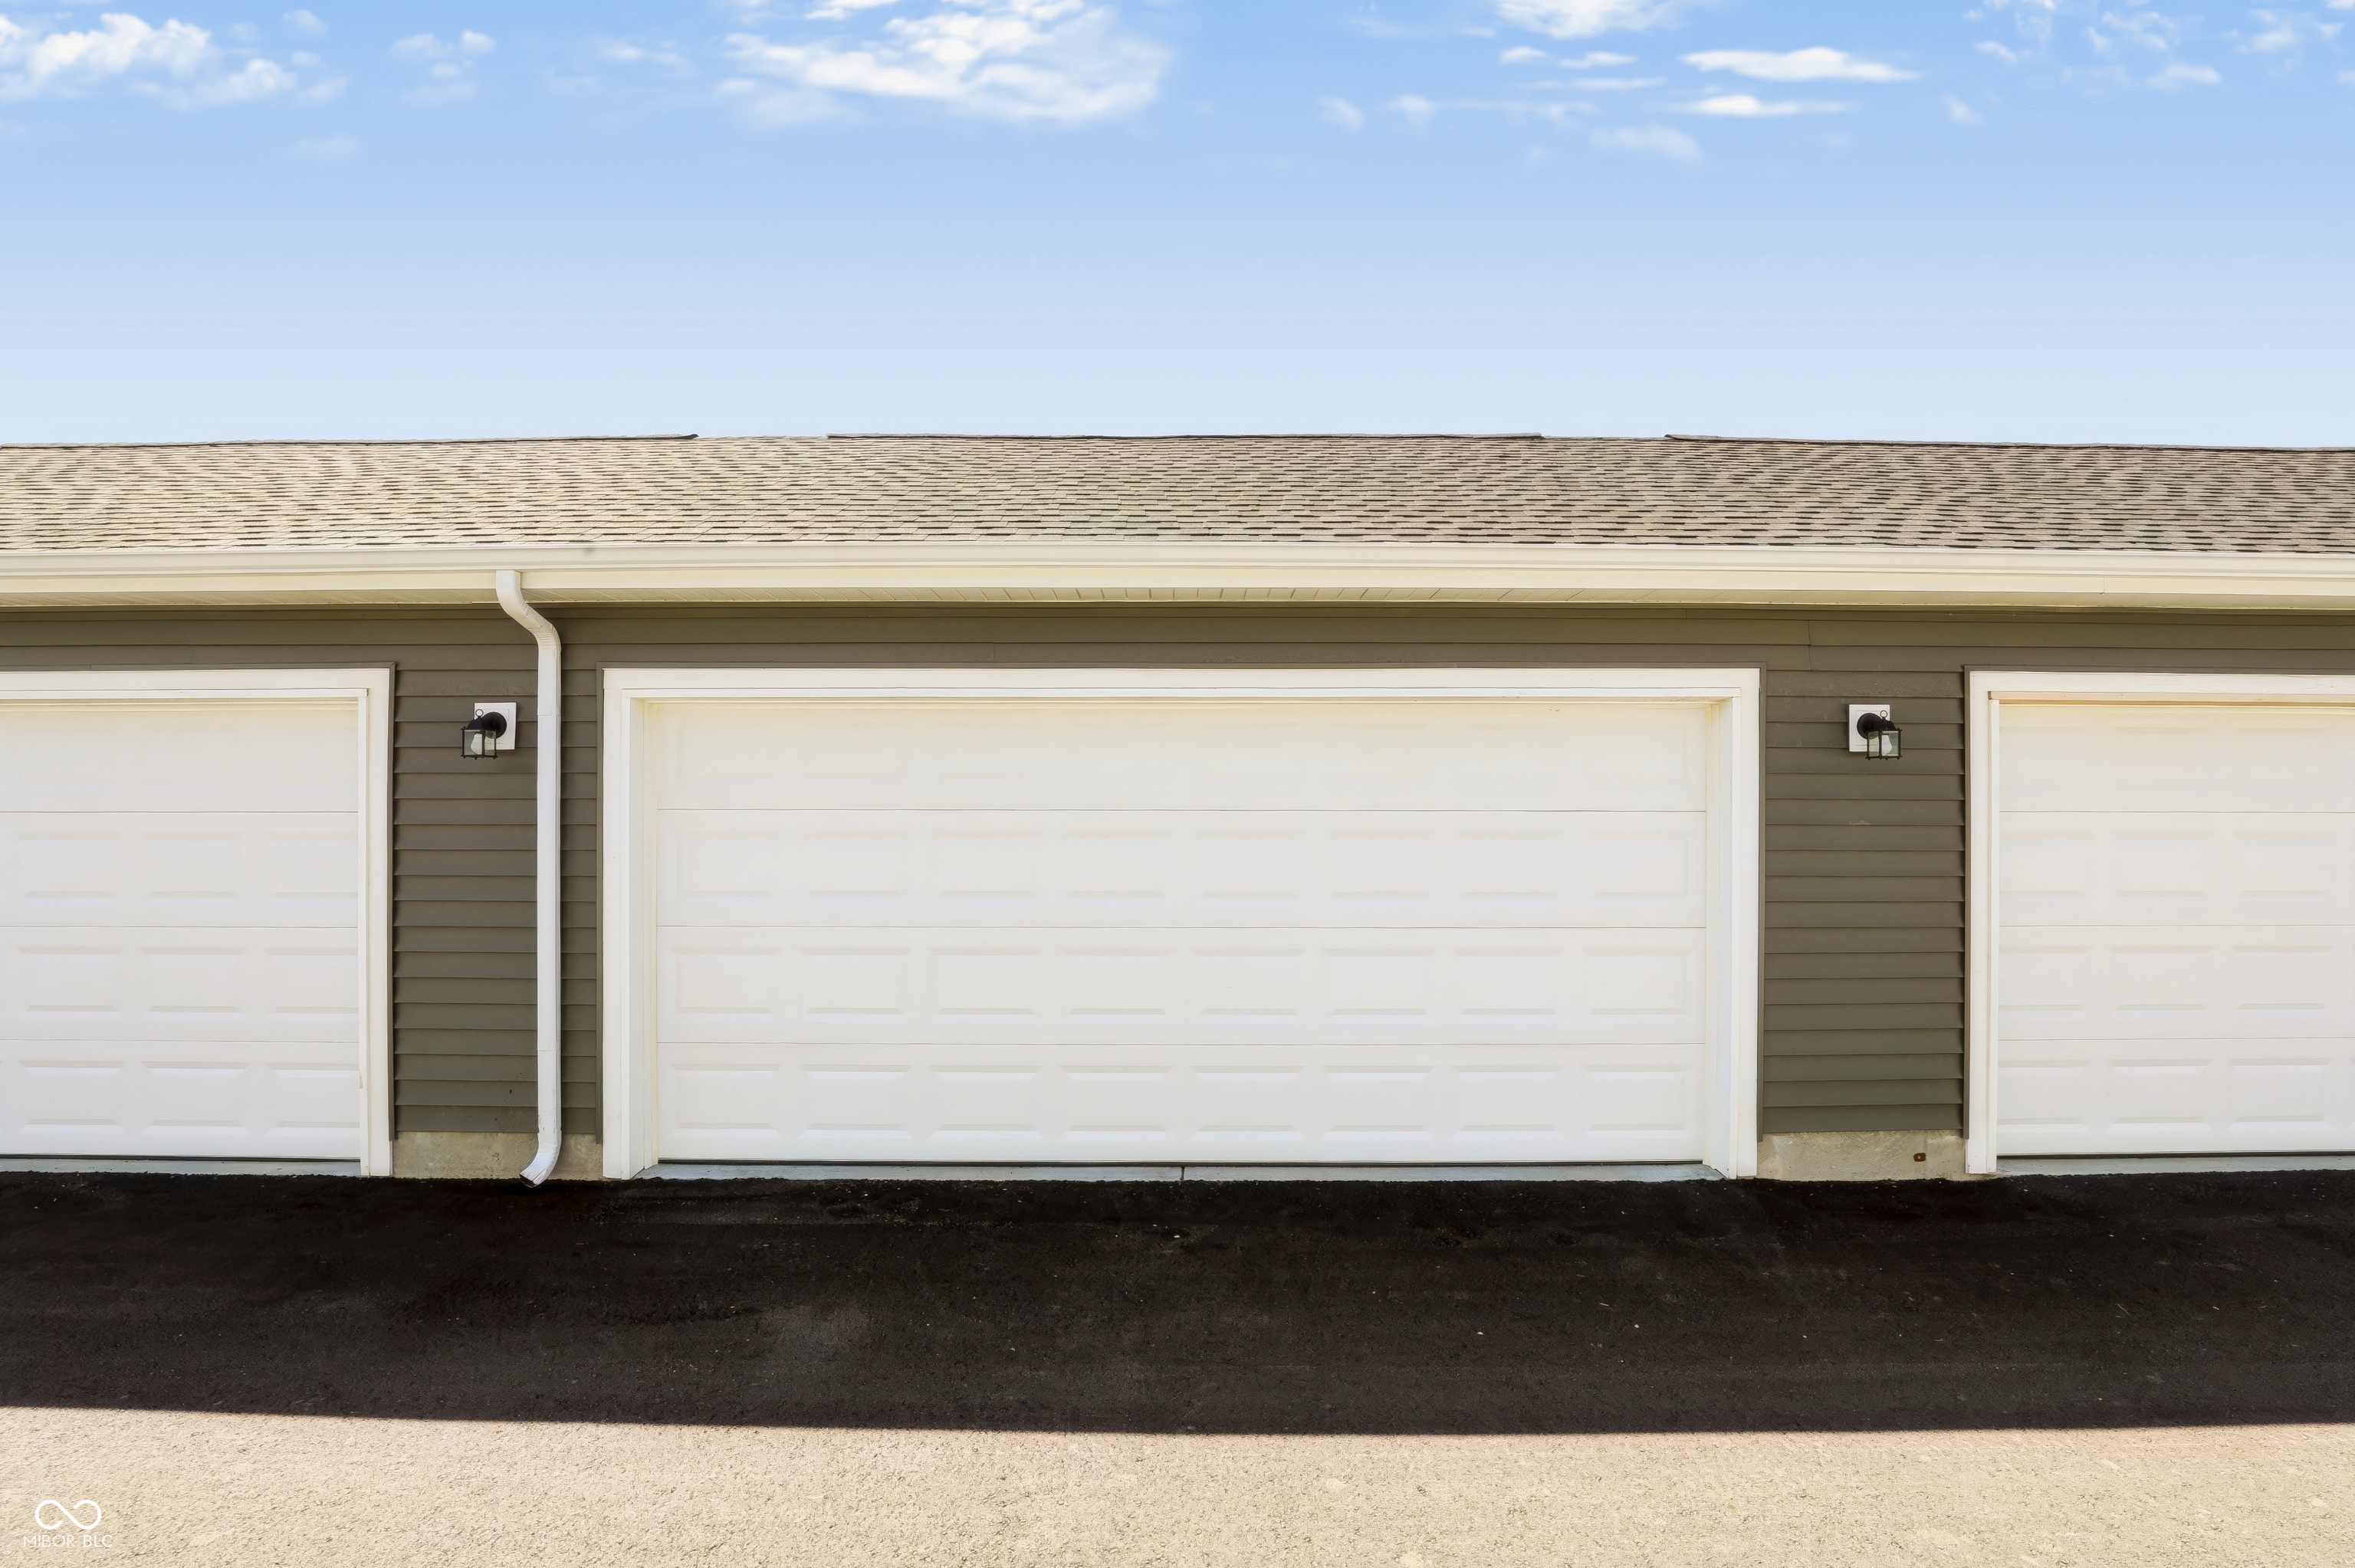
  • parkingDetached, Concrete, Garage Door Opener, Garage Faces Rear
  • HEAT TYPEForced Air, High Efficiency (90 AFUE )
  • AIR CONDITIONINGCentral Air, High Efficiency (SEER 16 )
  • SubstructureSlab
  • HOA AmenitiesClubhouse, Dog Park, Exercise Course, Insurance, Jogging Path, Landscaping, Maintenance, Maintenance Grounds, Management, Park, Picnic Area, Playground, Pond Year Round, Pool, Snow Removal, Trail(s)
  • security FeaturesSmoke Detector(s)
  • other exterior FeaturesSprinkler System, Water Feature Fountain

Financial

  • Sales Price$262,450
  • HOA $154/mo

Westfield

Because of the welcoming nature of the neighborhood, homes in Westfield are built to accommodate a growing family.

Explore

Work With Cara

Cara holds esteemed certifications as a negotiation expert and a Luxury Home Marketing Specialist, showcasing her mastery in the art of deal-making and her profound understanding of the high-end property market. With a strategic approach, she harnesses the power of cutting-edge digital technology, employing an array of sophisticated tactics in real estate sales and marketing. This enables her to effectively showcase properties, engage potential buyers, and secure optimal outcomes in the dynamic real estate landscape.