3504 Modesto Lane
3504 Modesto Lane
3504 Modesto Lane
3504 Modesto Lane
3504 Modesto Lane
3504 Modesto Lane
3504 Modesto Lane
3504 Modesto Lane
3504 Modesto Lane
3504 Modesto Lane
3504 Modesto Lane
3504 Modesto Lane
3504 Modesto Lane
3504 Modesto Lane
3504 Modesto Lane
3504 Modesto Lane
3504 Modesto Lane
3504 Modesto Lane
3504 Modesto Lane
3504 Modesto Lane
3504 Modesto Lane
3504 Modesto Lane
3504 Modesto Lane
3504 Modesto Lane
3504 Modesto Lane
SEE ALL PHOTOS
3504 Modesto Lane
3504 Modesto Lane
3504 Modesto Lane
3504 Modesto Lane
3504 Modesto Lane
3504 Modesto Lane
3504 Modesto Lane
3504 Modesto Lane
3504 Modesto Lane
3504 Modesto Lane
3504 Modesto Lane
3504 Modesto Lane
3504 Modesto Lane
3504 Modesto Lane
3504 Modesto Lane
3504 Modesto Lane
3504 Modesto Lane
3504 Modesto Lane
3504 Modesto Lane
3504 Modesto Lane
3504 Modesto Lane
3504 Modesto Lane
3504 Modesto Lane
3504 Modesto Lane
3504 Modesto Lane
Courtesy of F.C. Tucker Company, Patrick Tumbarello Listing Contact:  
For Sale

3504 Modesto Lane

3504 Modesto Lane, Carmel, IN 46074

$485,000
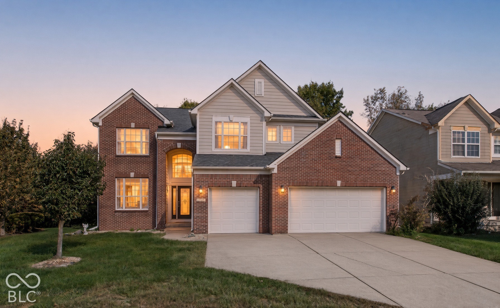
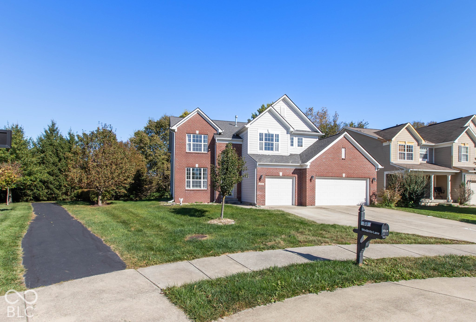
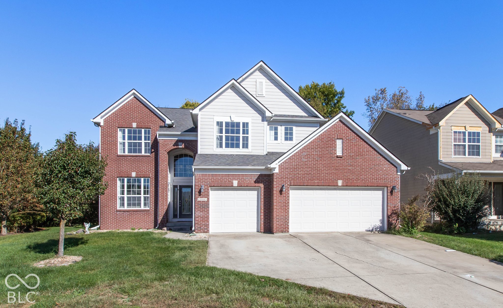
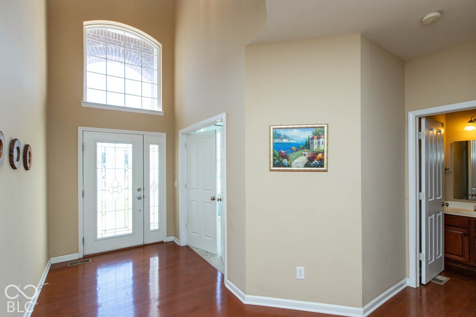
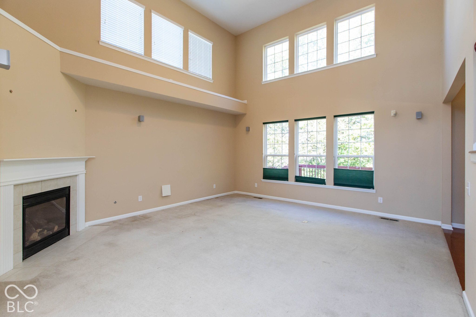
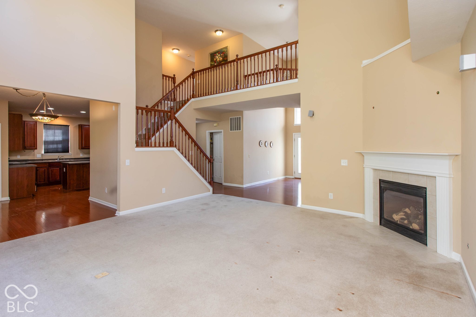
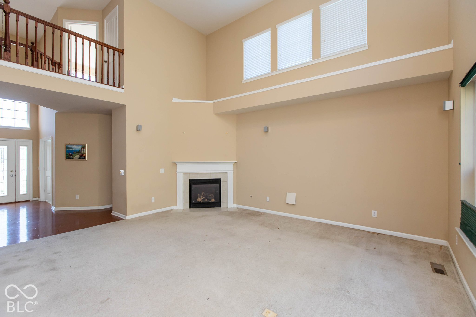
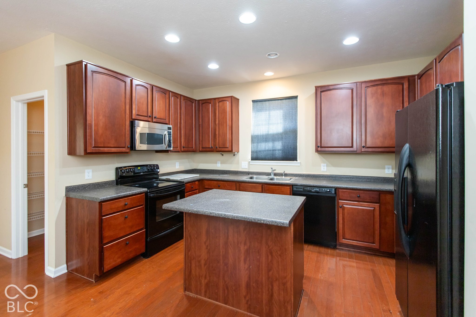
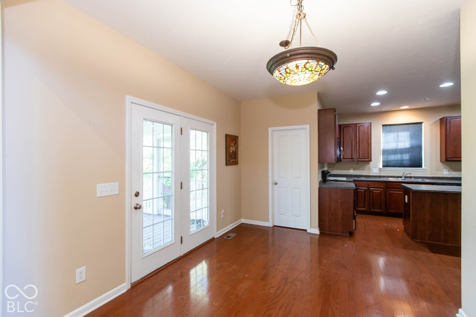
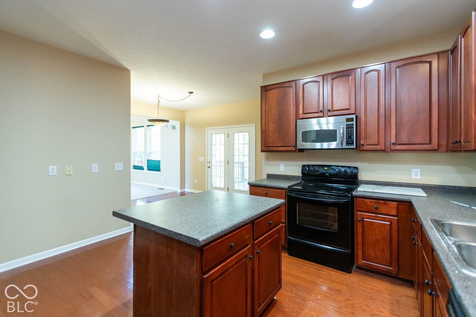
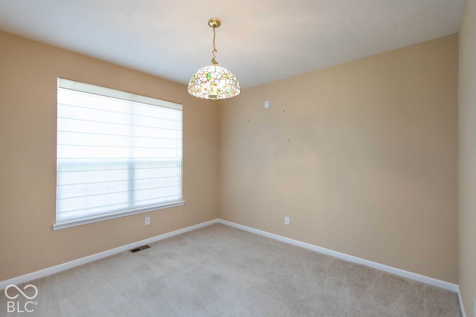
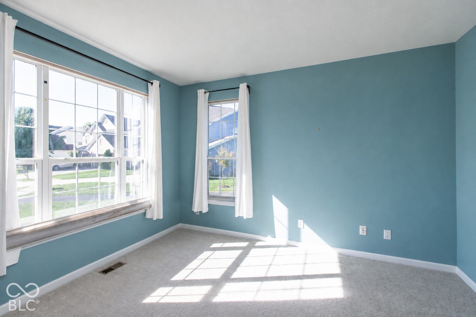
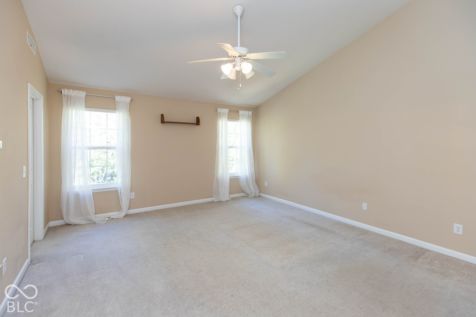
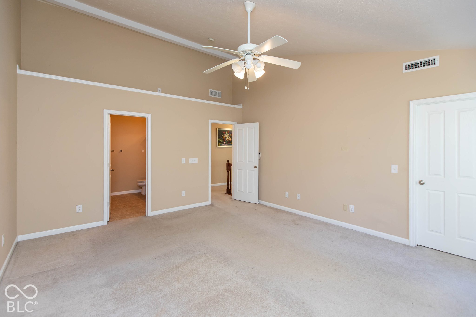
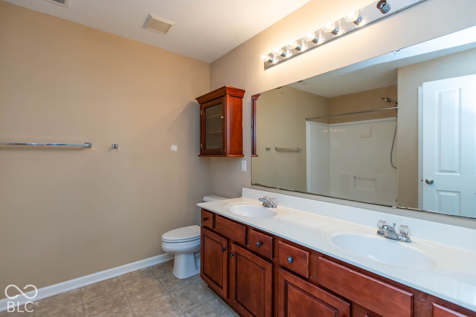
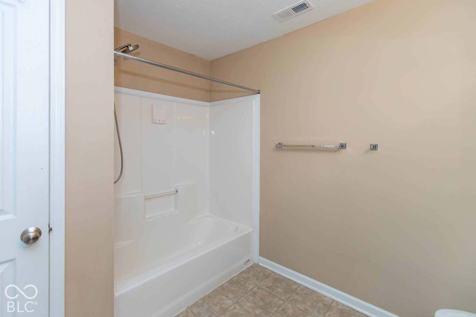
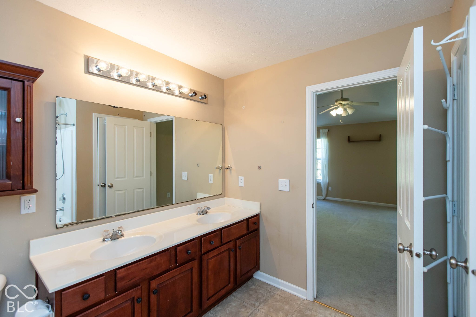
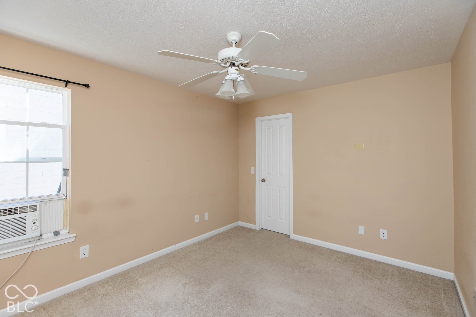
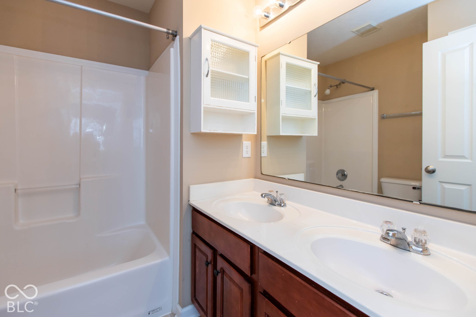
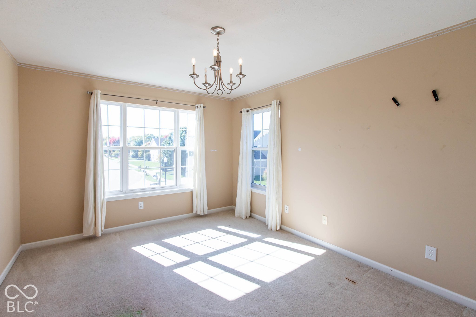
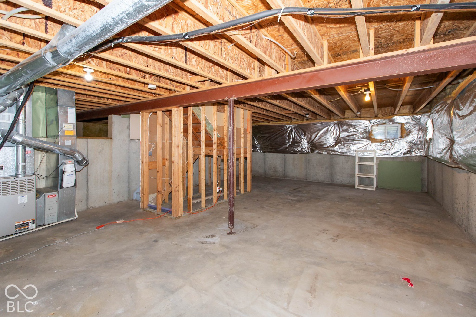
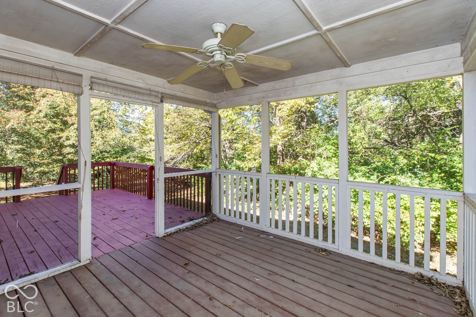
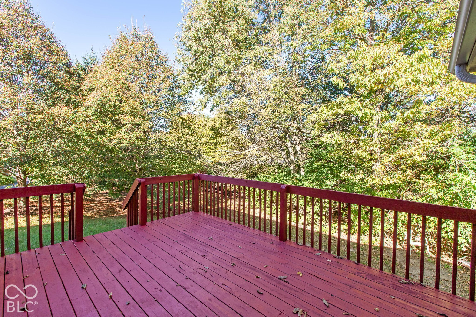
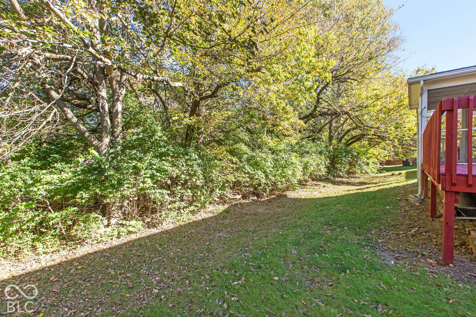
Bring your vision to life in Carmel-priced to inspire your next move! With soaring ceilings, inviting outdoor spaces, and room to grow, this 4-bedroom, 2.5-bath house offers the opportunity to create a home that reflects your style. An impressive two-story great room welcomes you with expansive windows, tons of natural light, a fireplace, and an overlooking catwalk. The kitchen features hardwood floors, plenty of cabinetry, a center island with seating, and a large pantry. Enjoy everyday meals in the adjoining breakfast area, or step onto the screened-in porch and deck overlooking a peaceful, tree-lined backyard. A main-level office with French doors and a separate formal dining room provide flexibility for work and entertaining. Upstairs, the spacious primary suite includes a private bath with dual sinks, along with three additional bedrooms and full bathroom. The unfinished basement provides space to imagine a future recreation room, workout area, or additional living space tailored to your needs. A three-car garage, seven year old roof, neighborhood sidewalks, and convenient access to the walking trail round out the appeal. Ready for its next chapter, this Carmel home invites you to bring your ideas, make improvements, and make it your own.

4
beds

3
baths

2,655 Sq.Ft. LIVING AREA

8,276 Sq.Ft. lot

Features & Amenities

Interior

  • total bedrooms4
  • Total bathrooms3
  • full bathrooms2
  • half bathroom1
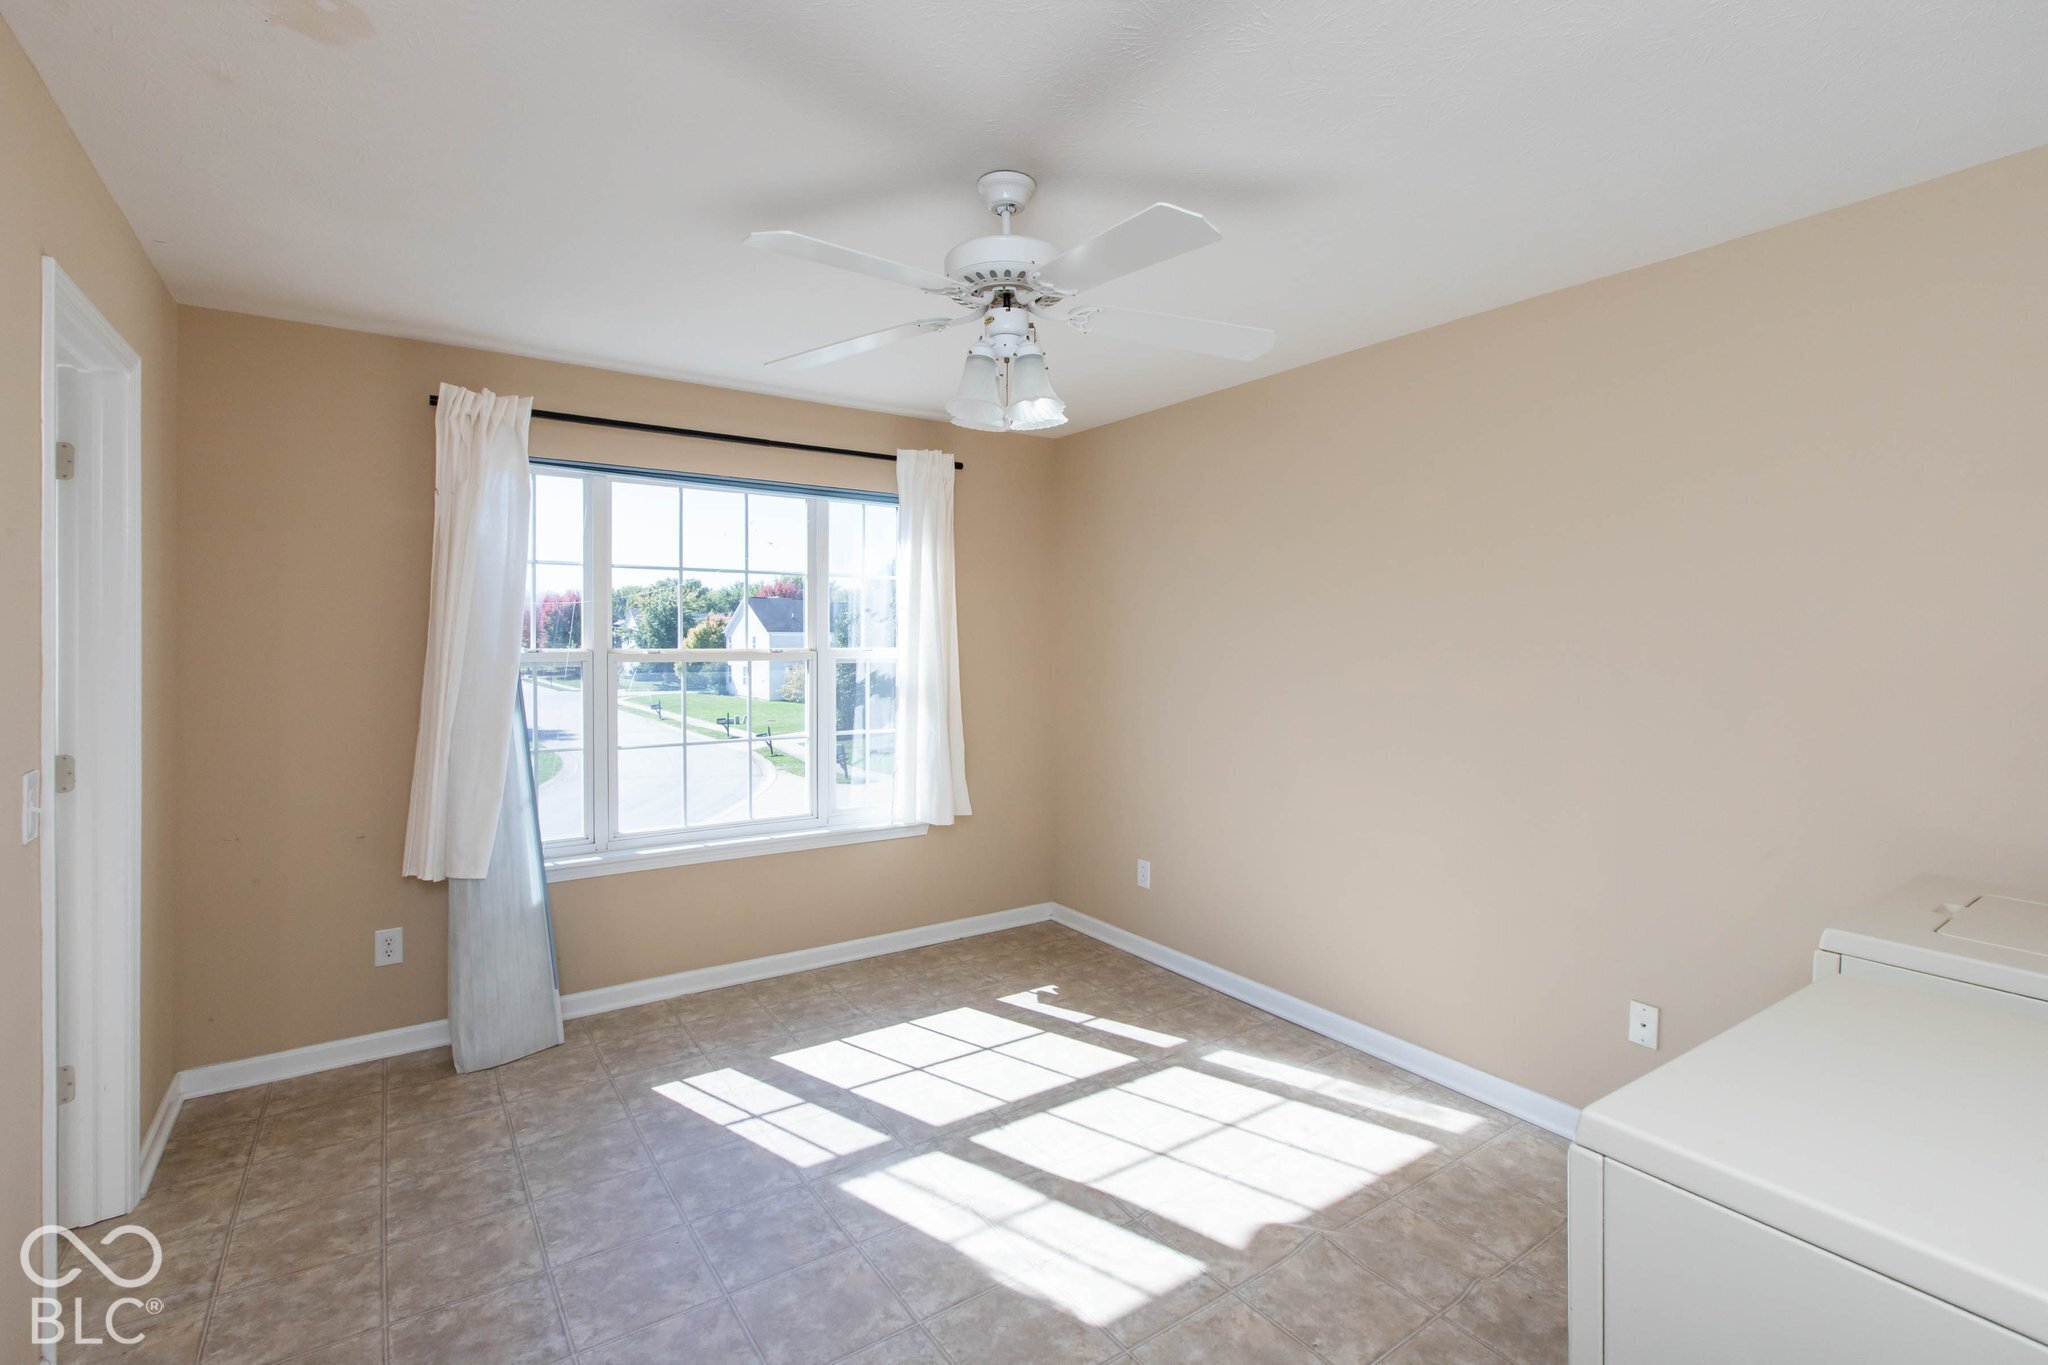
  • Laundry room Main Level
  • Fireplace Gas Log, Great Room
  • APPLIANCES Dishwasher, Disposal, Gas Water Heater, Microwave, Electric Oven, Refrigerator, Water Softener Owned
  • other interior Features Bath Sinks Double Main, Breakfast Bar, Vaulted Ceiling(s), Entrance Foyer, Paddle Fan, Eat-in Kitchen, Pantry, Walk-In Closet(s)

Area & Lot

  • Status For Sale
  • Living Area2,655 Sq.Ft.
  • Total Area3,403 Sq.Ft.
  • Lot Area8,276 Sq.Ft.
  • MLS® ID22132361
  • TypeResidential
  • YEAR BUILT2005
  • NeighborhoodCarmel
  • Architecture StylesTraditional
  • School DistrictCarmel Clay Schools

Exterior

  • STORIES2
  • Garage Space3.0
  • water SourcePublic
  • utilitiesCable Available, Natural Gas Connected
  • lot featuresSidewalks, Storm Sewer, Wooded
  • parkingAttached
  • HEAT TYPEForced Air, Natural Gas
  • AIR CONDITIONINGCentral Air
  • SubstructureBlock

Financial

  • Sales Price$485,000
  • HOA $225

Carmel

Known as the “Roundabout Capital of the World” because of its dedication to the safety and security of its 100,000+ residents.

Explore

Work With Cara

Cara holds esteemed certifications as a negotiation expert and a Luxury Home Marketing Specialist, showcasing her mastery in the art of deal-making and her profound understanding of the high-end property market. With a strategic approach, she harnesses the power of cutting-edge digital technology, employing an array of sophisticated tactics in real estate sales and marketing. This enables her to effectively showcase properties, engage potential buyers, and secure optimal outcomes in the dynamic real estate landscape.