3735 Cheviot Place
3735 Cheviot Place
3735 Cheviot Place
3735 Cheviot Place
3735 Cheviot Place
3735 Cheviot Place
3735 Cheviot Place
3735 Cheviot Place
3735 Cheviot Place
3735 Cheviot Place
3735 Cheviot Place
3735 Cheviot Place
3735 Cheviot Place
3735 Cheviot Place
3735 Cheviot Place
3735 Cheviot Place
3735 Cheviot Place
3735 Cheviot Place
3735 Cheviot Place
3735 Cheviot Place
3735 Cheviot Place
3735 Cheviot Place
3735 Cheviot Place
3735 Cheviot Place
3735 Cheviot Place
3735 Cheviot Place
3735 Cheviot Place
3735 Cheviot Place
3735 Cheviot Place
3735 Cheviot Place
3735 Cheviot Place
3735 Cheviot Place
3735 Cheviot Place
3735 Cheviot Place
3735 Cheviot Place
3735 Cheviot Place
3735 Cheviot Place
3735 Cheviot Place
3735 Cheviot Place
3735 Cheviot Place
3735 Cheviot Place
3735 Cheviot Place
3735 Cheviot Place
3735 Cheviot Place
3735 Cheviot Place
3735 Cheviot Place
3735 Cheviot Place
3735 Cheviot Place
3735 Cheviot Place
3735 Cheviot Place
3735 Cheviot Place
3735 Cheviot Place
3735 Cheviot Place
3735 Cheviot Place
3735 Cheviot Place
3735 Cheviot Place
3735 Cheviot Place
SEE ALL PHOTOS
3735 Cheviot Place
3735 Cheviot Place
3735 Cheviot Place
3735 Cheviot Place
3735 Cheviot Place
3735 Cheviot Place
3735 Cheviot Place
3735 Cheviot Place
3735 Cheviot Place
3735 Cheviot Place
3735 Cheviot Place
3735 Cheviot Place
3735 Cheviot Place
3735 Cheviot Place
3735 Cheviot Place
3735 Cheviot Place
3735 Cheviot Place
3735 Cheviot Place
3735 Cheviot Place
3735 Cheviot Place
3735 Cheviot Place
3735 Cheviot Place
3735 Cheviot Place
3735 Cheviot Place
3735 Cheviot Place
3735 Cheviot Place
3735 Cheviot Place
3735 Cheviot Place
3735 Cheviot Place
3735 Cheviot Place
3735 Cheviot Place
3735 Cheviot Place
3735 Cheviot Place
3735 Cheviot Place
3735 Cheviot Place
3735 Cheviot Place
3735 Cheviot Place
3735 Cheviot Place
3735 Cheviot Place
3735 Cheviot Place
3735 Cheviot Place
3735 Cheviot Place
3735 Cheviot Place
3735 Cheviot Place
3735 Cheviot Place
3735 Cheviot Place
3735 Cheviot Place
3735 Cheviot Place
3735 Cheviot Place
3735 Cheviot Place
3735 Cheviot Place
3735 Cheviot Place
3735 Cheviot Place
3735 Cheviot Place
3735 Cheviot Place
3735 Cheviot Place
3735 Cheviot Place
Courtesy of F.C. Tucker Company, Yaima Medina Listing Contact:  
Sold

3735 Cheviot Place

3735 Cheviot Place, Indianapolis, IN 46205

$411,000
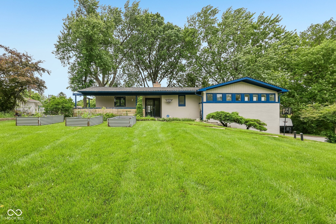
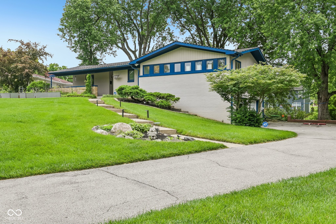
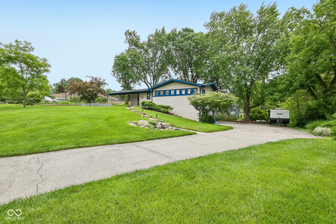
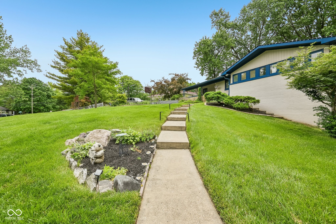
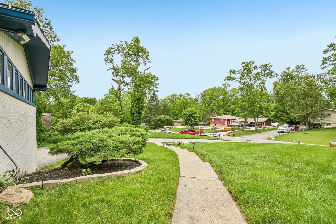
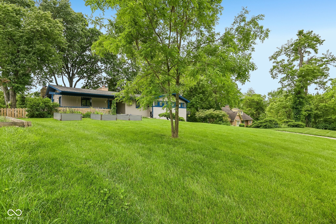
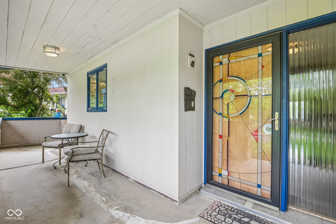
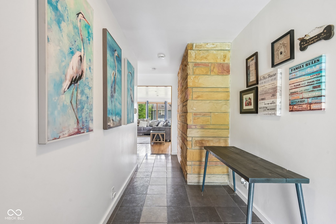
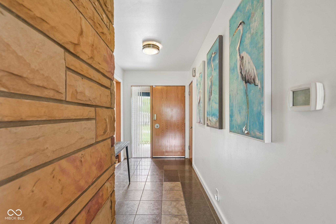
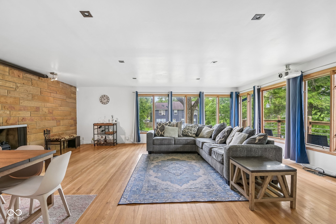
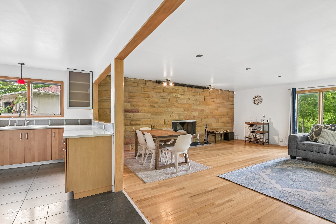
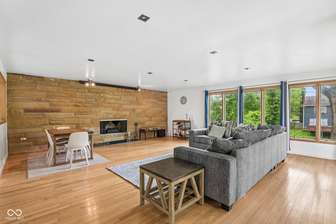
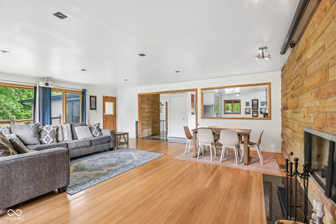
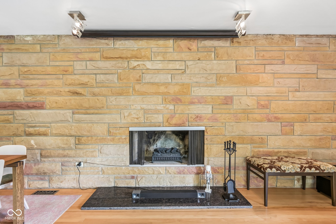
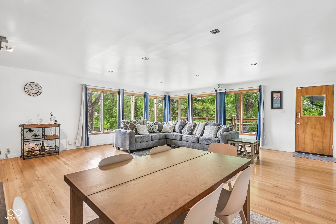
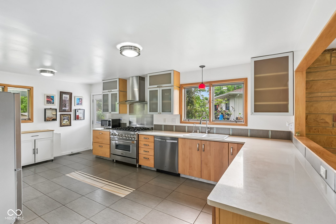
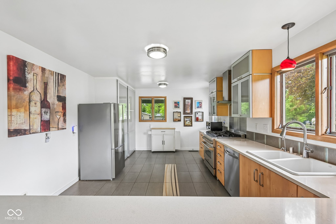
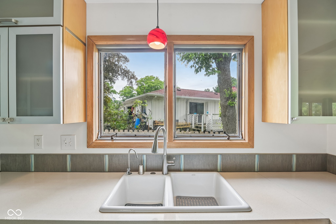
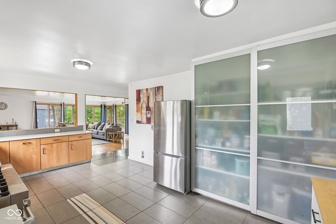
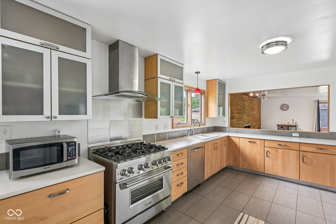
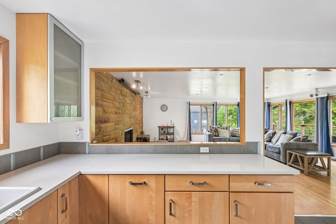
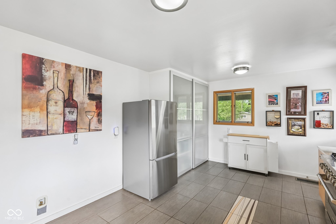
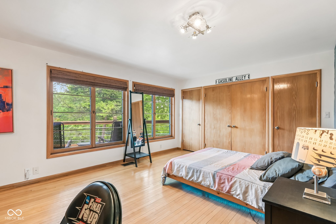
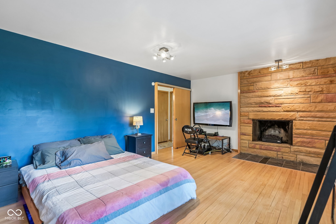
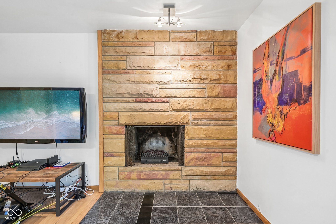
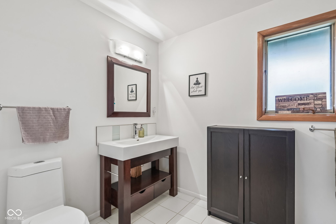
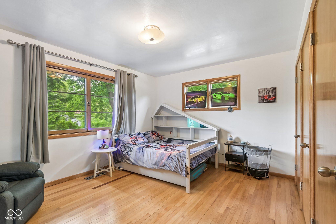
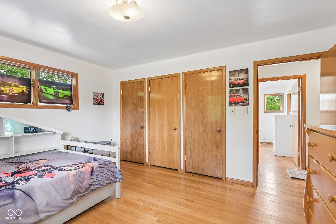
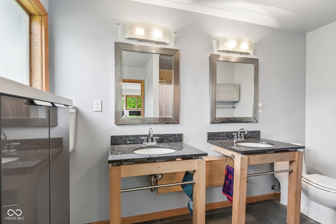
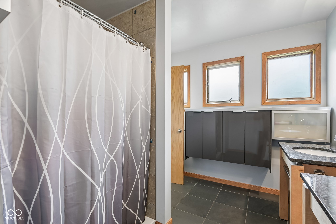
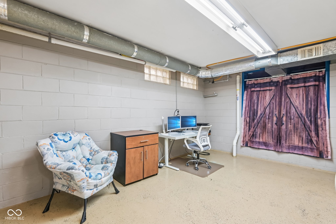
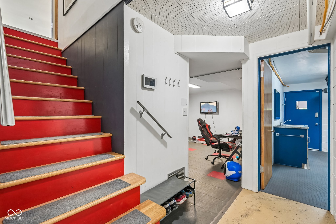
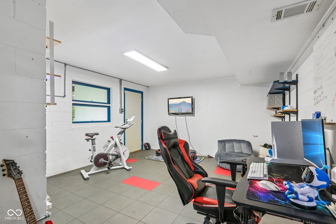
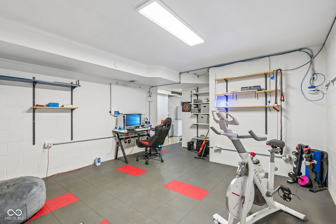
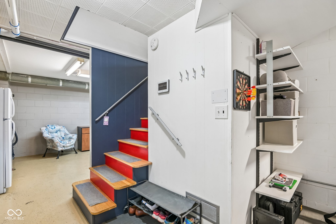
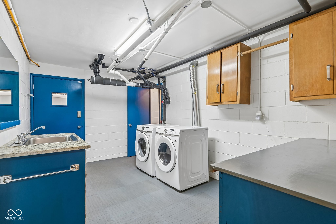
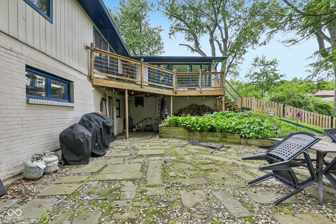
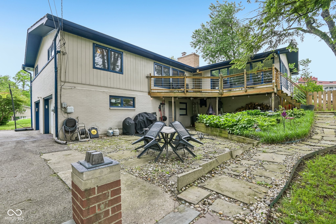
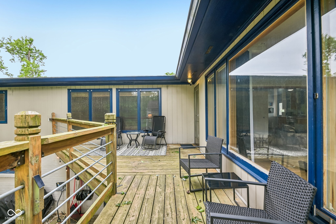
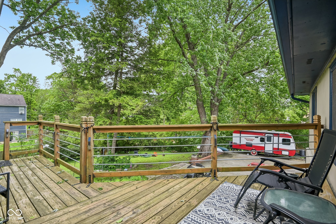
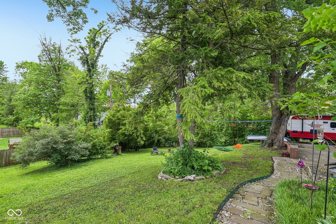
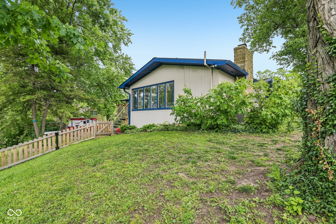
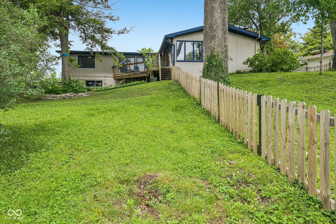
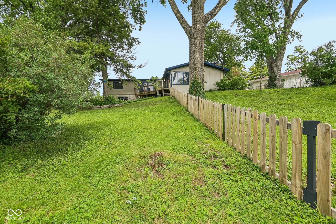
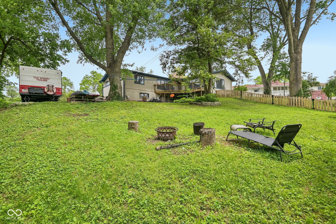
Beautifully updated mid-century home set on an expansive .56-acre wooded lot in Devon Woods, offering an exceptional combination of architectural character, privacy, and generous living space. Inside, original details blend seamlessly with thoughtful updates, including the striking sandstone wall and fireplace that create a distinctive focal point. The chef-inspired kitchen features quartz countertops, solid maple cabinetry, custom tile backsplash, filtered drinking tap, quality appliances, and elegant Italian porcelain flooring. Spacious living areas and abundant natural light make the home equally suited for everyday living and entertaining. The finished lower level with a separate exterior entrance adds tremendous flexibility for guests, recreation, a home office, or extended living space. Outside, mature trees and the oversized lot create a peaceful, park-like setting with plenty of room for entertaining, gardening, or simply enjoying the surroundings. Conveniently located near Fall Creek Trail, Broad Ripple Village, parks, dining, and downtown Indianapolis, this distinctive home offers the space and setting that are increasingly difficult to find.

3
beds

3
baths

3,868 Sq.Ft. LIVING AREA

0.56 Acres lot

Features & Amenities

Interior

  • total bedrooms3
  • Total bathrooms3
  • full bathrooms2
  • half bathroom1
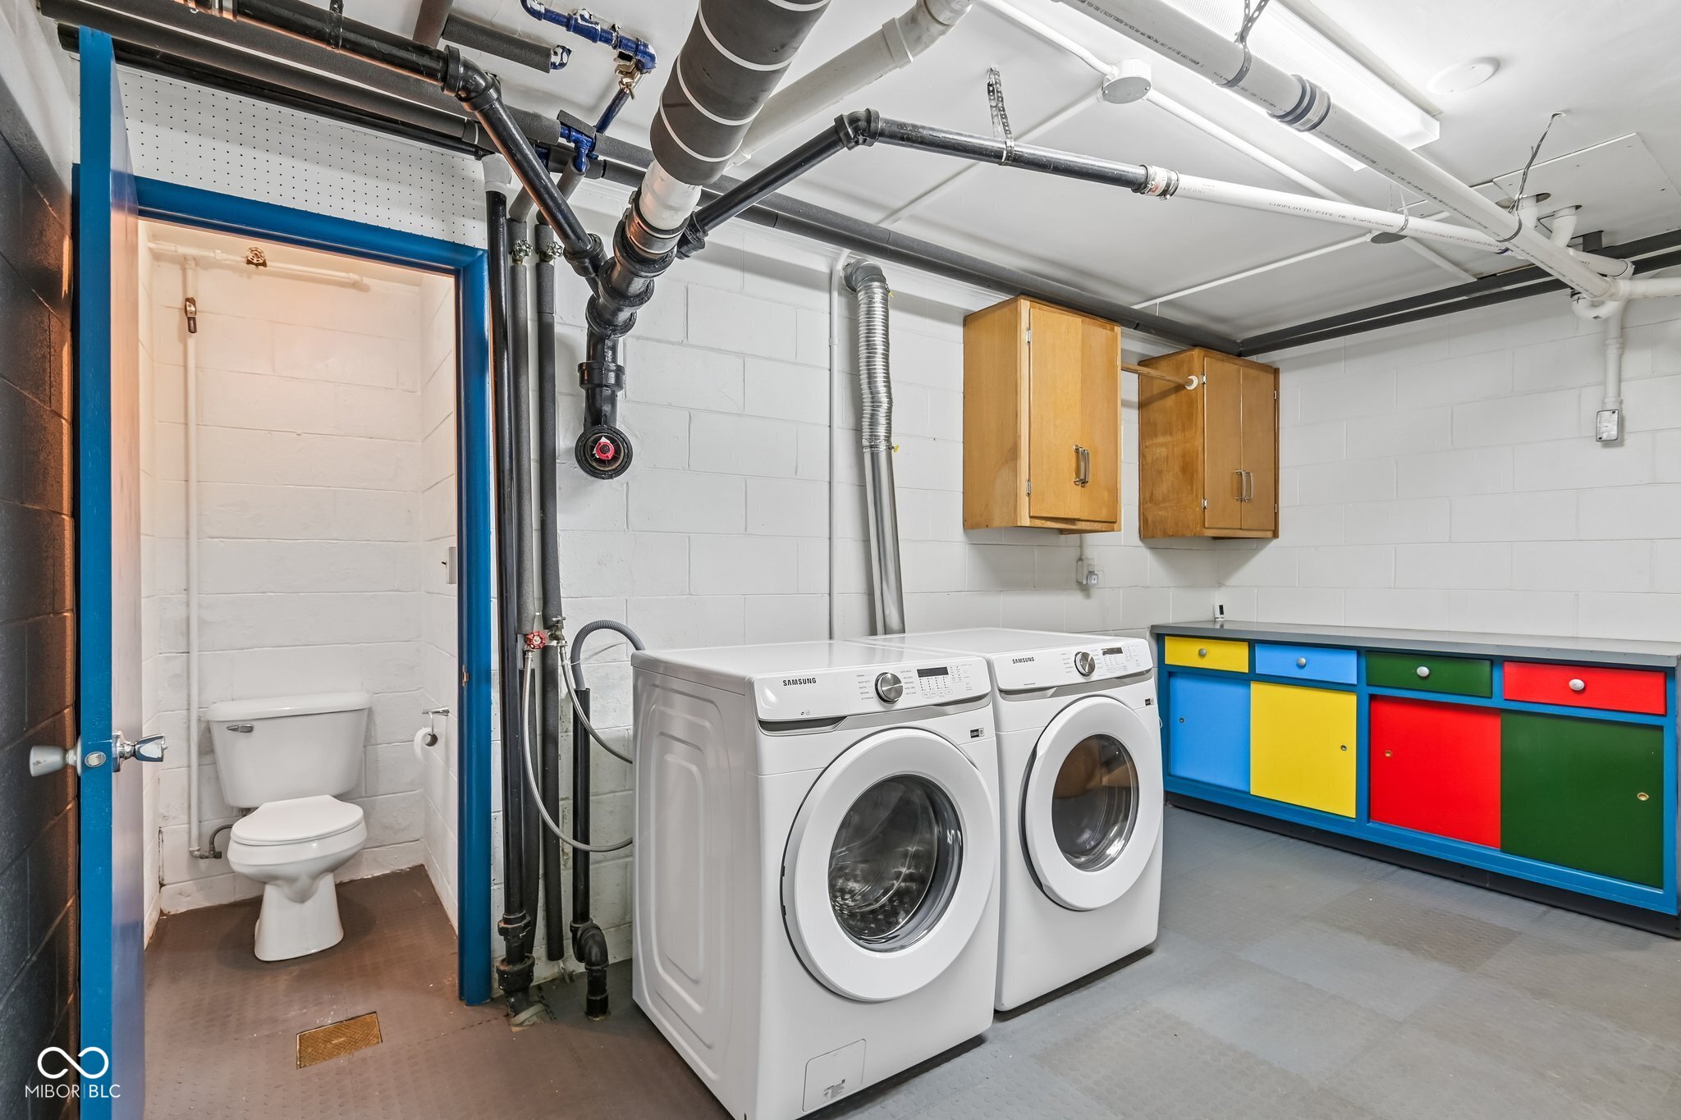
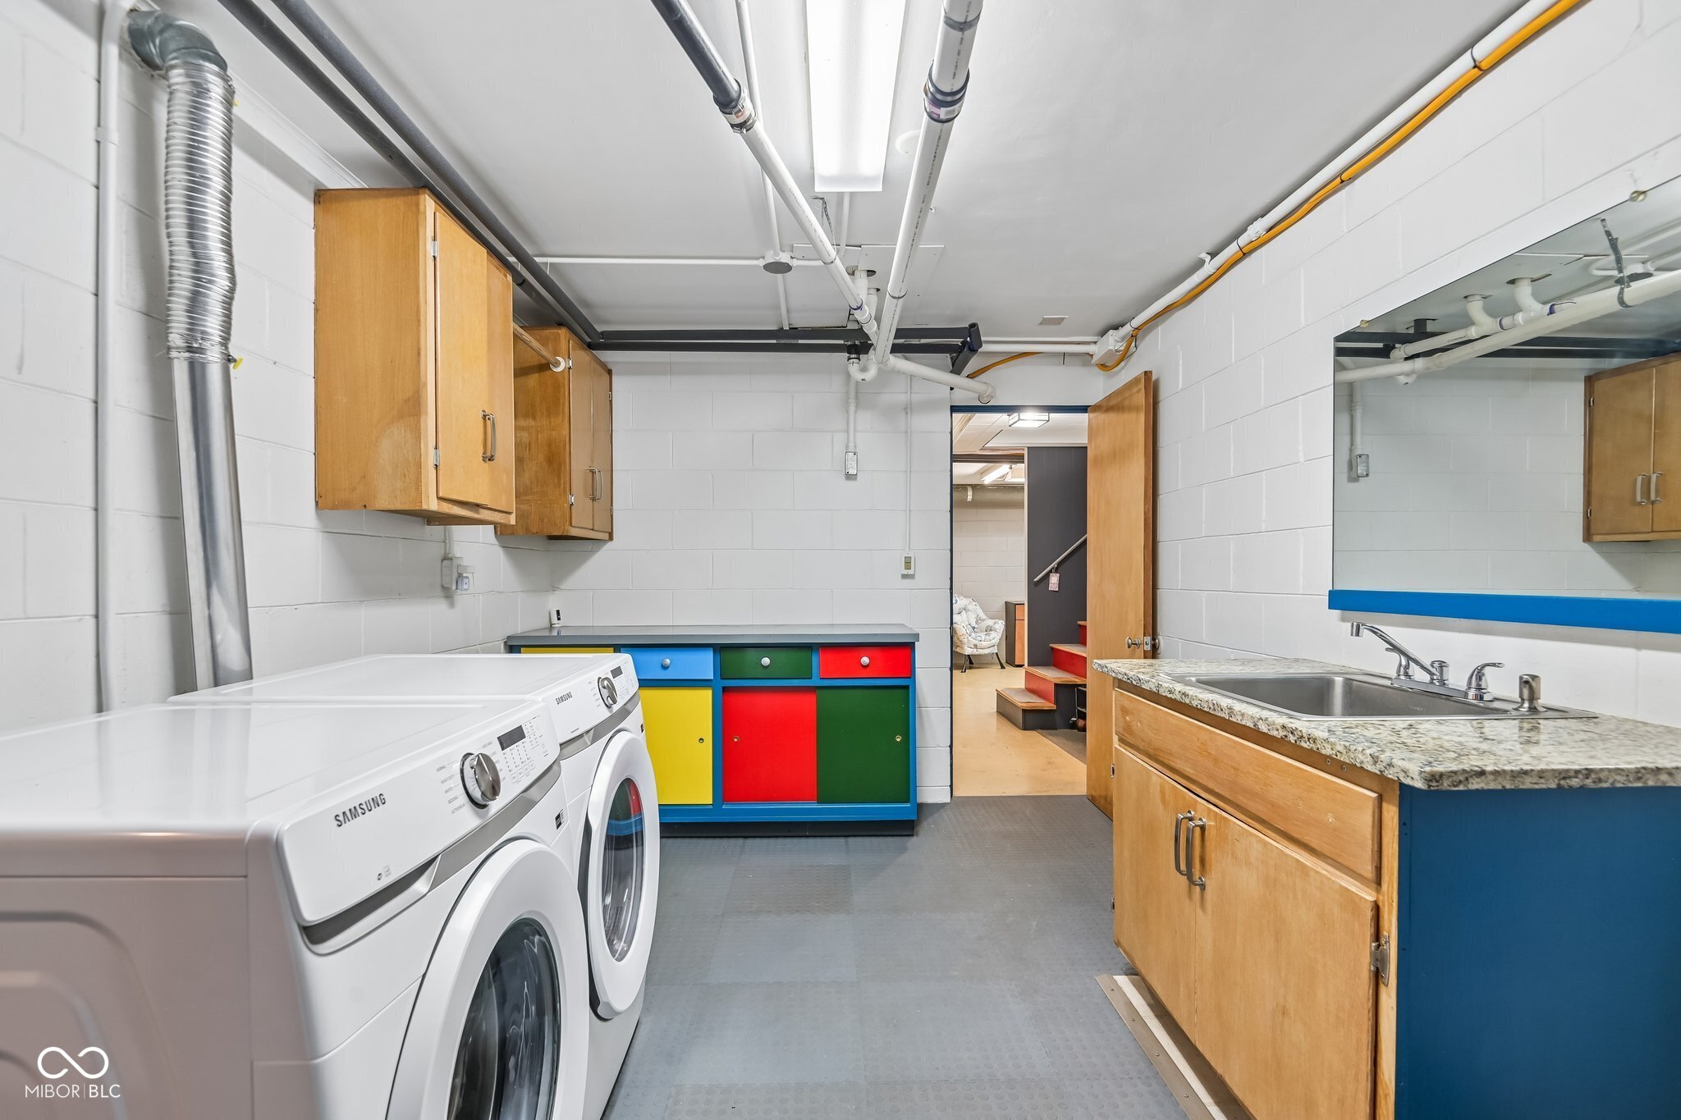
  • Laundry room Sink, In Basement
  • Fireplace Bedroom, Family Room, Masonry, Wood Burning, Dining Room, Living Room
  • APPLIANCES Dishwasher, Dryer, Disposal, Gas Water Heater, Gas Oven, Range Hood, Refrigerator, Washer, Water Softener Owned, Microwave
  • other interior Features Attic Access, Built-in Features, Walk-In Closet(s), Eat-in Kitchen, Entrance Foyer, Pantry

Area & Lot

  • Status Sold
  • Date Sold October 30, 2026
  • Living Area3,868 Sq.Ft.
  • Total Area3,868 Sq.Ft.
  • Lot Area0.56 Acres
  • MLS® ID22097889
  • TypeResidential
  • YEAR BUILT1955
  • NeighborhoodIndianapolis
  • Architecture StylesMid-Century Modern
  • View DescriptionTrees/Woods
  • School DistrictIndianapolis Public Schools

Exterior

  • STORIES1
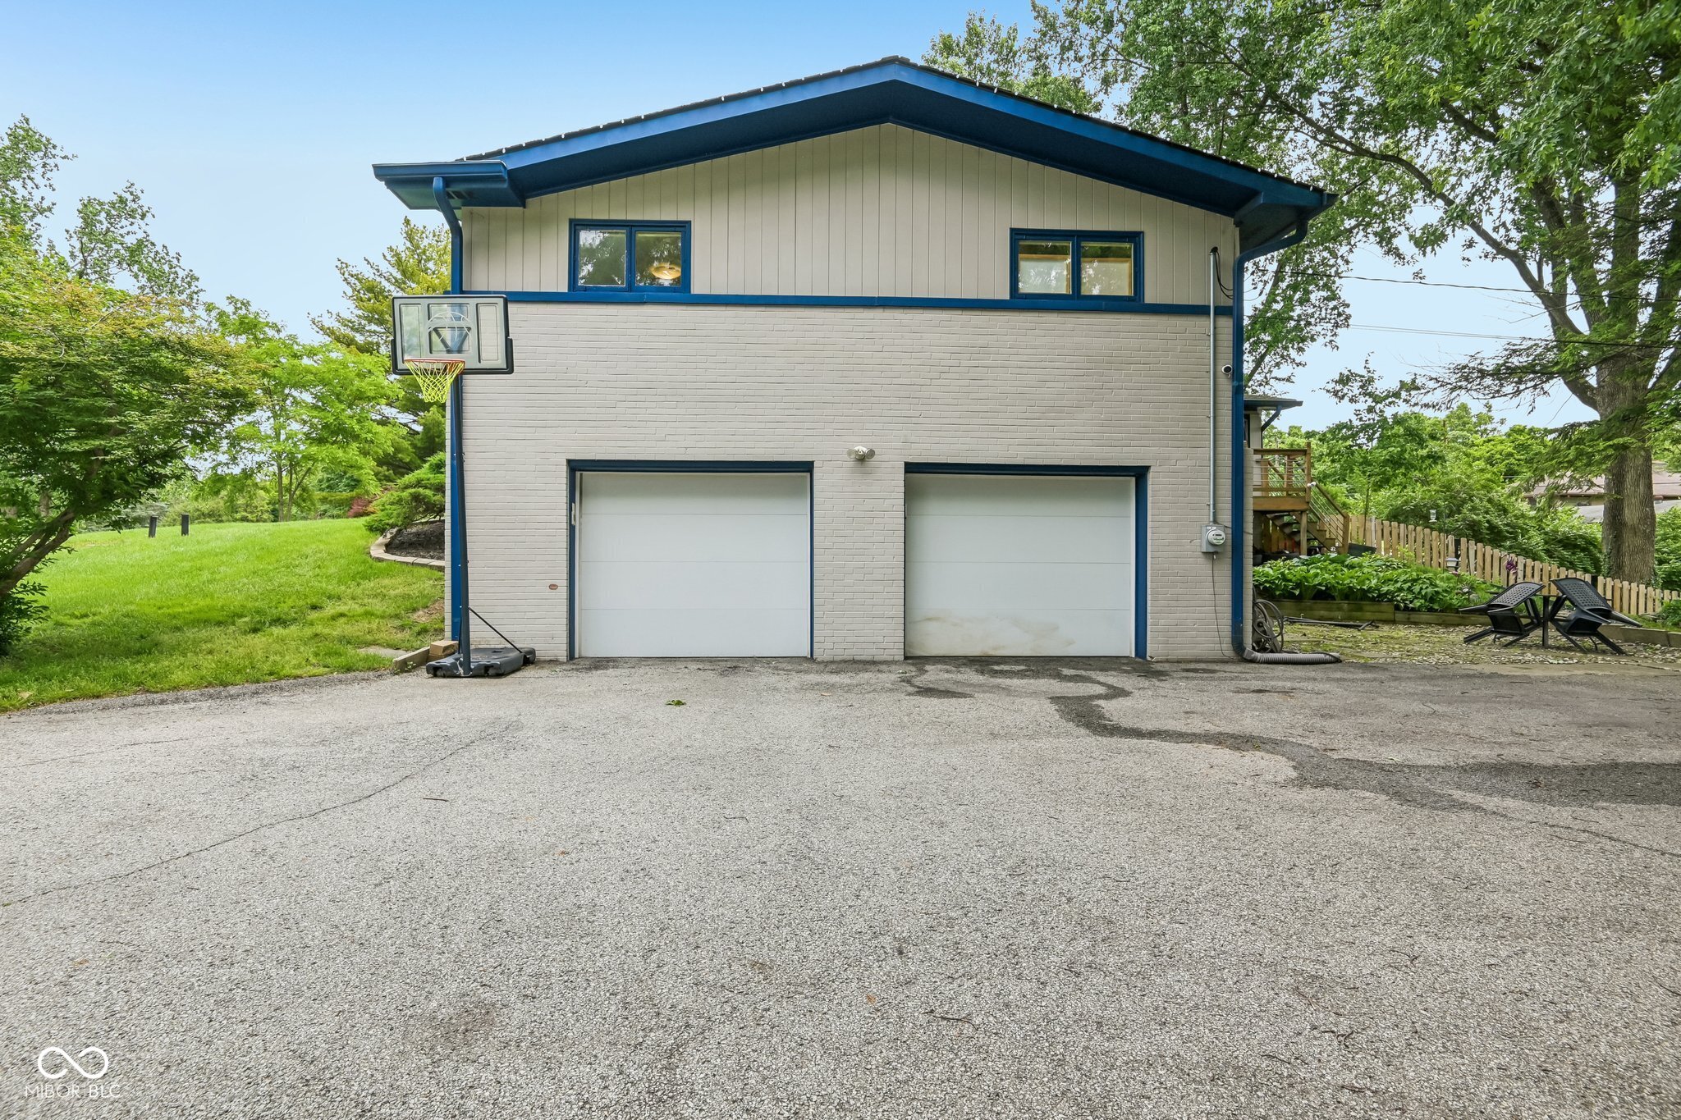
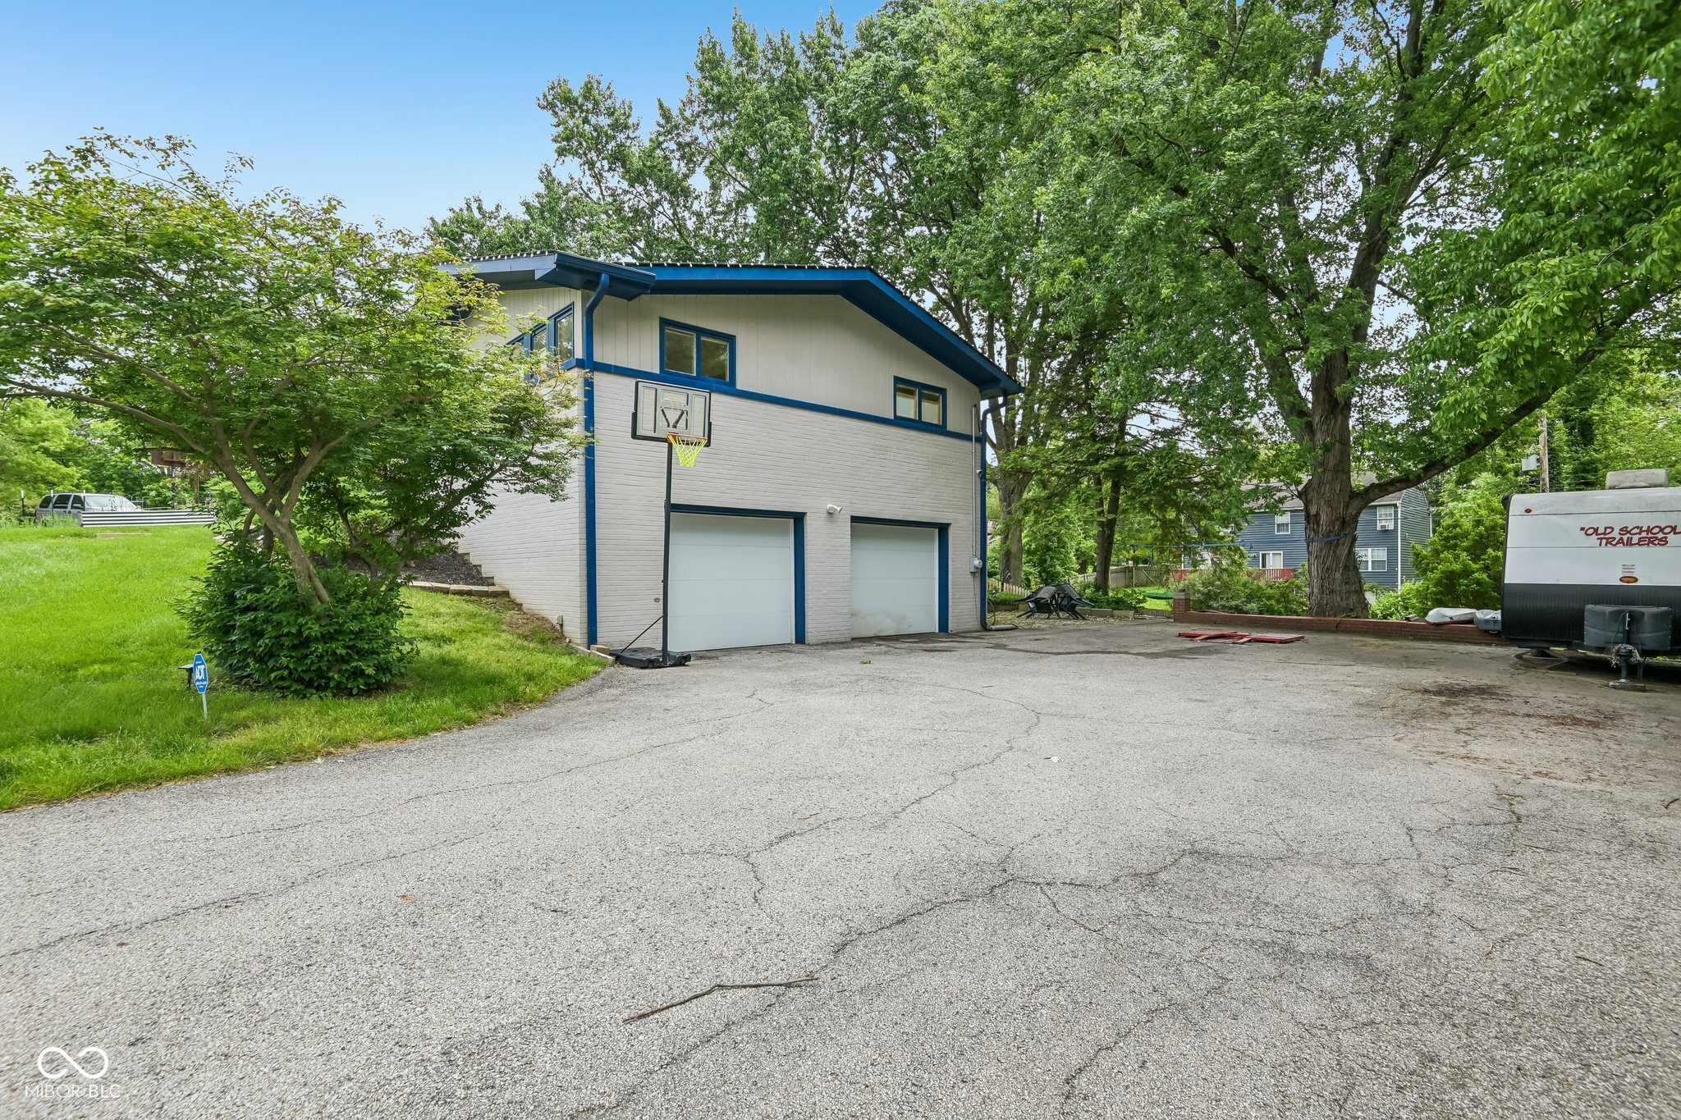
  • Garage Space2.0
  • water SourcePublic
  • utilitiesCable Connected
  • lot featuresStorm Sewer, Mature Trees, Wooded
  • parkingAsphalt, Attached, Garage Door Opener
  • HEAT TYPEForced Air, Natural Gas
  • AIR CONDITIONINGCentral Air
  • SubstructureBlock
  • security FeaturesCarbon Monoxide Detector(s), Closed Circuit Camera(s), Fire Alarm, Smoke Detector(s)
  • other exterior FeaturesBalcony, Fire Pit

Financial

  • Sales Price$411,000
View Virtual Tour

Indianapolis

It was ranked number six by Lonely Planet in their list of “Best U.S. Destinations.

Explore

Work With Cara

Cara holds esteemed certifications as a negotiation expert and a Luxury Home Marketing Specialist, showcasing her mastery in the art of deal-making and her profound understanding of the high-end property market. With a strategic approach, she harnesses the power of cutting-edge digital technology, employing an array of sophisticated tactics in real estate sales and marketing. This enables her to effectively showcase properties, engage potential buyers, and secure optimal outcomes in the dynamic real estate landscape.