3820 N SR 75
3820 N SR 75
3820 N SR 75
3820 N SR 75
3820 N SR 75
3820 N SR 75
3820 N SR 75
3820 N SR 75
3820 N SR 75
3820 N SR 75
3820 N SR 75
3820 N SR 75
3820 N SR 75
3820 N SR 75
3820 N SR 75
3820 N SR 75
3820 N SR 75
3820 N SR 75
3820 N SR 75
3820 N SR 75
3820 N SR 75
3820 N SR 75
3820 N SR 75
3820 N SR 75
3820 N SR 75
3820 N SR 75
3820 N SR 75
3820 N SR 75
3820 N SR 75
3820 N SR 75
3820 N SR 75
3820 N SR 75
3820 N SR 75
3820 N SR 75
3820 N SR 75
3820 N SR 75
3820 N SR 75
3820 N SR 75
3820 N SR 75
3820 N SR 75
3820 N SR 75
3820 N SR 75
3820 N SR 75
3820 N SR 75
3820 N SR 75
3820 N SR 75
3820 N SR 75
3820 N SR 75
3820 N SR 75
3820 N SR 75
3820 N SR 75
3820 N SR 75
3820 N SR 75
3820 N SR 75
3820 N SR 75
3820 N SR 75
3820 N SR 75
SEE ALL PHOTOS
3820 N SR 75
3820 N SR 75
3820 N SR 75
3820 N SR 75
3820 N SR 75
3820 N SR 75
3820 N SR 75
3820 N SR 75
3820 N SR 75
3820 N SR 75
3820 N SR 75
3820 N SR 75
3820 N SR 75
3820 N SR 75
3820 N SR 75
3820 N SR 75
3820 N SR 75
3820 N SR 75
3820 N SR 75
3820 N SR 75
3820 N SR 75
3820 N SR 75
3820 N SR 75
3820 N SR 75
3820 N SR 75
3820 N SR 75
3820 N SR 75
3820 N SR 75
3820 N SR 75
3820 N SR 75
3820 N SR 75
3820 N SR 75
3820 N SR 75
3820 N SR 75
3820 N SR 75
3820 N SR 75
3820 N SR 75
3820 N SR 75
3820 N SR 75
3820 N SR 75
3820 N SR 75
3820 N SR 75
3820 N SR 75
3820 N SR 75
3820 N SR 75
3820 N SR 75
3820 N SR 75
3820 N SR 75
3820 N SR 75
3820 N SR 75
3820 N SR 75
3820 N SR 75
3820 N SR 75
3820 N SR 75
3820 N SR 75
3820 N SR 75
3820 N SR 75
Courtesy of F.C. Tucker Company, Kathryn Lory Listing Contact:  
For Sale

3820 N SR 75

3820 N SR 75, Thorntown, IN 46071

$850,000
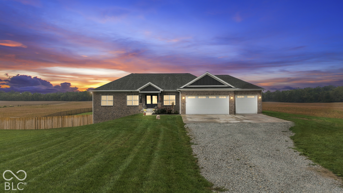
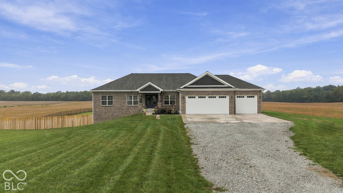
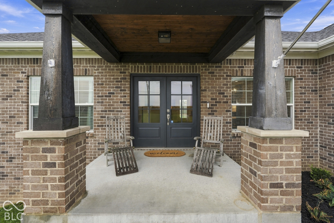
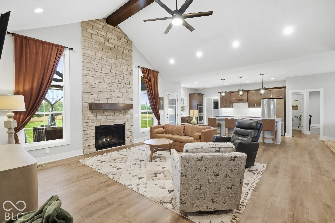
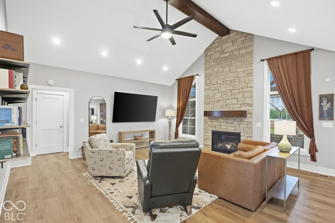
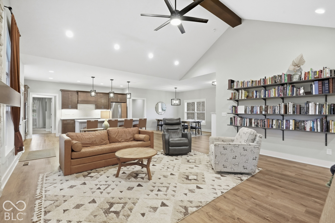
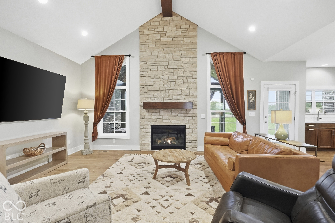
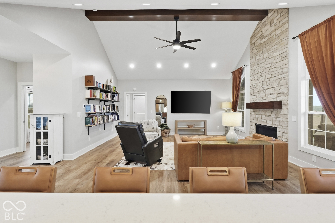
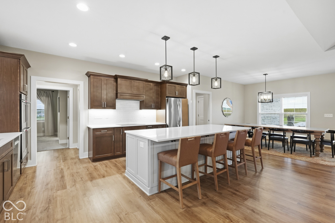
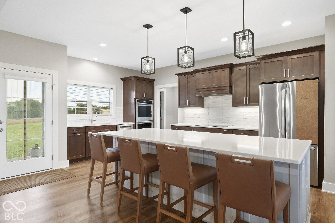
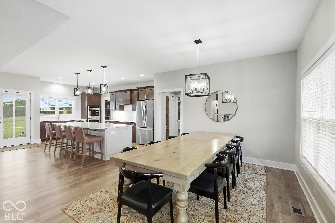
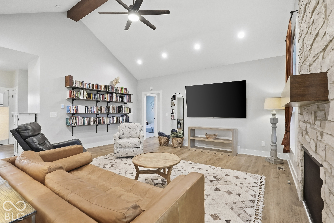
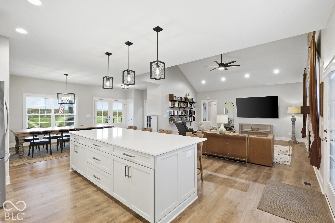
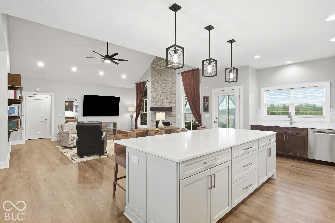
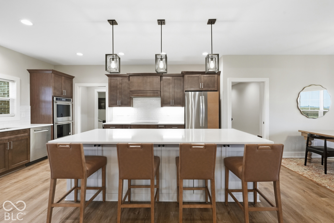
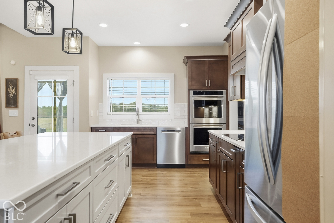
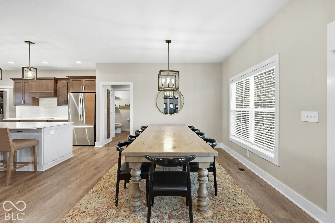
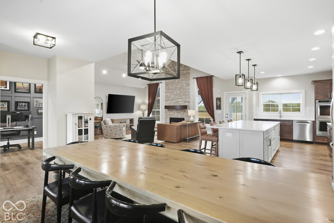
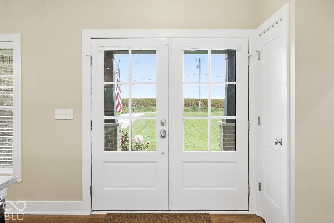
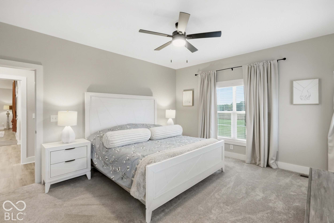
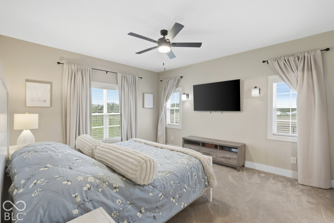
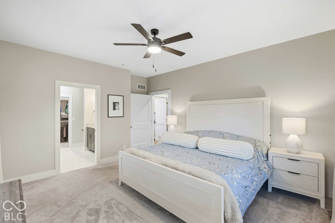
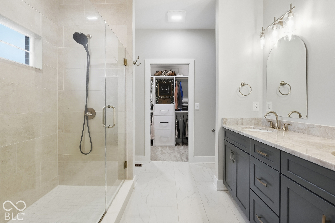
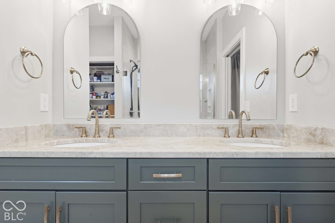
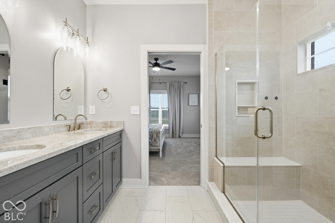
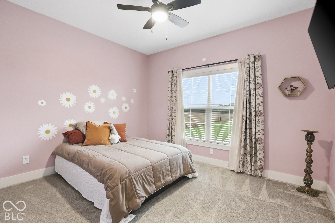
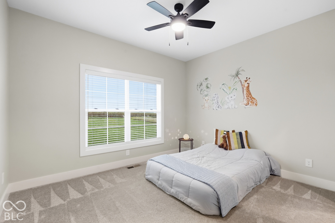
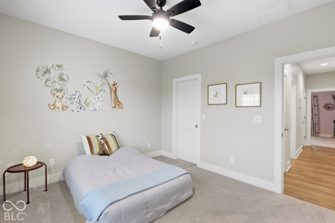
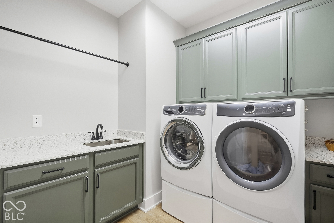
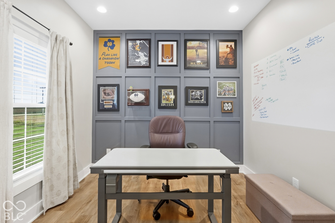
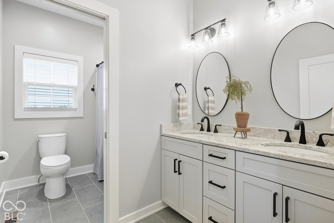
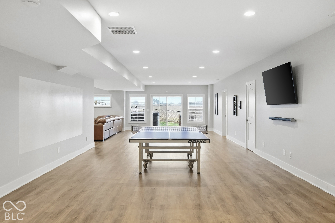
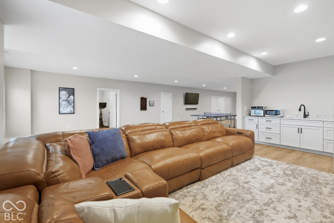
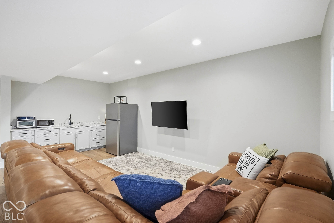
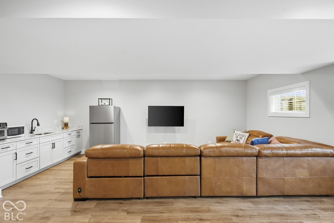
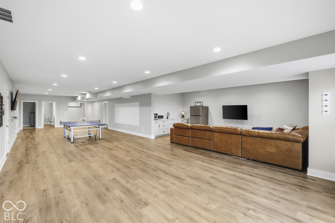
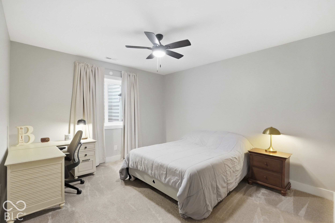
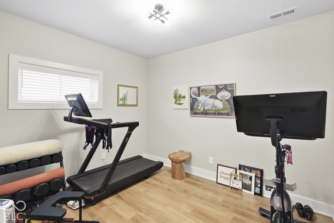
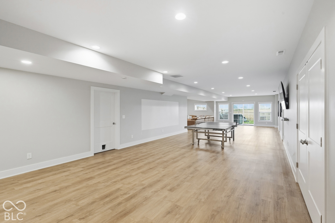
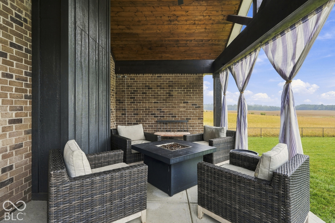
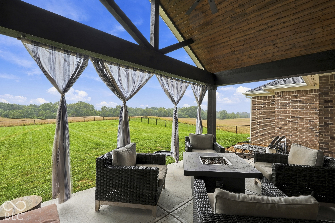
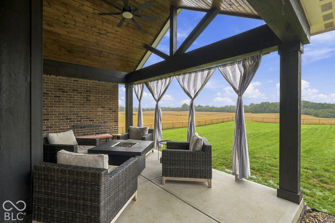
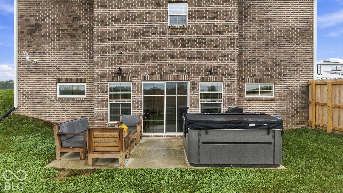
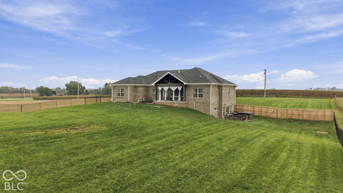
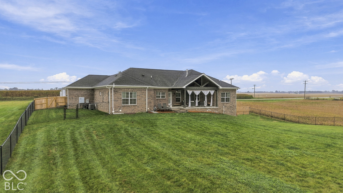
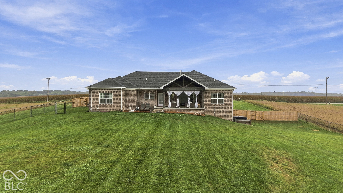
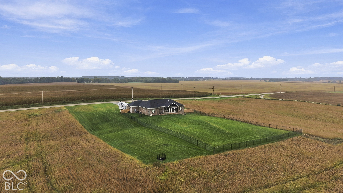
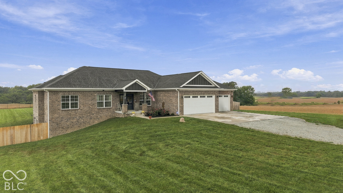
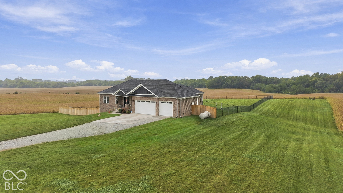
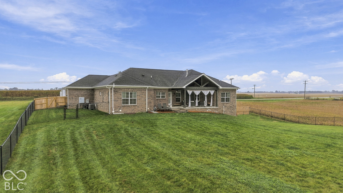
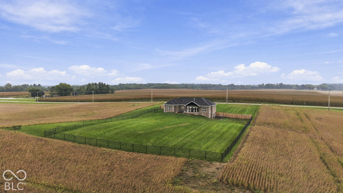
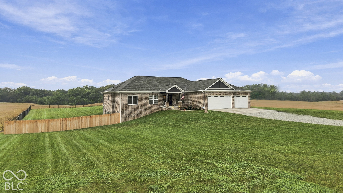
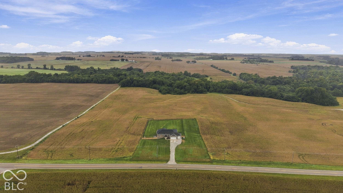
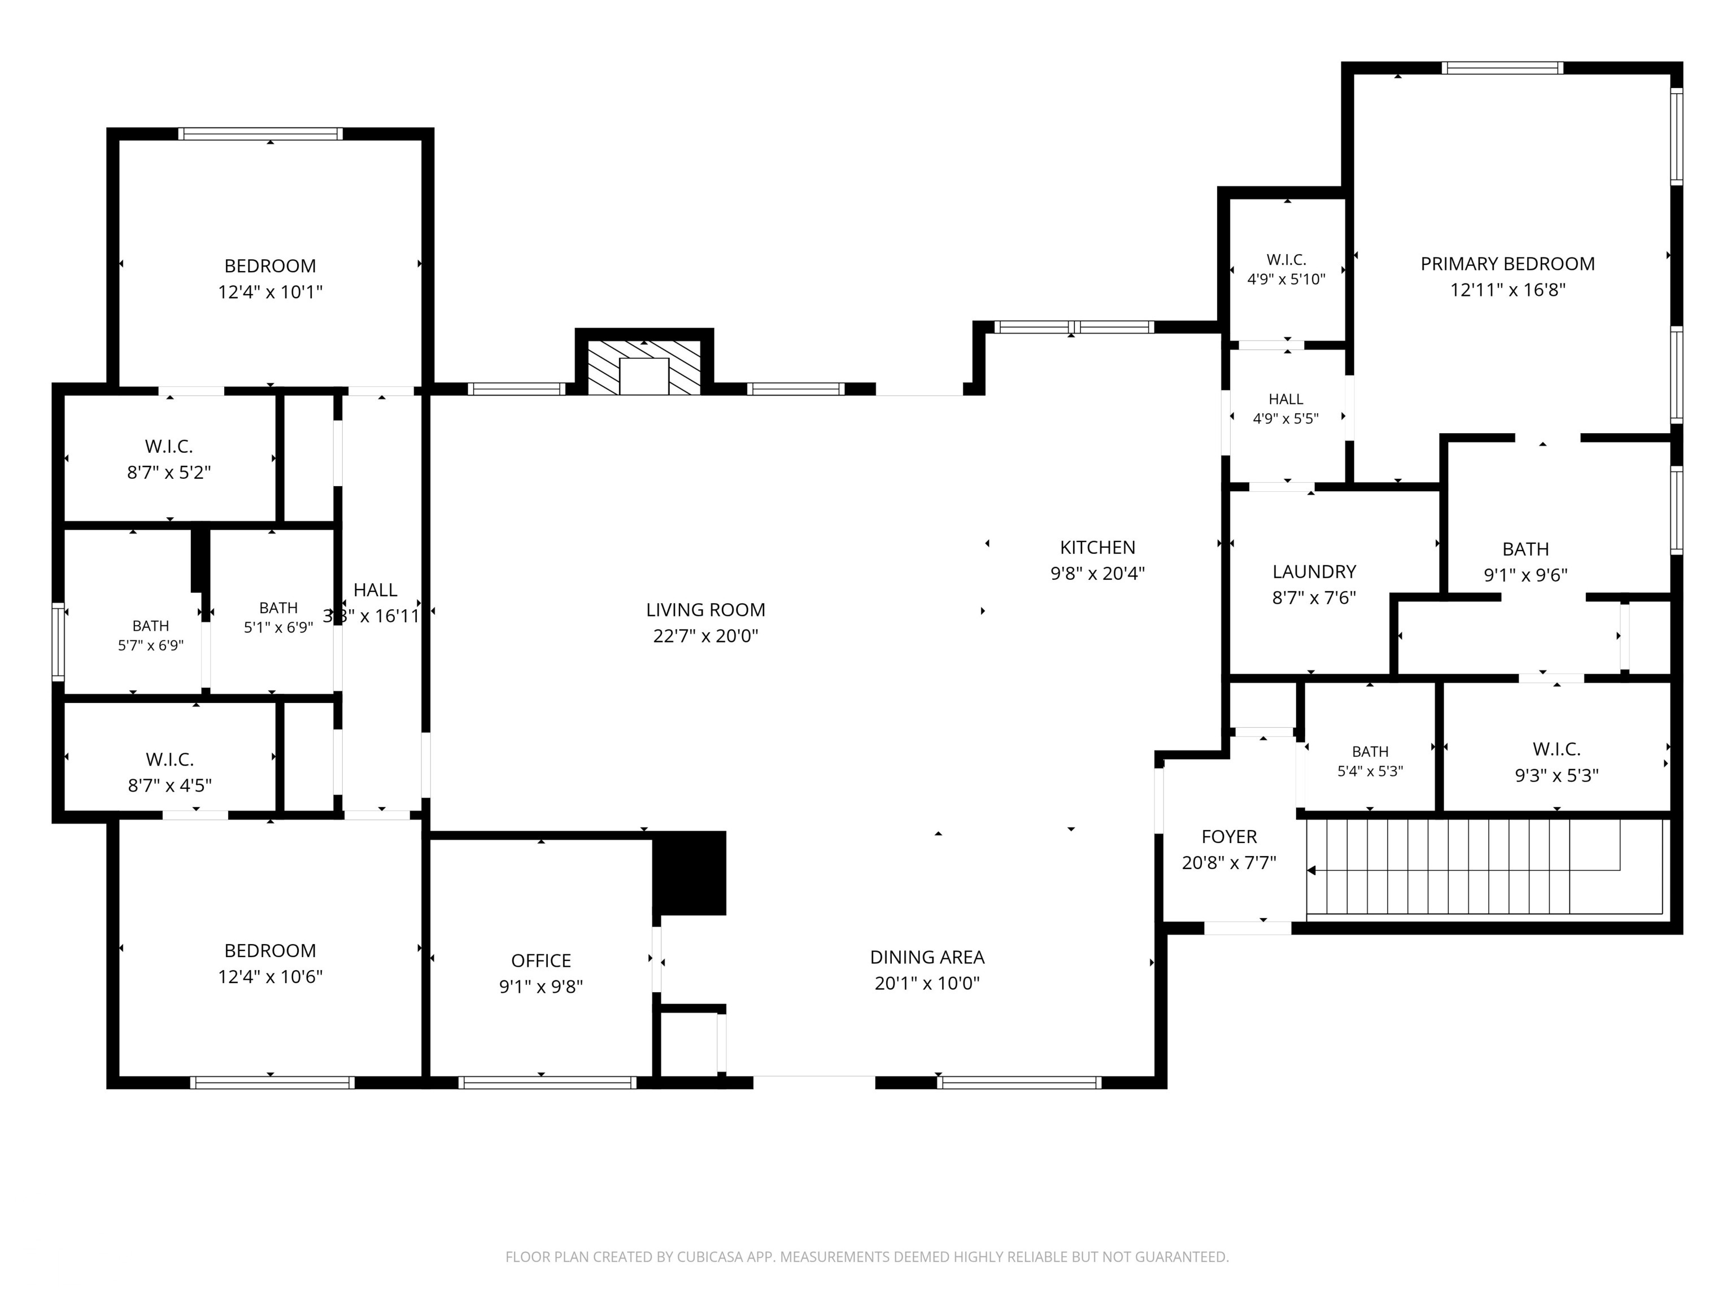
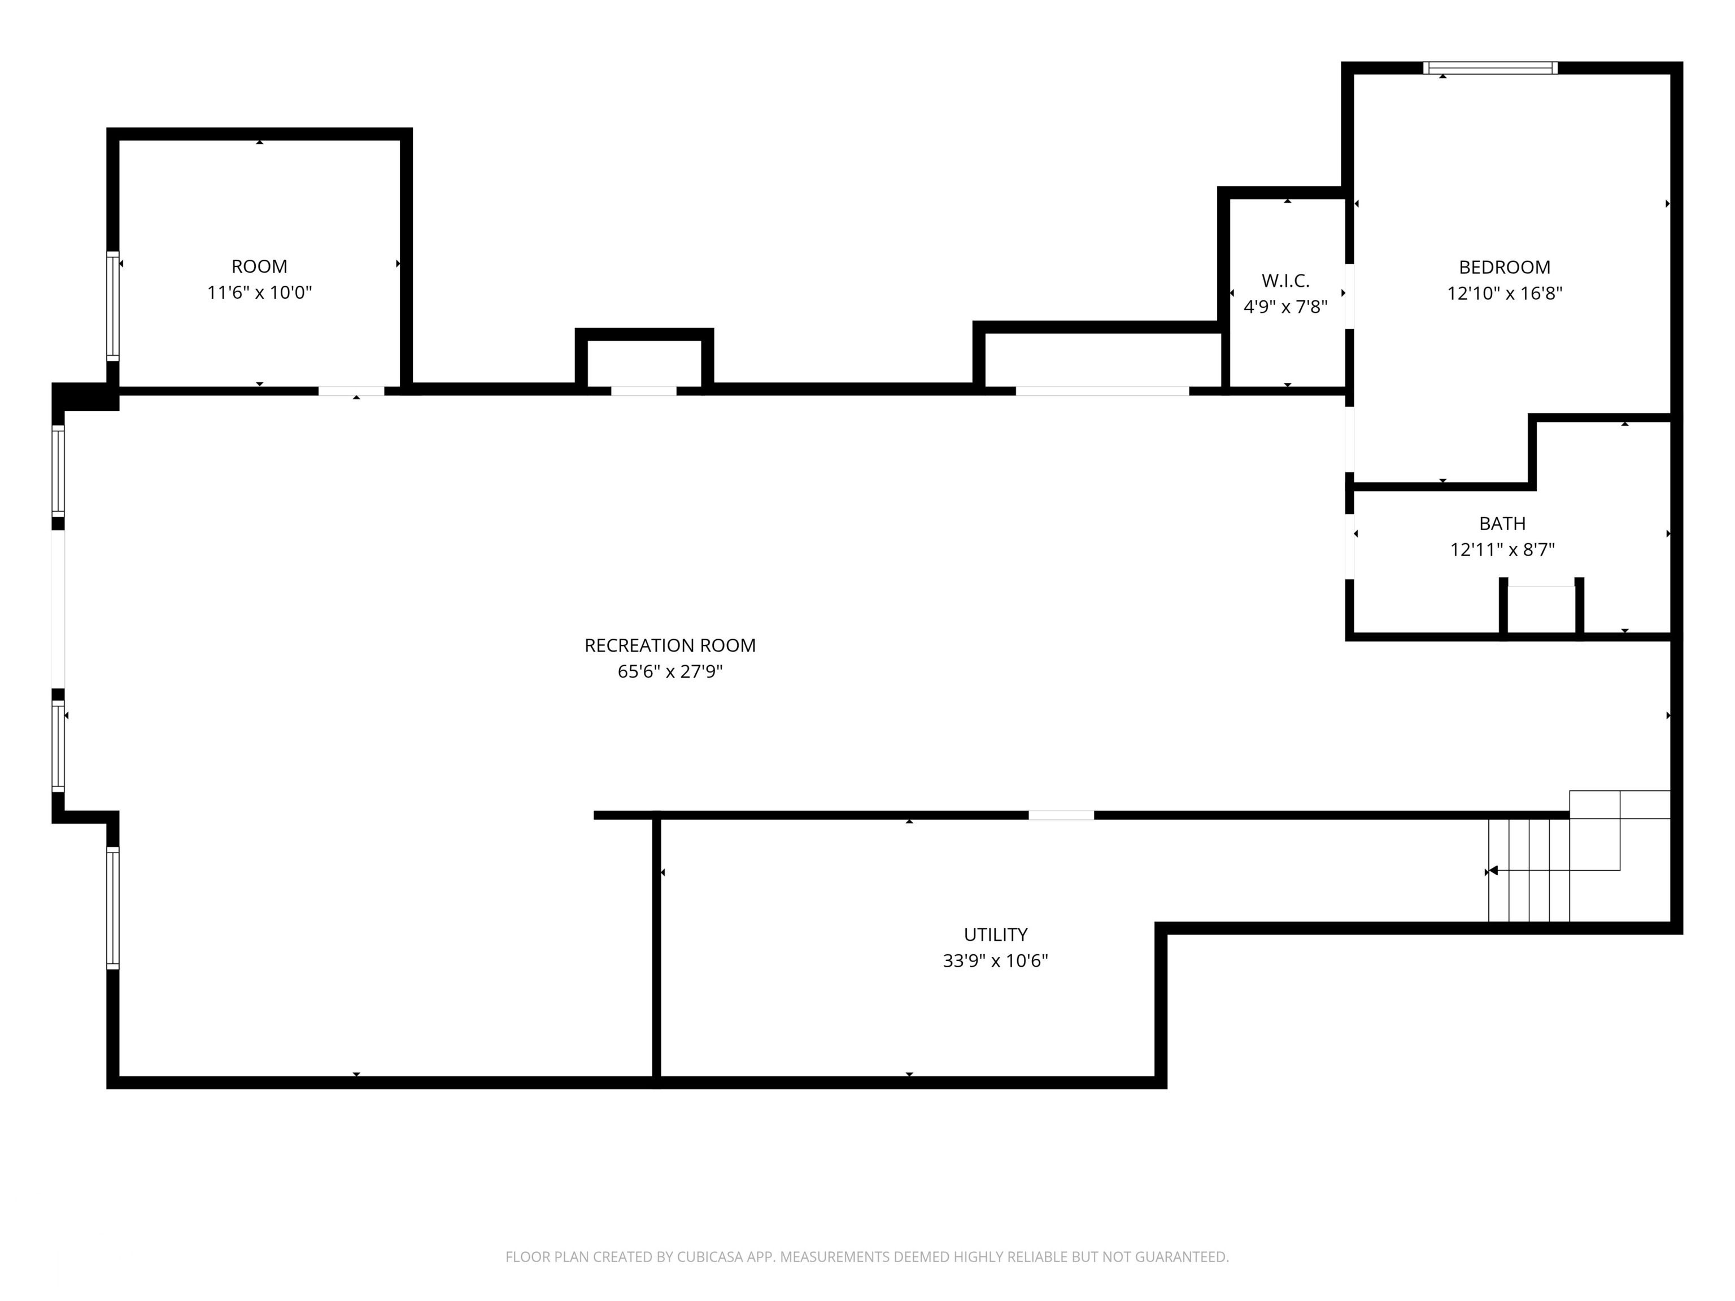
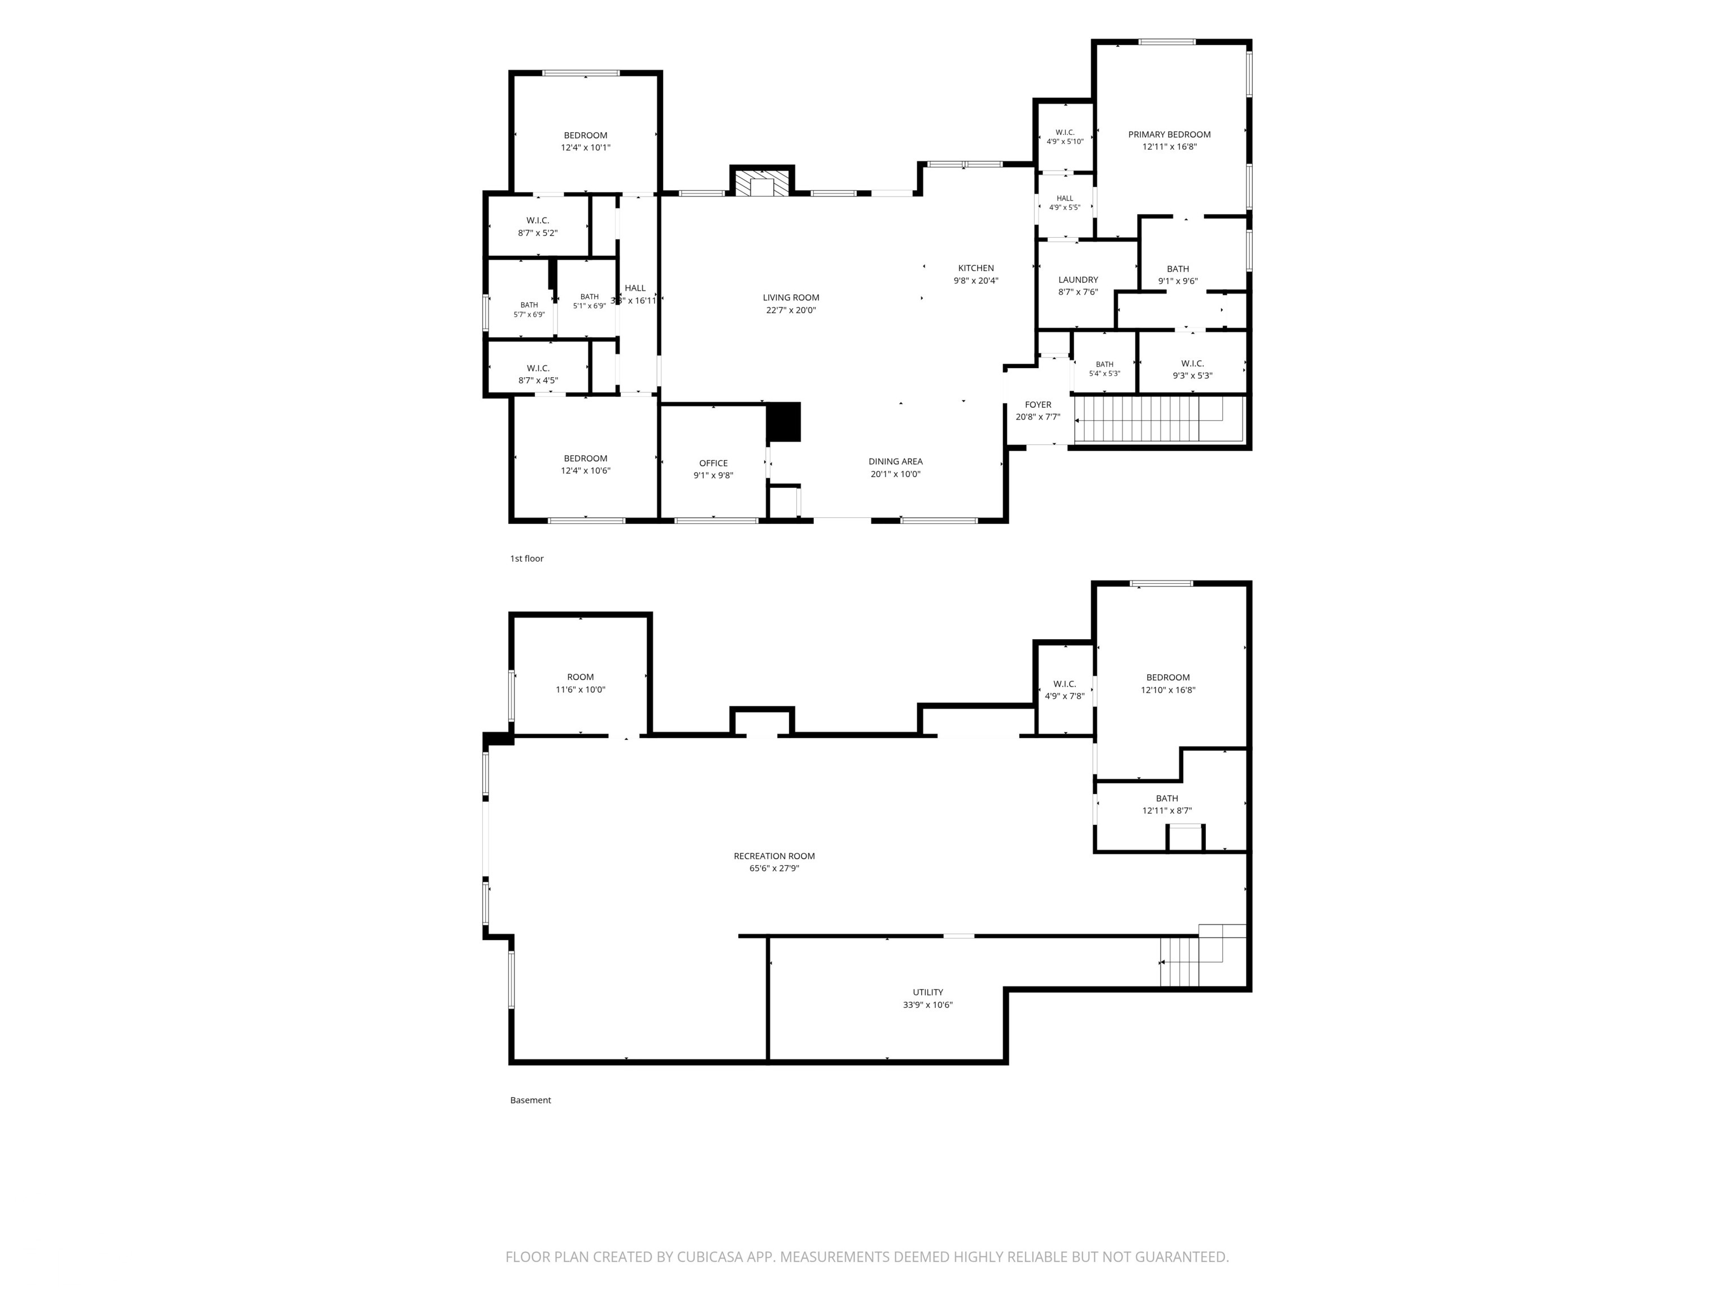
Welcome home to this gorgeous property nestled on two beautiful acres in Thorntown, Indiana. An inviting front porch and striking double doors set a welcoming tone from the moment you arrive. Inside, a spacious family room anchored by a stunning fireplace flows seamlessly into the heart of the home. The updated kitchen is an entertainer's dream, featuring a large central island, stainless steel appliances, abundant workspace, and a fabulous dining area ready for a long table and memorable meals. Step right outside the kitchen to enjoy a gorgeous patio, complete with plenty of space to sit and relax, overlooking the fully fenced backyard. When it's time to unwind, the beautifully updated primary suite serves as a relaxing retreat, boasting double sinks and separate shower. A dedicated home office overlooks the sprawling grounds, making remote work a pleasure. Downstairs, the finished basement spans the home's entire footprint, providing incredible additional living space. With an entertaining area, home gym, extra bedroom, and ample storage, the lower level offers the ultimate area of flexibility. The expansive basement opens directly out to a second, private patio space perfectly designed for outdoor entertaining and unwinding in the hot tub. Outside, the picturesque two-acre setting gives you limitless room to play, entertain, and simply enjoy the peace and privacy of your own slice of Indiana.

4
beds

4
baths

4,304 Sq.Ft. LIVING AREA

0.85 Acres lot

Features & Amenities

Interior

  • total bedrooms4
  • Total bathrooms4
  • full bathrooms3
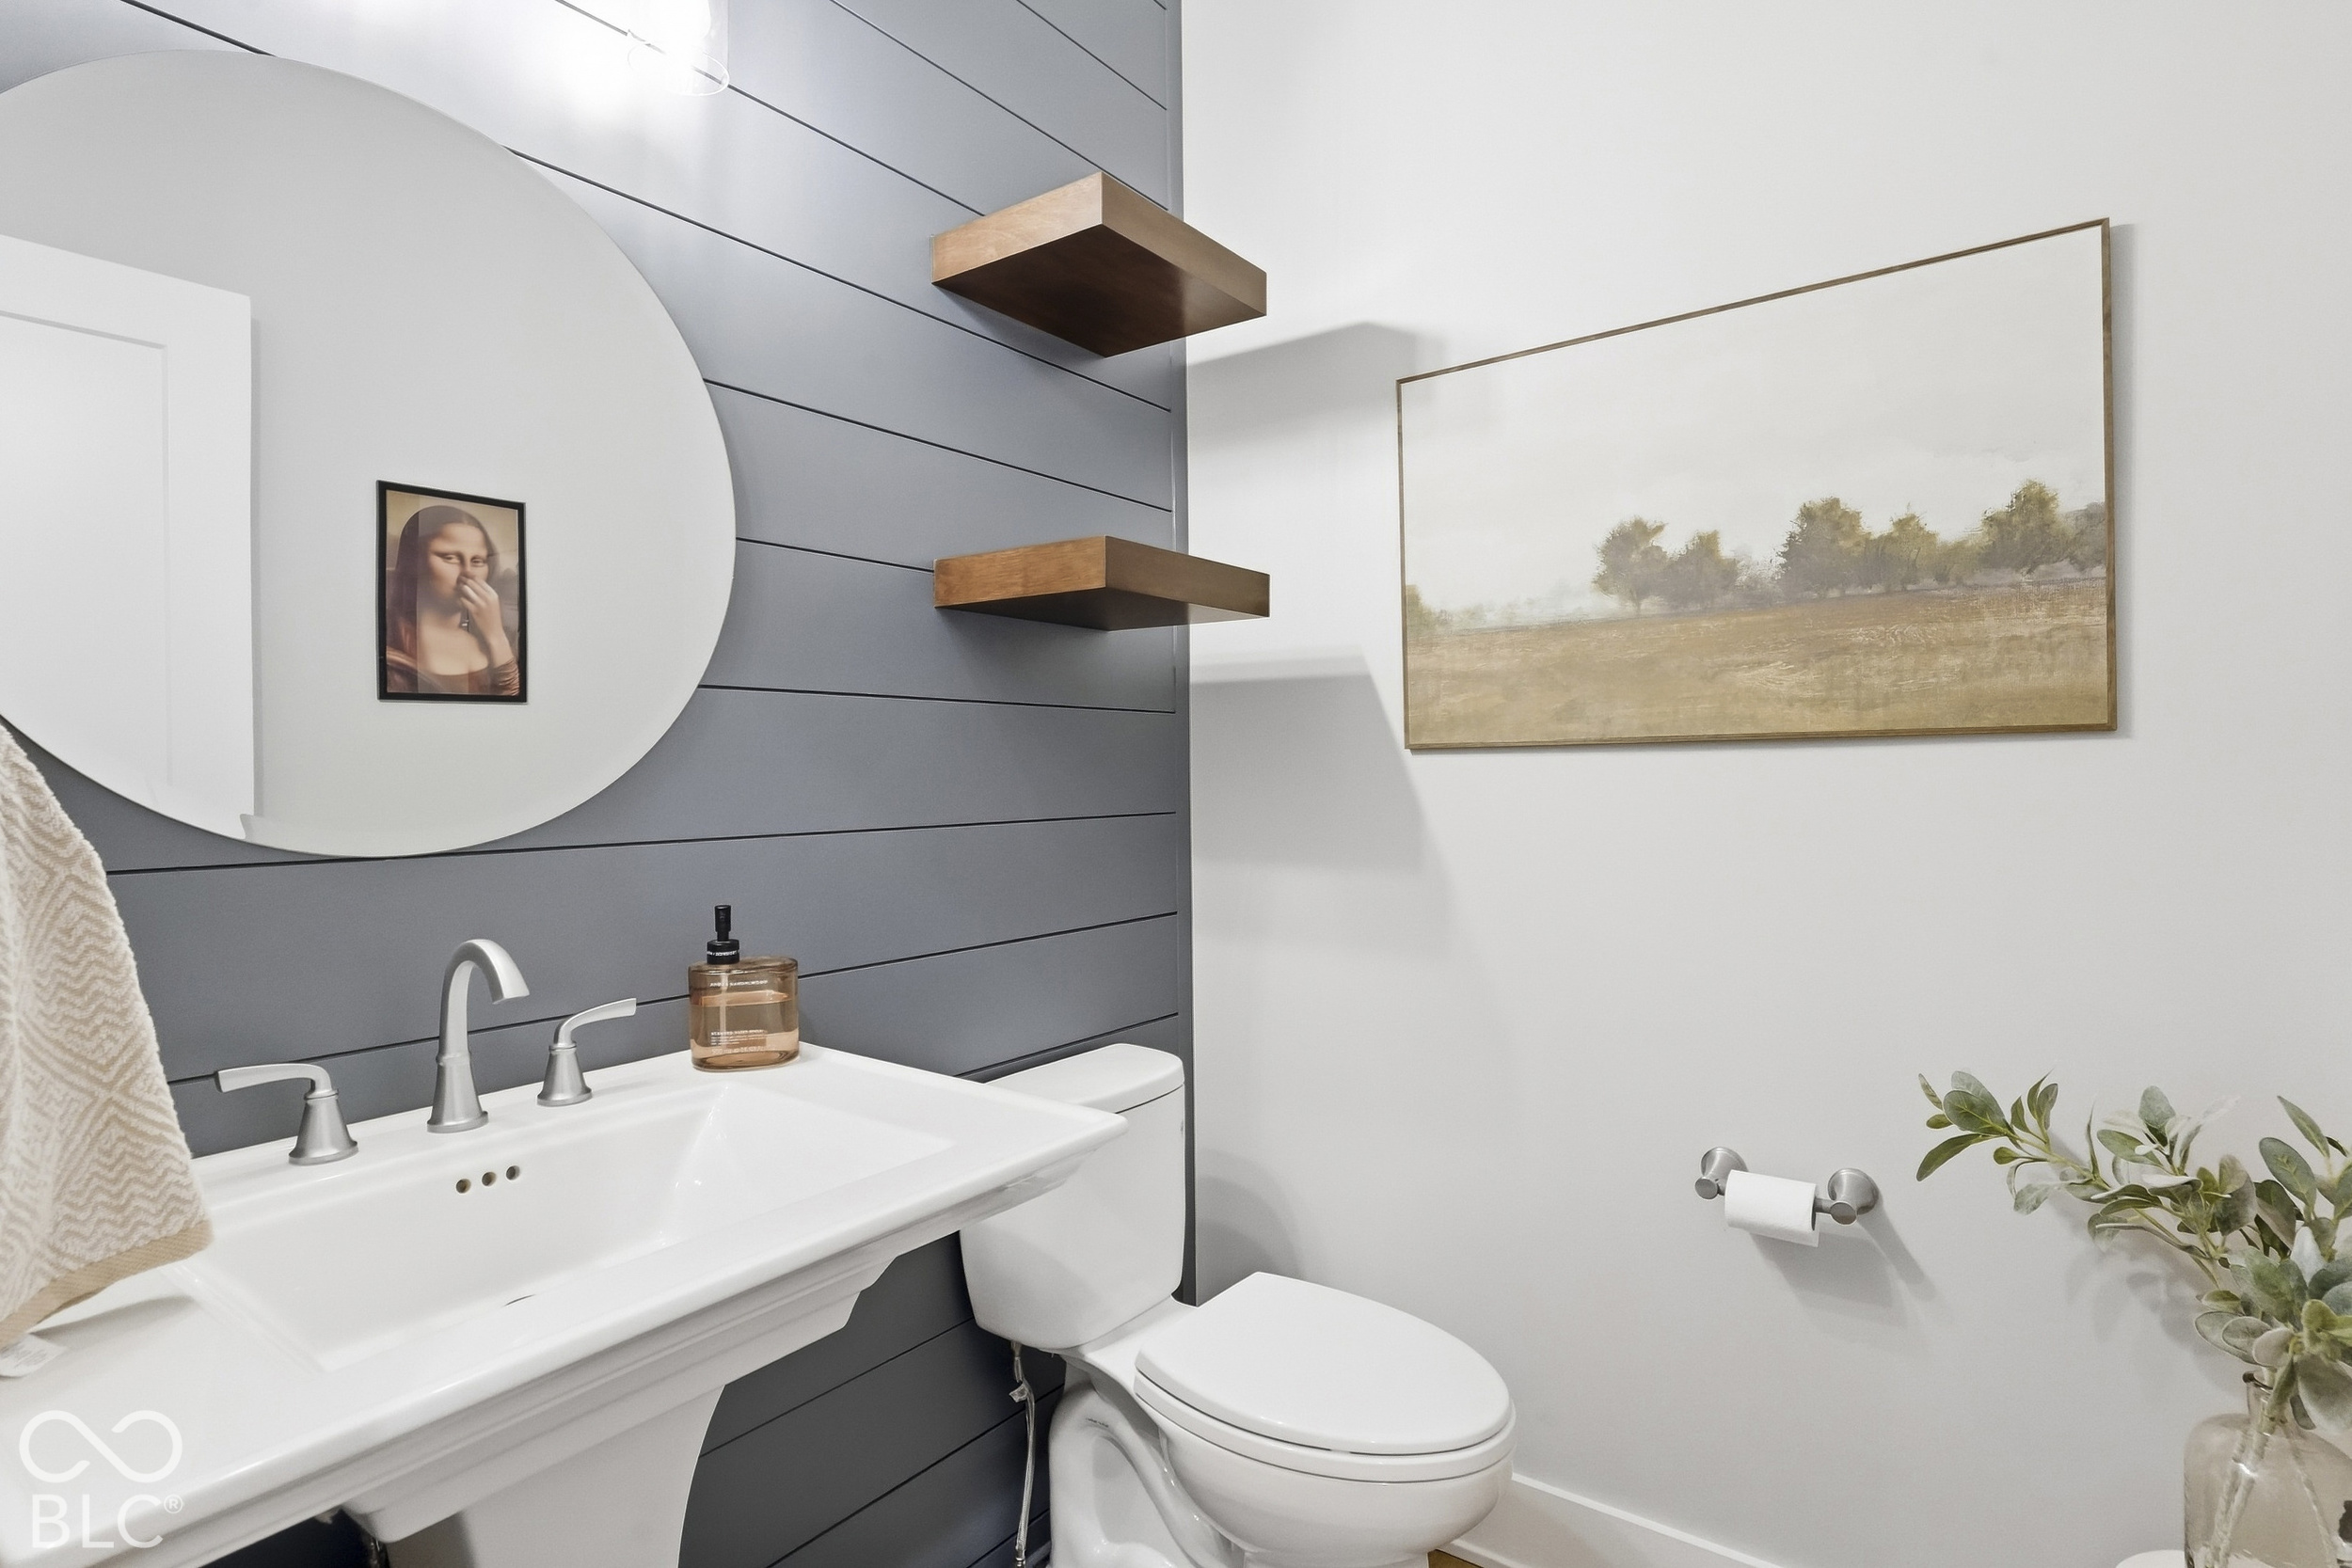
  • half bathroom1
  • Laundry room Sink, Laundry Room
  • Fireplace Gas Log, Great Room
  • APPLIANCES Electric Cooktop, Dishwasher, Disposal, Microwave, Double Oven, Propane Water Heater, Range Hood, Refrigerator, Tankless Water Heater, Water Softener Owned
  • other interior Features Attic Access, Bath Sinks Double Main, Breakfast Bar, Cathedral Ceiling(s), High Ceilings, Vaulted Ceiling(s), Kitchen Island, Entrance Foyer, Pantry, Storage, Walk-In Closet(s), Wet Bar

Area & Lot

  • Status For Sale
  • Living Area4,304 Sq.Ft.
  • Total Area4,304 Sq.Ft.
  • Lot Area0.85 Acres
  • MLS® ID22126610
  • TypeResidential
  • YEAR BUILT2024
  • Architecture StylesTraditional
  • View DescriptionRural
  • Elementary SchoolThorntown Elementary School
  • High SchoolWestern Boone Jr-Sr High School
  • School DistrictWestern Boone Co Com Sch Dist

Exterior

  • STORIES1
  • Garage Space3.0
  • water SourcePrivate
  • lot featuresNot In Subdivision
  • parkingAttached
  • HEAT TYPEZoned, Electric, Forced Air, Heat Pump, Propane
  • AIR CONDITIONINGCentral Air
  • SubstructureConcrete Perimeter

Financial

  • Sales Price$850,000
View Virtual Tour

Work With Cara

Cara holds esteemed certifications as a negotiation expert and a Luxury Home Marketing Specialist, showcasing her mastery in the art of deal-making and her profound understanding of the high-end property market. With a strategic approach, she harnesses the power of cutting-edge digital technology, employing an array of sophisticated tactics in real estate sales and marketing. This enables her to effectively showcase properties, engage potential buyers, and secure optimal outcomes in the dynamic real estate landscape.