3822 N 200 W
3822 N 200 W
3822 N 200 W
3822 N 200 W
3822 N 200 W
3822 N 200 W
3822 N 200 W
3822 N 200 W
3822 N 200 W
3822 N 200 W
3822 N 200 W
3822 N 200 W
3822 N 200 W
3822 N 200 W
3822 N 200 W
3822 N 200 W
3822 N 200 W
3822 N 200 W
3822 N 200 W
3822 N 200 W
3822 N 200 W
3822 N 200 W
3822 N 200 W
3822 N 200 W
3822 N 200 W
3822 N 200 W
3822 N 200 W
3822 N 200 W
3822 N 200 W
3822 N 200 W
3822 N 200 W
SEE ALL PHOTOS
3822 N 200 W
3822 N 200 W
3822 N 200 W
3822 N 200 W
3822 N 200 W
3822 N 200 W
3822 N 200 W
3822 N 200 W
3822 N 200 W
3822 N 200 W
3822 N 200 W
3822 N 200 W
3822 N 200 W
3822 N 200 W
3822 N 200 W
3822 N 200 W
3822 N 200 W
3822 N 200 W
3822 N 200 W
3822 N 200 W
3822 N 200 W
3822 N 200 W
3822 N 200 W
3822 N 200 W
3822 N 200 W
3822 N 200 W
3822 N 200 W
3822 N 200 W
3822 N 200 W
3822 N 200 W
3822 N 200 W
Courtesy of F.C. Tucker Company, Shell Wiedenhaupt Listing Contact: [email protected] 
Sold

3822 N 200 W

3822 N 200 W, Greenfield, IN 46140

$315,000
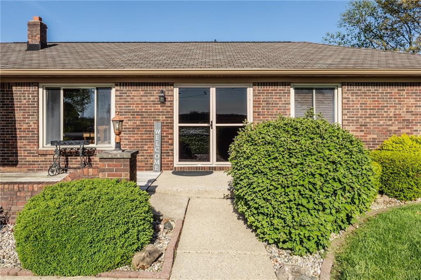
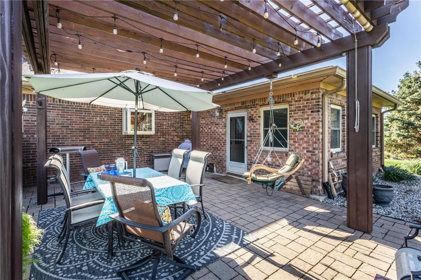
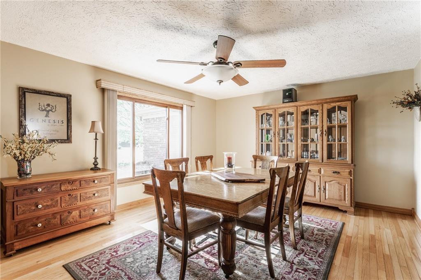
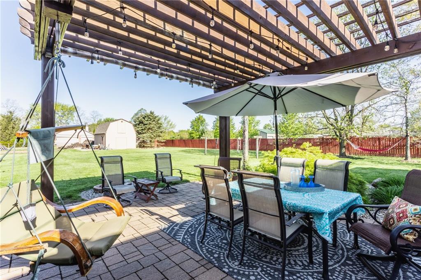
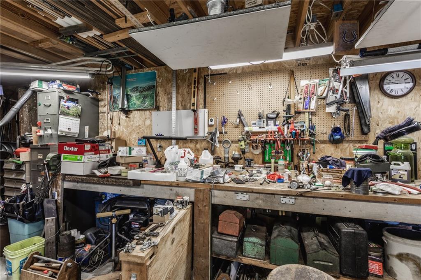
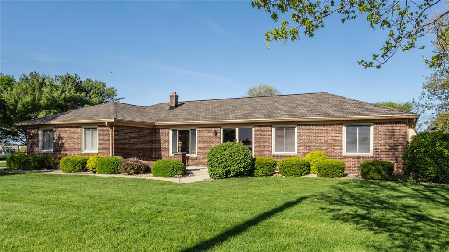
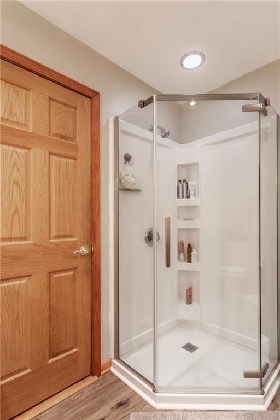
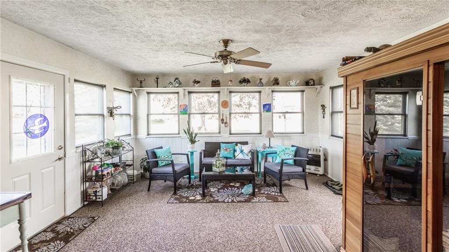
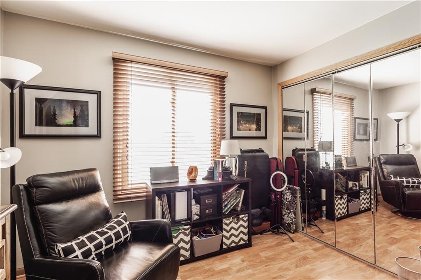
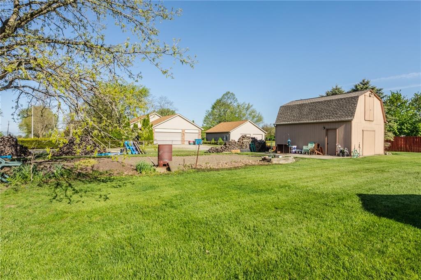
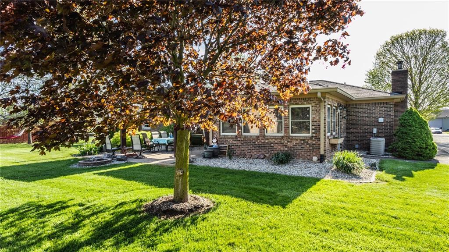
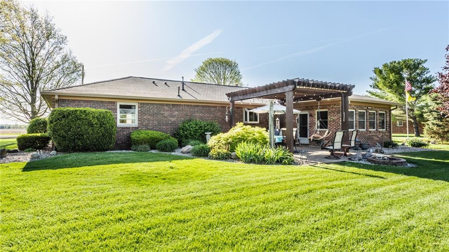
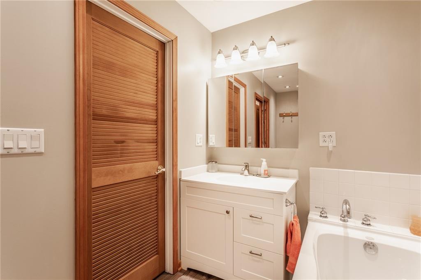
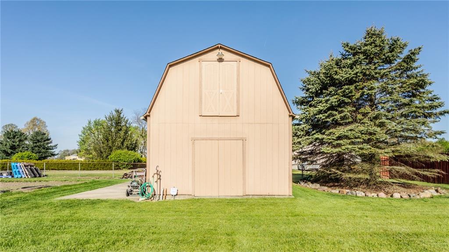
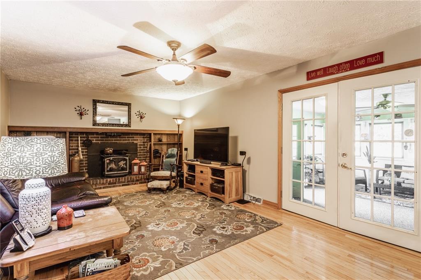
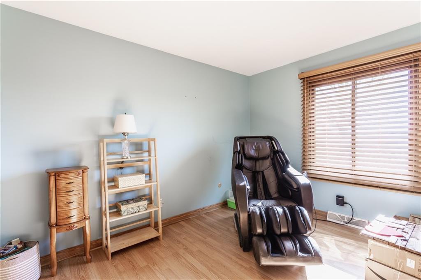
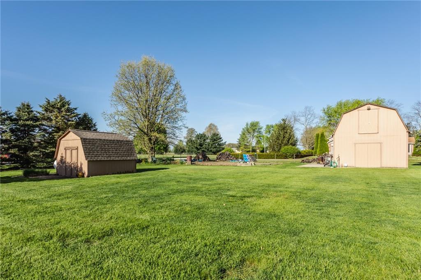
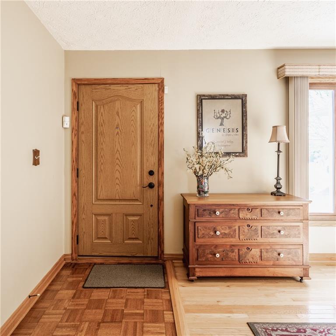
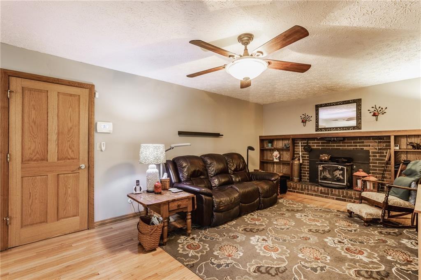
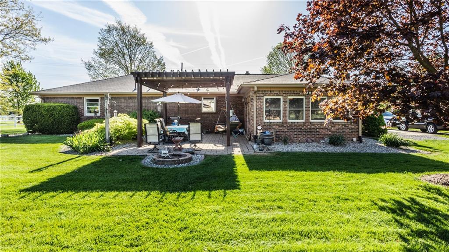
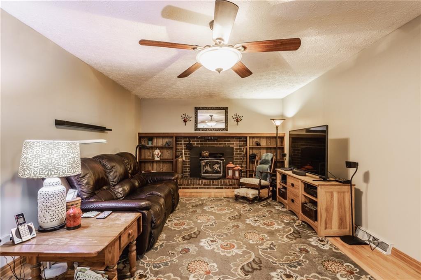
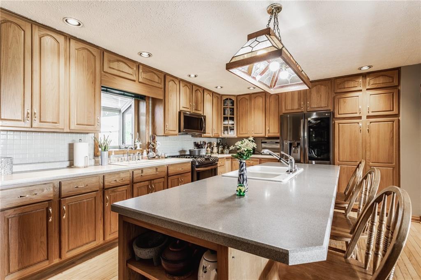
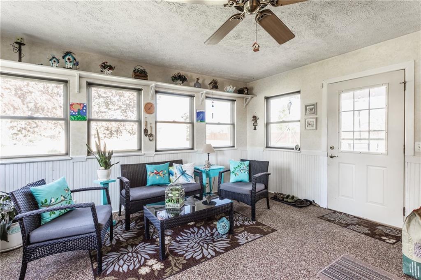
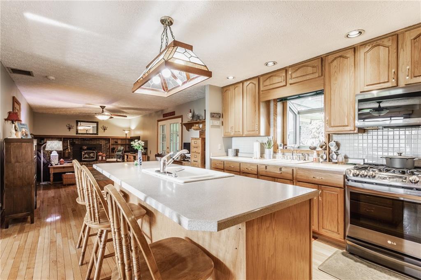
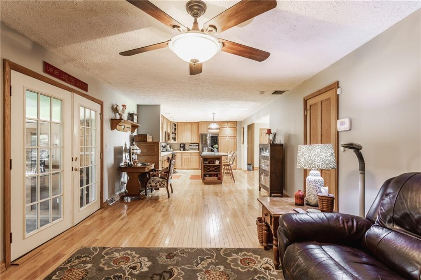
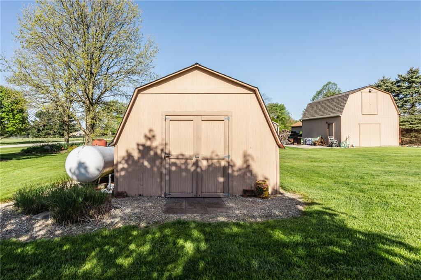
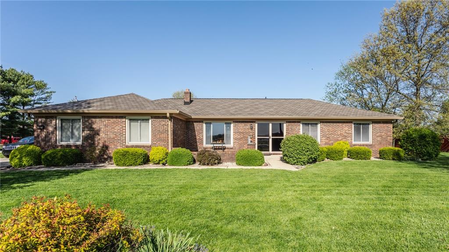
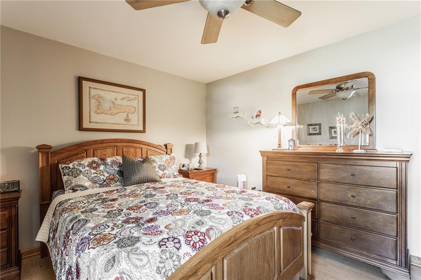
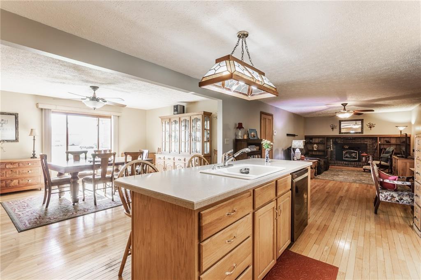
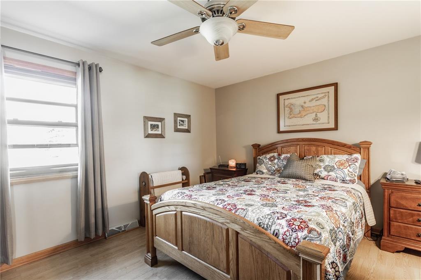
Brick RANCH on 1 ACRE Lot. This 1974 beauty was remodeled to include an OPEN Concept Floor Plan. Kitchen that opens to living and dining room includes STAINLESS Appliances, plenty of Cabinets, Breakfast Bar, Backsplash & Corian Counters! Living room boast Wood Burning Fireplace and french doors open to the 3 Season's SUNROOM. Master Bedroom opens to bath. 2nd and 3rd Bedroom are ample size. Hardwood Floors, Solid Interior and Exterior Doors; Ceiling Fans; Bee Windows; and Roof NEW in 2015. 2 Car Attached Garage, Shed (bad floor) and excellent 16x14 Large BARN with Loft includes electricity, concrete floor & water ran to it. 26x17 Patio with large Bell grade Pavers and Gazebo overlooks peaceful yard.

3
beds

2
baths

1,623 Sq.Ft. LIVING AREA

1 Acres lot

Features & Amenities

Interior

  • total bedrooms3
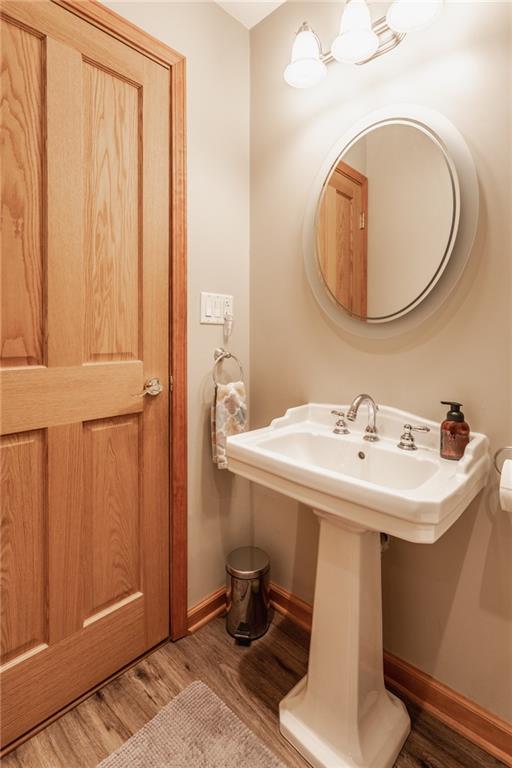
  • Total bathrooms2
  • full bathroom1
  • half bathroom1
  • Fireplace Living Room, Masonry, Woodburning Fireplce
  • APPLIANCES Gas Cooktop, Dishwasher, Disposal, Other, Gas Oven, Refrigerator, Propane Water Heater
  • other interior Features Hardwood Floors, Breakfast Bar, Entrance Foyer

Area & Lot

  • Status Sold
  • Date Sold June 20, 2022
  • Living Area1,623 Sq.Ft.
  • Lot Area1 Acres
  • MLS® ID21854941
  • TypeResidential
  • YEAR BUILT1974
  • Architecture StylesRanch
  • School DistrictMt Vernon Community School Corp

Exterior

  • STORIES1
  • Garage Space2.0
  • water SourcePrivate Well
  • utilitiesGas Nearby
  • parkingAttached, Concrete, Workshop in Garage
  • HEAT TYPEForced Air, Propane
  • AIR CONDITIONINGCentral Electric
  • SubstructureBlock
  • other exterior FeaturesBarn Storage, Outdoor Fire Pit, Out Building With Utilities

Financial

  • Sales Price$315,000

Work With Cara

Cara holds esteemed certifications as a negotiation expert and a Luxury Home Marketing Specialist, showcasing her mastery in the art of deal-making and her profound understanding of the high-end property market. With a strategic approach, she harnesses the power of cutting-edge digital technology, employing an array of sophisticated tactics in real estate sales and marketing. This enables her to effectively showcase properties, engage potential buyers, and secure optimal outcomes in the dynamic real estate landscape.