3911 Feehan Drive
3911 Feehan Drive
3911 Feehan Drive
3911 Feehan Drive
3911 Feehan Drive
3911 Feehan Drive
3911 Feehan Drive
3911 Feehan Drive
3911 Feehan Drive
3911 Feehan Drive
3911 Feehan Drive
3911 Feehan Drive
3911 Feehan Drive
3911 Feehan Drive
3911 Feehan Drive
3911 Feehan Drive
3911 Feehan Drive
3911 Feehan Drive
3911 Feehan Drive
3911 Feehan Drive
3911 Feehan Drive
3911 Feehan Drive
3911 Feehan Drive
3911 Feehan Drive
3911 Feehan Drive
3911 Feehan Drive
3911 Feehan Drive
3911 Feehan Drive
3911 Feehan Drive
3911 Feehan Drive
3911 Feehan Drive
3911 Feehan Drive
3911 Feehan Drive
3911 Feehan Drive
3911 Feehan Drive
3911 Feehan Drive
3911 Feehan Drive
3911 Feehan Drive
3911 Feehan Drive
3911 Feehan Drive
3911 Feehan Drive
3911 Feehan Drive
3911 Feehan Drive
3911 Feehan Drive
3911 Feehan Drive
3911 Feehan Drive
3911 Feehan Drive
3911 Feehan Drive
3911 Feehan Drive
3911 Feehan Drive
3911 Feehan Drive
3911 Feehan Drive
3911 Feehan Drive
3911 Feehan Drive
3911 Feehan Drive
3911 Feehan Drive
3911 Feehan Drive
3911 Feehan Drive
3911 Feehan Drive
3911 Feehan Drive
3911 Feehan Drive
3911 Feehan Drive
3911 Feehan Drive
3911 Feehan Drive
3911 Feehan Drive
3911 Feehan Drive
3911 Feehan Drive
3911 Feehan Drive
3911 Feehan Drive
3911 Feehan Drive
3911 Feehan Drive
3911 Feehan Drive
3911 Feehan Drive
3911 Feehan Drive
3911 Feehan Drive
3911 Feehan Drive
3911 Feehan Drive
3911 Feehan Drive
SEE ALL PHOTOS
3911 Feehan Drive
3911 Feehan Drive
3911 Feehan Drive
3911 Feehan Drive
3911 Feehan Drive
3911 Feehan Drive
3911 Feehan Drive
3911 Feehan Drive
3911 Feehan Drive
3911 Feehan Drive
3911 Feehan Drive
3911 Feehan Drive
3911 Feehan Drive
3911 Feehan Drive
3911 Feehan Drive
3911 Feehan Drive
3911 Feehan Drive
3911 Feehan Drive
3911 Feehan Drive
3911 Feehan Drive
3911 Feehan Drive
3911 Feehan Drive
3911 Feehan Drive
3911 Feehan Drive
3911 Feehan Drive
3911 Feehan Drive
3911 Feehan Drive
3911 Feehan Drive
3911 Feehan Drive
3911 Feehan Drive
3911 Feehan Drive
3911 Feehan Drive
3911 Feehan Drive
3911 Feehan Drive
3911 Feehan Drive
3911 Feehan Drive
3911 Feehan Drive
3911 Feehan Drive
3911 Feehan Drive
3911 Feehan Drive
3911 Feehan Drive
3911 Feehan Drive
3911 Feehan Drive
3911 Feehan Drive
3911 Feehan Drive
3911 Feehan Drive
3911 Feehan Drive
3911 Feehan Drive
3911 Feehan Drive
3911 Feehan Drive
3911 Feehan Drive
3911 Feehan Drive
3911 Feehan Drive
3911 Feehan Drive
3911 Feehan Drive
3911 Feehan Drive
3911 Feehan Drive
3911 Feehan Drive
3911 Feehan Drive
3911 Feehan Drive
3911 Feehan Drive
3911 Feehan Drive
3911 Feehan Drive
3911 Feehan Drive
3911 Feehan Drive
3911 Feehan Drive
3911 Feehan Drive
3911 Feehan Drive
3911 Feehan Drive
3911 Feehan Drive
3911 Feehan Drive
3911 Feehan Drive
3911 Feehan Drive
3911 Feehan Drive
3911 Feehan Drive
3911 Feehan Drive
3911 Feehan Drive
3911 Feehan Drive
Courtesy of F.C. Tucker Company, Lisa Lawrence Listing Contact:  
Pending

3911 Feehan Drive

3911 Feehan Drive, Carmel, IN 46074

$795,000
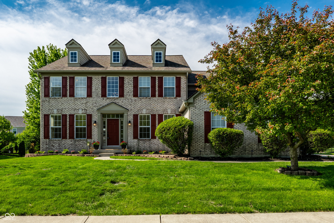
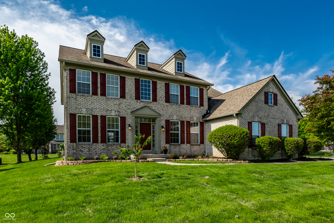
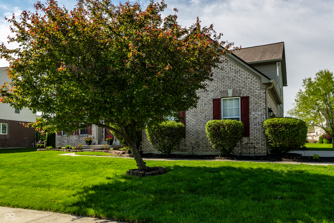
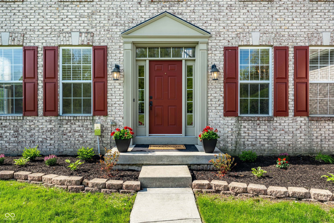
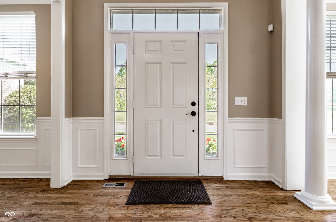
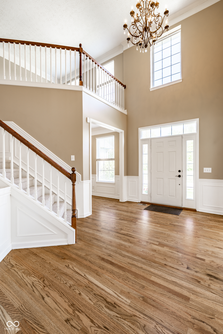
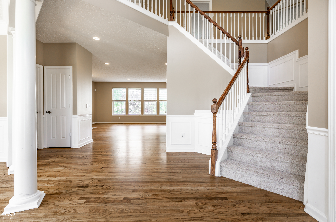
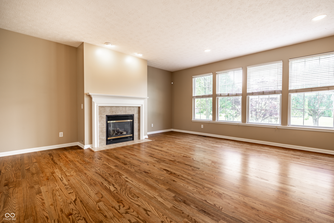
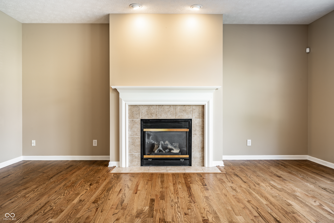
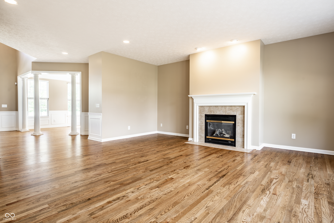
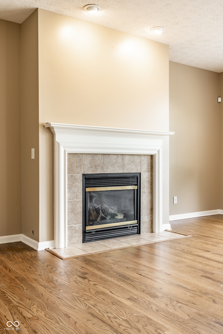
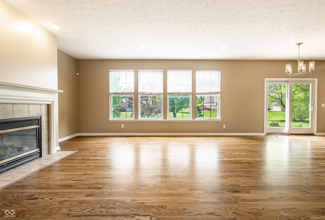
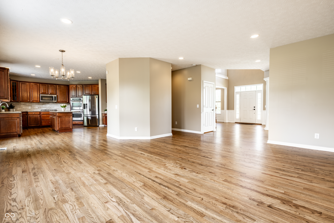
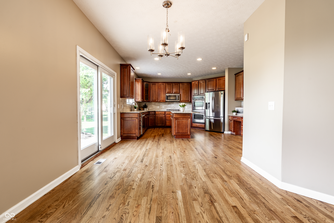
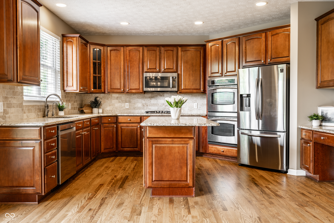
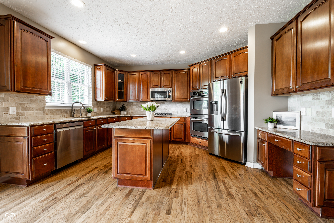
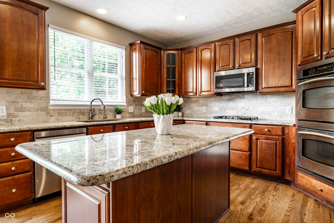
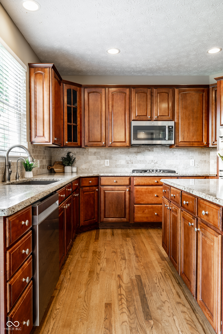
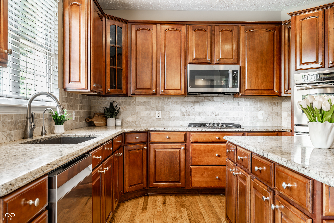
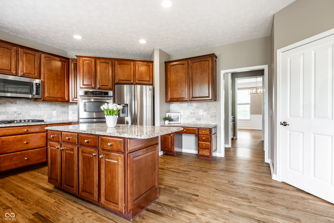
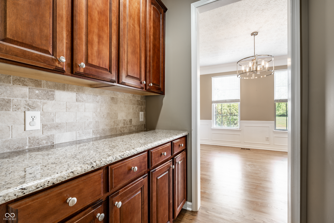
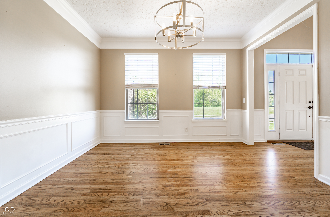
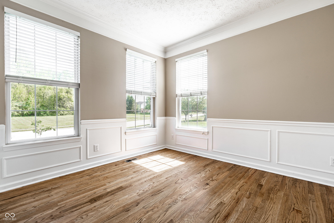
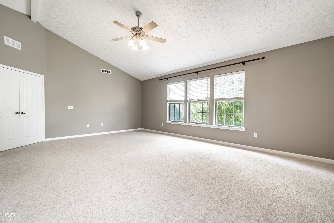
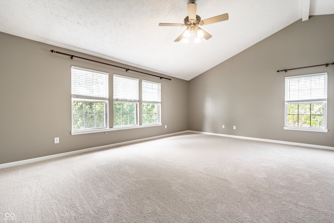
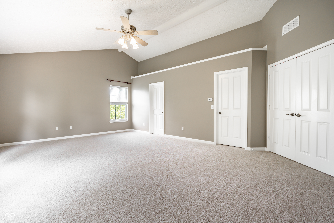
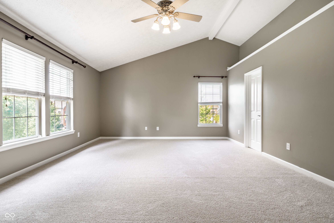
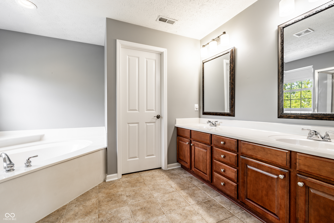
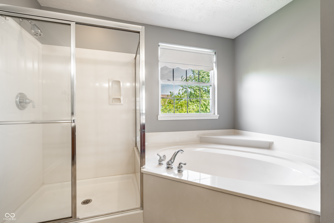
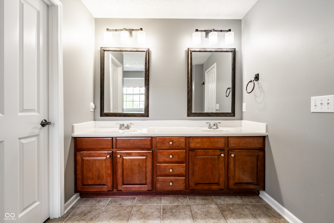
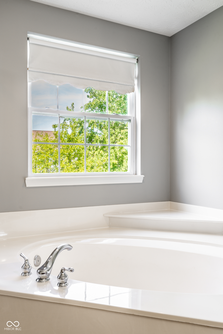
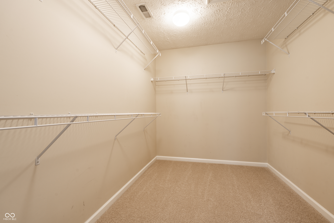
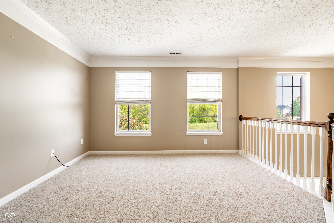
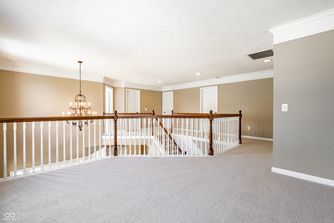
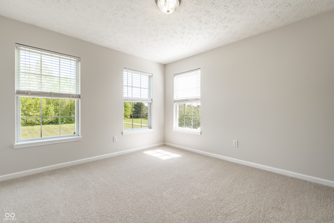
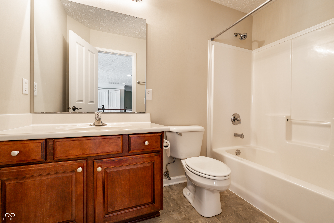
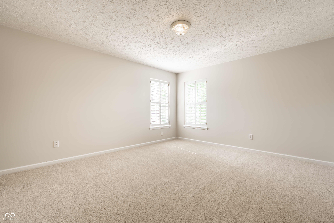
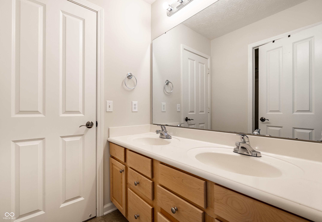
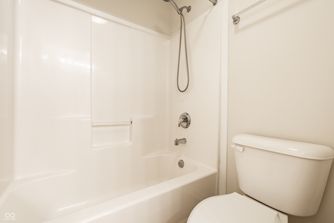
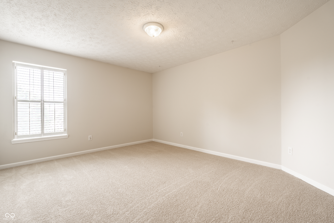
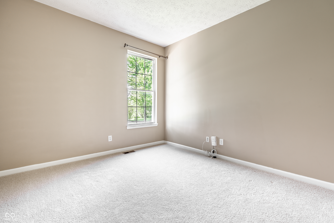
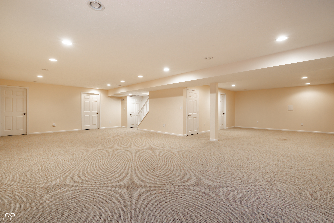
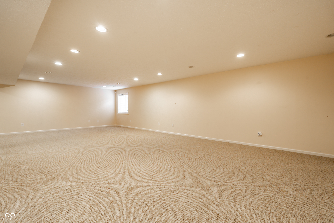
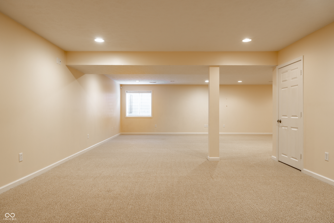
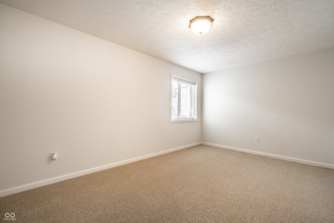
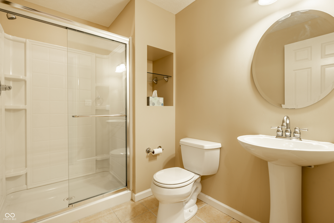
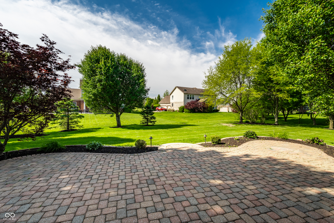
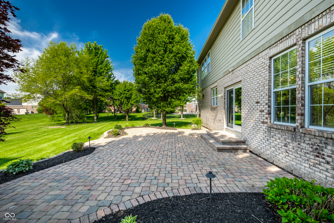
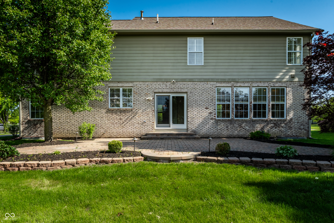
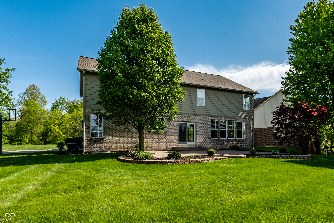
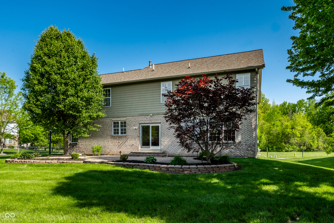
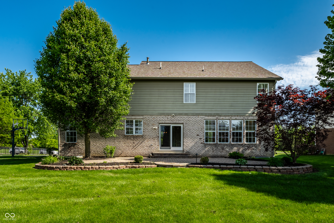
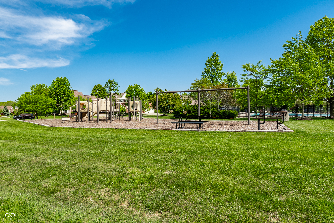
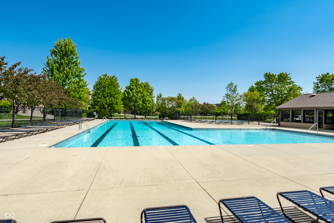
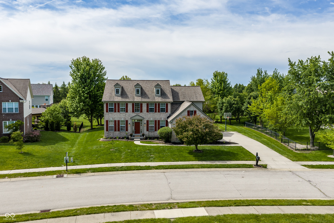
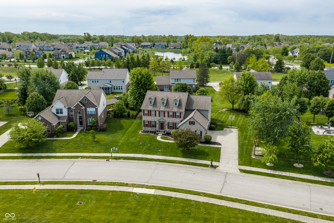
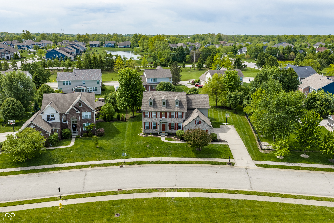
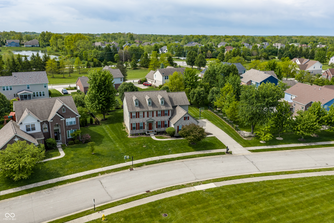
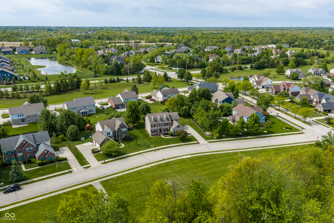
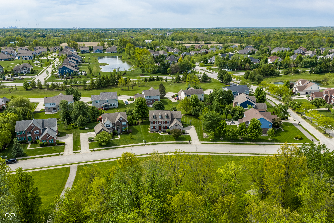
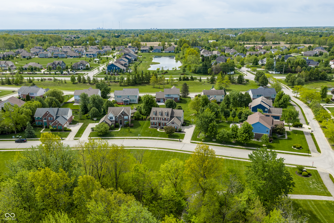
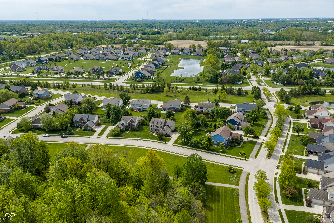
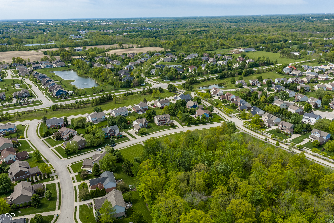
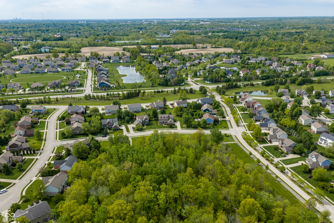
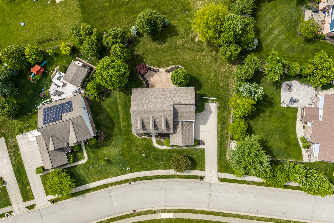
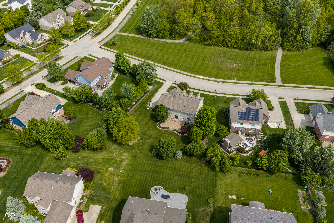
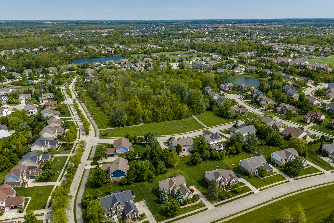
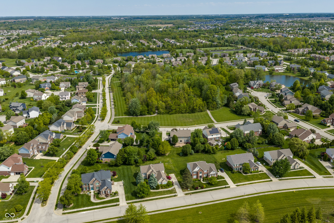
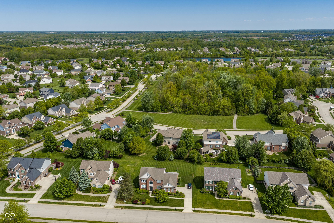
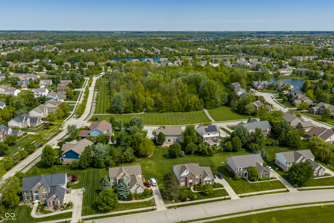
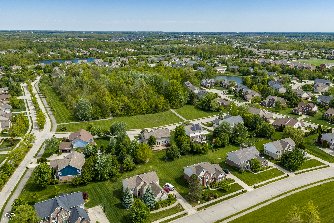
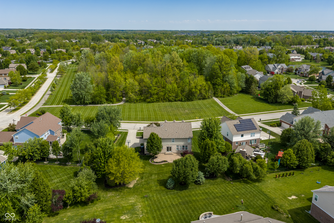
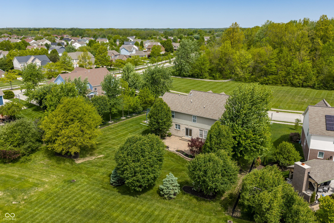
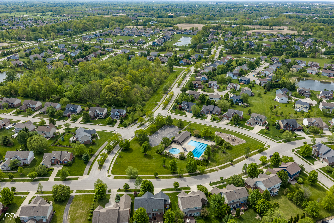
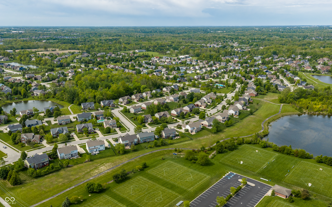
Located in the desirable Claybourne subdivision and within the highly sought-after Carmel Clay Schools district, this well-maintained 5-bedroom, 4.5-bath home offers a spacious and functional layout designed for everyday living and entertaining. Positioned directly across from neighborhood green space, the home provides both scenic views and added privacy in one of Carmel's most sought-after communities. The main level features freshly refinished hardwood floors, formal living and dining rooms, and a large gourmet kitchen with an extended breakfast area that flows seamlessly into the inviting family room with a cozy gas fireplace. A versatile bonus room offers the perfect space for a home office, craft room, or flex area. Upstairs, you'll find a generous loft and four well-sized bedrooms, including an expansive primary suite with vaulted ceilings, a walk-in closet, and a spacious en-suite bath. Brand new carpet throughout the upper level adds a fresh, updated feel. The finished basement significantly expands the living space with a fifth bedroom and full bathroom, ideal for guests or multi-generational living, along with additional room for recreation or media. Outside, enjoy the oversized driveway, three-car garage, and a large paver patio perfect for relaxing or entertaining. Located just a short walk to the neighborhood clubhouse and pool, and with convenient access to both downtown Carmel and Zionsville, this home offers an exceptional combination of space, comfort, and location.

5
beds

5
baths

4,692 Sq.Ft. LIVING AREA

0.4 Acres lot

Features & Amenities

Interior

  • total bedrooms5
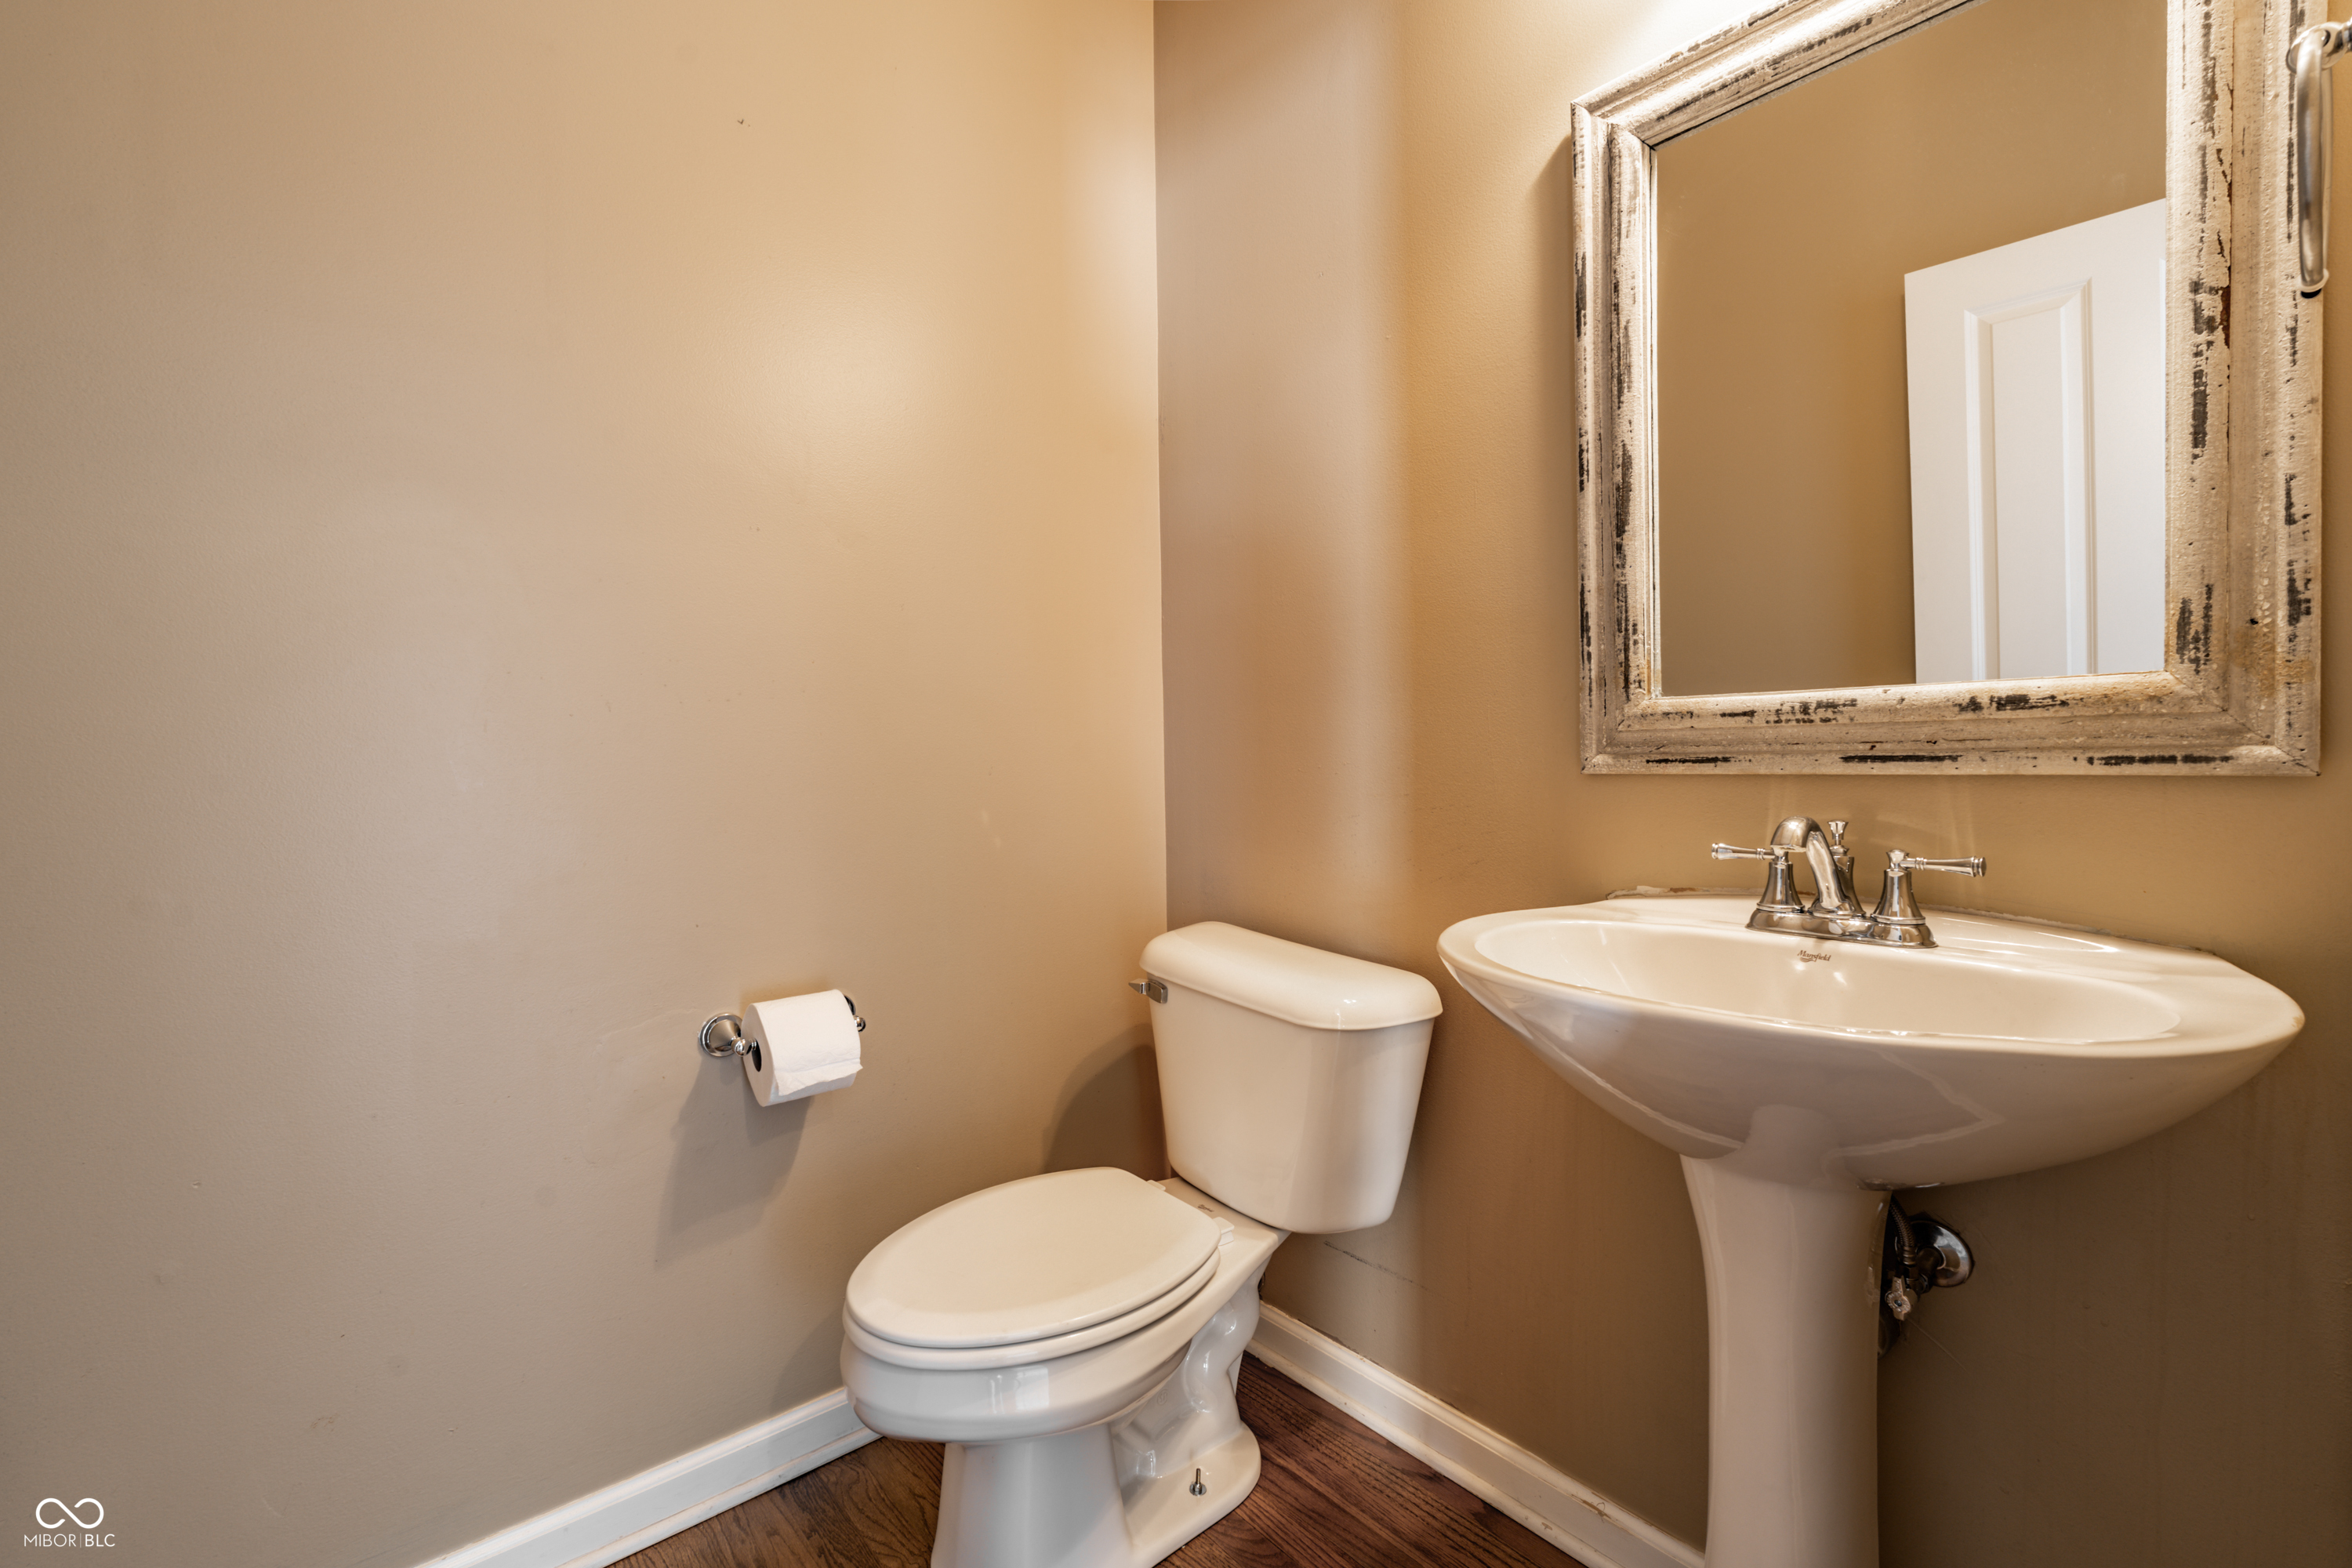
  • Total bathrooms5
  • full bathrooms4
  • half bathroom1
  • Fireplace Family Room, Gas Log
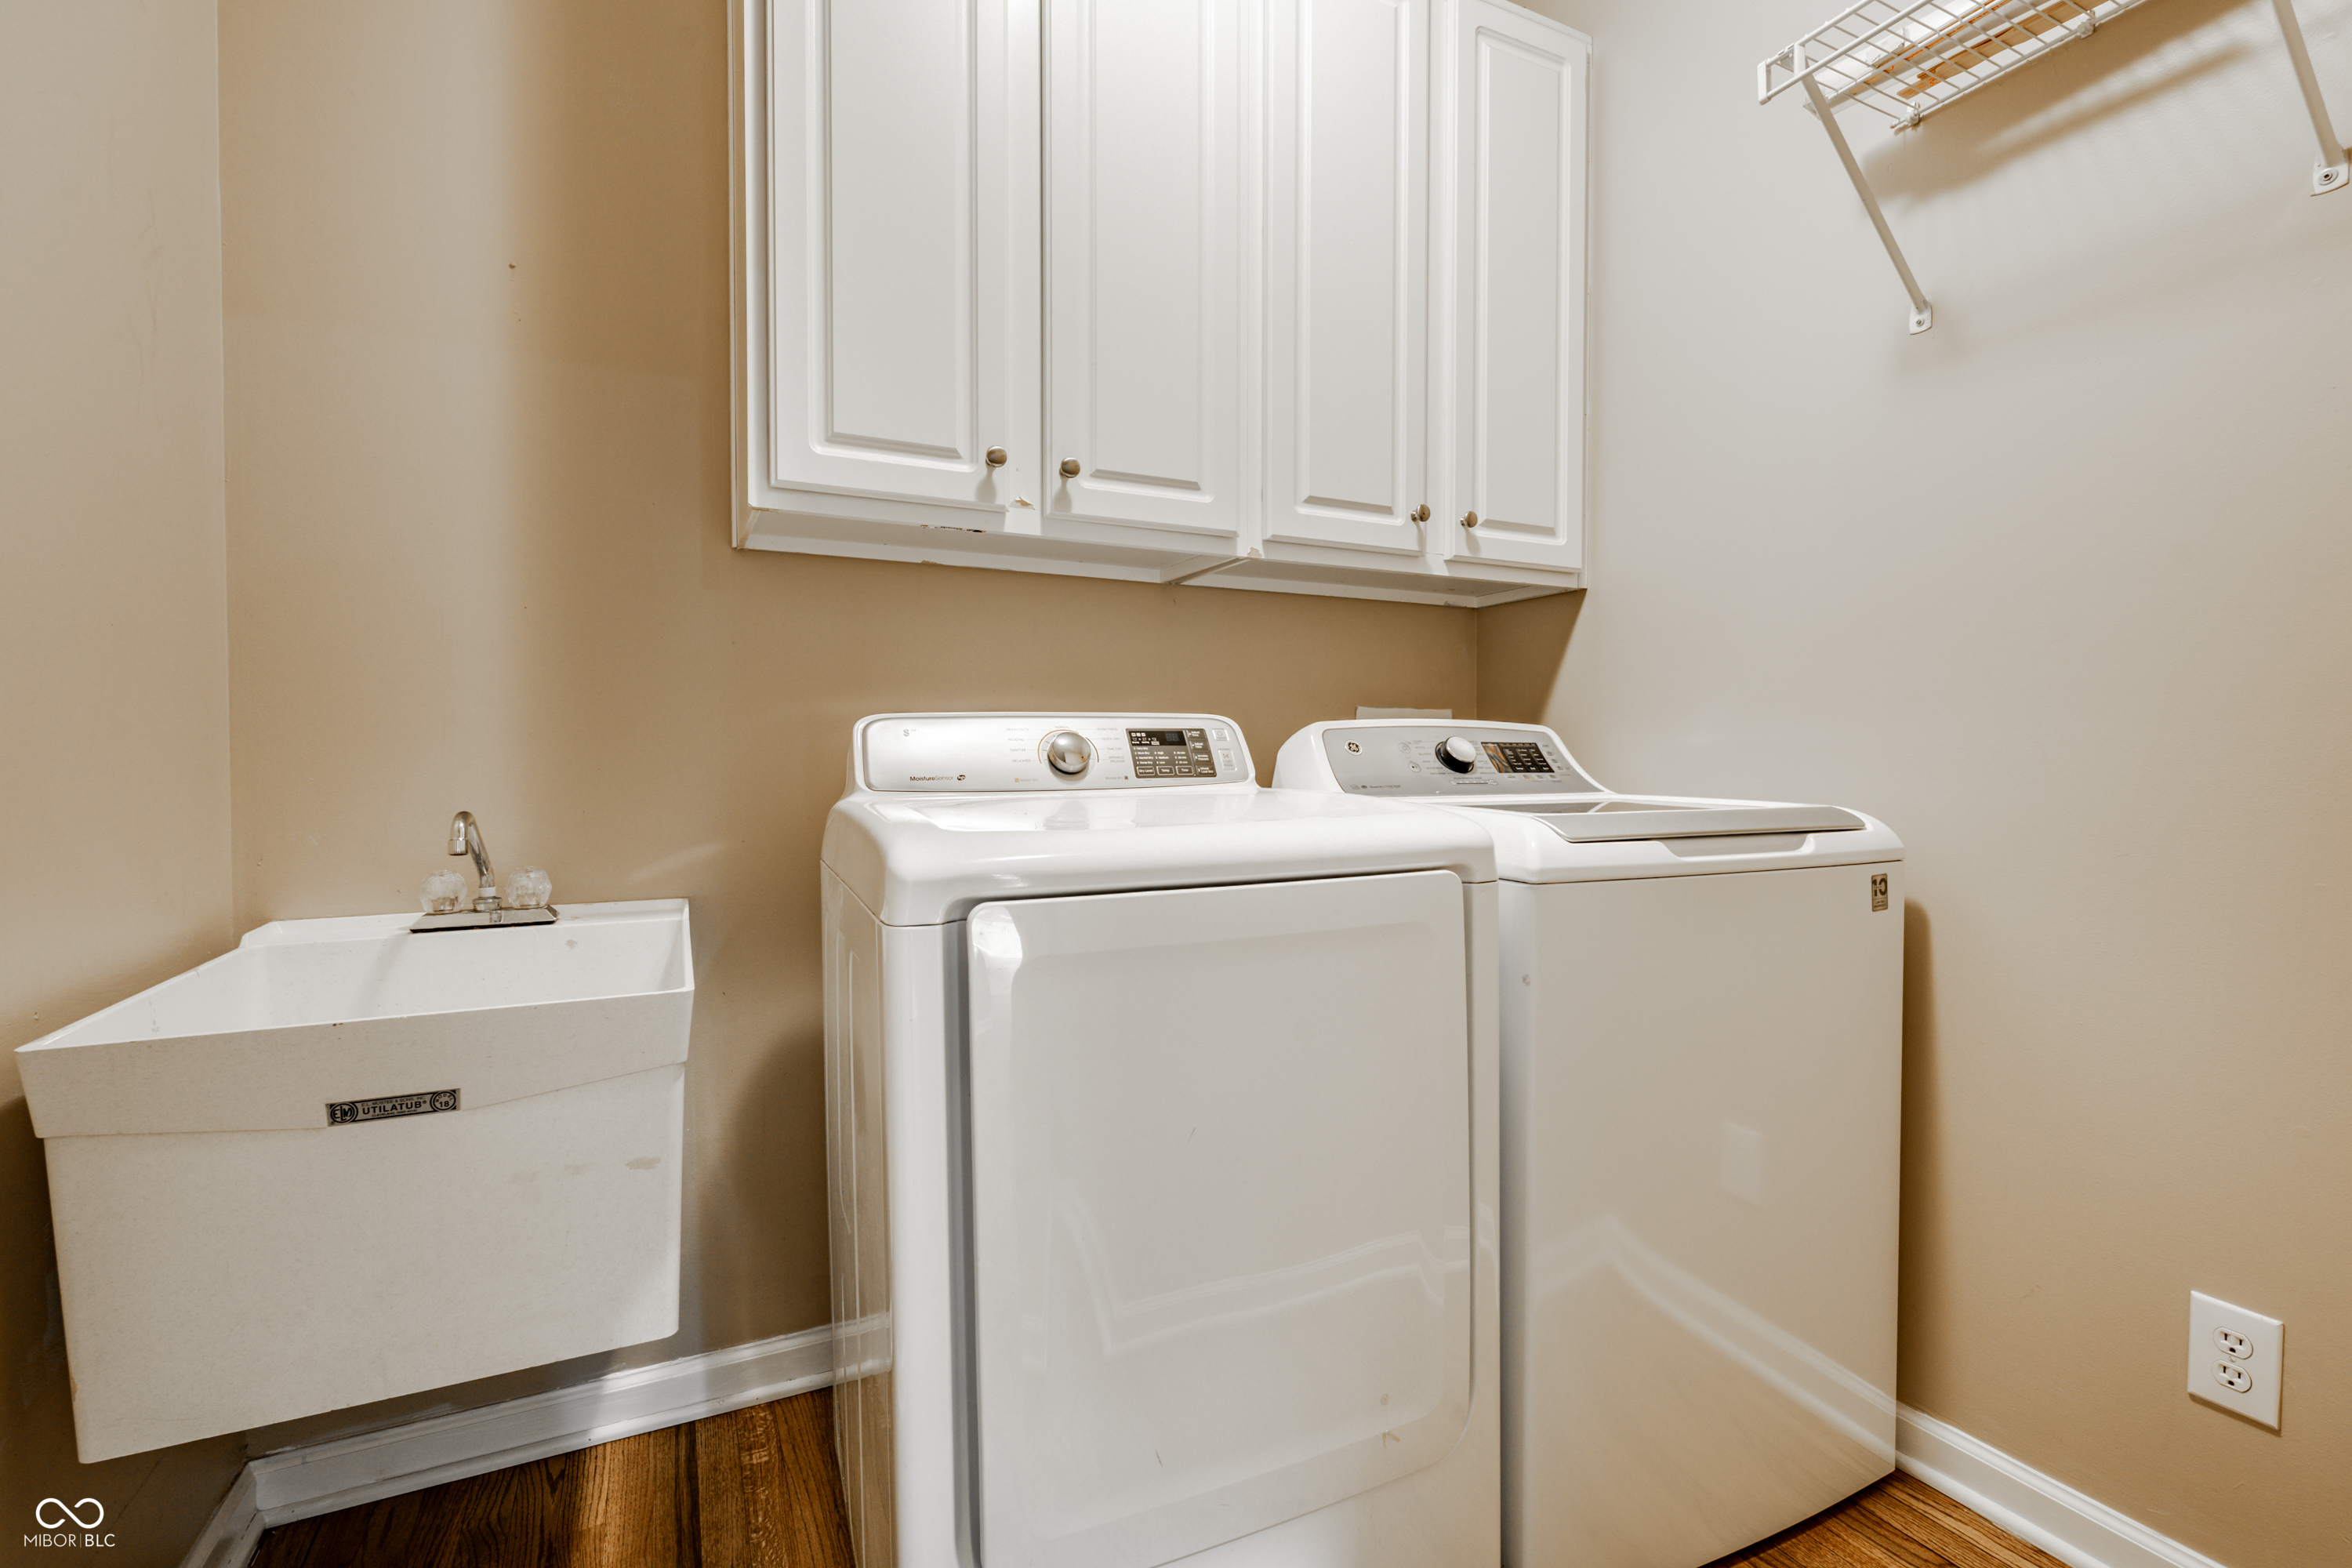
  • APPLIANCES Dishwasher, Disposal, Micro Hood, Gas Oven, Refrigerator, Washer, Dryer
  • other interior Features Attic Access, Cathedral Ceiling(s), High Ceilings, Hardwood Floors, Eat-in Kitchen

Area & Lot

  • Status Pending
  • Living Area4,692 Sq.Ft.
  • Total Area5,031 Sq.Ft.
  • Lot Area0.4 Acres
  • MLS® ID22096060
  • TypeResidential
  • YEAR BUILT2003
  • NeighborhoodCarmel
  • Architecture StylesTraditional
  • High SchoolCarmel High School
  • School DistrictCarmel Clay Schools

Exterior

  • STORIES2
  • Garage Space3.0
  • water SourcePublic
  • parkingAttached
  • HEAT TYPEForced Air, Natural Gas
  • AIR CONDITIONINGCentral Air
  • SubstructureConcrete Perimeter

Financial

  • Sales Price$795,000
  • HOA $966/yr

Carmel

Known as the “Roundabout Capital of the World” because of its dedication to the safety and security of its 100,000+ residents.

Explore

Work With Cara

Cara holds esteemed certifications as a negotiation expert and a Luxury Home Marketing Specialist, showcasing her mastery in the art of deal-making and her profound understanding of the high-end property market. With a strategic approach, she harnesses the power of cutting-edge digital technology, employing an array of sophisticated tactics in real estate sales and marketing. This enables her to effectively showcase properties, engage potential buyers, and secure optimal outcomes in the dynamic real estate landscape.