4019 Heyward Place
4019 Heyward Place
4019 Heyward Place
4019 Heyward Place
4019 Heyward Place
4019 Heyward Place
4019 Heyward Place
4019 Heyward Place
4019 Heyward Place
4019 Heyward Place
4019 Heyward Place
4019 Heyward Place
4019 Heyward Place
4019 Heyward Place
4019 Heyward Place
4019 Heyward Place
4019 Heyward Place
4019 Heyward Place
4019 Heyward Place
4019 Heyward Place
4019 Heyward Place
4019 Heyward Place
4019 Heyward Place
4019 Heyward Place
4019 Heyward Place
4019 Heyward Place
4019 Heyward Place
4019 Heyward Place
4019 Heyward Place
4019 Heyward Place
4019 Heyward Place
4019 Heyward Place
4019 Heyward Place
4019 Heyward Place
4019 Heyward Place
4019 Heyward Place
4019 Heyward Place
4019 Heyward Place
4019 Heyward Place
4019 Heyward Place
4019 Heyward Place
4019 Heyward Place
4019 Heyward Place
4019 Heyward Place
4019 Heyward Place
4019 Heyward Place
SEE ALL PHOTOS
4019 Heyward Place
4019 Heyward Place
4019 Heyward Place
4019 Heyward Place
4019 Heyward Place
4019 Heyward Place
4019 Heyward Place
4019 Heyward Place
4019 Heyward Place
4019 Heyward Place
4019 Heyward Place
4019 Heyward Place
4019 Heyward Place
4019 Heyward Place
4019 Heyward Place
4019 Heyward Place
4019 Heyward Place
4019 Heyward Place
4019 Heyward Place
4019 Heyward Place
4019 Heyward Place
4019 Heyward Place
4019 Heyward Place
4019 Heyward Place
4019 Heyward Place
4019 Heyward Place
4019 Heyward Place
4019 Heyward Place
4019 Heyward Place
4019 Heyward Place
4019 Heyward Place
4019 Heyward Place
4019 Heyward Place
4019 Heyward Place
4019 Heyward Place
4019 Heyward Place
4019 Heyward Place
4019 Heyward Place
4019 Heyward Place
4019 Heyward Place
4019 Heyward Place
4019 Heyward Place
4019 Heyward Place
4019 Heyward Place
4019 Heyward Place
4019 Heyward Place
Courtesy of F.C. Tucker Company, Matt McLaughlin Listing Contact:  
Sold

4019 Heyward Place

4019 Heyward Place, Indianapolis, IN 46250

$715,000
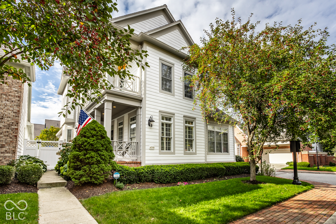
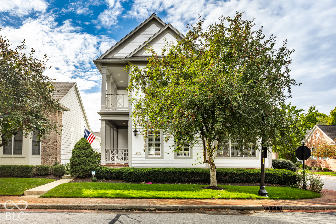
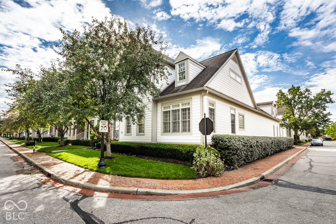
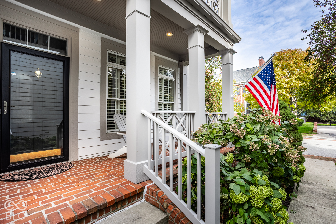
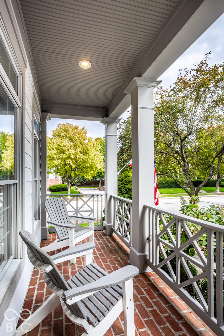
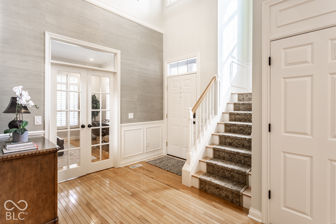
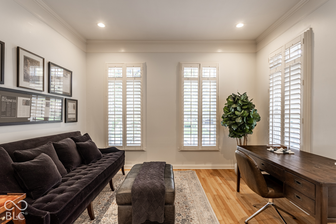
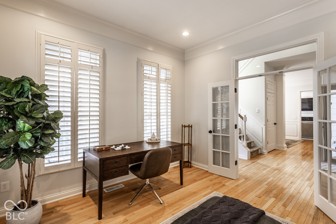
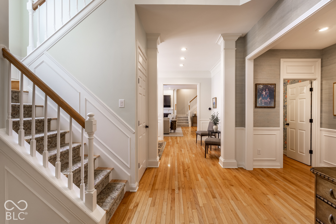
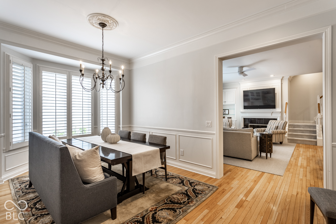
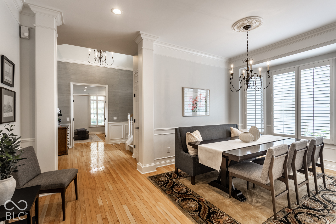
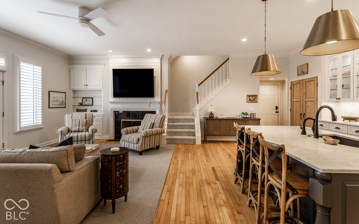
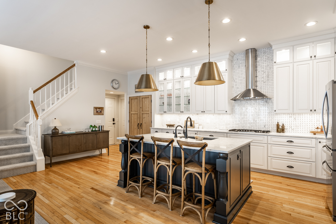
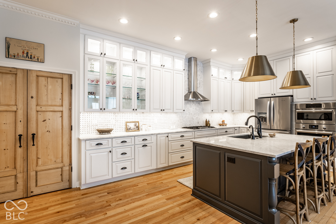
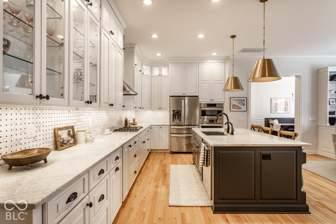
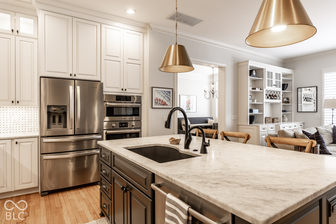
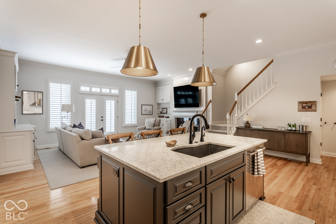
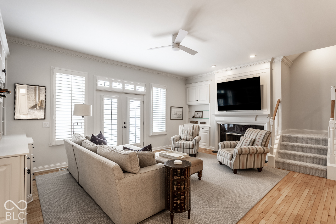
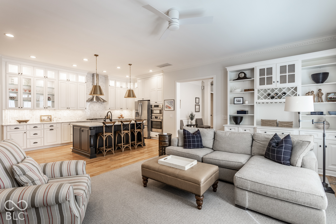
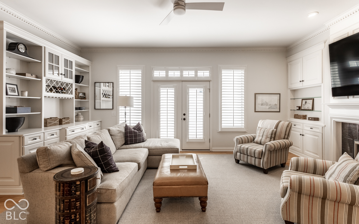
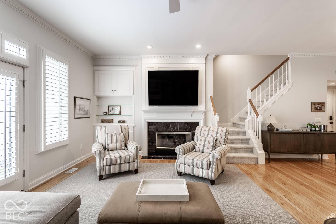
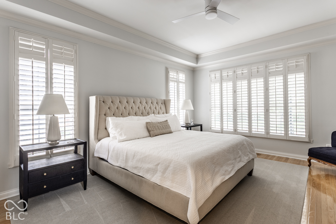
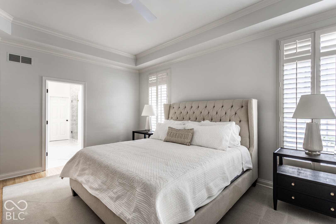
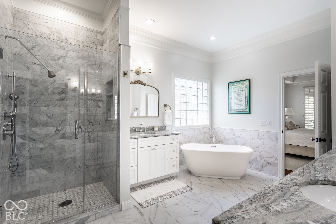
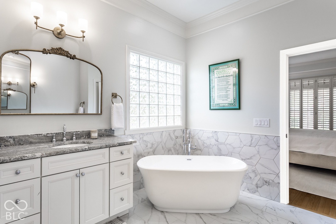
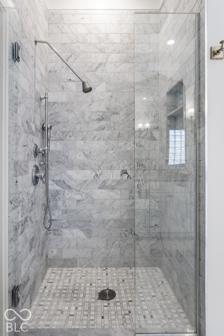
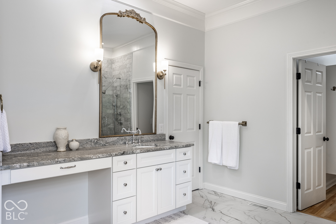
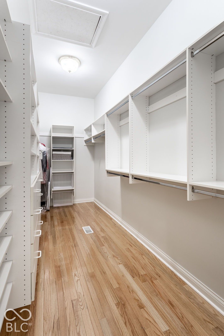
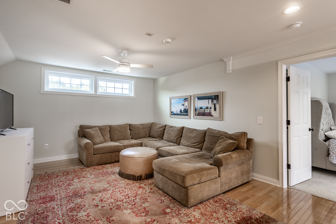
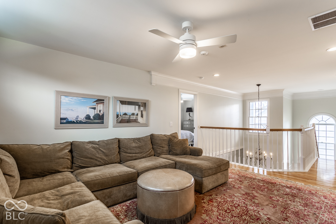
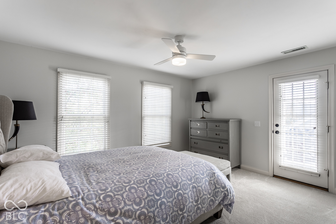
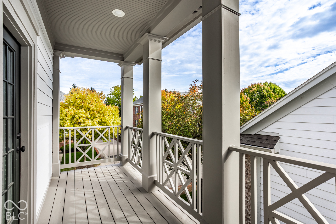
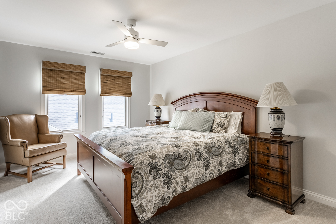
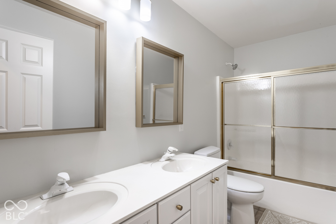
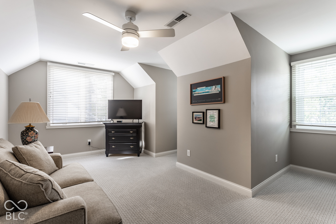
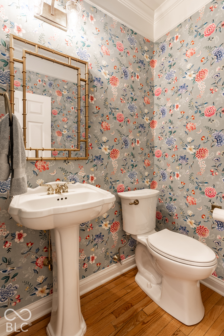
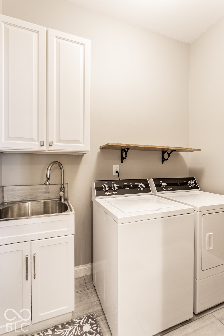
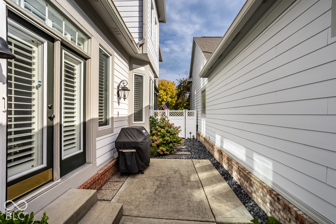
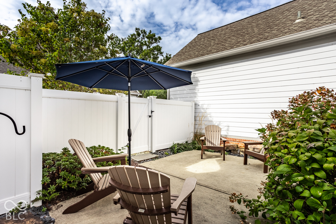
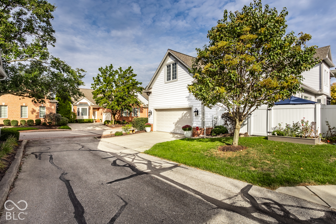
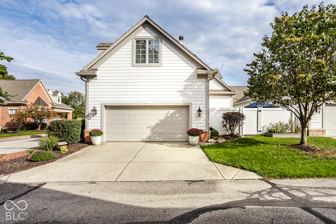
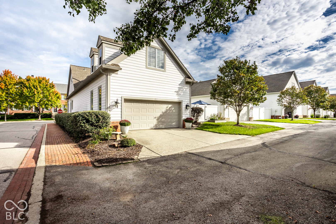
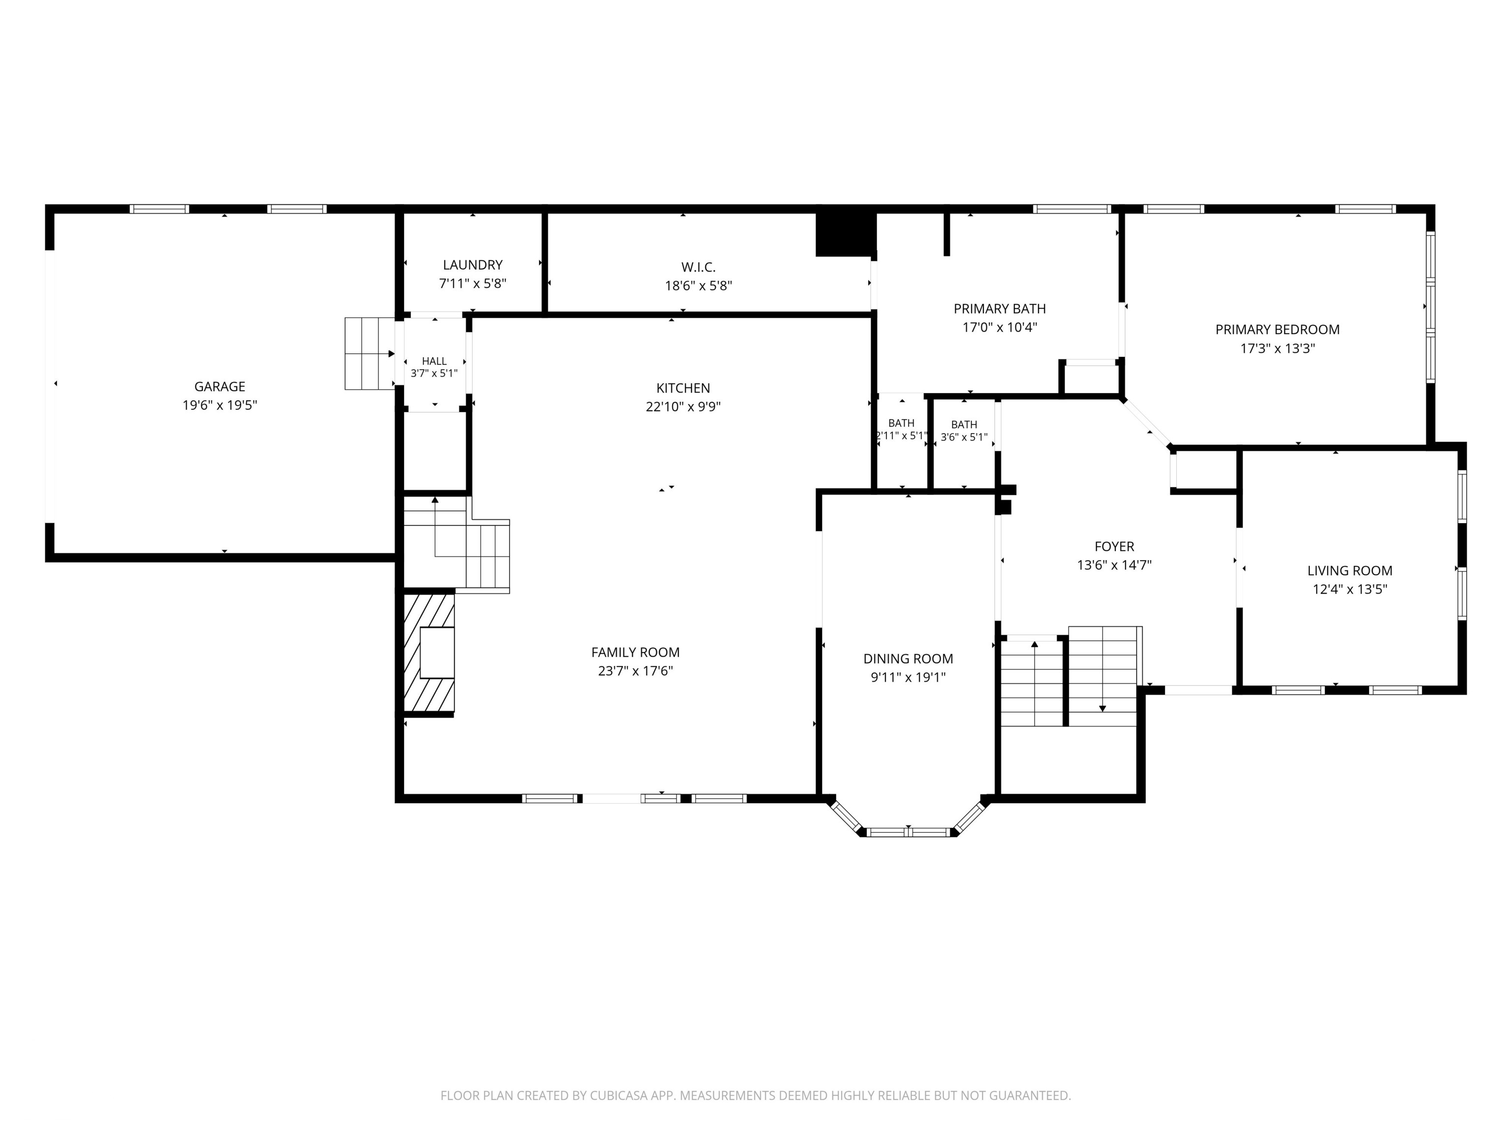
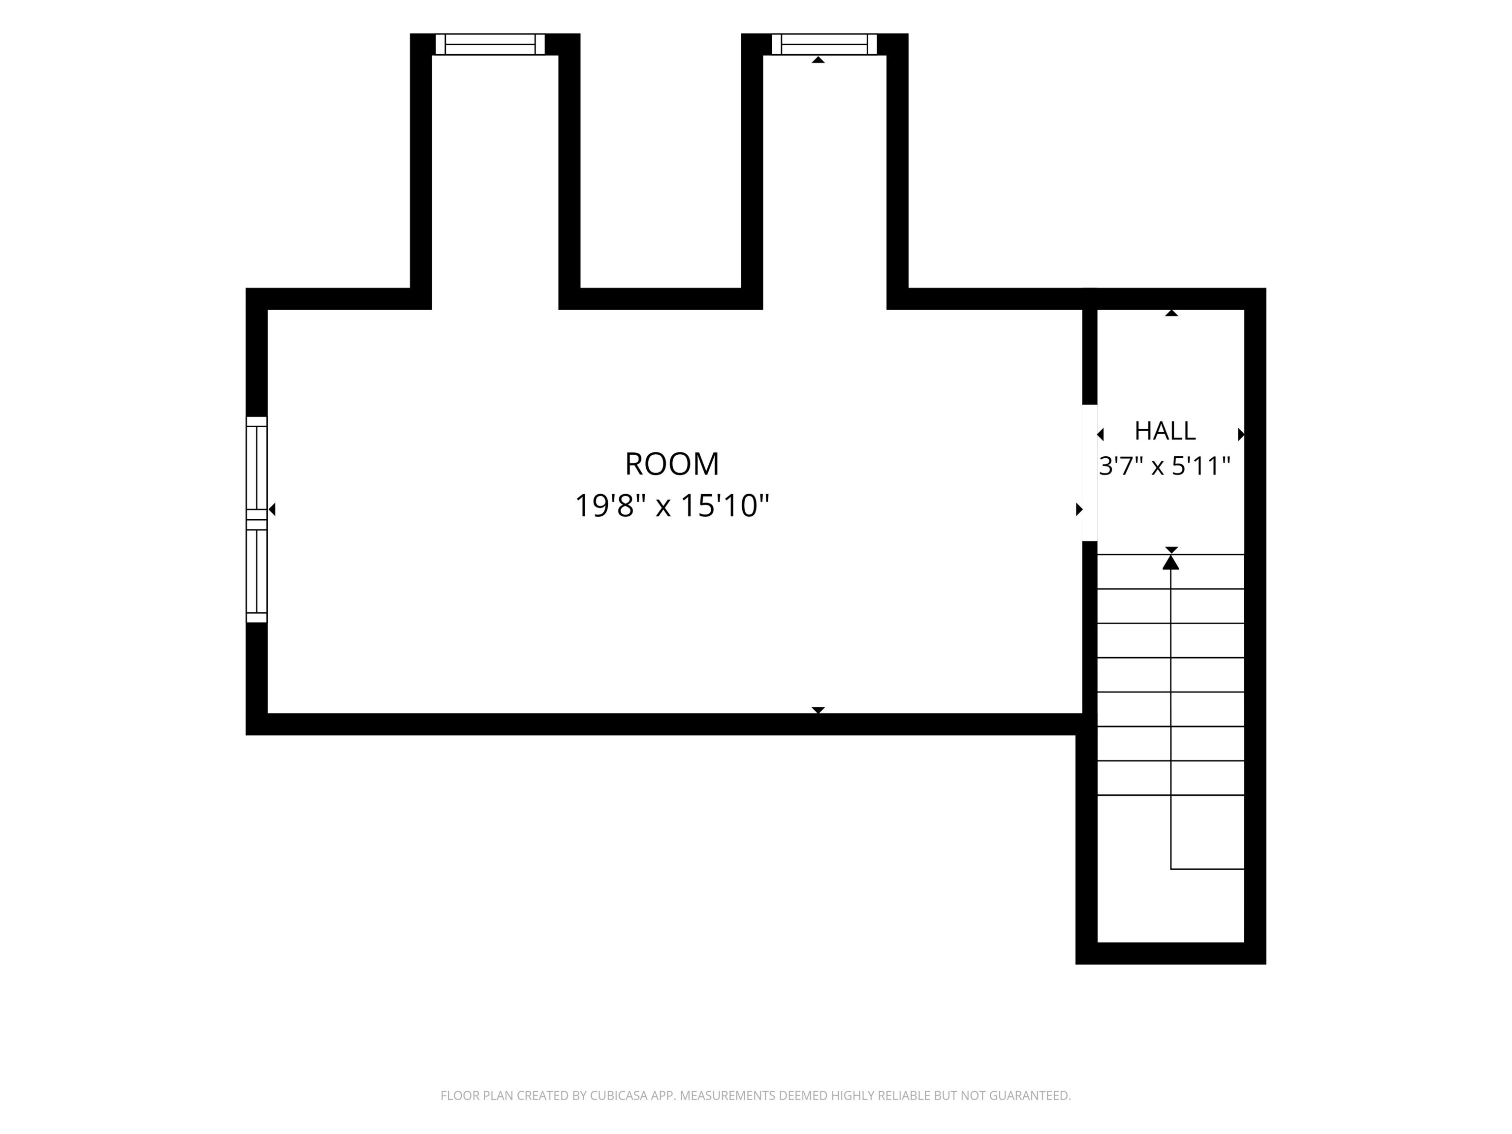
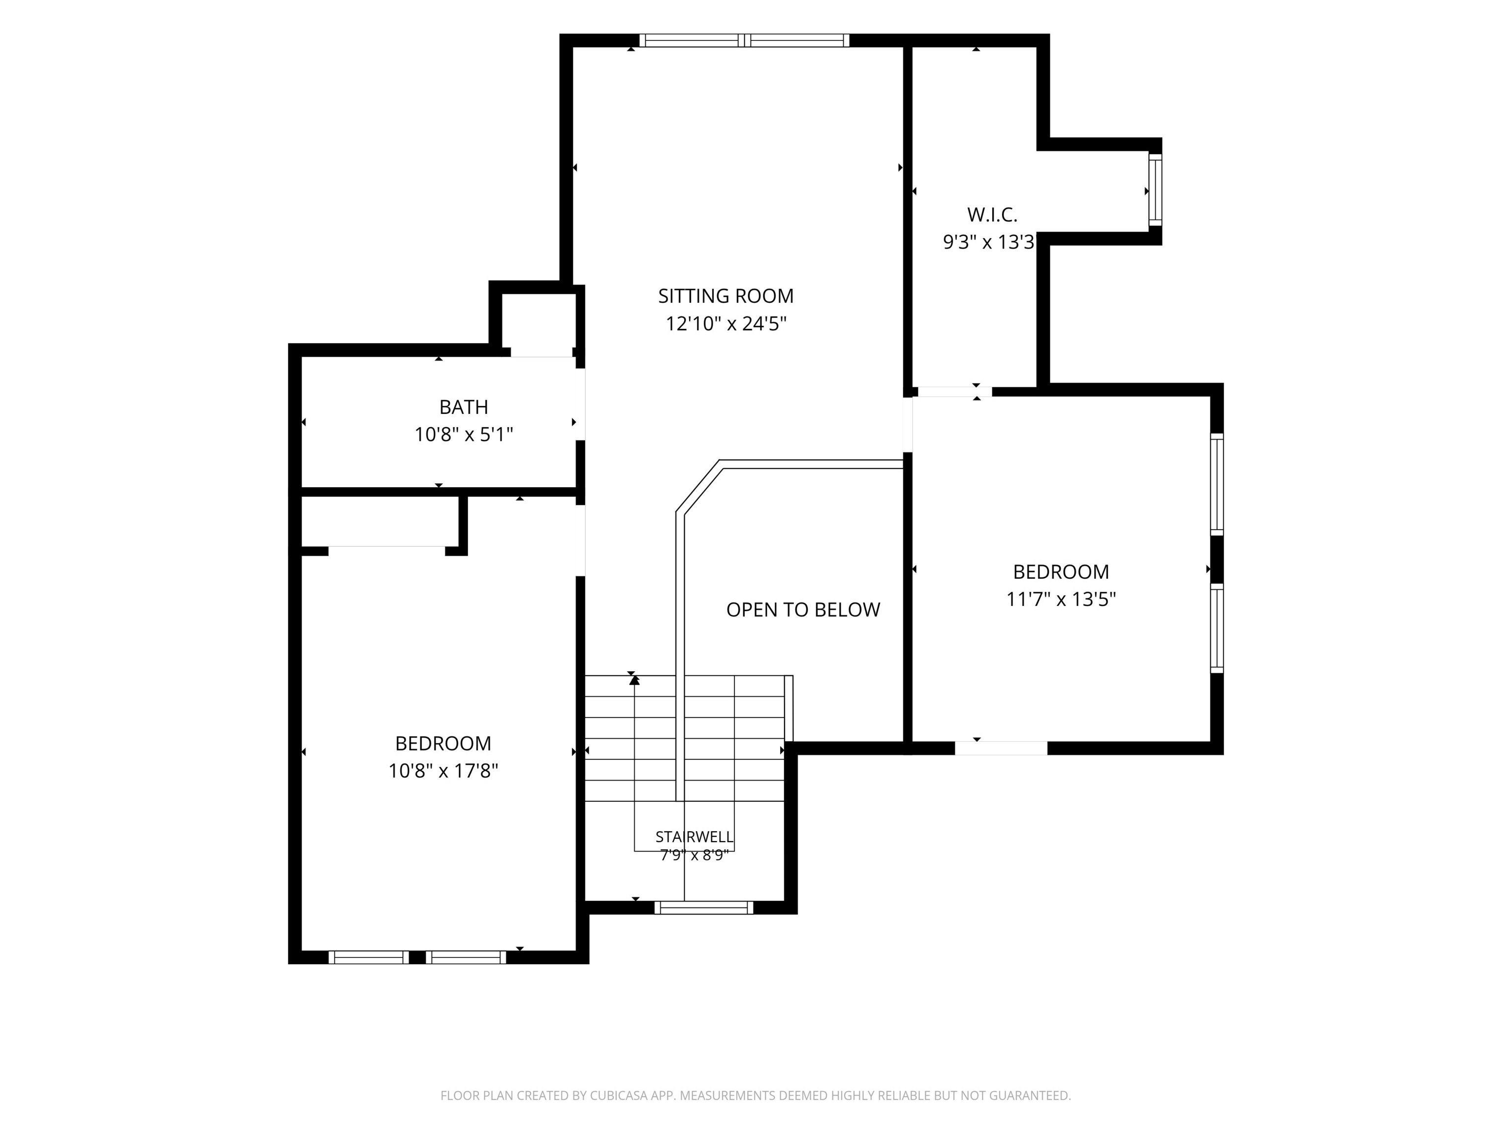
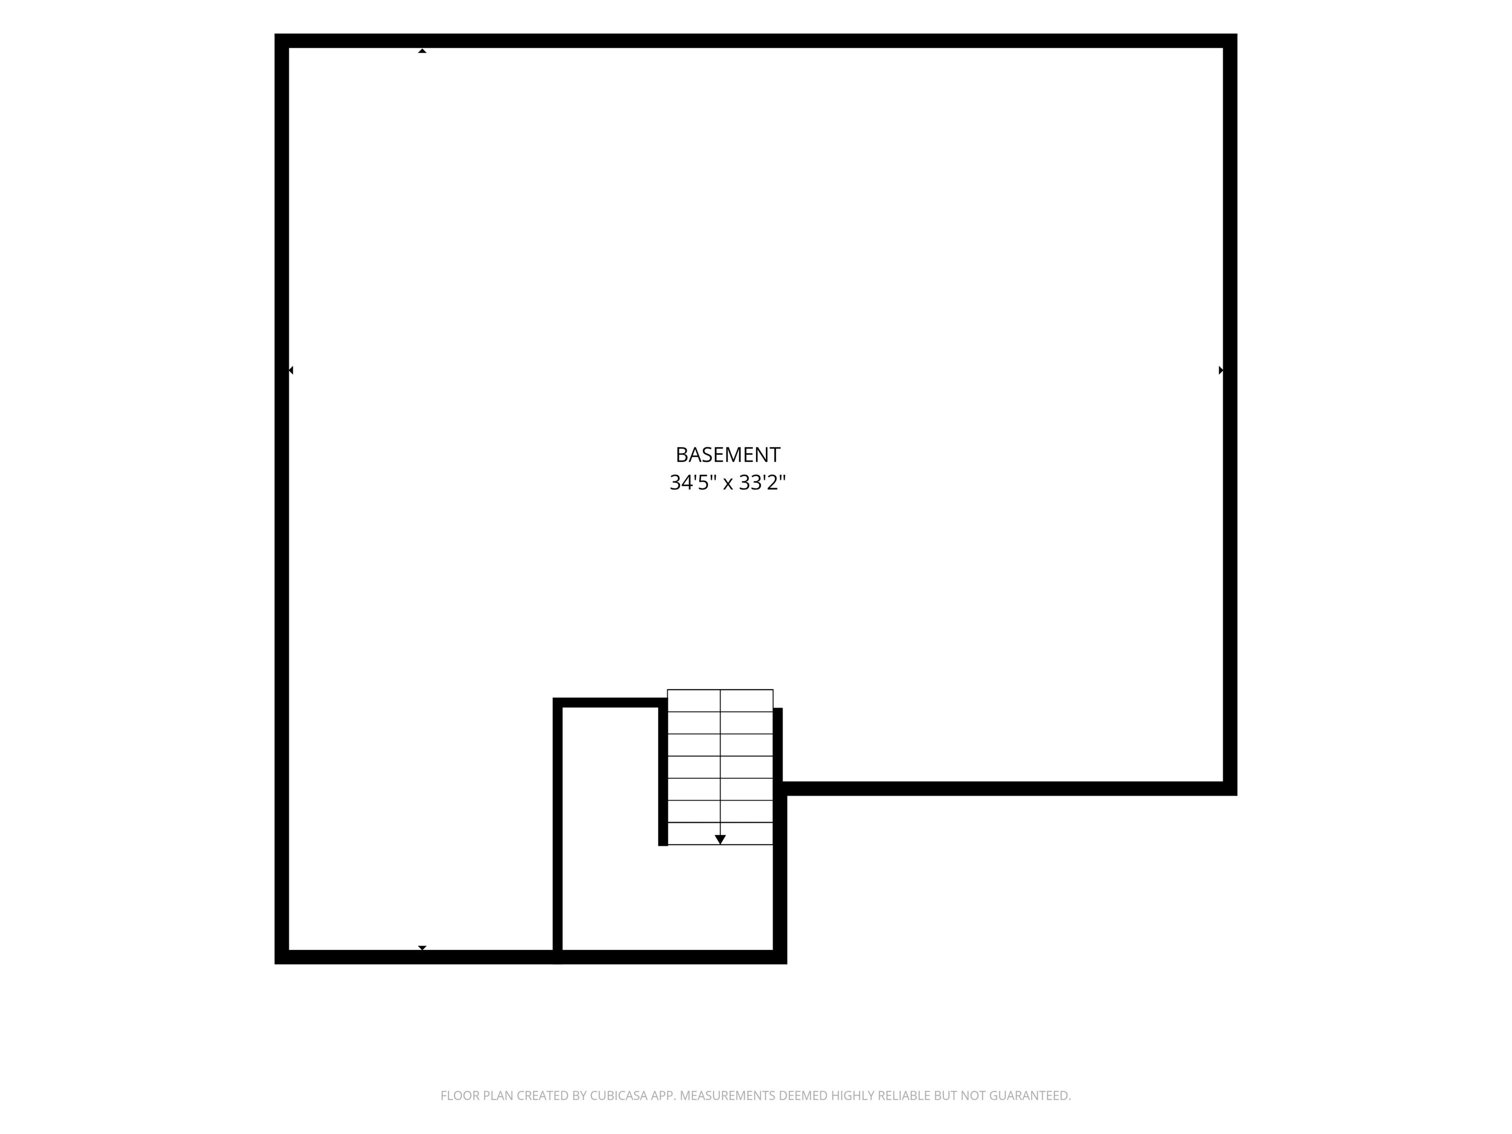
Situated in the highly coveted Sycamore Springs neighborhood, this gorgeous home blends timeless elegance with exceptional living spaces and thoughtful design. A welcoming front porch sets the tone, while a charming garden patio and second-floor balcony provide beautiful spaces to relax and entertain. Inside, rich hardwood floors and plantation shutters flow throughout the home. The main level features a sophisticated office, formal dining room with beautiful bay windows, and an inviting family room that opens seamlessly to the stunning kitchen. Designed for both everyday living and entertaining, the kitchen offers an oversized island, ample cabinetry and a convenient pantry. A well-appointed laundry room adds to the home's functionality. The exquisite main-level primary suite is a true retreat, featuring a luxurious bath with a soaking tub, separate oversized shower and an enviable walk-in closet. Upstairs, versatile living continues with two loft spaces offering room for recreation, media, hobbies or additional gathering areas. Two spacious bedrooms share a full bath, while an additional private retreat offers its own balcony and an enormous walk-in closet-an exceptional space for guests, a home office or flex living. A large unfinished basement provides abundant storage and endless potential to create additional finished living space. An attached two-car garage adds everyday convenience and completes this exceptional property. Beautifully appointed and thoughtfully designed, this Sycamore Springs residence offers the ideal balance of luxury, comfort and versatile living in a highly desirable setting.

3
beds

3
baths

3,032 Sq.Ft. LIVING AREA

5,576 Sq.Ft. lot

Features & Amenities

Interior

  • total bedrooms3
  • Total bathrooms3
  • full bathrooms2
  • half bathroom1
  • Laundry room Main Level
  • Fireplace Family Room
  • APPLIANCES Gas Cooktop, Dishwasher, Dryer, Disposal, Oven, Gas Oven, Range Hood, Refrigerator, Washer, Water Softener Owned
  • other interior Features Bath Sinks Double Main, Built-in Features, Tray Ceiling(s), Kitchen Island, Entrance Foyer, Eat-in Kitchen, Pantry, Smart Thermostat, Supplemental Storage, Walk-In Closet(s)

Area & Lot

  • Status Sold
  • Date Sold November 10, 2026
  • Living Area3,032 Sq.Ft.
  • Total Area4,241 Sq.Ft.
  • Lot Area5,576 Sq.Ft.
  • MLS® ID22129027
  • TypeResidential
  • YEAR BUILT2000
  • NeighborhoodIndianapolis
  • Architecture StylesColonial
  • School DistrictMSD Washington Township

Exterior

  • STORIES2
  • Garage Space2.0
  • water SourcePublic
  • lot featuresAccess, Corner Lot, Curbs, Gated Community, Sidewalks, Street Lights, Mature Trees, Trees-Small (Under 20 Ft)
  • parkingAttached
  • HEAT TYPEForced Air
  • AIR CONDITIONINGCentral Air
  • SubstructureBlock, Crawl Space
  • HOA AmenitiesClubhouse, Exercise Course, Fitness Center, Insurance, Maintenance Grounds, Maintenance, Management, Security, Snow Removal, Trash
  • other exterior FeaturesSprinkler System

Financial

  • Sales Price$715,000
  • HOA $1,998/3 mos
View Virtual Tour

Indianapolis

It was ranked number six by Lonely Planet in their list of “Best U.S. Destinations.

Explore

Work With Cara

Cara holds esteemed certifications as a negotiation expert and a Luxury Home Marketing Specialist, showcasing her mastery in the art of deal-making and her profound understanding of the high-end property market. With a strategic approach, she harnesses the power of cutting-edge digital technology, employing an array of sophisticated tactics in real estate sales and marketing. This enables her to effectively showcase properties, engage potential buyers, and secure optimal outcomes in the dynamic real estate landscape.