4142 Elkhorn Way
4142 Elkhorn Way
4142 Elkhorn Way
4142 Elkhorn Way
4142 Elkhorn Way
4142 Elkhorn Way
4142 Elkhorn Way
4142 Elkhorn Way
4142 Elkhorn Way
4142 Elkhorn Way
4142 Elkhorn Way
4142 Elkhorn Way
4142 Elkhorn Way
4142 Elkhorn Way
4142 Elkhorn Way
4142 Elkhorn Way
4142 Elkhorn Way
4142 Elkhorn Way
4142 Elkhorn Way
4142 Elkhorn Way
4142 Elkhorn Way
4142 Elkhorn Way
4142 Elkhorn Way
4142 Elkhorn Way
4142 Elkhorn Way
4142 Elkhorn Way
4142 Elkhorn Way
4142 Elkhorn Way
4142 Elkhorn Way
4142 Elkhorn Way
4142 Elkhorn Way
4142 Elkhorn Way
4142 Elkhorn Way
4142 Elkhorn Way
4142 Elkhorn Way
4142 Elkhorn Way
4142 Elkhorn Way
4142 Elkhorn Way
4142 Elkhorn Way
4142 Elkhorn Way
4142 Elkhorn Way
4142 Elkhorn Way
4142 Elkhorn Way
SEE ALL PHOTOS
4142 Elkhorn Way
4142 Elkhorn Way
4142 Elkhorn Way
4142 Elkhorn Way
4142 Elkhorn Way
4142 Elkhorn Way
4142 Elkhorn Way
4142 Elkhorn Way
4142 Elkhorn Way
4142 Elkhorn Way
4142 Elkhorn Way
4142 Elkhorn Way
4142 Elkhorn Way
4142 Elkhorn Way
4142 Elkhorn Way
4142 Elkhorn Way
4142 Elkhorn Way
4142 Elkhorn Way
4142 Elkhorn Way
4142 Elkhorn Way
4142 Elkhorn Way
4142 Elkhorn Way
4142 Elkhorn Way
4142 Elkhorn Way
4142 Elkhorn Way
4142 Elkhorn Way
4142 Elkhorn Way
4142 Elkhorn Way
4142 Elkhorn Way
4142 Elkhorn Way
4142 Elkhorn Way
4142 Elkhorn Way
4142 Elkhorn Way
4142 Elkhorn Way
4142 Elkhorn Way
4142 Elkhorn Way
4142 Elkhorn Way
4142 Elkhorn Way
4142 Elkhorn Way
4142 Elkhorn Way
4142 Elkhorn Way
4142 Elkhorn Way
4142 Elkhorn Way
Courtesy of F.C. Tucker Company, Joe Shore Listing Contact:  
Sold

4142 Elkhorn Way

4142 Elkhorn Way, Westfield, IN 46062

$370,000
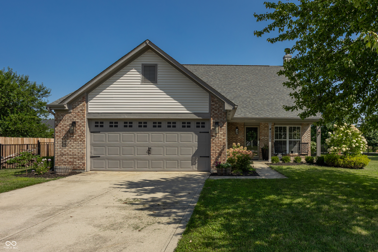
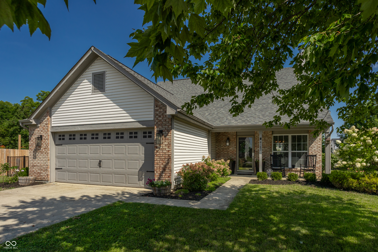
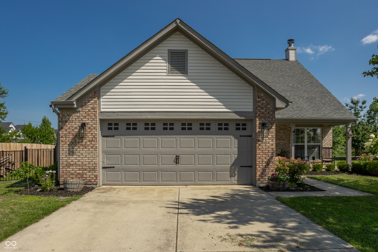
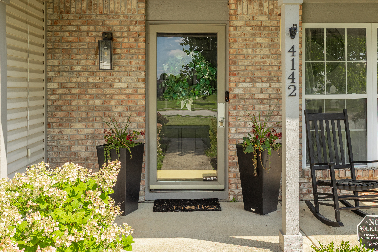
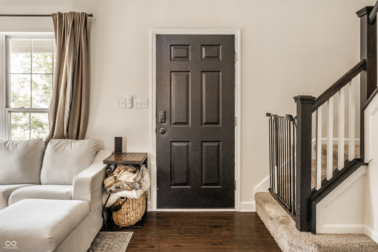
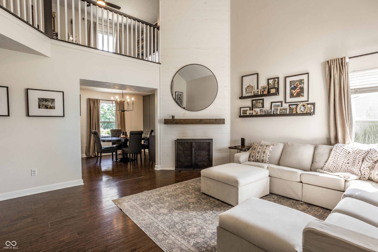
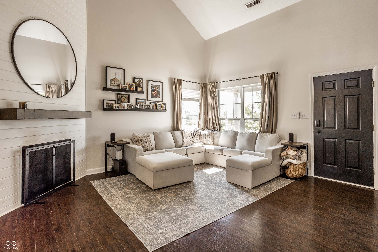
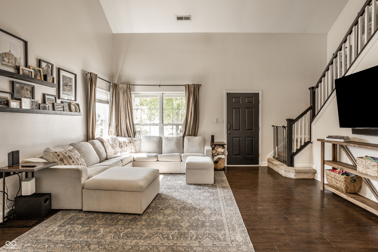
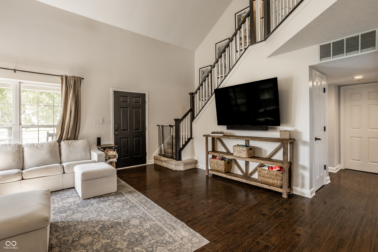
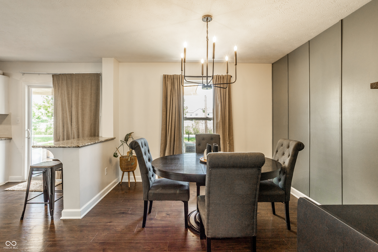
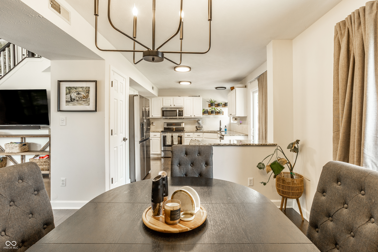
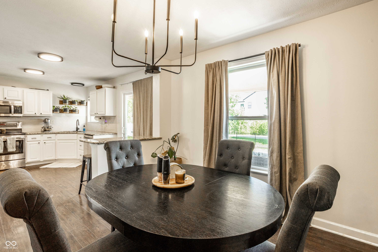
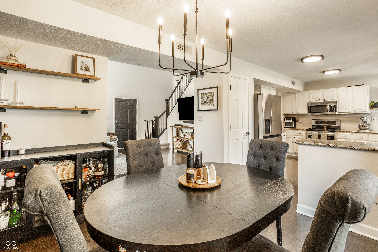
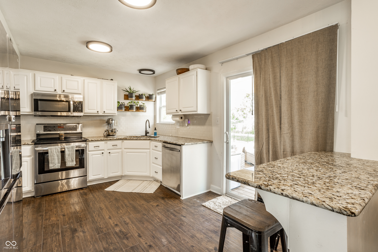
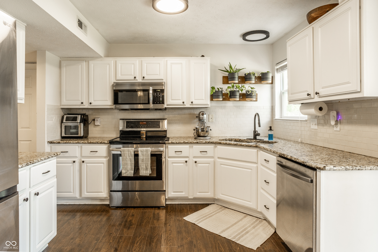
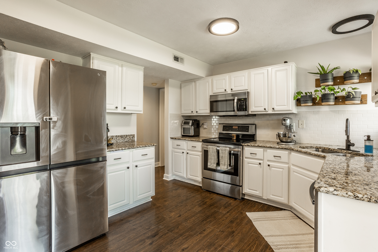
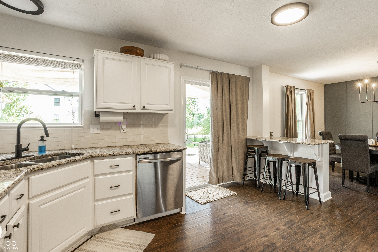
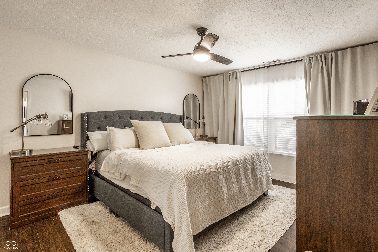
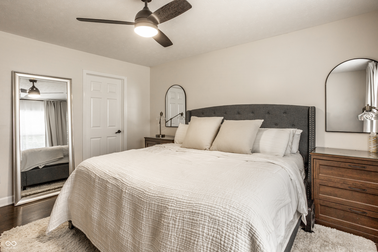
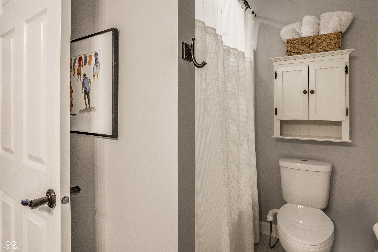
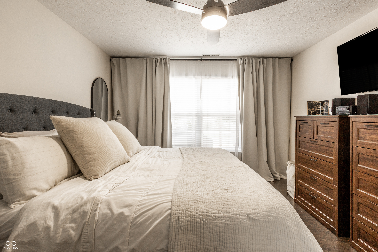
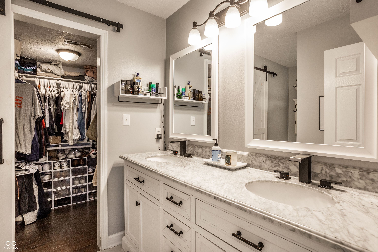
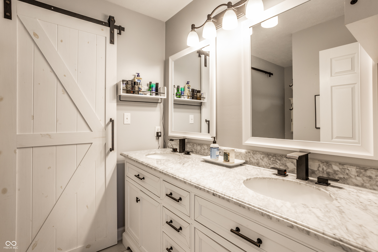
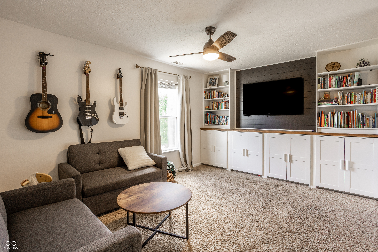
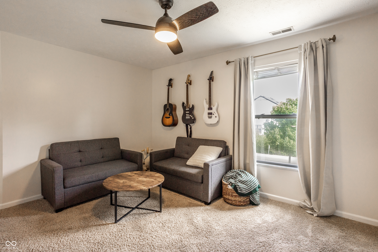
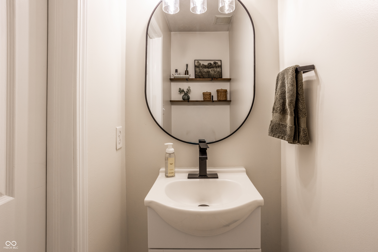
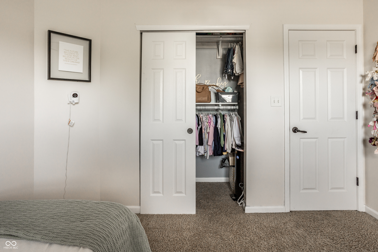
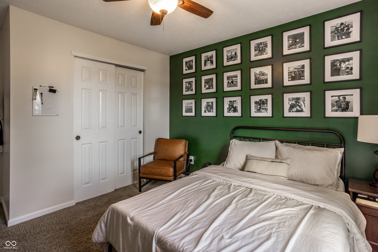
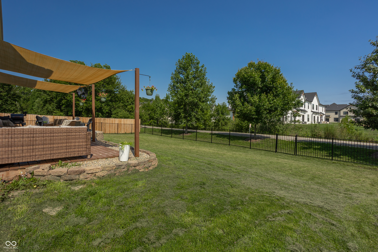
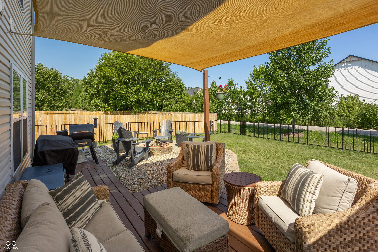
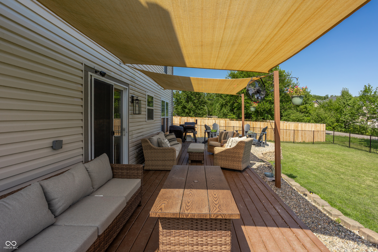
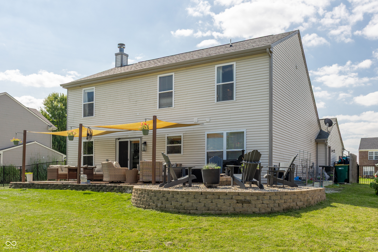
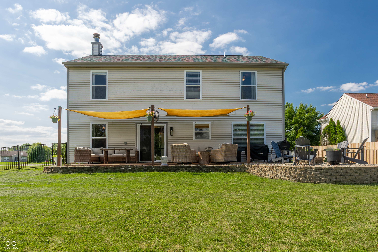
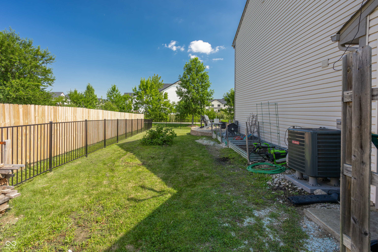
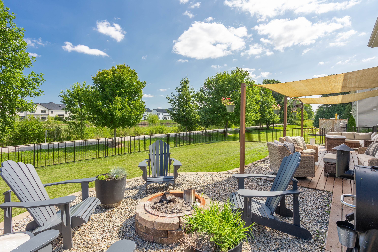
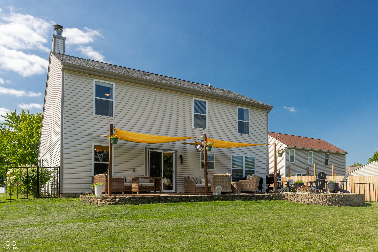
Welcome home to this beautifully maintained 3-bedroom, 2.5-bath home nestled on a large private cul-de-sac lot in desirable Westfield. Backing directly to the Midland Trail, this property offers the perfect combination of privacy, outdoor living, and convenient access to everything Westfield has to offer. The inviting covered front porch welcomes you into a bright and spacious Great Room featuring soaring ceilings and a stunning wood-burning fireplace, creating the perfect gathering space for family and friends. The main-level Primary Suite provides a private retreat with a walk-in closet and an ensuite bath featuring dual sink vanity, a relaxing garden tub and shower. The kitchen is designed for both everyday living and entertaining, offering granite countertops, a stylish tile backsplash, a breakfast bar, and ample cabinet and counter space. Upstairs, you'll find two additional bedrooms along with a versatile loft featuring built-in shelving, ideal for a home office, reading nook, or play area. A walk-in attic provides exceptional storage space rarely found in homes of this size. Step outside to enjoy the expansive deck overlooking the fully fenced backyard, perfect for entertaining, pets, or simply relaxing while enjoying the peaceful backdrop of the Midland Trail. Additional highlights include a fully insulated heated two-car attached garage, an extra-long driveway with plenty of parking, the roof was replaced in 2022, the Furnace/AC replaced in 2025, and a water heater replaced in 2026. With thoughtful updates, generous living spaces, and an unbeatable location on a private cul-de-sac backing to nature, this Westfield home is truly move-in ready and waiting for its next owners.

3
beds

3
baths

1,693 Sq.Ft. LIVING AREA

0.28 Acres lot

Features & Amenities

Interior

  • total bedrooms3
  • Total bathrooms3
  • full bathrooms2
  • half bathroom1
  • Fireplace Wood Burning
  • APPLIANCES Electric Cooktop, Dishwasher, Electric Water Heater, Disposal, Micro Hood
  • other interior Features Attic Access, Breakfast Bar, Built-in Features, Cathedral Ceiling(s), Paddle Fan, Hi-Speed Internet Availbl, Walk-In Closet(s)

Area & Lot

  • Status Sold
  • Date Sold September 29, 2026
  • Living Area1,693 Sq.Ft.
  • Total Area1,693 Sq.Ft.
  • Lot Area0.28 Acres
  • MLS® ID22118136
  • TypeResidential
  • YEAR BUILT2002
  • NeighborhoodNoblesville
  • Architecture StylesTraditional
  • Elementary SchoolWashington Woods Elementary School
  • Middle SchoolWestfield Middle School
  • High SchoolWestfield High School
  • School DistrictWestfield-Washington Schools

Exterior

  • STORIES2
  • Garage Space2.0
  • water SourcePublic
  • parkingAttached
  • HEAT TYPEElectric, Forced Air
  • AIR CONDITIONINGCentral Air
  • SubstructureSlab

Financial

  • Sales Price$370,000
  • HOA $218

Noblesville

Noblesville is a vibrant northern Indianapolis suburb where historic charm meets modern innovation. Nestled along the scenic White River just 25 minutes from downtown Indy, this growing city of 77,000 offers a true 15-minute lifestyle with its walkable downtown square, award-winning restaurants, world-class parks, and the exciting new Innovation Mile tech district and The Arena. With excellent schools, diverse neighborhoods from historic homes to luxury waterfront estates, and a median home price around $383K–$400K, Noblesville delivers small-town warmth, big-city convenience, and outstanding value in 2026.

Explore

Work With Cara

Cara holds esteemed certifications as a negotiation expert and a Luxury Home Marketing Specialist, showcasing her mastery in the art of deal-making and her profound understanding of the high-end property market. With a strategic approach, she harnesses the power of cutting-edge digital technology, employing an array of sophisticated tactics in real estate sales and marketing. This enables her to effectively showcase properties, engage potential buyers, and secure optimal outcomes in the dynamic real estate landscape.