4269 E 200 N
4269 E 200 N
4269 E 200 N
4269 E 200 N
4269 E 200 N
4269 E 200 N
4269 E 200 N
4269 E 200 N
4269 E 200 N
4269 E 200 N
4269 E 200 N
4269 E 200 N
4269 E 200 N
4269 E 200 N
4269 E 200 N
4269 E 200 N
4269 E 200 N
4269 E 200 N
4269 E 200 N
4269 E 200 N
4269 E 200 N
4269 E 200 N
4269 E 200 N
4269 E 200 N
4269 E 200 N
4269 E 200 N
4269 E 200 N
4269 E 200 N
4269 E 200 N
4269 E 200 N
4269 E 200 N
4269 E 200 N
4269 E 200 N
4269 E 200 N
4269 E 200 N
4269 E 200 N
4269 E 200 N
4269 E 200 N
4269 E 200 N
4269 E 200 N
4269 E 200 N
4269 E 200 N
4269 E 200 N
4269 E 200 N
4269 E 200 N
4269 E 200 N
4269 E 200 N
4269 E 200 N
4269 E 200 N
4269 E 200 N
4269 E 200 N
4269 E 200 N
4269 E 200 N
4269 E 200 N
4269 E 200 N
4269 E 200 N
4269 E 200 N
4269 E 200 N
4269 E 200 N
4269 E 200 N
4269 E 200 N
4269 E 200 N
4269 E 200 N
4269 E 200 N
4269 E 200 N
4269 E 200 N
4269 E 200 N
4269 E 200 N
4269 E 200 N
4269 E 200 N
4269 E 200 N
4269 E 200 N
4269 E 200 N
4269 E 200 N
4269 E 200 N
4269 E 200 N
4269 E 200 N
4269 E 200 N
4269 E 200 N
4269 E 200 N
4269 E 200 N
4269 E 200 N
4269 E 200 N
4269 E 200 N
4269 E 200 N
4269 E 200 N
4269 E 200 N
4269 E 200 N
4269 E 200 N
SEE ALL PHOTOS
4269 E 200 N
4269 E 200 N
4269 E 200 N
4269 E 200 N
4269 E 200 N
4269 E 200 N
4269 E 200 N
4269 E 200 N
4269 E 200 N
4269 E 200 N
4269 E 200 N
4269 E 200 N
4269 E 200 N
4269 E 200 N
4269 E 200 N
4269 E 200 N
4269 E 200 N
4269 E 200 N
4269 E 200 N
4269 E 200 N
4269 E 200 N
4269 E 200 N
4269 E 200 N
4269 E 200 N
4269 E 200 N
4269 E 200 N
4269 E 200 N
4269 E 200 N
4269 E 200 N
4269 E 200 N
4269 E 200 N
4269 E 200 N
4269 E 200 N
4269 E 200 N
4269 E 200 N
4269 E 200 N
4269 E 200 N
4269 E 200 N
4269 E 200 N
4269 E 200 N
4269 E 200 N
4269 E 200 N
4269 E 200 N
4269 E 200 N
4269 E 200 N
4269 E 200 N
4269 E 200 N
4269 E 200 N
4269 E 200 N
4269 E 200 N
4269 E 200 N
4269 E 200 N
4269 E 200 N
4269 E 200 N
4269 E 200 N
4269 E 200 N
4269 E 200 N
4269 E 200 N
4269 E 200 N
4269 E 200 N
4269 E 200 N
4269 E 200 N
4269 E 200 N
4269 E 200 N
4269 E 200 N
4269 E 200 N
4269 E 200 N
4269 E 200 N
4269 E 200 N
4269 E 200 N
4269 E 200 N
4269 E 200 N
4269 E 200 N
4269 E 200 N
4269 E 200 N
4269 E 200 N
4269 E 200 N
4269 E 200 N
4269 E 200 N
4269 E 200 N
4269 E 200 N
4269 E 200 N
4269 E 200 N
4269 E 200 N
4269 E 200 N
4269 E 200 N
4269 E 200 N
4269 E 200 N
4269 E 200 N
Courtesy of F.C. Tucker Company, Kay Kammeyer Listing Contact:  
For Sale

4269 E 200 N

4269 E 200 N, Greenfield, IN 46140

$564,900
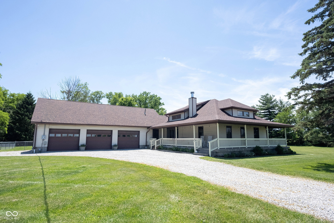
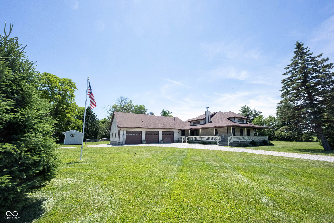
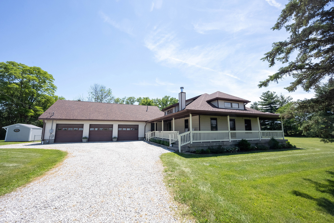
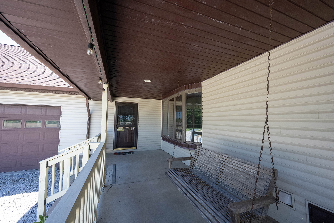
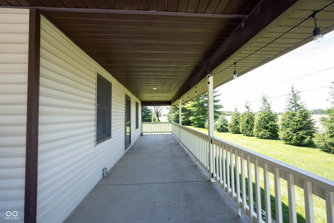
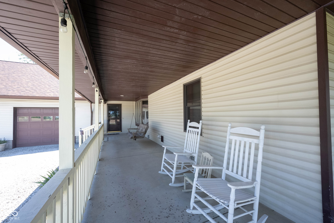
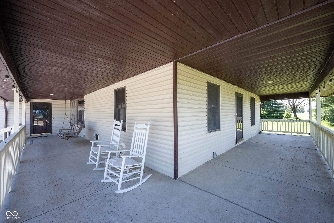
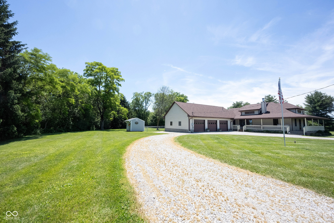
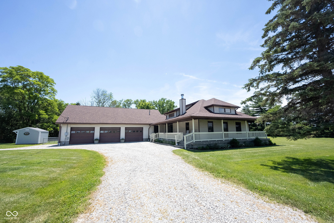
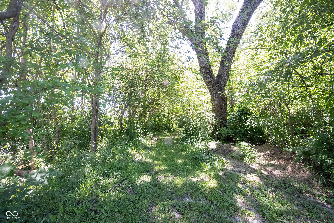
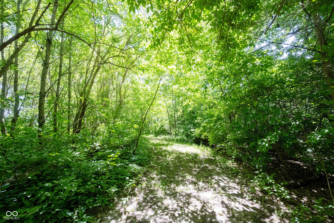
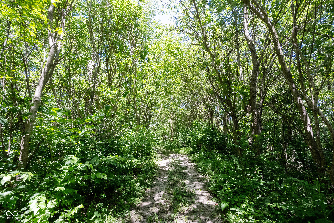
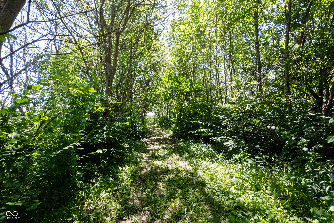
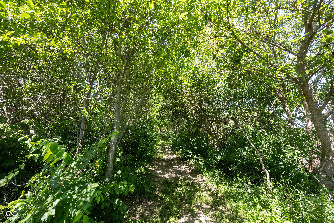
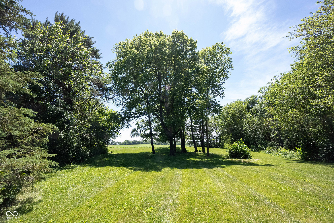
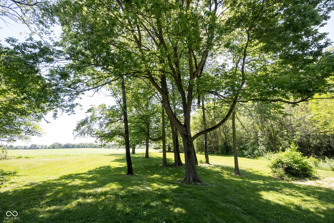
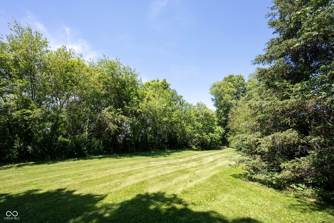
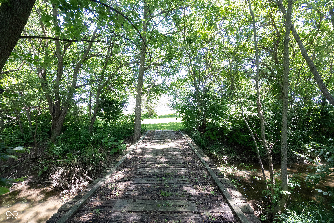
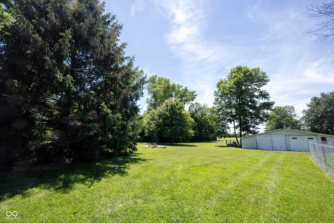
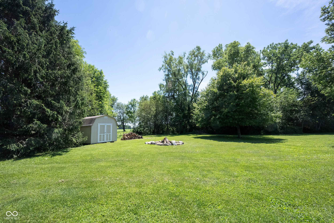
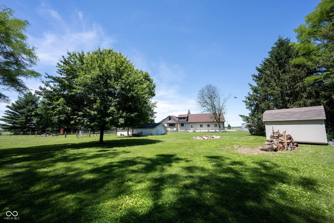
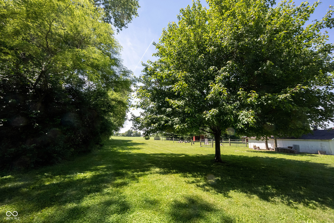
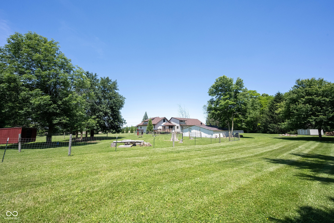
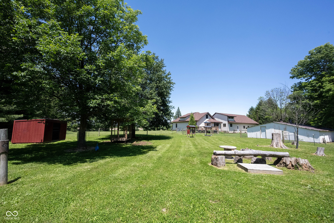
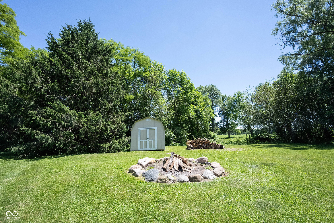
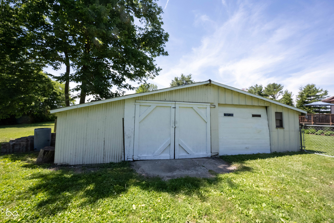
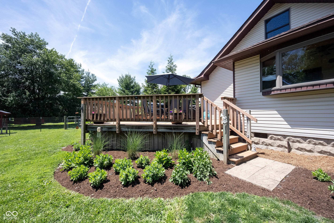
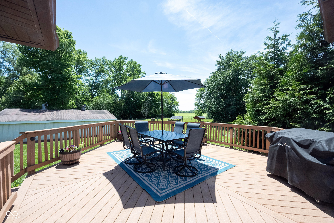
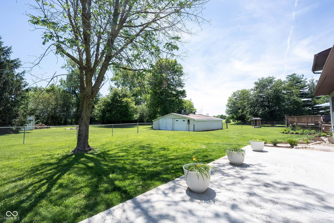
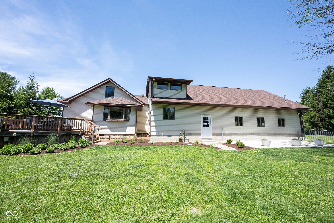
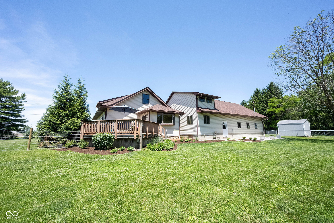
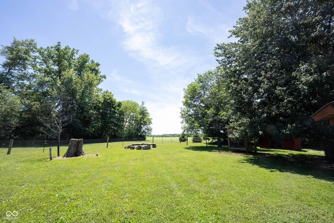
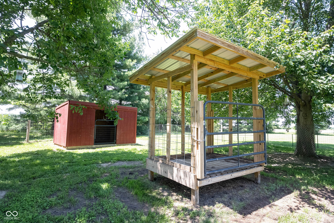
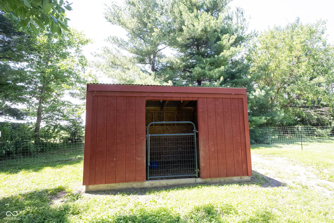
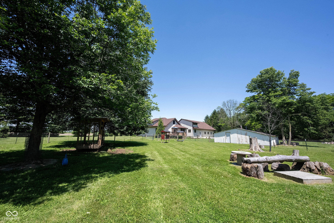
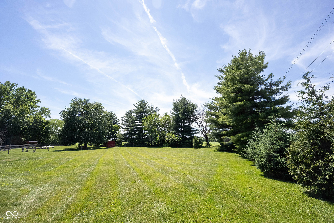
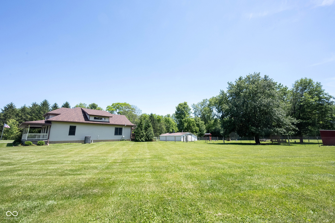
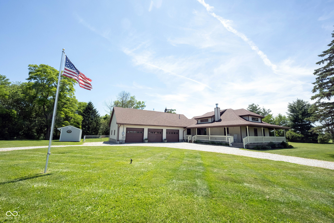
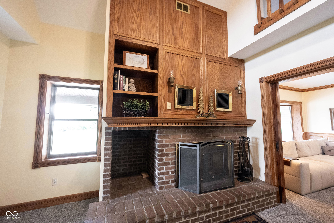
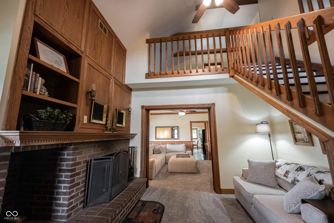
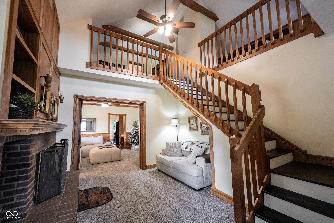
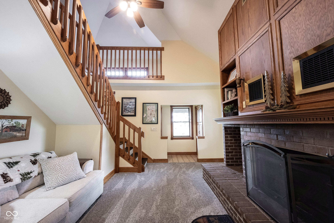
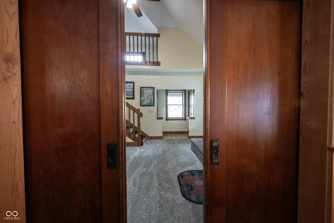
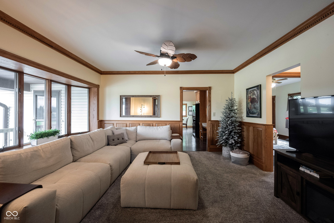
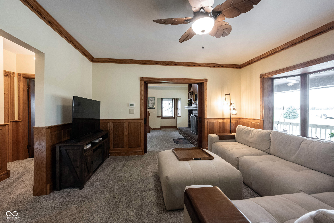
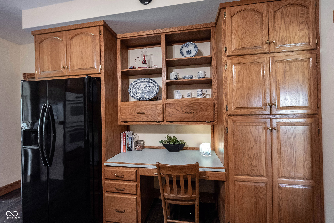
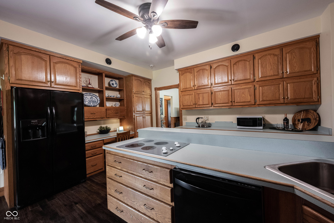
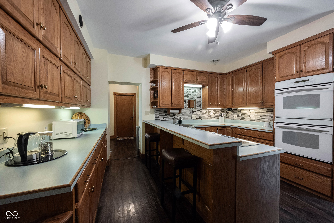
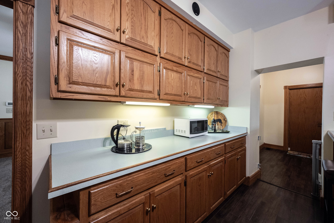
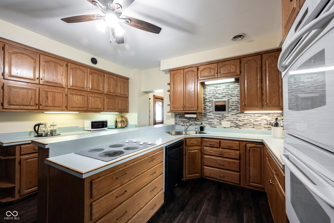
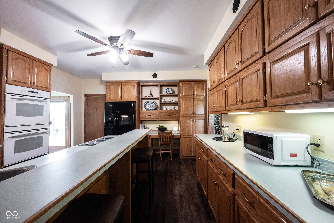
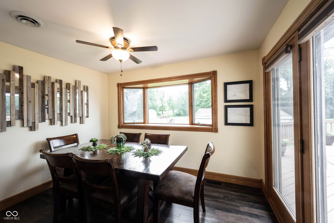
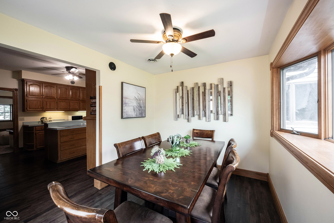
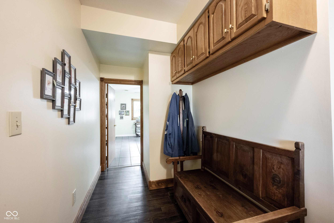
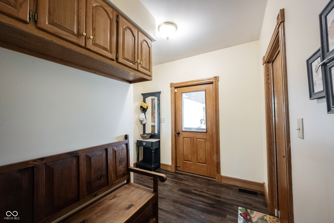
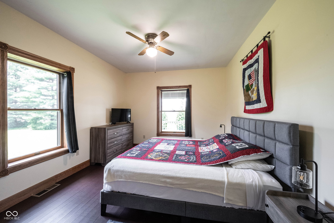
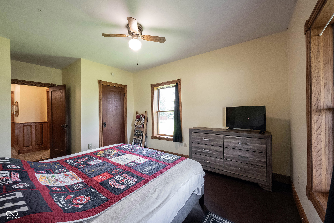
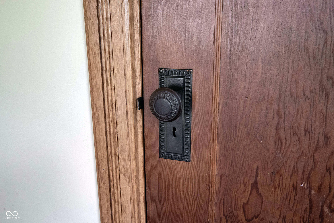
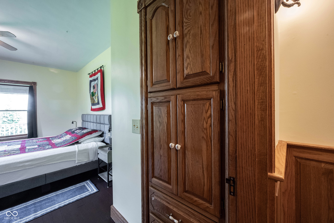
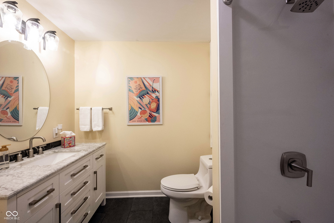
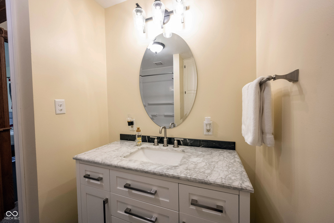
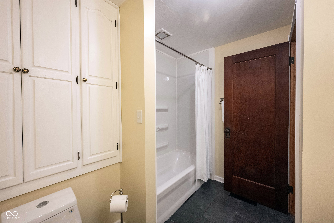
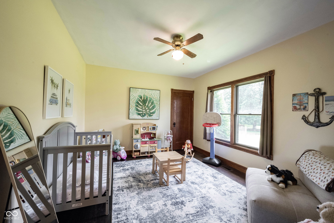
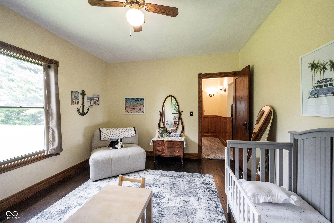
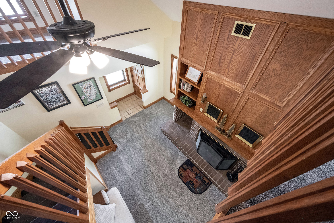
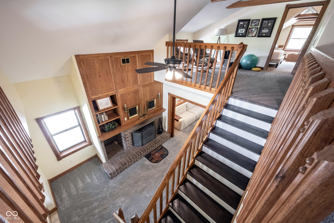
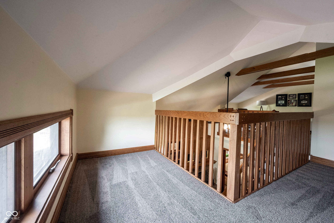
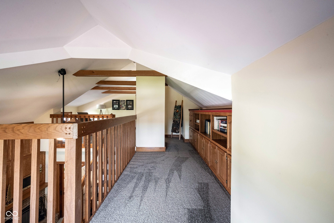
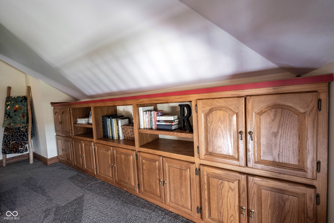
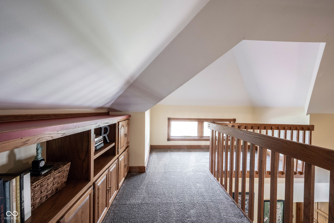
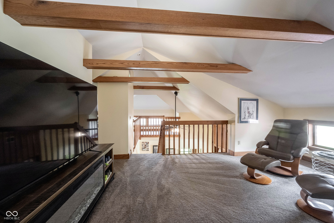
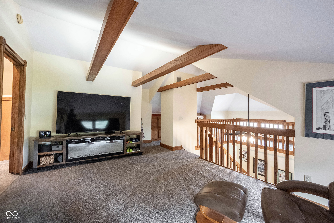
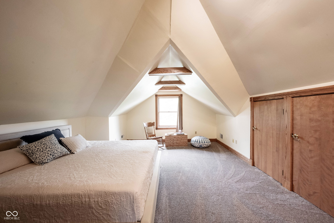
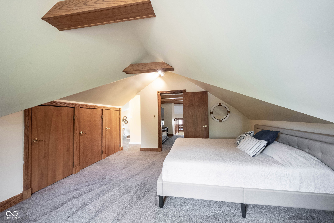
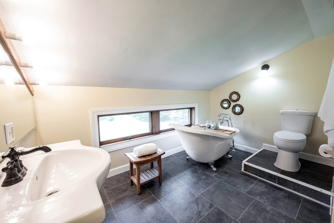
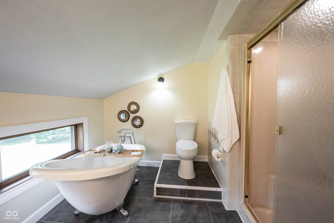
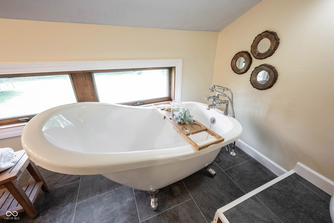
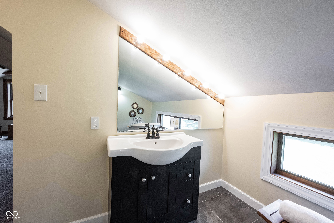
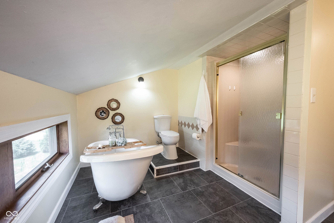
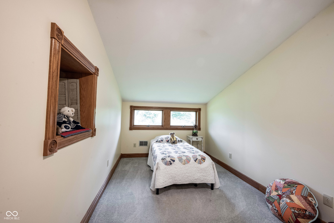
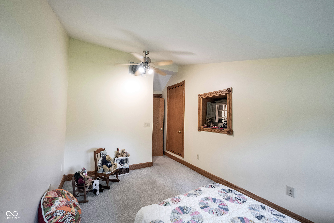
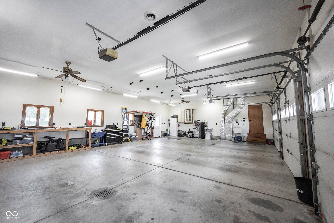
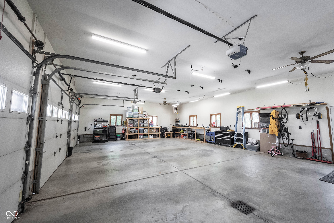
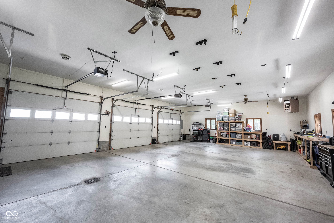
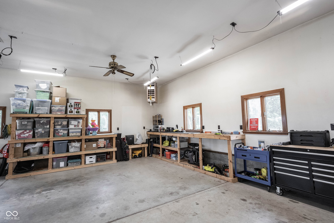
Escape to your own private retreat where modern updates meet tranquil country living on 3.27 scenic acres! Relax on the inviting wraparound porch, perfect for peaceful evenings. Inside, stunning woodwork, built-ins, soaring ceilings, exposed beams, and a brick hearth fireplace create warmth and character. Pocket doors allow you to separate the living and family rooms or open them into one expansive space. The spacious kitchen offers abundant storage, a breakfast bar, and flows into the sun-filled dining area with deck access. Flexible living spaces include an upstairs primary retreat with an updated bath and expansive loft ideal for a recreation room, office, media space, or sitting area. A private staircase leads to an additional bonus room or bedroom. Outside, enjoy a peaceful creek, walking trails, animal pens, an electrified barn, and an oversized 3-car garage with workbench that is now fully climate-controlled with heating and air conditioning for year-round comfort. Recent updates include a new roof (2025), brand-new HVAC system with furnace and A/C (2026), renovated bathrooms (2025), fresh carpet, and updated lighting.

4
beds

2
baths

3,572 Sq.Ft. LIVING AREA

3.27 Acres lot

Features & Amenities

Interior

  • total bedrooms4
  • Total bathrooms2
  • full bathrooms2
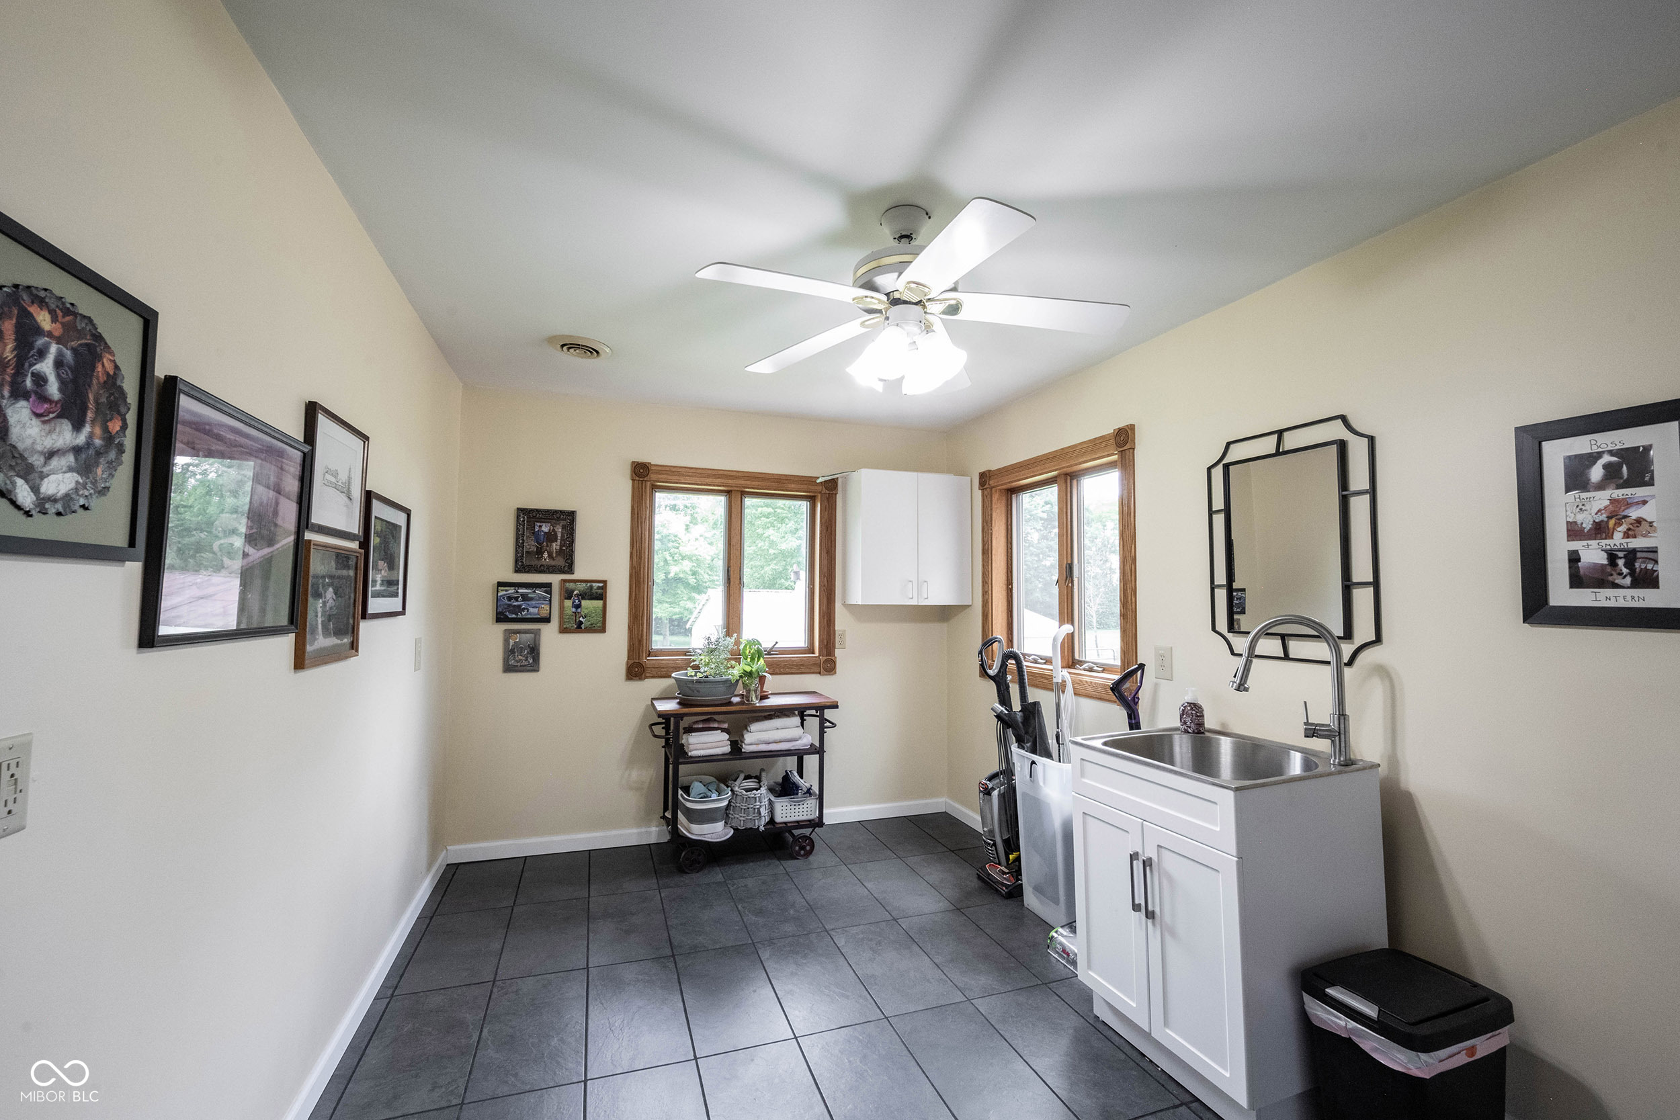
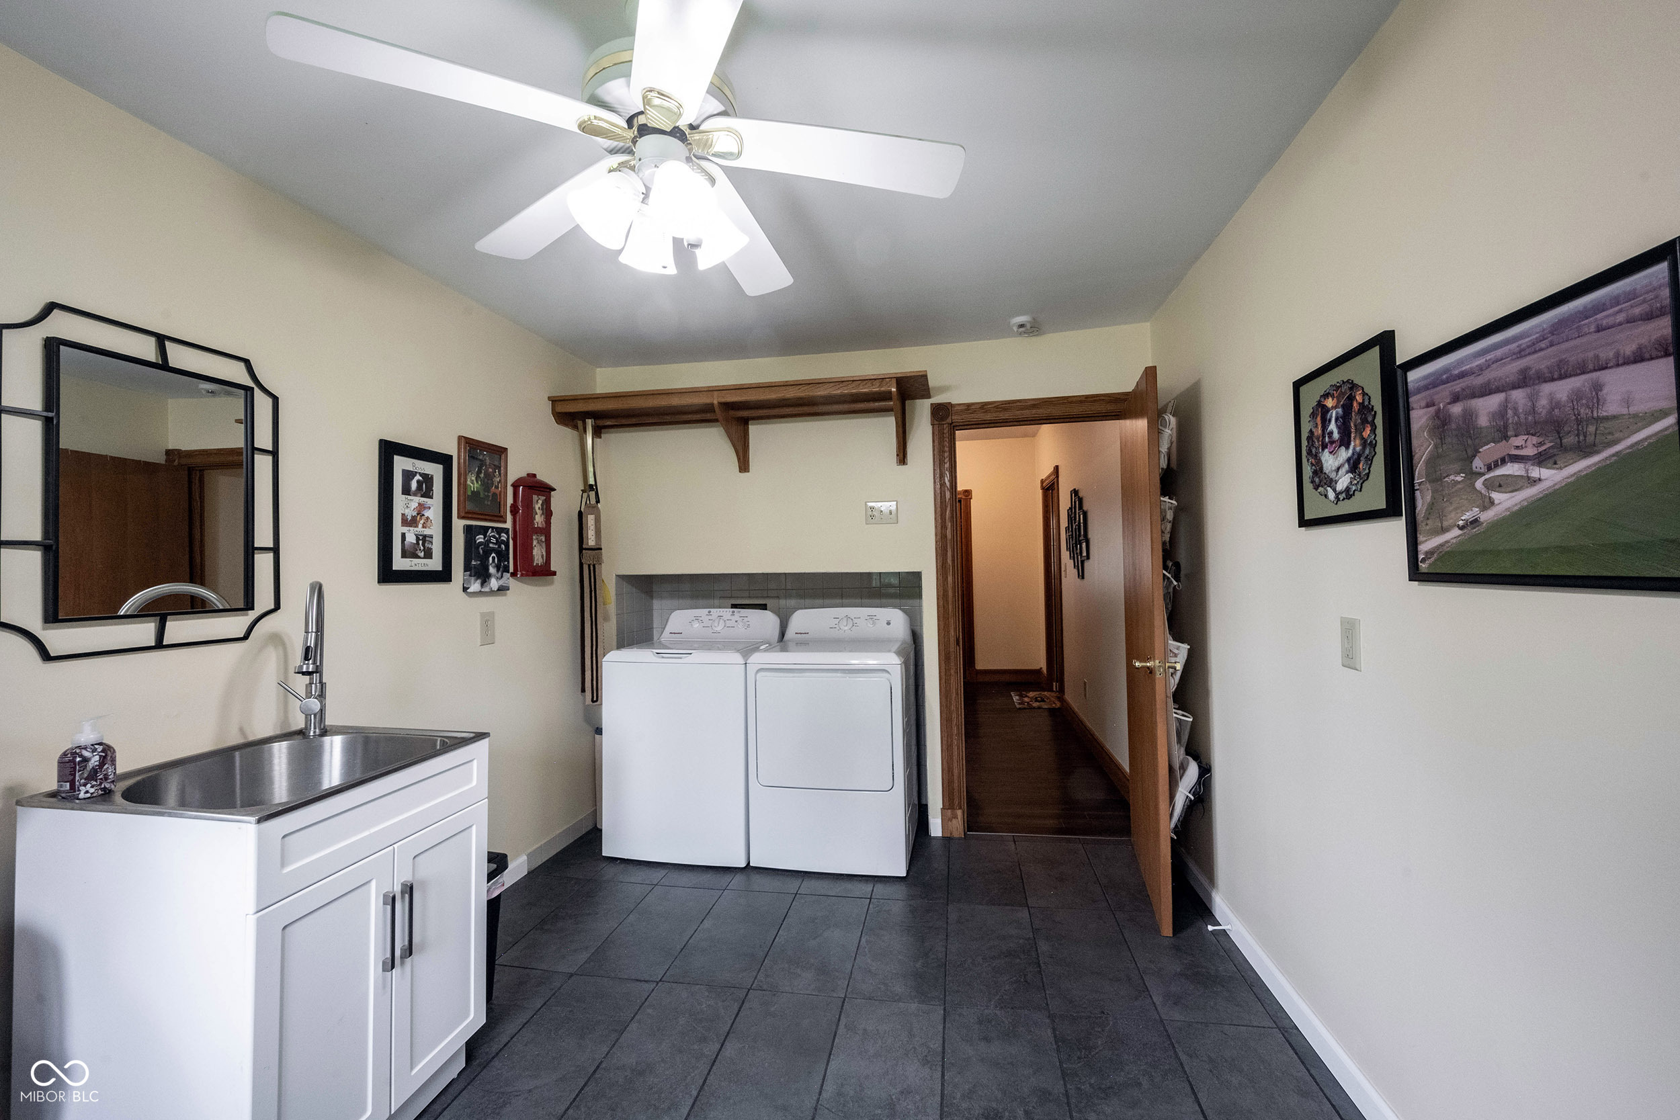
  • Laundry room Main Level
  • Fireplace Electric, Insert, Living Room
  • APPLIANCES Electric Cooktop, Dryer, Electric Water Heater, Microwave, Oven, Refrigerator, Water Softener Owned
  • other interior Features Ceiling Vaulted, Entrance Foyer, Hardwood Floors

Area & Lot

  • Status For Sale
  • Living Area3,572 Sq.Ft.
  • Total Area4,293 Sq.Ft.
  • Lot Area3.27 Acres
  • MLS® ID22106677
  • TypeResidential
  • YEAR BUILT1900
  • Architecture StylesTraditional
  • Water FrontageCreek
  • Middle SchoolGreenfield Central Junior High Sch
  • High SchoolGreenfield-Central High School
  • School DistrictGreenfield-Central Com Schools

Exterior

  • STORIES2
  • Garage Space4.0
  • water SourceWell, Private
  • utilitiesCable Connected, Septic System
  • lot featuresNot In Subdivision, Mature Trees, Wooded
  • parkingAttached
  • HEAT TYPEHeat Pump
  • AIR CONDITIONINGCentral Air
  • SubstructureBlock
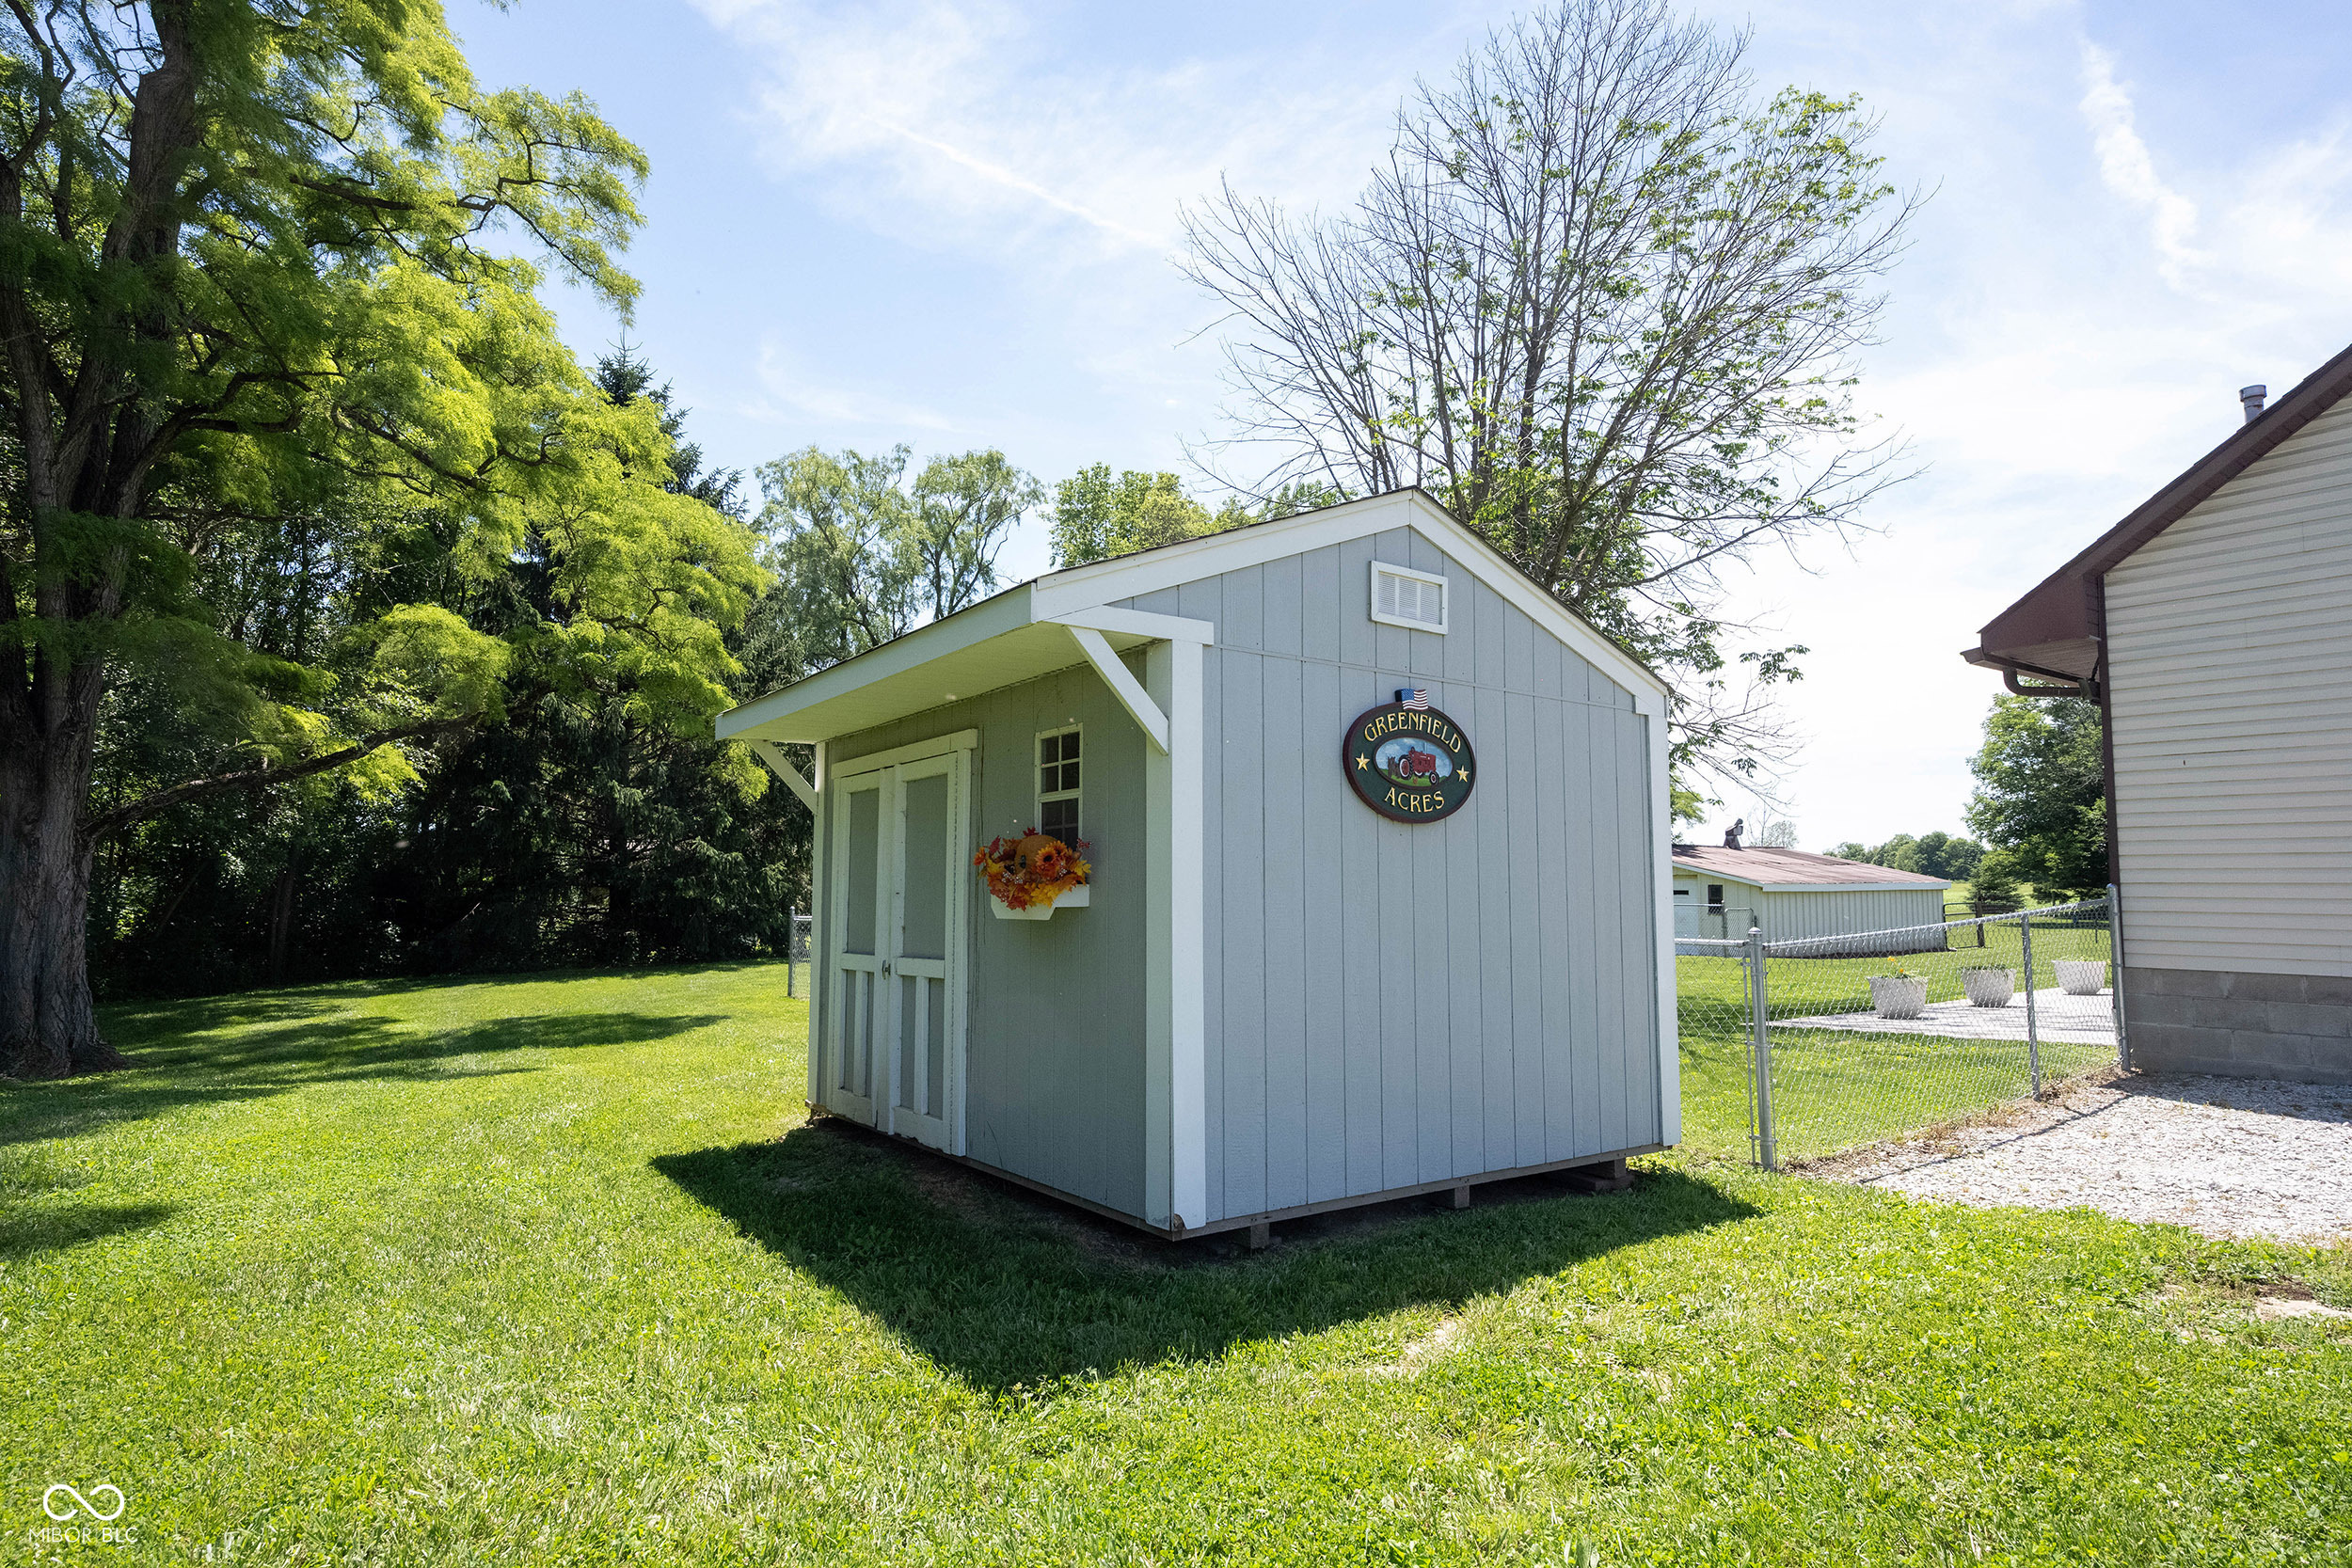
  • other exterior FeaturesStorage Shed

Financial

  • Sales Price$564,900
View Virtual Tour

Work With Cara

Cara holds esteemed certifications as a negotiation expert and a Luxury Home Marketing Specialist, showcasing her mastery in the art of deal-making and her profound understanding of the high-end property market. With a strategic approach, she harnesses the power of cutting-edge digital technology, employing an array of sophisticated tactics in real estate sales and marketing. This enables her to effectively showcase properties, engage potential buyers, and secure optimal outcomes in the dynamic real estate landscape.