4301 N Park Avenue
4301 N Park Avenue
4301 N Park Avenue
4301 N Park Avenue
4301 N Park Avenue
4301 N Park Avenue
4301 N Park Avenue
4301 N Park Avenue
4301 N Park Avenue
4301 N Park Avenue
4301 N Park Avenue
4301 N Park Avenue
4301 N Park Avenue
4301 N Park Avenue
4301 N Park Avenue
4301 N Park Avenue
4301 N Park Avenue
4301 N Park Avenue
4301 N Park Avenue
4301 N Park Avenue
4301 N Park Avenue
4301 N Park Avenue
4301 N Park Avenue
4301 N Park Avenue
4301 N Park Avenue
4301 N Park Avenue
4301 N Park Avenue
4301 N Park Avenue
4301 N Park Avenue
4301 N Park Avenue
4301 N Park Avenue
SEE ALL PHOTOS
4301 N Park Avenue
4301 N Park Avenue
4301 N Park Avenue
4301 N Park Avenue
4301 N Park Avenue
4301 N Park Avenue
4301 N Park Avenue
4301 N Park Avenue
4301 N Park Avenue
4301 N Park Avenue
4301 N Park Avenue
4301 N Park Avenue
4301 N Park Avenue
4301 N Park Avenue
4301 N Park Avenue
4301 N Park Avenue
4301 N Park Avenue
4301 N Park Avenue
4301 N Park Avenue
4301 N Park Avenue
4301 N Park Avenue
4301 N Park Avenue
4301 N Park Avenue
4301 N Park Avenue
4301 N Park Avenue
4301 N Park Avenue
4301 N Park Avenue
4301 N Park Avenue
4301 N Park Avenue
4301 N Park Avenue
4301 N Park Avenue
Courtesy of F.C. Tucker Company, Ted O'Donnell Listing Contact: [email protected] 
Sold

4301 N Park Avenue

4301 N Park Avenue, Indianapolis, IN 46205

$530,000
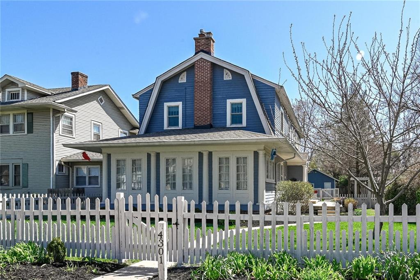
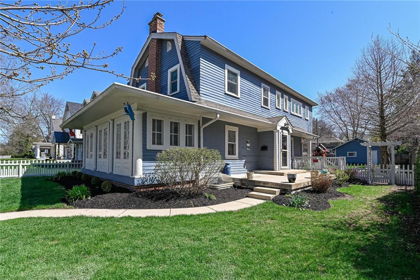
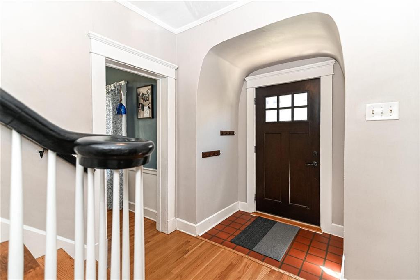
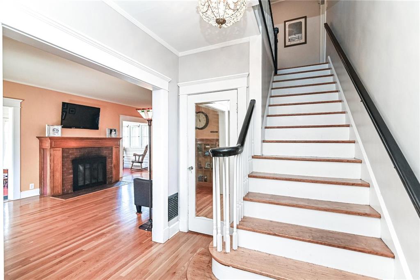
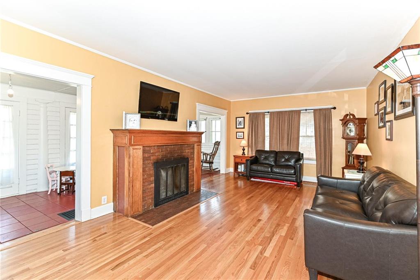
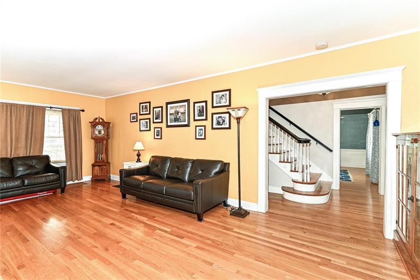
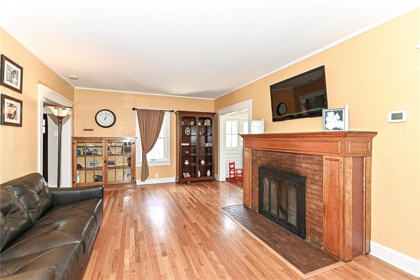
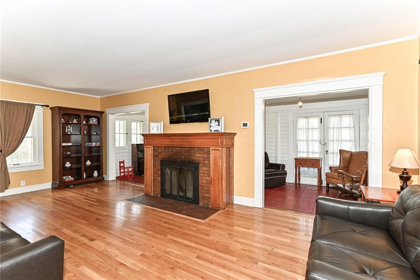
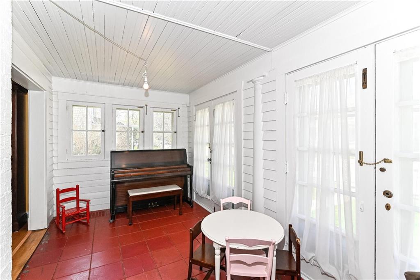
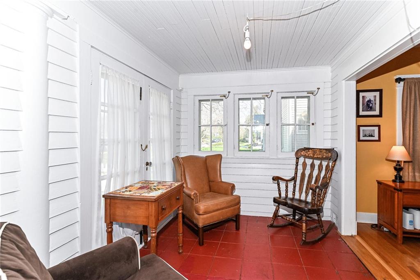
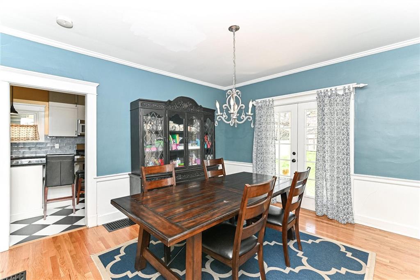
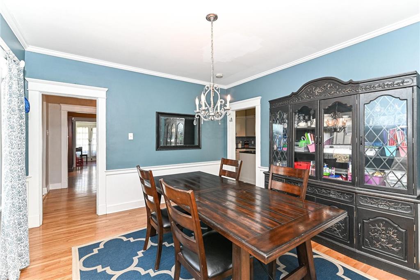
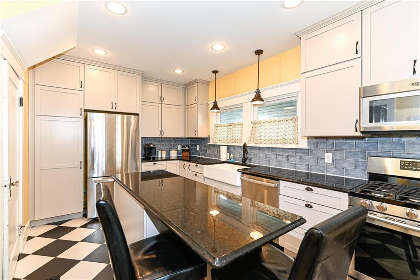
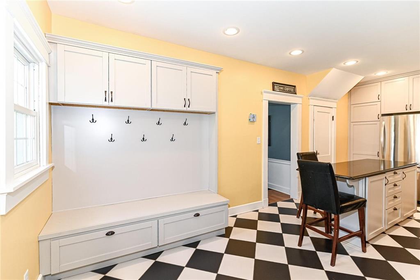
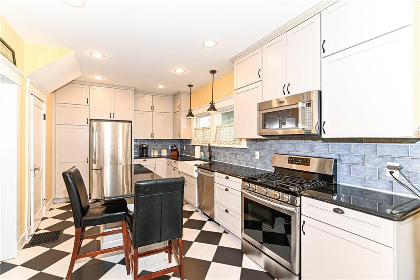
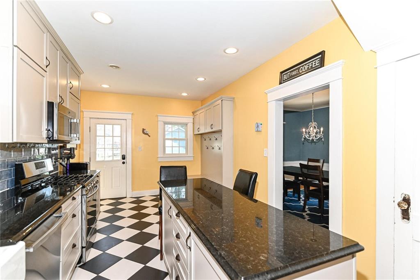
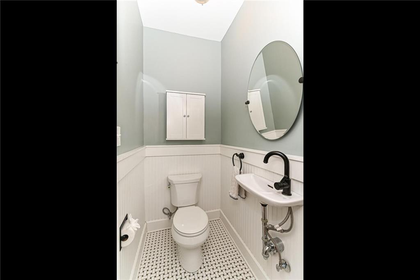
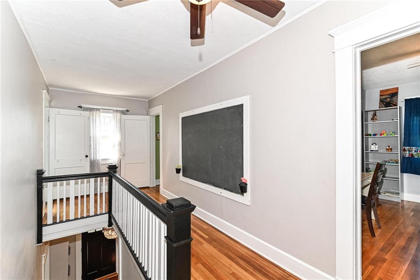
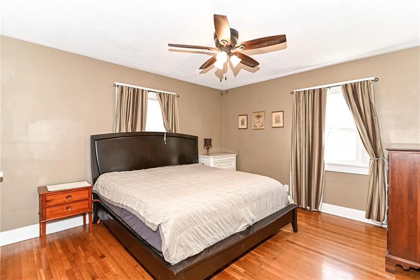
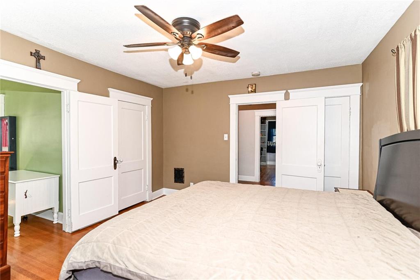
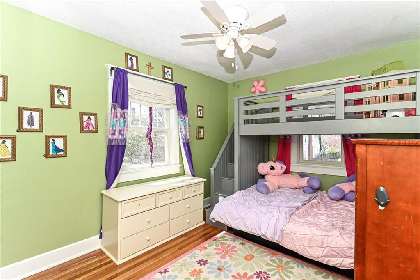
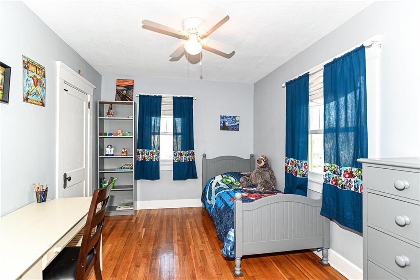
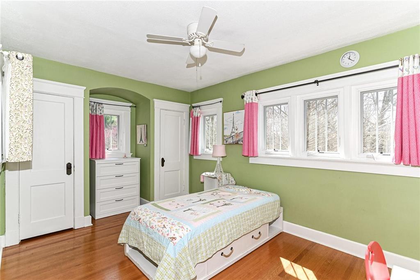
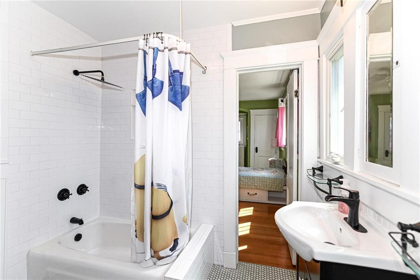
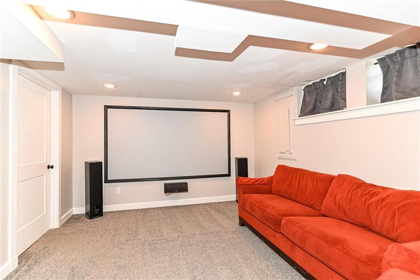
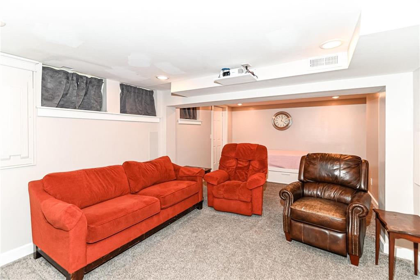
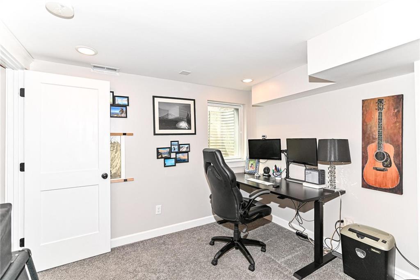
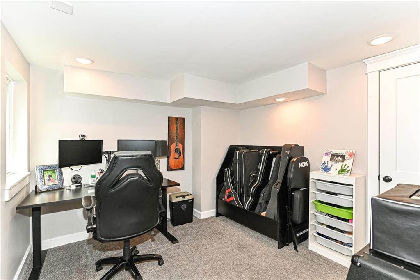
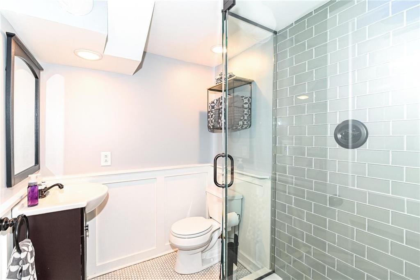
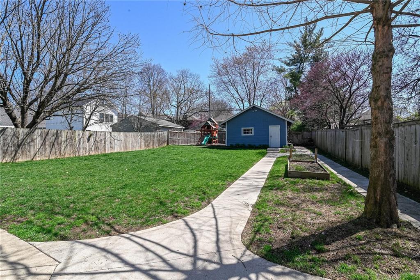
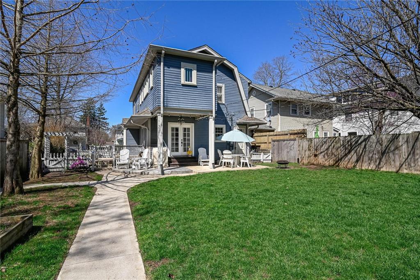
Beautiful four bedroom (possible 5 bedroom), two and half bath, Dutch Colonial in a great Meridian Kessler location with a large private backyard on a oversized lot. Gorgeous kitchen renovation with granite counters, SS appliances, and custom cabinetry. Possible four bedroom upstairs. Hardwoods throughout the upper two levels, wood burning fireplace, large enclosed front porch, formal dining room, and a completely finished basement with full bath and separate office with an egress window. Spacious rear two car garage bookends a fantastic fully fenced outdoor setting. Home has been impeccably maintained and thoughtfully updated. See photos and schedule a tour.

4
beds

3
baths

2,050 Sq.Ft. LIVING AREA

50 Sq.Ft. lot

Features & Amenities

Interior

  • total bedrooms4
  • Total bathrooms3
  • full bathrooms2
  • half bathroom1
  • Laundry room In Basement
  • Fireplace Living Room, Woodburning Fireplce
  • APPLIANCES Dishwasher, Disposal, Microwave, Gas Oven, Refrigerator, Kitchen Exhaust, Gas Water Heater
  • other interior Features Attic Access, Built In Book Shelves, Raised Ceiling(s), Hardwood Floors, Windows Wood, Wood Work Stain/Painted, Hi-Speed Internet Availbl, Center Island, Pantry

Area & Lot

  • Status Sold
  • Date Sold May 31, 2022
  • Living Area2,050 Sq.Ft.
  • Lot Area50 Sq.Ft.
  • MLS® ID21849115
  • TypeResidential
  • YEAR BUILT1932
  • Architecture StylesDutch Colonial
  • School DistrictIndianapolis Public Schools

Exterior

  • STORIES2
  • Garage Space2.0
  • water SourceMunicipal/City
  • utilitiesCable Connected, Gas
  • lot featuresSidewalks, Storm Sewer, Street Lights, Mature Trees
  • parkingDetached, Garage Door Opener
  • HEAT TYPEForced Air, Gas
  • AIR CONDITIONINGCentral Electric
  • SubstructureBlock

Financial

  • Sales Price$530,000

Work With Cara

Cara holds esteemed certifications as a negotiation expert and a Luxury Home Marketing Specialist, showcasing her mastery in the art of deal-making and her profound understanding of the high-end property market. With a strategic approach, she harnesses the power of cutting-edge digital technology, employing an array of sophisticated tactics in real estate sales and marketing. This enables her to effectively showcase properties, engage potential buyers, and secure optimal outcomes in the dynamic real estate landscape.