4328 Heyward Lane
4328 Heyward Lane
4328 Heyward Lane
4328 Heyward Lane
4328 Heyward Lane
4328 Heyward Lane
4328 Heyward Lane
4328 Heyward Lane
4328 Heyward Lane
4328 Heyward Lane
4328 Heyward Lane
4328 Heyward Lane
4328 Heyward Lane
4328 Heyward Lane
4328 Heyward Lane
4328 Heyward Lane
4328 Heyward Lane
4328 Heyward Lane
4328 Heyward Lane
4328 Heyward Lane
4328 Heyward Lane
4328 Heyward Lane
4328 Heyward Lane
4328 Heyward Lane
4328 Heyward Lane
4328 Heyward Lane
4328 Heyward Lane
4328 Heyward Lane
4328 Heyward Lane
4328 Heyward Lane
4328 Heyward Lane
4328 Heyward Lane
4328 Heyward Lane
4328 Heyward Lane
4328 Heyward Lane
4328 Heyward Lane
4328 Heyward Lane
4328 Heyward Lane
4328 Heyward Lane
4328 Heyward Lane
4328 Heyward Lane
4328 Heyward Lane
4328 Heyward Lane
4328 Heyward Lane
4328 Heyward Lane
4328 Heyward Lane
4328 Heyward Lane
4328 Heyward Lane
4328 Heyward Lane
4328 Heyward Lane
4328 Heyward Lane
4328 Heyward Lane
4328 Heyward Lane
4328 Heyward Lane
4328 Heyward Lane
4328 Heyward Lane
4328 Heyward Lane
4328 Heyward Lane
4328 Heyward Lane
4328 Heyward Lane
4328 Heyward Lane
4328 Heyward Lane
4328 Heyward Lane
4328 Heyward Lane
4328 Heyward Lane
4328 Heyward Lane
4328 Heyward Lane
4328 Heyward Lane
4328 Heyward Lane
4328 Heyward Lane
4328 Heyward Lane
4328 Heyward Lane
4328 Heyward Lane
4328 Heyward Lane
4328 Heyward Lane
4328 Heyward Lane
4328 Heyward Lane
4328 Heyward Lane
4328 Heyward Lane
4328 Heyward Lane
4328 Heyward Lane
4328 Heyward Lane
4328 Heyward Lane
4328 Heyward Lane
4328 Heyward Lane
4328 Heyward Lane
4328 Heyward Lane
4328 Heyward Lane
4328 Heyward Lane
4328 Heyward Lane
4328 Heyward Lane
4328 Heyward Lane
4328 Heyward Lane
4328 Heyward Lane
4328 Heyward Lane
SEE ALL PHOTOS
4328 Heyward Lane
4328 Heyward Lane
4328 Heyward Lane
4328 Heyward Lane
4328 Heyward Lane
4328 Heyward Lane
4328 Heyward Lane
4328 Heyward Lane
4328 Heyward Lane
4328 Heyward Lane
4328 Heyward Lane
4328 Heyward Lane
4328 Heyward Lane
4328 Heyward Lane
4328 Heyward Lane
4328 Heyward Lane
4328 Heyward Lane
4328 Heyward Lane
4328 Heyward Lane
4328 Heyward Lane
4328 Heyward Lane
4328 Heyward Lane
4328 Heyward Lane
4328 Heyward Lane
4328 Heyward Lane
4328 Heyward Lane
4328 Heyward Lane
4328 Heyward Lane
4328 Heyward Lane
4328 Heyward Lane
4328 Heyward Lane
4328 Heyward Lane
4328 Heyward Lane
4328 Heyward Lane
4328 Heyward Lane
4328 Heyward Lane
4328 Heyward Lane
4328 Heyward Lane
4328 Heyward Lane
4328 Heyward Lane
4328 Heyward Lane
4328 Heyward Lane
4328 Heyward Lane
4328 Heyward Lane
4328 Heyward Lane
4328 Heyward Lane
4328 Heyward Lane
4328 Heyward Lane
4328 Heyward Lane
4328 Heyward Lane
4328 Heyward Lane
4328 Heyward Lane
4328 Heyward Lane
4328 Heyward Lane
4328 Heyward Lane
4328 Heyward Lane
4328 Heyward Lane
4328 Heyward Lane
4328 Heyward Lane
4328 Heyward Lane
4328 Heyward Lane
4328 Heyward Lane
4328 Heyward Lane
4328 Heyward Lane
4328 Heyward Lane
4328 Heyward Lane
4328 Heyward Lane
4328 Heyward Lane
4328 Heyward Lane
4328 Heyward Lane
4328 Heyward Lane
4328 Heyward Lane
4328 Heyward Lane
4328 Heyward Lane
4328 Heyward Lane
4328 Heyward Lane
4328 Heyward Lane
4328 Heyward Lane
4328 Heyward Lane
4328 Heyward Lane
4328 Heyward Lane
4328 Heyward Lane
4328 Heyward Lane
4328 Heyward Lane
4328 Heyward Lane
4328 Heyward Lane
4328 Heyward Lane
4328 Heyward Lane
4328 Heyward Lane
4328 Heyward Lane
4328 Heyward Lane
4328 Heyward Lane
4328 Heyward Lane
4328 Heyward Lane
4328 Heyward Lane
Courtesy of F.C. Tucker Company, Matt McLaughlin Listing Contact:  
For Sale

4328 Heyward Lane

4328 Heyward Lane, Indianapolis, IN 46250

$1,599,000
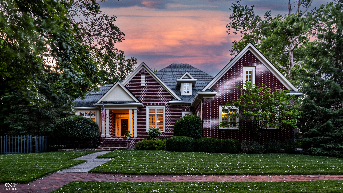
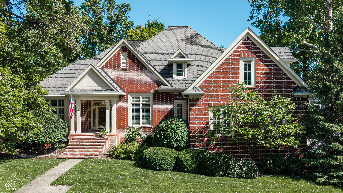
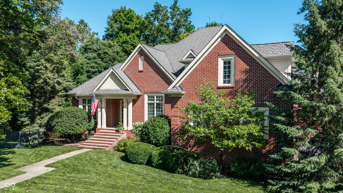
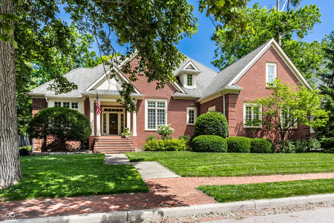
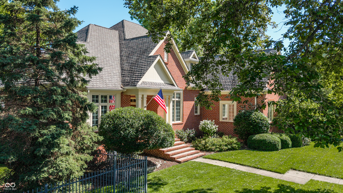
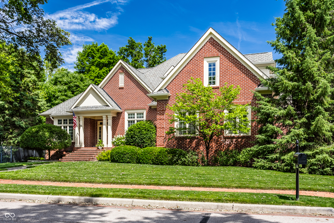
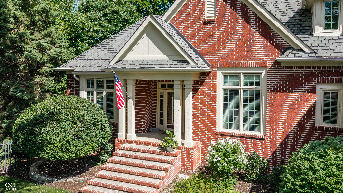
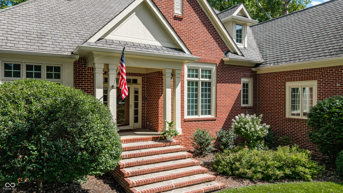
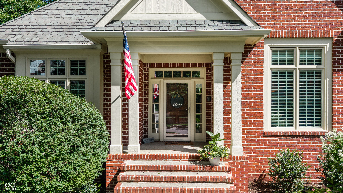
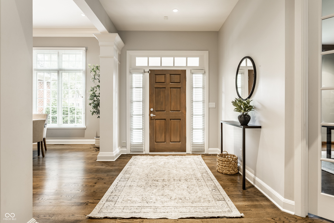
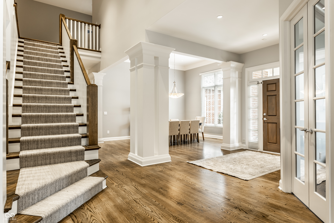
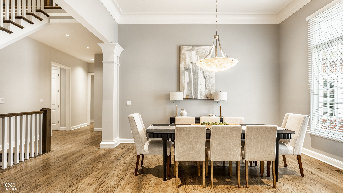
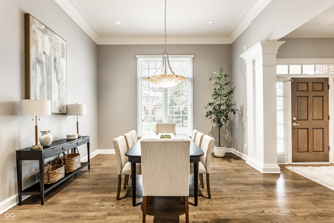
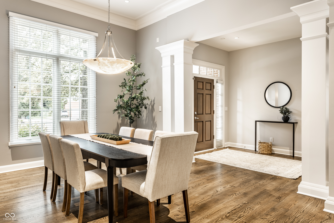
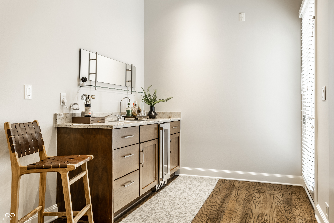
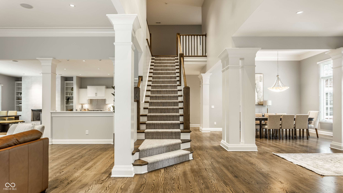
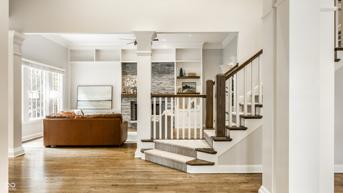
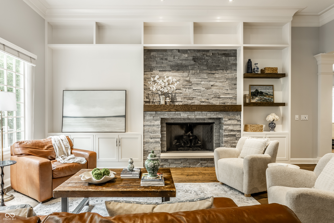
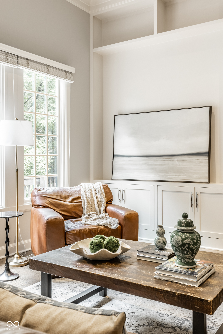
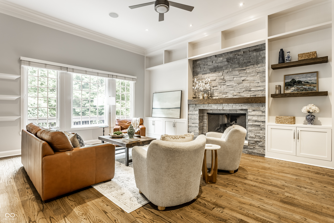
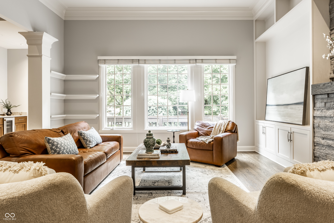
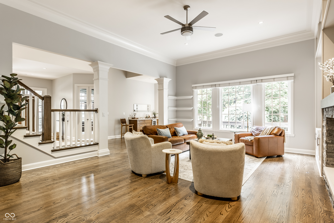
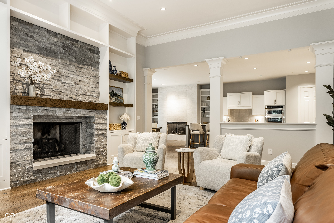
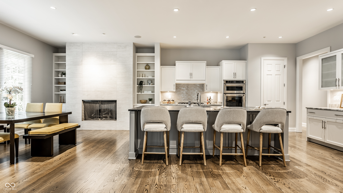
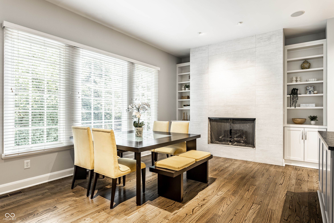
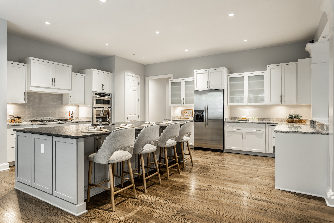
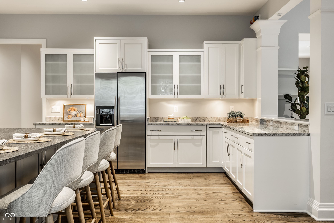
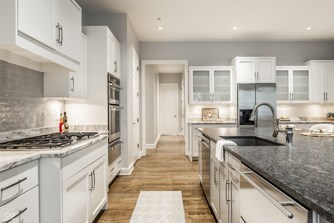
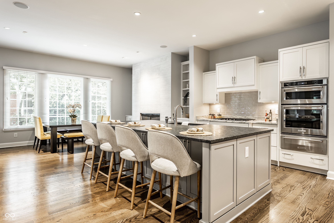
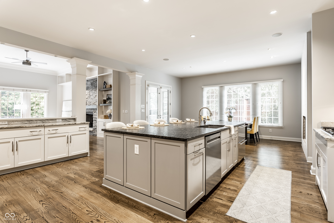
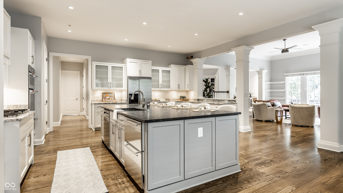
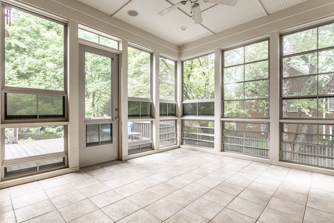
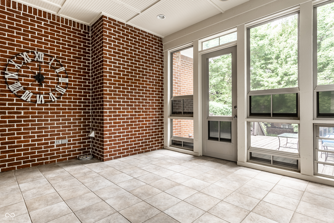
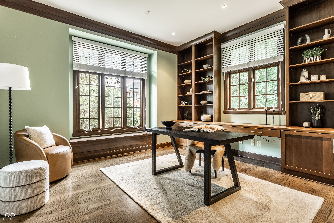
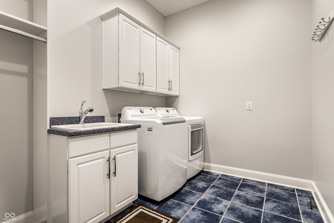
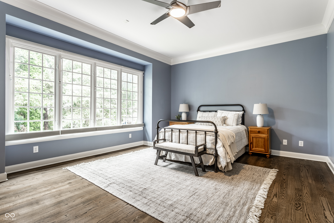
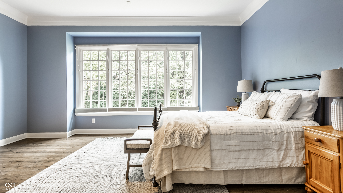
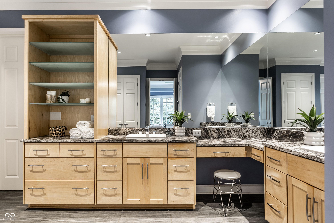
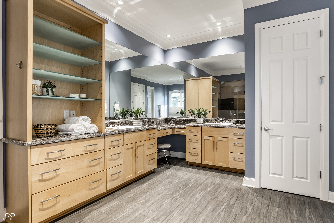
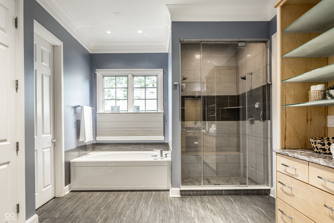
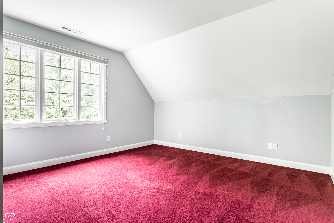
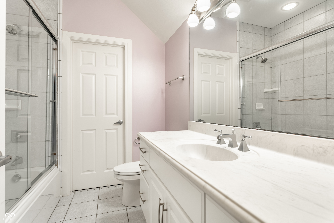
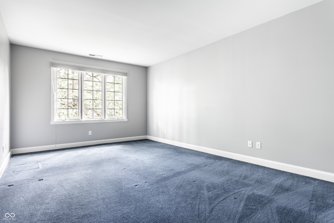
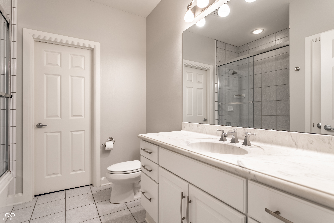
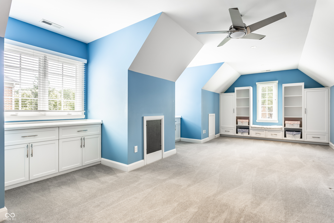
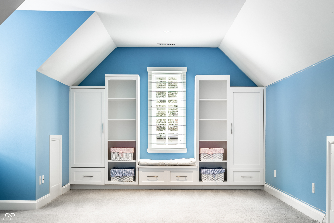
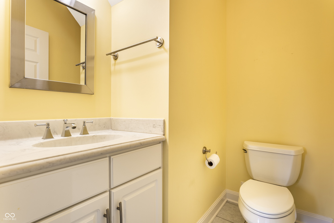
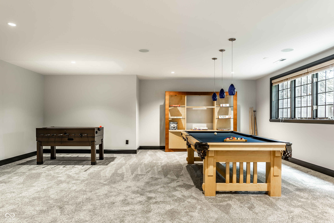
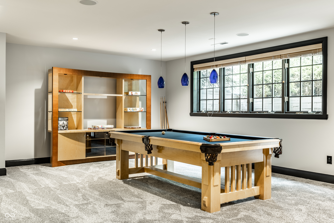
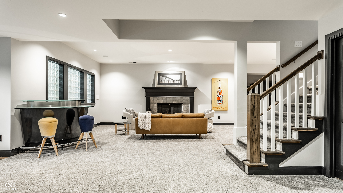
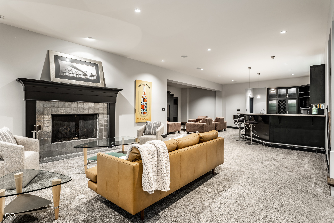
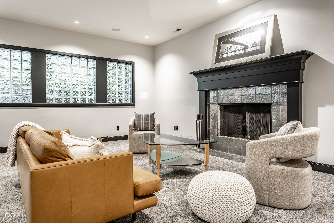
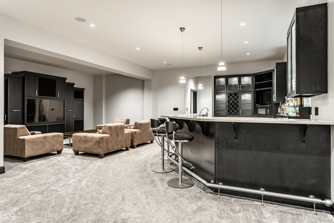
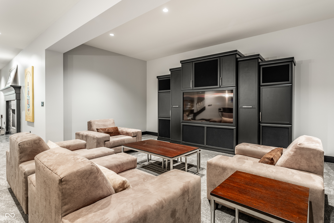
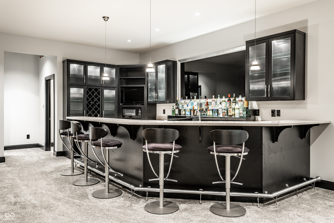
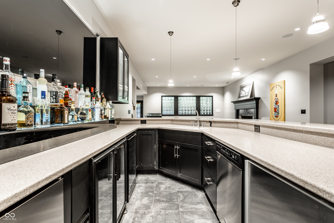
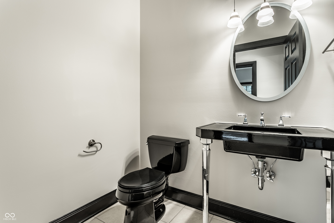
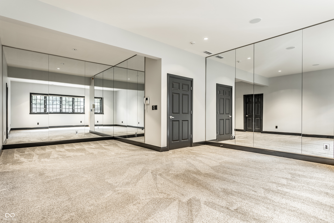
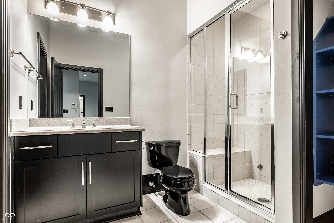
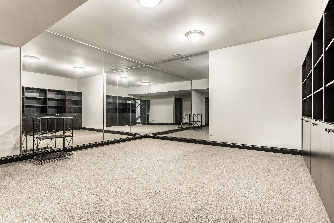
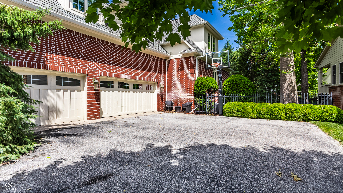
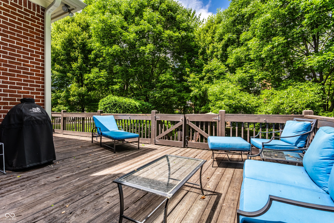
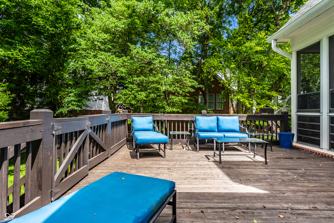
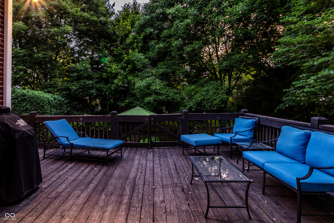
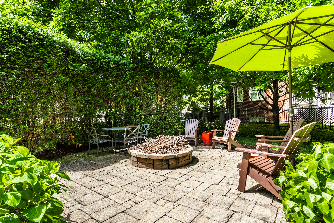
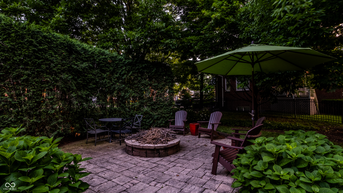
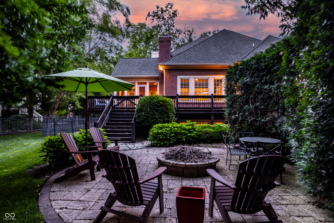
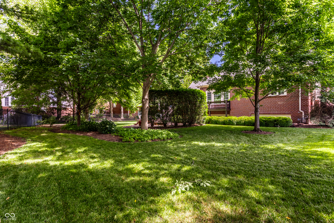
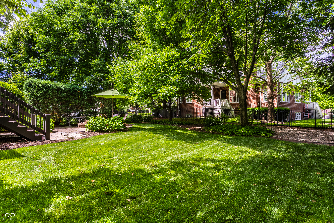
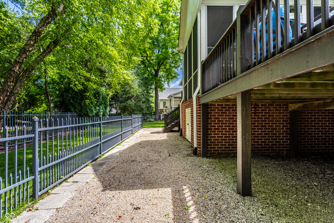
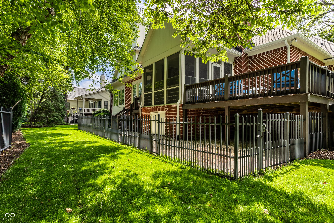
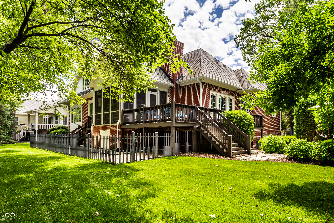
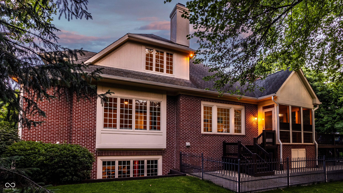
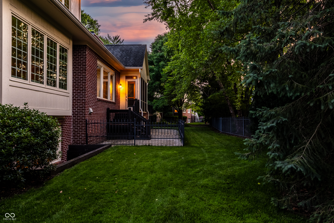
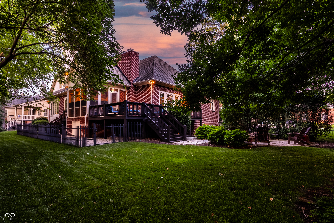
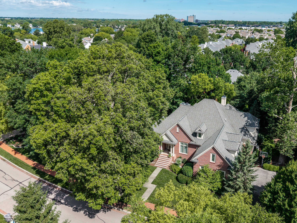
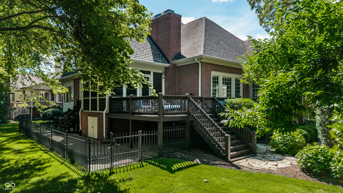
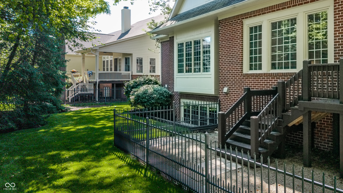
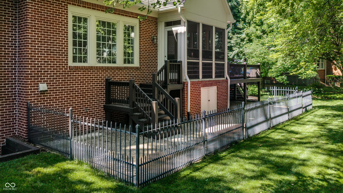
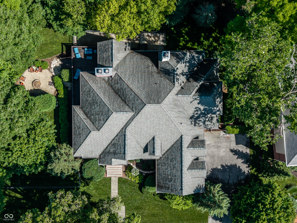
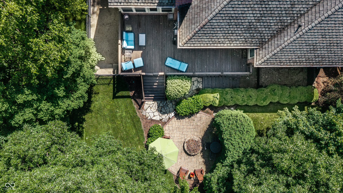
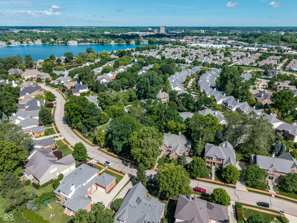
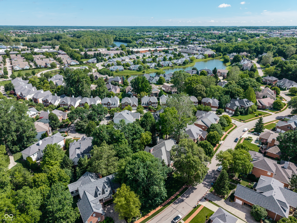
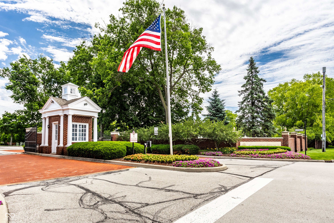
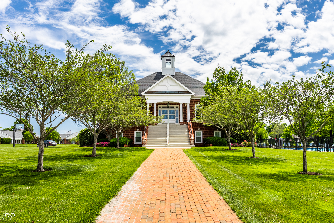
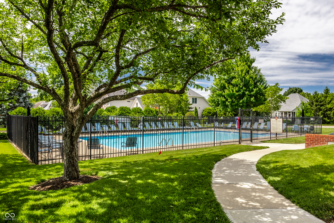
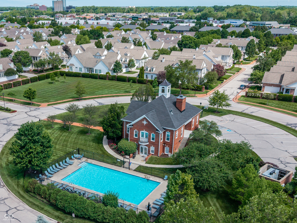
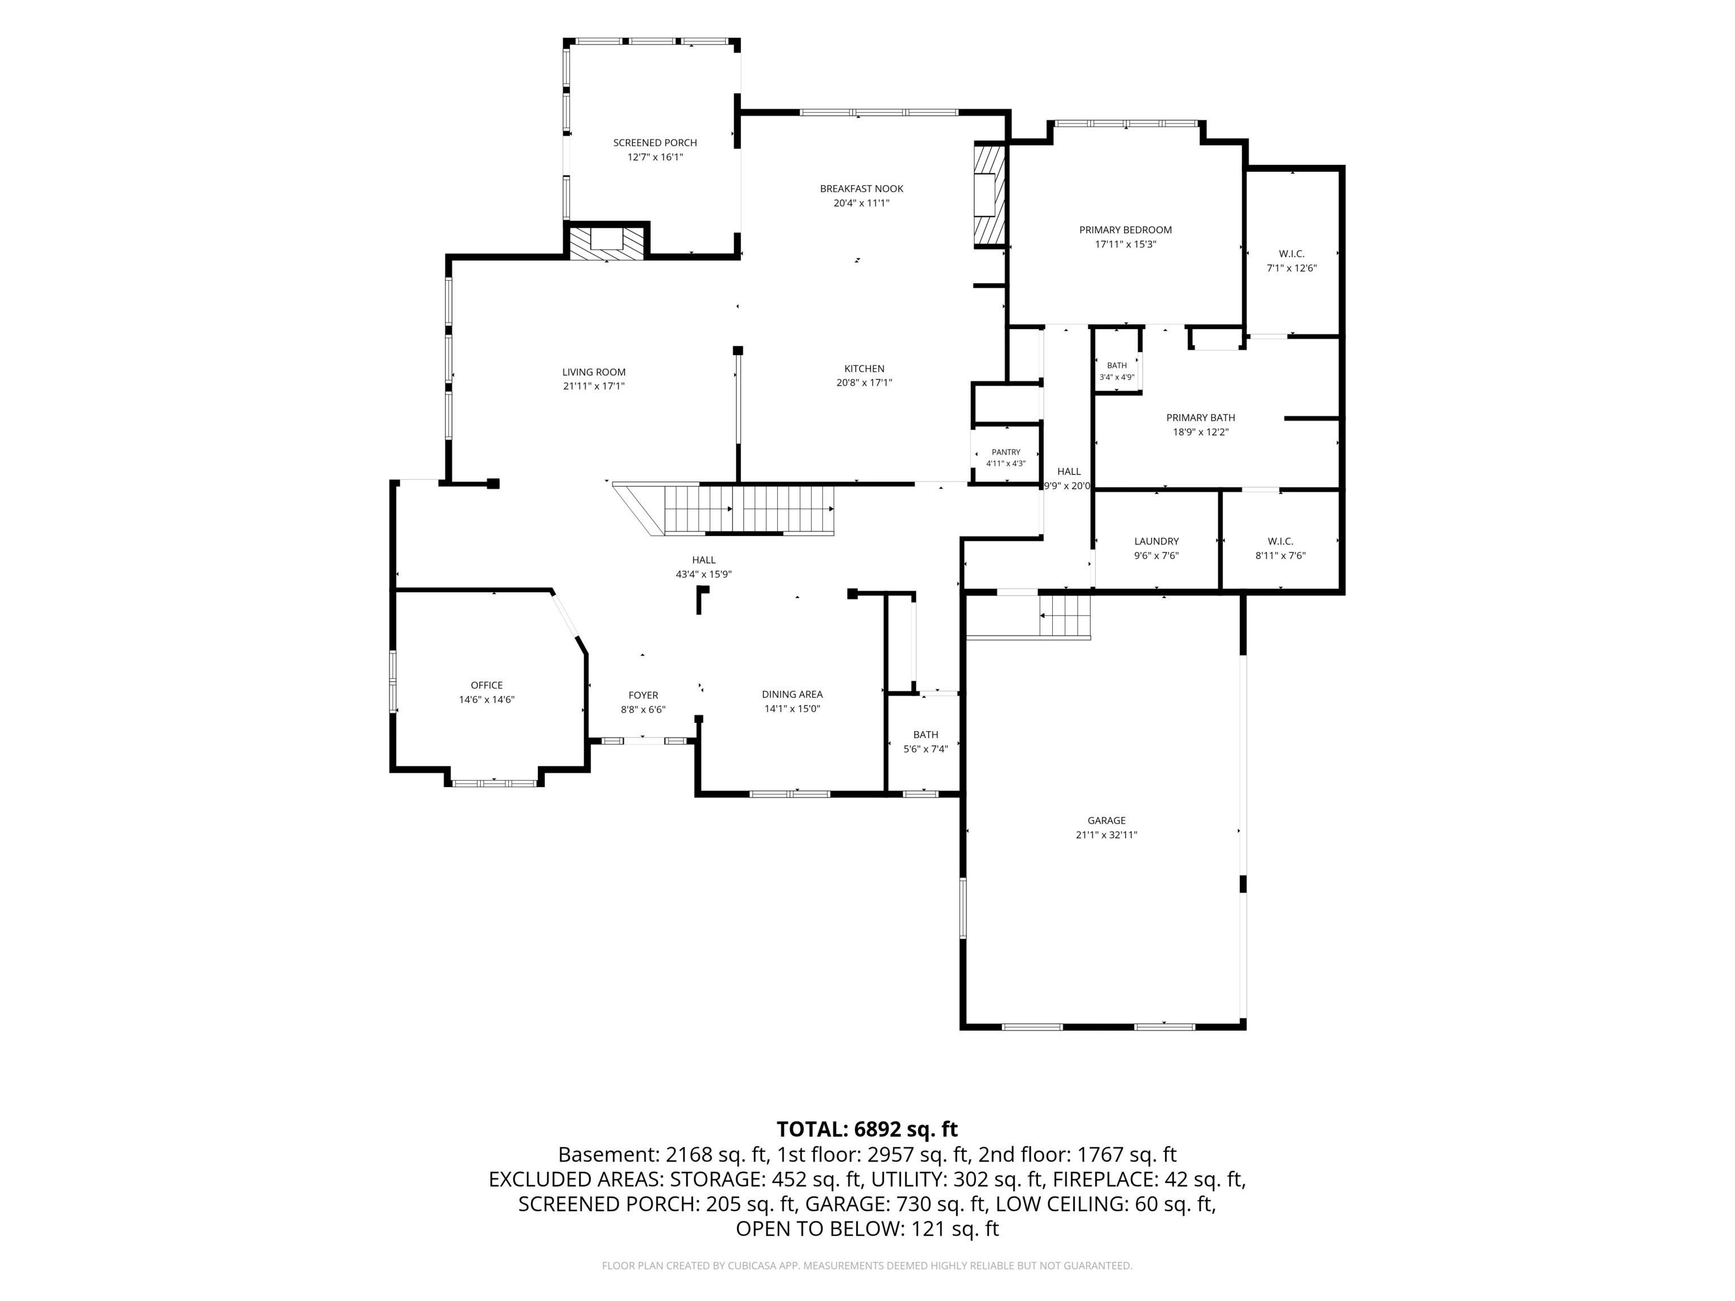
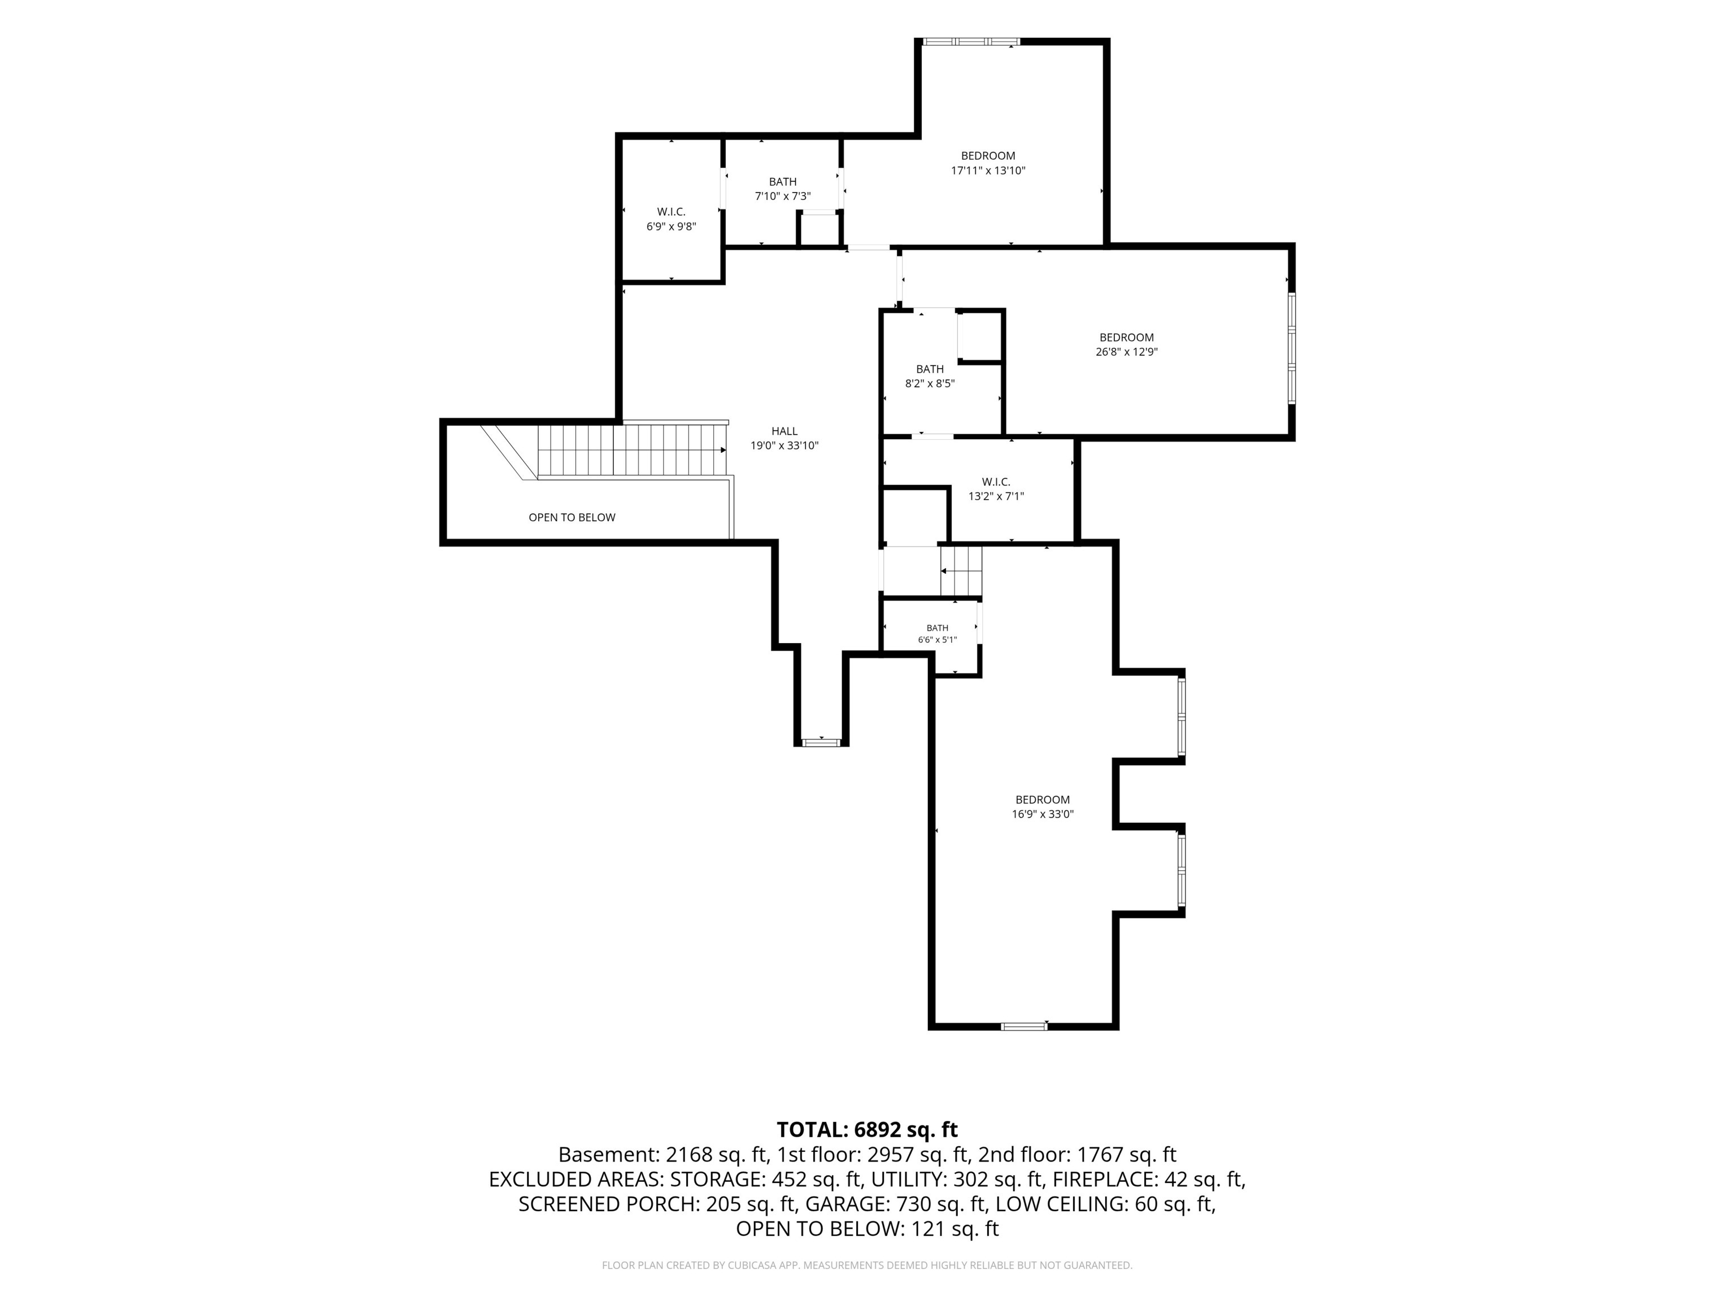
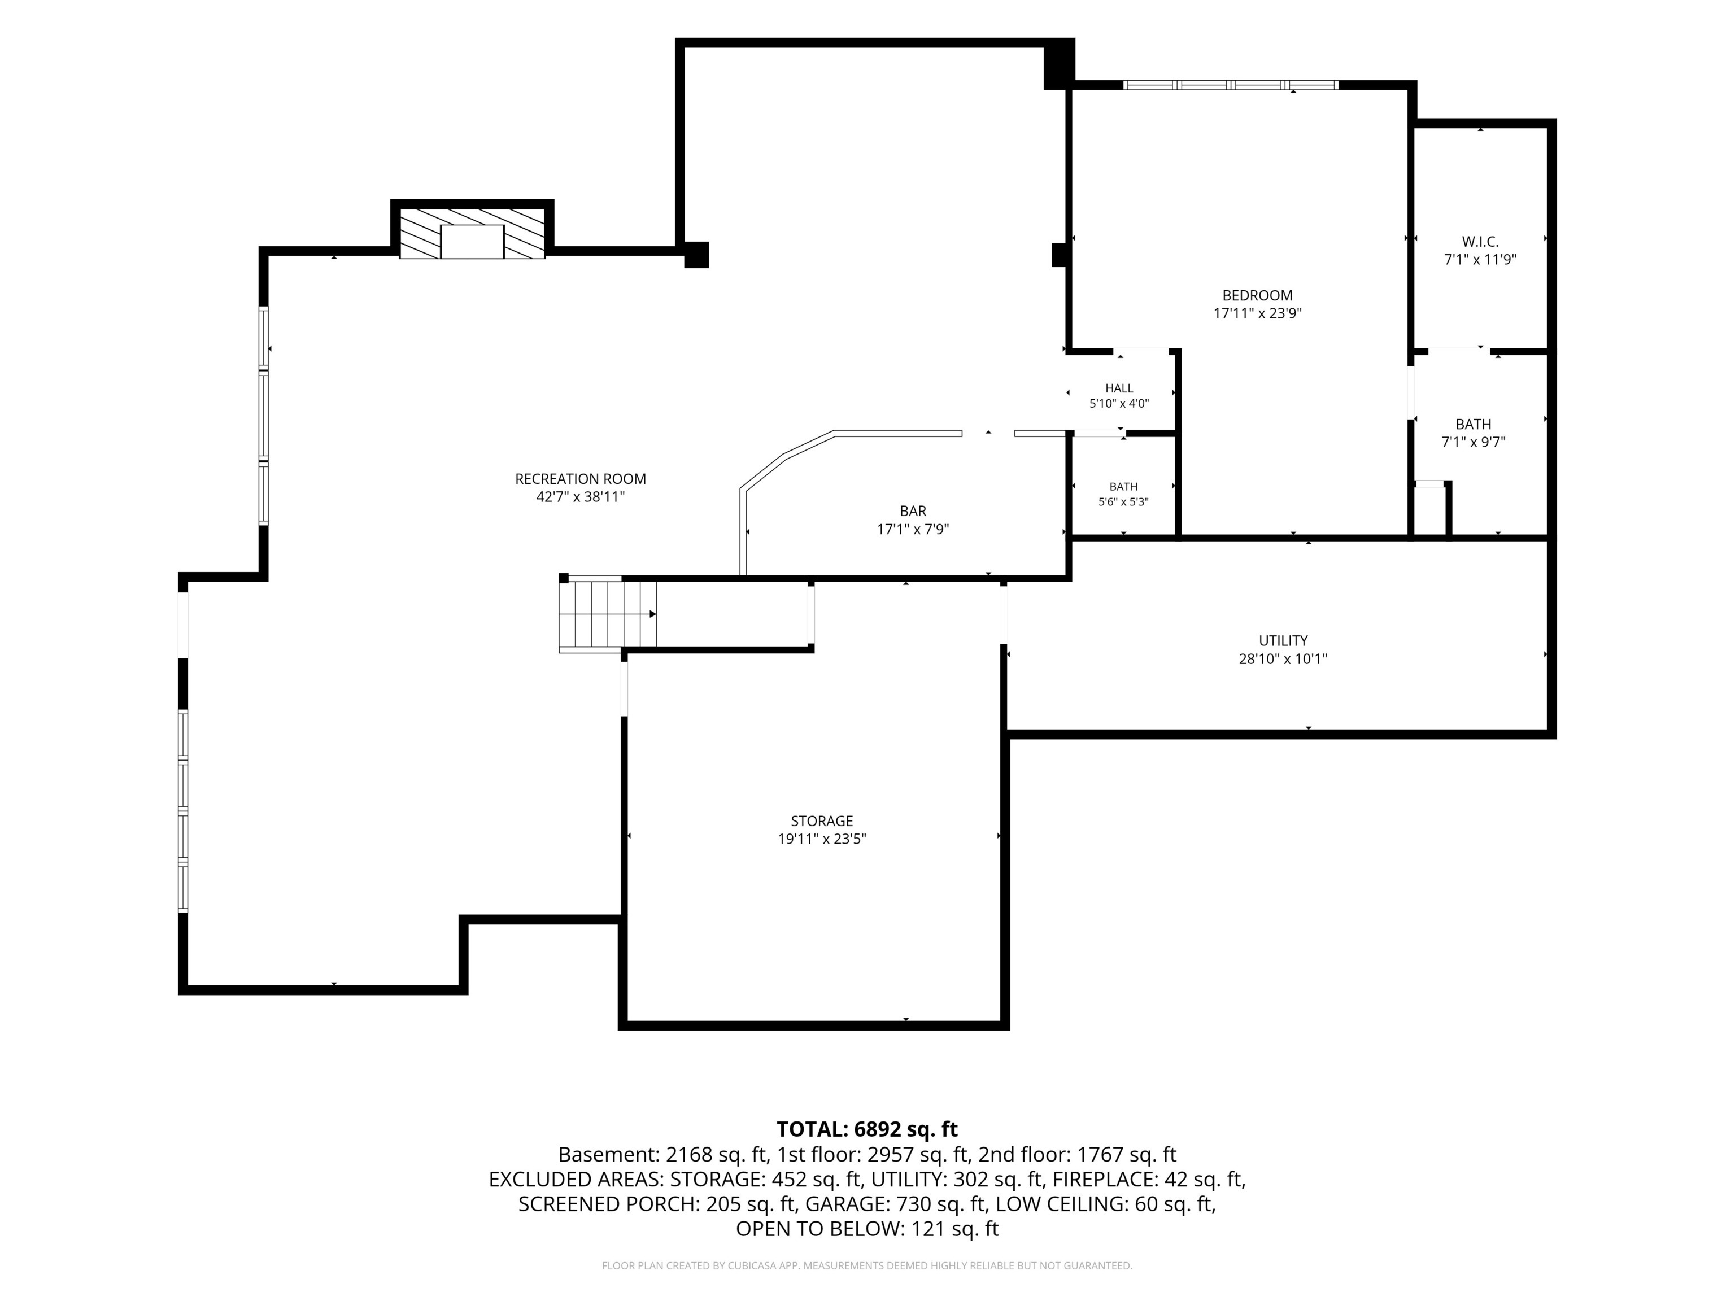
Set on two combined lots totaling 0.52 acres, this exceptional estate offers an elevated blend of timeless architecture, refined finishes, generous scale, and exceptional indoor-outdoor living in Washington Township's prestigious gated Sycamore Springs community. Built in 2004 and encompassing 8,000 square feet, the residence features five bedrooms, four full baths, and three half baths. Four bedrooms offer private ensuite baths, while the fifth bedroom provides a versatile retreat, guest space, or bonus room with an adjoining half bath. The main level is designed for both entertaining and everyday living, with rich hardwood flooring, a stately executive office with custom built-ins, formal dining room, and expansive great room anchored by a fireplace and custom cabinetry. A dedicated beverage bar adds an elegant touch for entertaining, while the inviting eat-in kitchen is equally suited to intimate meals and large gatherings. The remodeled kitchen showcases granite countertops, an oversized sueded island, stainless steel KitchenAid appliances, gas cooktop, built-in wall oven and combination microwave/oven, warming drawer, refrigerator drawers, and a spacious walk-in pantry. The main-level primary suite offers a private sanctuary, complete with dual walk-in closets, a luxurious bath featuring a jetted tub and steam shower. The finished lower-level is an exceptional destination for entertaining and recreation. Highlights include a full bar outfitted with refrigerators, ice machine, wine storage, and dishwasher; expansive recreation space; dedicated fitness area; guest suite; steam shower; and walk-out access to the grounds. Outdoor living is equally impressive, with a screened porch, deck, and paver patio with fire pit overlooking a beautifully landscaped, fenced yard framed by mature trees. A dedicated dog run, irrigation system, and the expansive double lot provide both functionality and sense of privacy. This remarkable estate exudes sophisticated living.

5
beds

7
baths

8,000 Sq.Ft. LIVING AREA

0.49 Acres lot

Features & Amenities

Interior

  • total bedrooms5
  • Total bathrooms7
  • full bathrooms4
  • half bathrooms3
  • Laundry room Main Level
  • Fireplace Basement, Gas Log, Hearth Room, Living Room
  • APPLIANCES Gas Cooktop, Dishwasher, Dryer, Disposal, Exhaust Fan, Microwave, Oven, Refrigerator, Bar Fridge, Ice Maker, Tankless Water Heater, Warming Drawer, Washer, Water Heater, Water Softener Owned, Wine Cooler
  • other interior Features Bath Sinks Double Main, Breakfast Bar, Built-in Features, High Ceilings, Kitchen Island, Entrance Foyer, Paddle Fan, Hi-Speed Internet Availbl, Eat-in Kitchen, Pantry, Smart Thermostat, Walk-In Closet(s), Wet Bar, Wood Work Stain/Painted

Area & Lot

  • Status For Sale
  • Living Area8,000 Sq.Ft.
  • Total Area8,000 Sq.Ft.
  • Lot Area0.49 Acres
  • MLS® ID22121458
  • TypeResidential
  • YEAR BUILT2023
  • NeighborhoodIndianapolis
  • Architecture StylesTraditional
  • School DistrictMSD Washington Township

Exterior

  • STORIES2
  • Garage Space3.0
  • water SourcePublic
  • lot featuresCurbs, Gated Community, Sidewalks, Suburb, Mature Trees
  • parkingAttached, Asphalt, Electric Gate, Garage Door Opener, Heated Garage, Garage Faces Side
  • HEAT TYPEForced Air
  • AIR CONDITIONINGCentral Air
  • SubstructureConcrete Perimeter
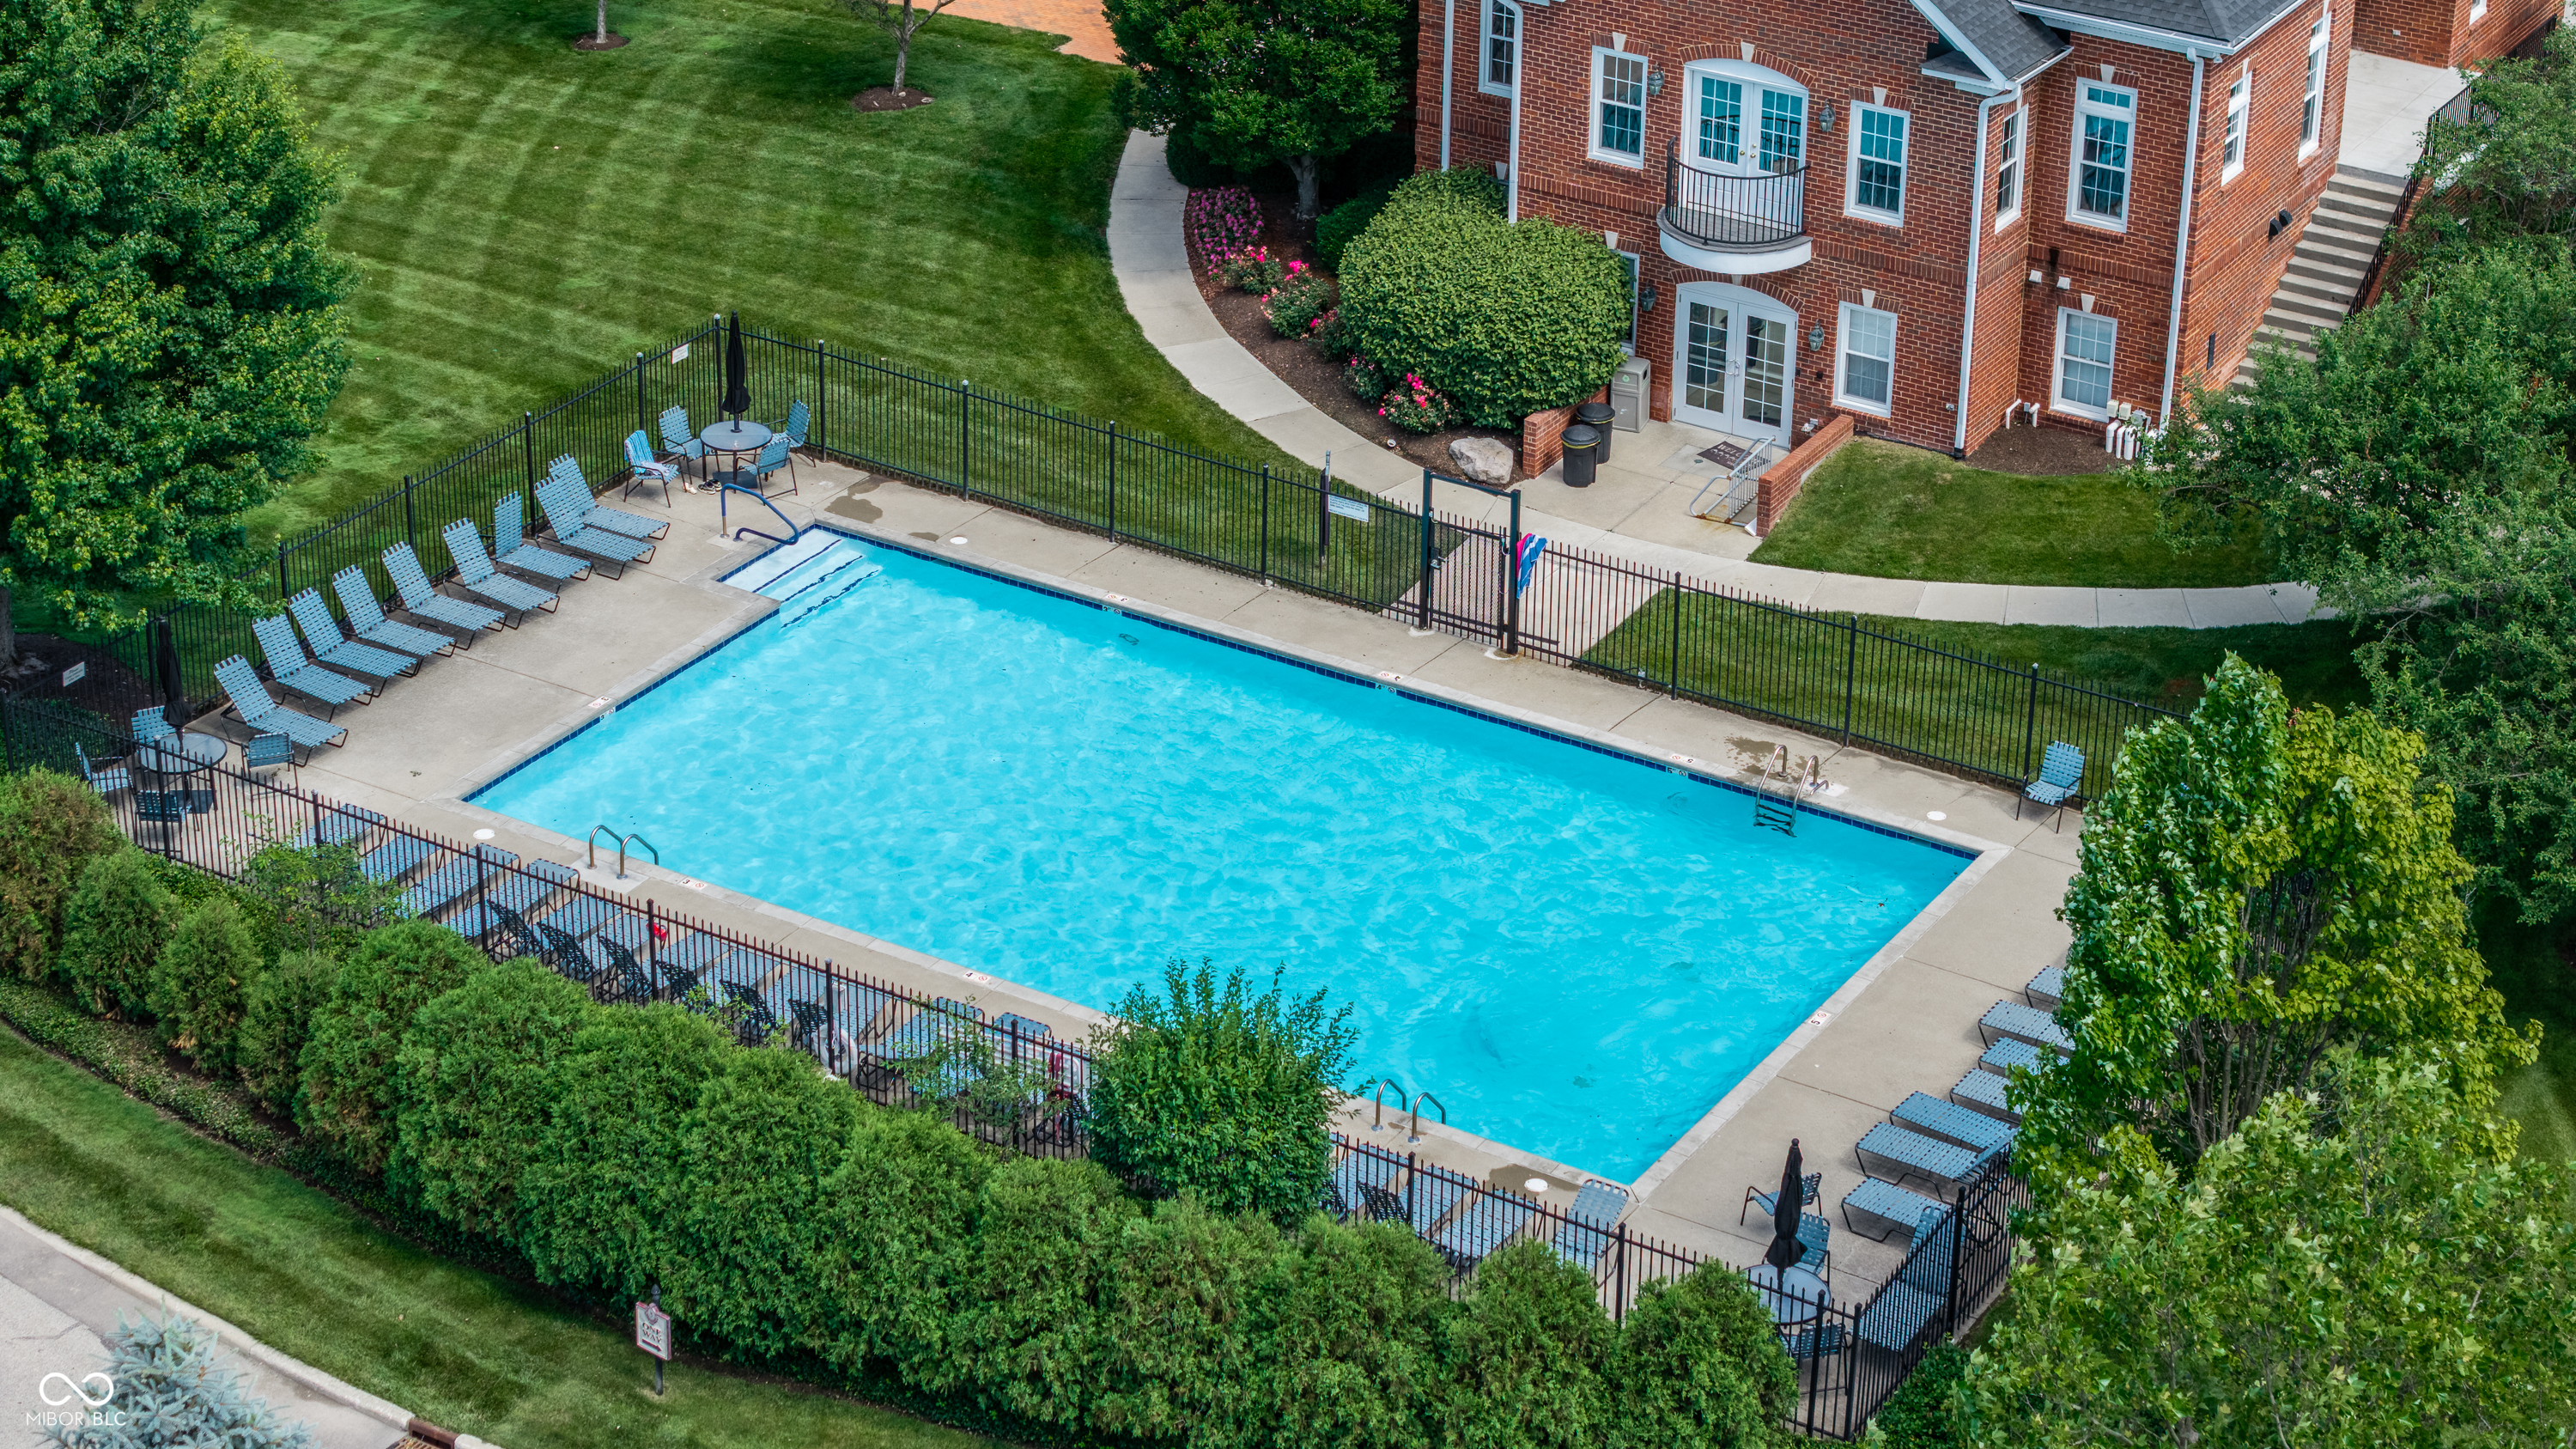
  • HOA AmenitiesClubhouse, Maintenance, Management, Security
  • security FeaturesGated Community, Smoke Detector(s)
  • other exterior FeaturesFire Pit, Sprinkler System

Financial

  • Sales Price$1,599,000
  • HOA $533/3 mos
View Virtual Tour

Indianapolis

It was ranked number six by Lonely Planet in their list of “Best U.S. Destinations.

Explore

Work With Cara

Cara holds esteemed certifications as a negotiation expert and a Luxury Home Marketing Specialist, showcasing her mastery in the art of deal-making and her profound understanding of the high-end property market. With a strategic approach, she harnesses the power of cutting-edge digital technology, employing an array of sophisticated tactics in real estate sales and marketing. This enables her to effectively showcase properties, engage potential buyers, and secure optimal outcomes in the dynamic real estate landscape.