4365 E 236th Street
4365 E 236th Street
4365 E 236th Street
4365 E 236th Street
4365 E 236th Street
4365 E 236th Street
4365 E 236th Street
4365 E 236th Street
4365 E 236th Street
4365 E 236th Street
4365 E 236th Street
4365 E 236th Street
4365 E 236th Street
4365 E 236th Street
4365 E 236th Street
4365 E 236th Street
4365 E 236th Street
4365 E 236th Street
4365 E 236th Street
4365 E 236th Street
4365 E 236th Street
4365 E 236th Street
4365 E 236th Street
4365 E 236th Street
4365 E 236th Street
4365 E 236th Street
4365 E 236th Street
4365 E 236th Street
4365 E 236th Street
4365 E 236th Street
4365 E 236th Street
4365 E 236th Street
4365 E 236th Street
4365 E 236th Street
4365 E 236th Street
4365 E 236th Street
4365 E 236th Street
4365 E 236th Street
4365 E 236th Street
4365 E 236th Street
4365 E 236th Street
4365 E 236th Street
4365 E 236th Street
4365 E 236th Street
4365 E 236th Street
4365 E 236th Street
4365 E 236th Street
4365 E 236th Street
4365 E 236th Street
4365 E 236th Street
4365 E 236th Street
4365 E 236th Street
4365 E 236th Street
4365 E 236th Street
4365 E 236th Street
4365 E 236th Street
4365 E 236th Street
4365 E 236th Street
4365 E 236th Street
4365 E 236th Street
4365 E 236th Street
4365 E 236th Street
4365 E 236th Street
SEE ALL PHOTOS
4365 E 236th Street
4365 E 236th Street
4365 E 236th Street
4365 E 236th Street
4365 E 236th Street
4365 E 236th Street
4365 E 236th Street
4365 E 236th Street
4365 E 236th Street
4365 E 236th Street
4365 E 236th Street
4365 E 236th Street
4365 E 236th Street
4365 E 236th Street
4365 E 236th Street
4365 E 236th Street
4365 E 236th Street
4365 E 236th Street
4365 E 236th Street
4365 E 236th Street
4365 E 236th Street
4365 E 236th Street
4365 E 236th Street
4365 E 236th Street
4365 E 236th Street
4365 E 236th Street
4365 E 236th Street
4365 E 236th Street
4365 E 236th Street
4365 E 236th Street
4365 E 236th Street
4365 E 236th Street
4365 E 236th Street
4365 E 236th Street
4365 E 236th Street
4365 E 236th Street
4365 E 236th Street
4365 E 236th Street
4365 E 236th Street
4365 E 236th Street
4365 E 236th Street
4365 E 236th Street
4365 E 236th Street
4365 E 236th Street
4365 E 236th Street
4365 E 236th Street
4365 E 236th Street
4365 E 236th Street
4365 E 236th Street
4365 E 236th Street
4365 E 236th Street
4365 E 236th Street
4365 E 236th Street
4365 E 236th Street
4365 E 236th Street
4365 E 236th Street
4365 E 236th Street
4365 E 236th Street
4365 E 236th Street
4365 E 236th Street
4365 E 236th Street
4365 E 236th Street
4365 E 236th Street
Courtesy of F.C. Tucker Company, Alex Teegen Listing Contact:  
For Sale

4365 E 236th Street

4365 E 236th Street, Cicero, IN 46034

$1,099,900
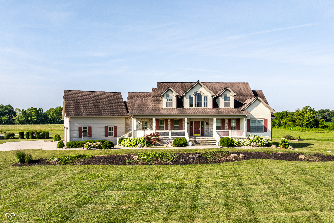
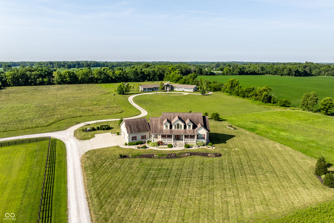
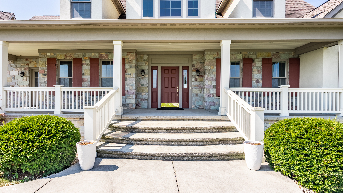
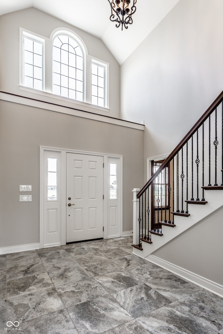
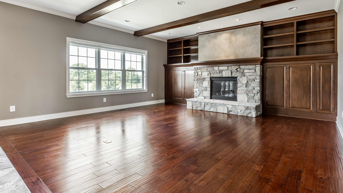
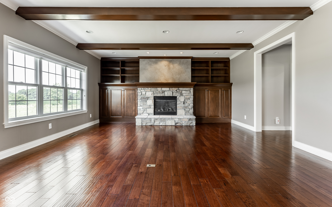
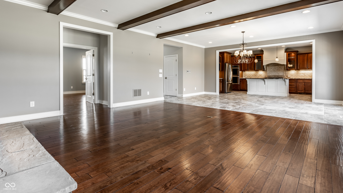
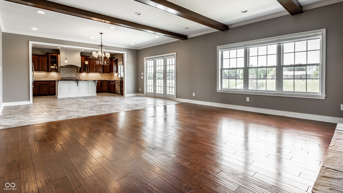
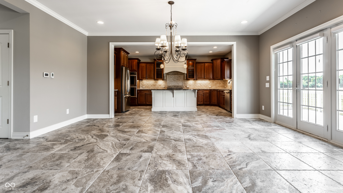
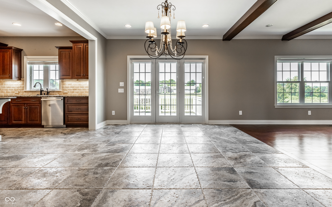
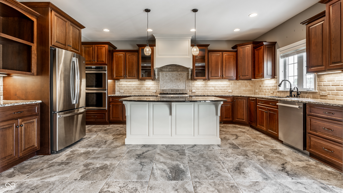
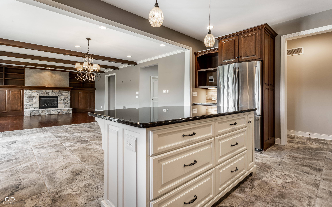
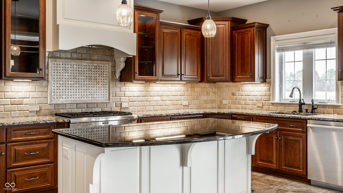
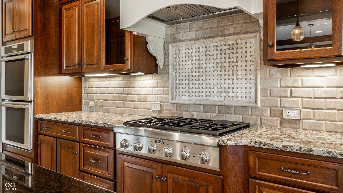
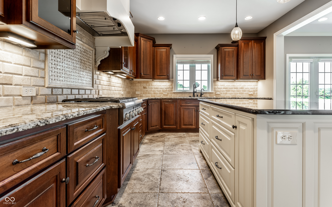
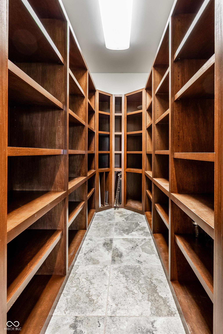
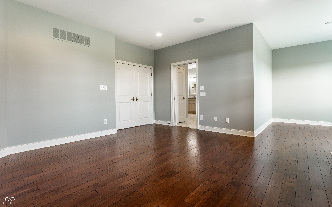
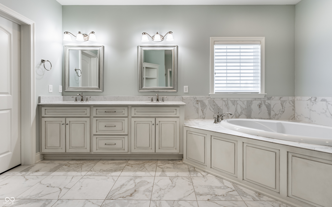
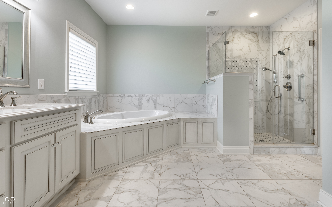
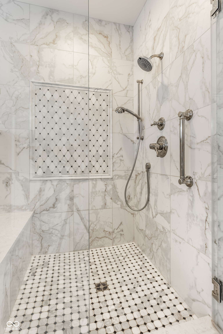
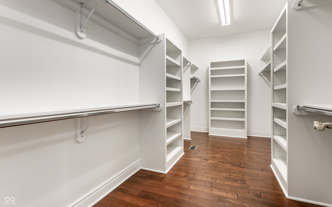
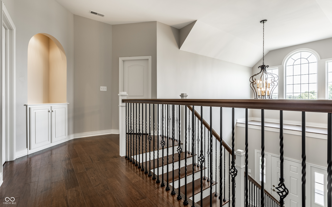
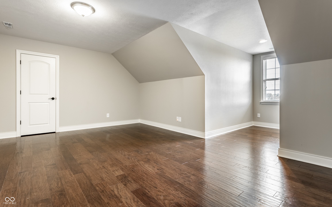
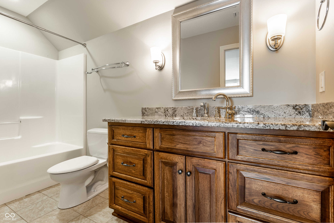
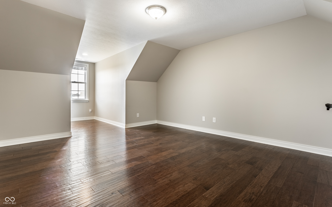
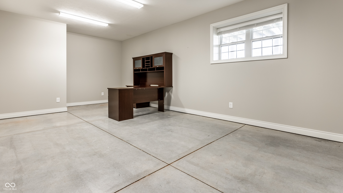
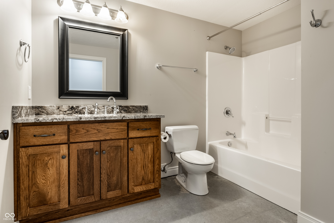
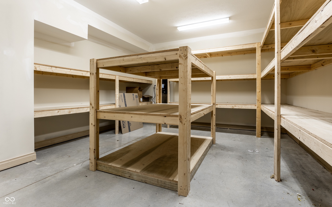
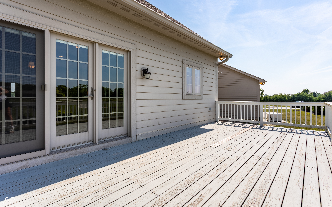
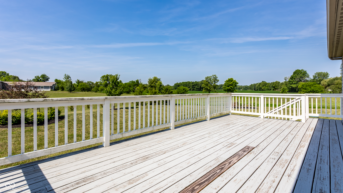
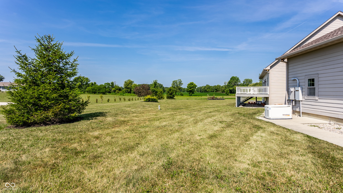
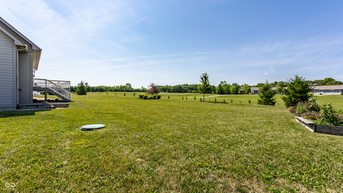
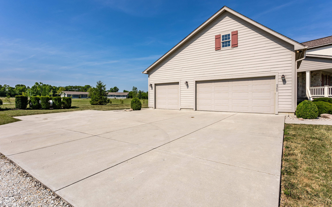
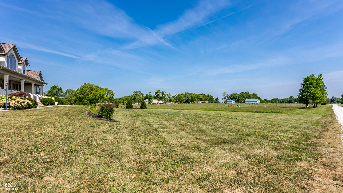
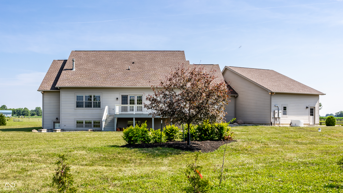
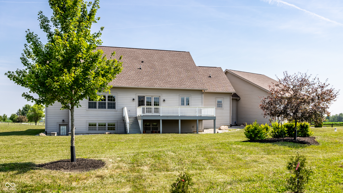
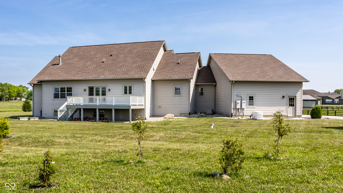
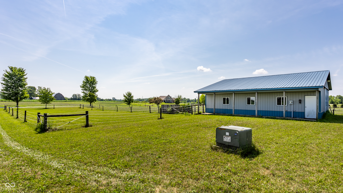
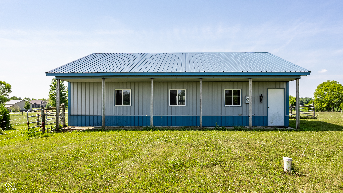
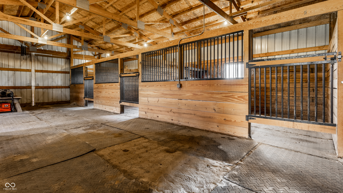
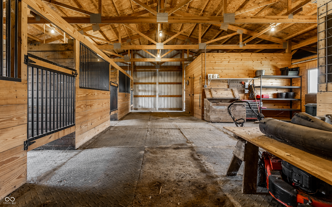
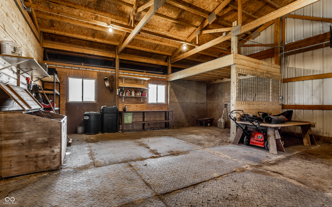
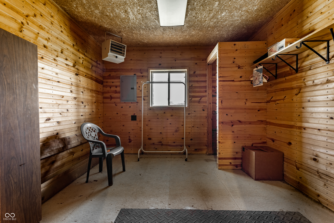
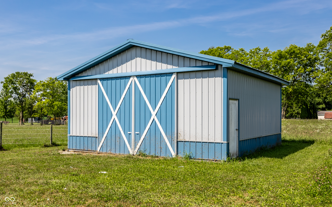
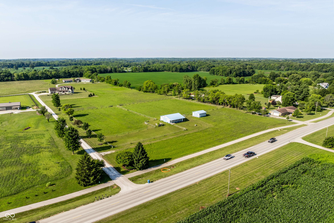
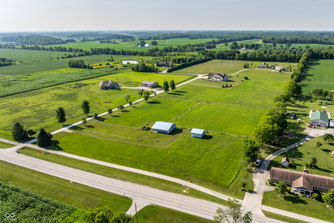
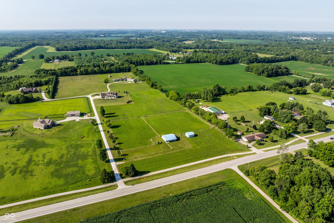
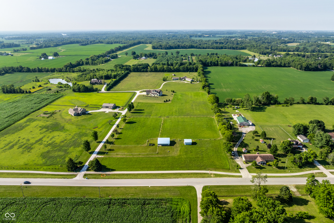
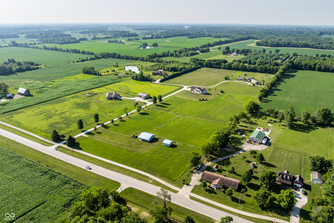
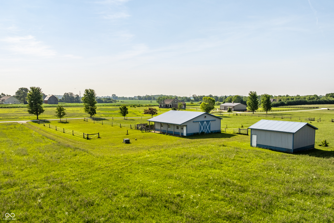
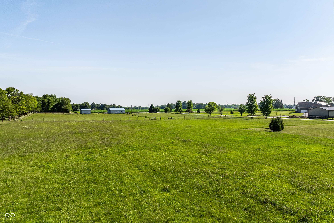
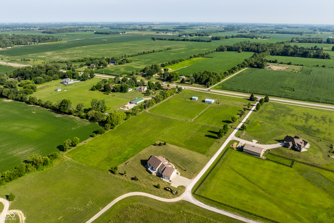
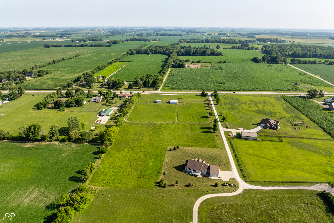
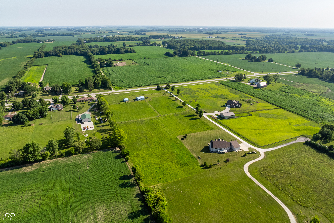
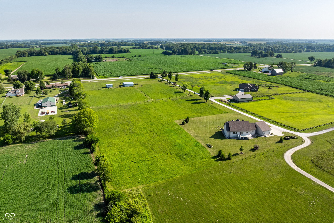
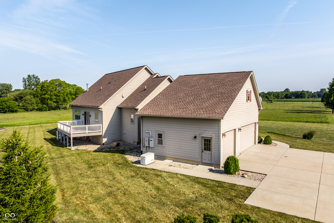
Experience the perfect blend of luxury and country living in this custom-built home situated on 10 picturesque acres with open pasture, a horse barn, and separate storage barn. Designed for both comfort and entertaining, the main level features a chef's kitchen with stainless appliances, center island, granite counters & oversized walk-in pantry, inviting living room with raised heart fireplace flanked by bookshelves. Main level primary suite with huge bathroom featuring glass enclosed shower, soaking tub, dual sinks, separate stall & huge walk-in closet. Upstairs, you'll find 2 additional bedrooms. Horse barn offers 3 stalls & tack room. Whether you're enjoying the peaceful setting or embracing an equestrian lifestyle, this exceptional property offers the space, functionality, and charm you've been searching for.

3
beds

4
baths

3,911 Sq.Ft. LIVING AREA

10 Acres lot

Features & Amenities

Interior

  • total bedrooms3
  • Total bathrooms4
  • full bathrooms3
  • half bathroom1
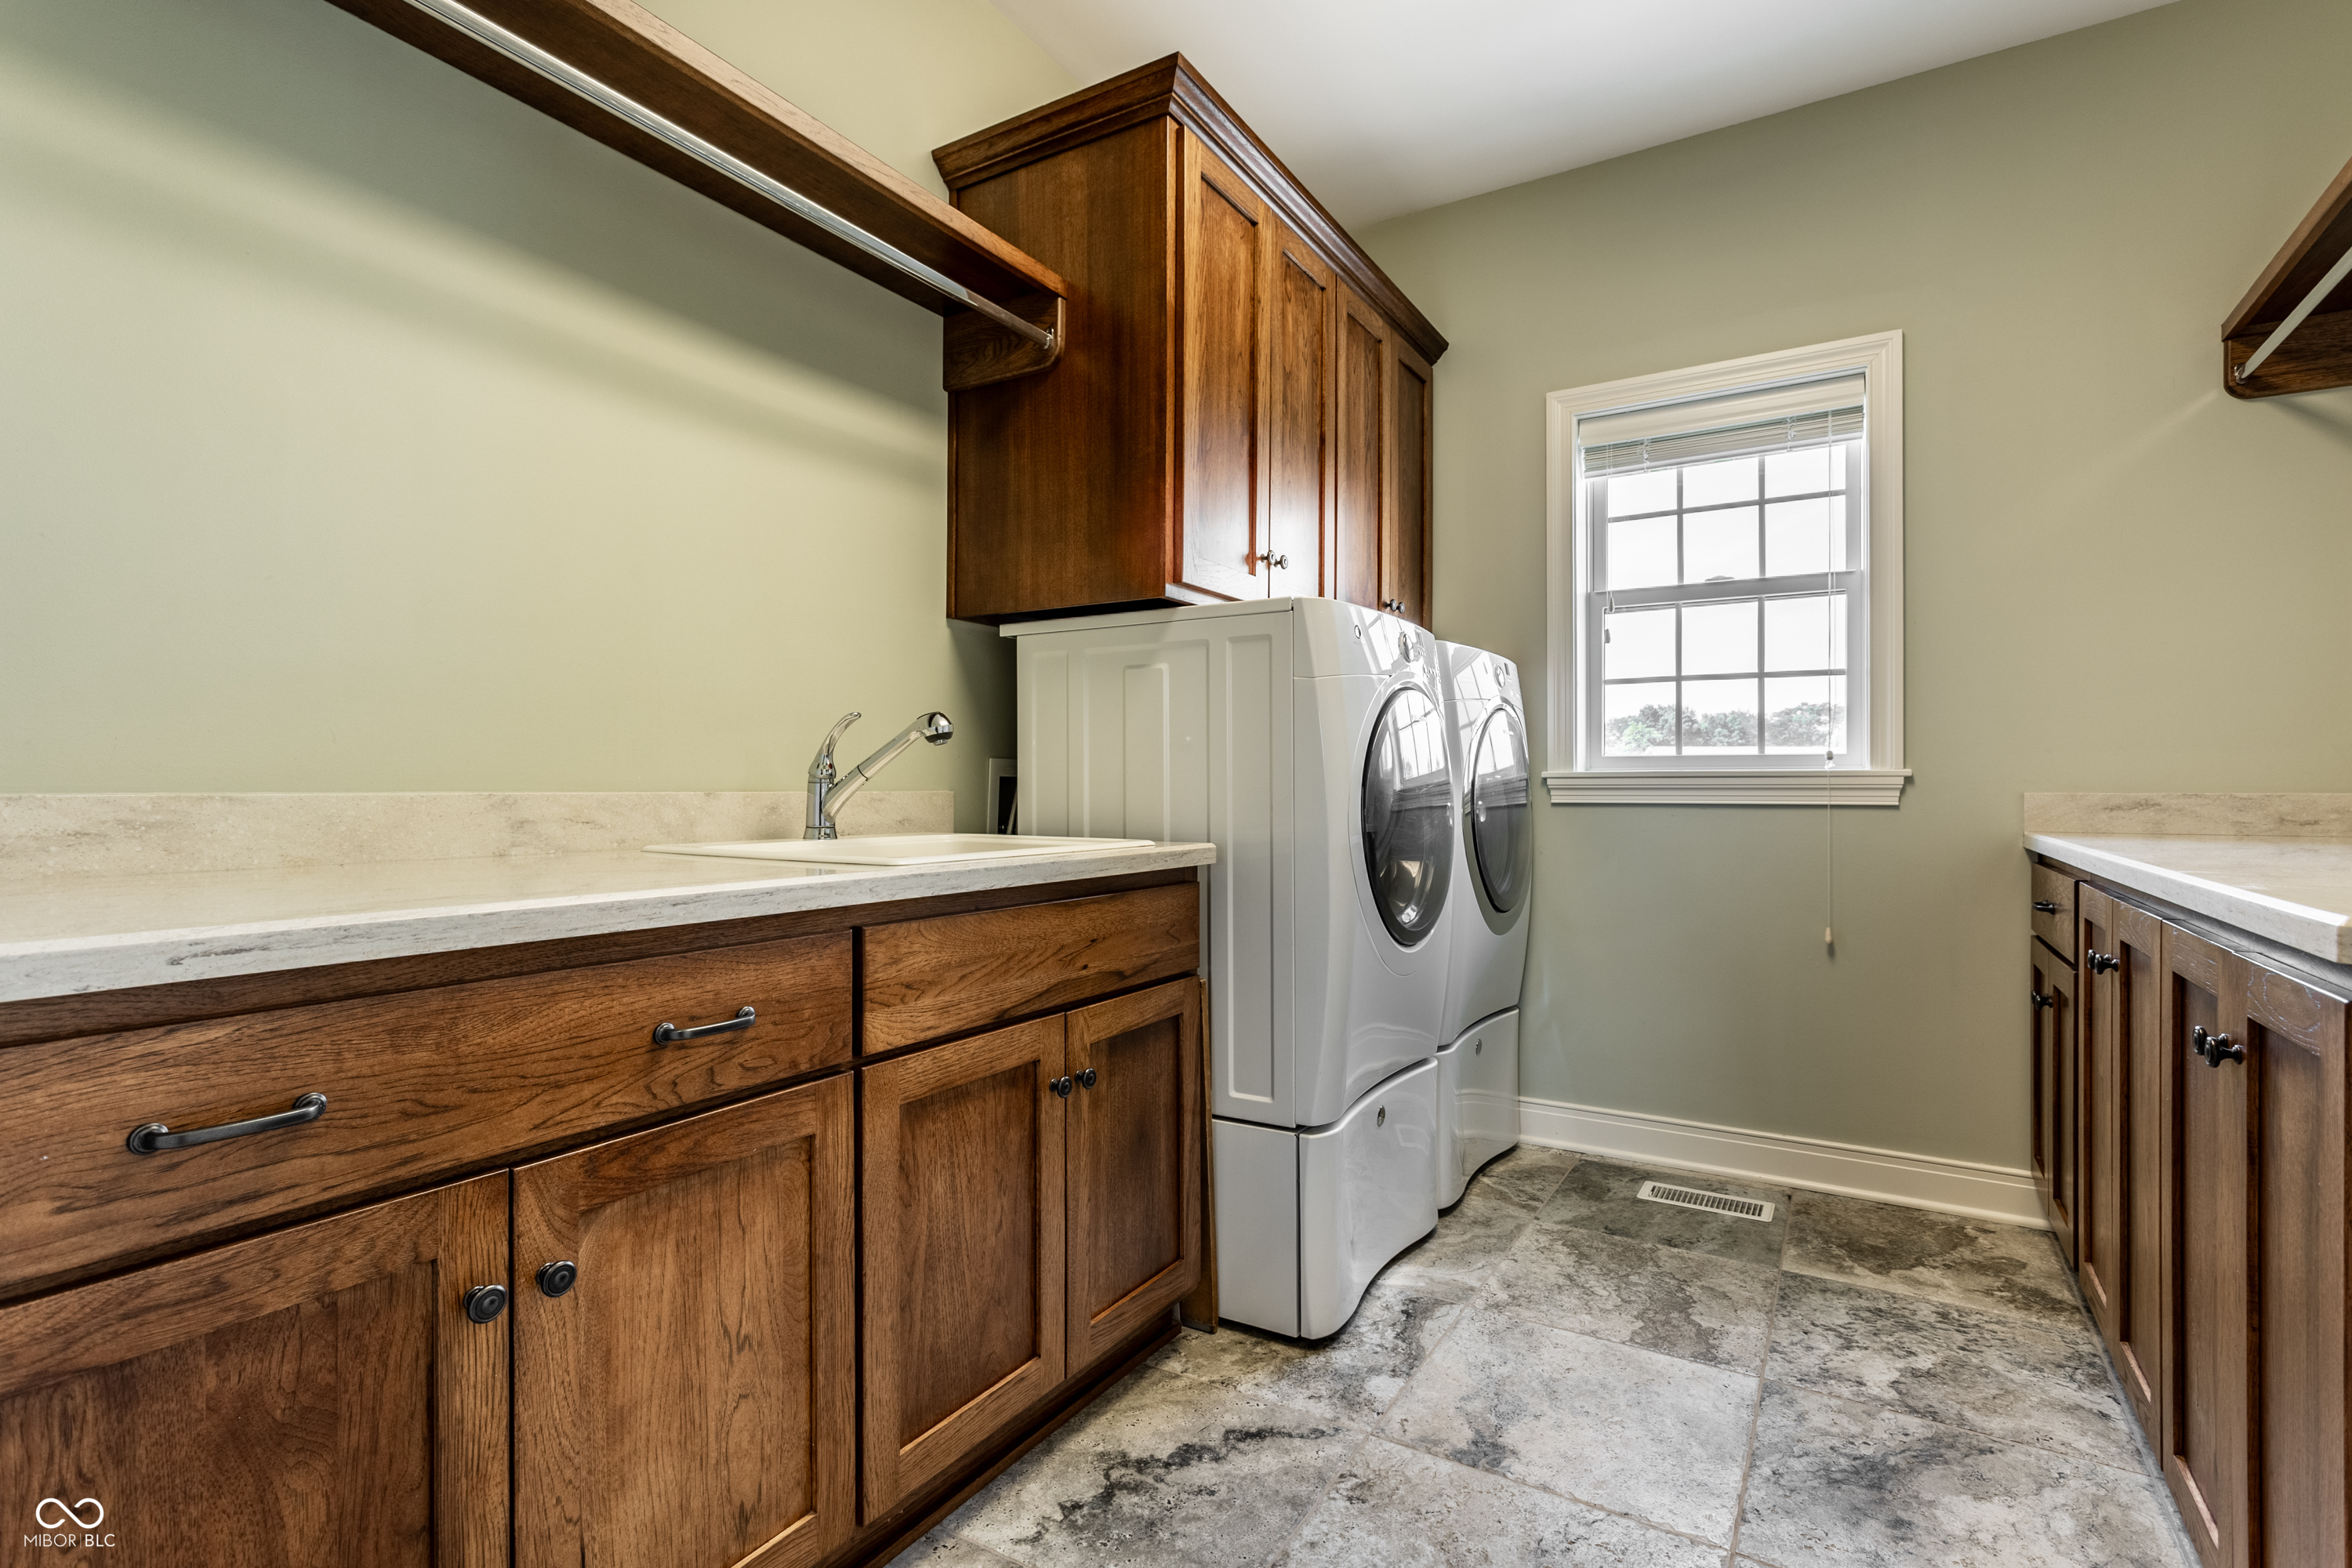
  • Laundry room Main Level, Sink
  • Fireplace Living Room
  • APPLIANCES Gas Cooktop, Dishwasher, Dryer, Disposal, Exhaust Fan, Oven, Double Oven, Refrigerator, Tankless Water Heater, Washer, Water Softener Rented
  • other interior Features Attic Access, Kitchen Island, Central Vacuum, Hardwood Floors, Eat-in Kitchen, Pantry, Wired for Sound, Walk-In Closet(s)

Area & Lot

  • Status For Sale
  • Living Area3,911 Sq.Ft.
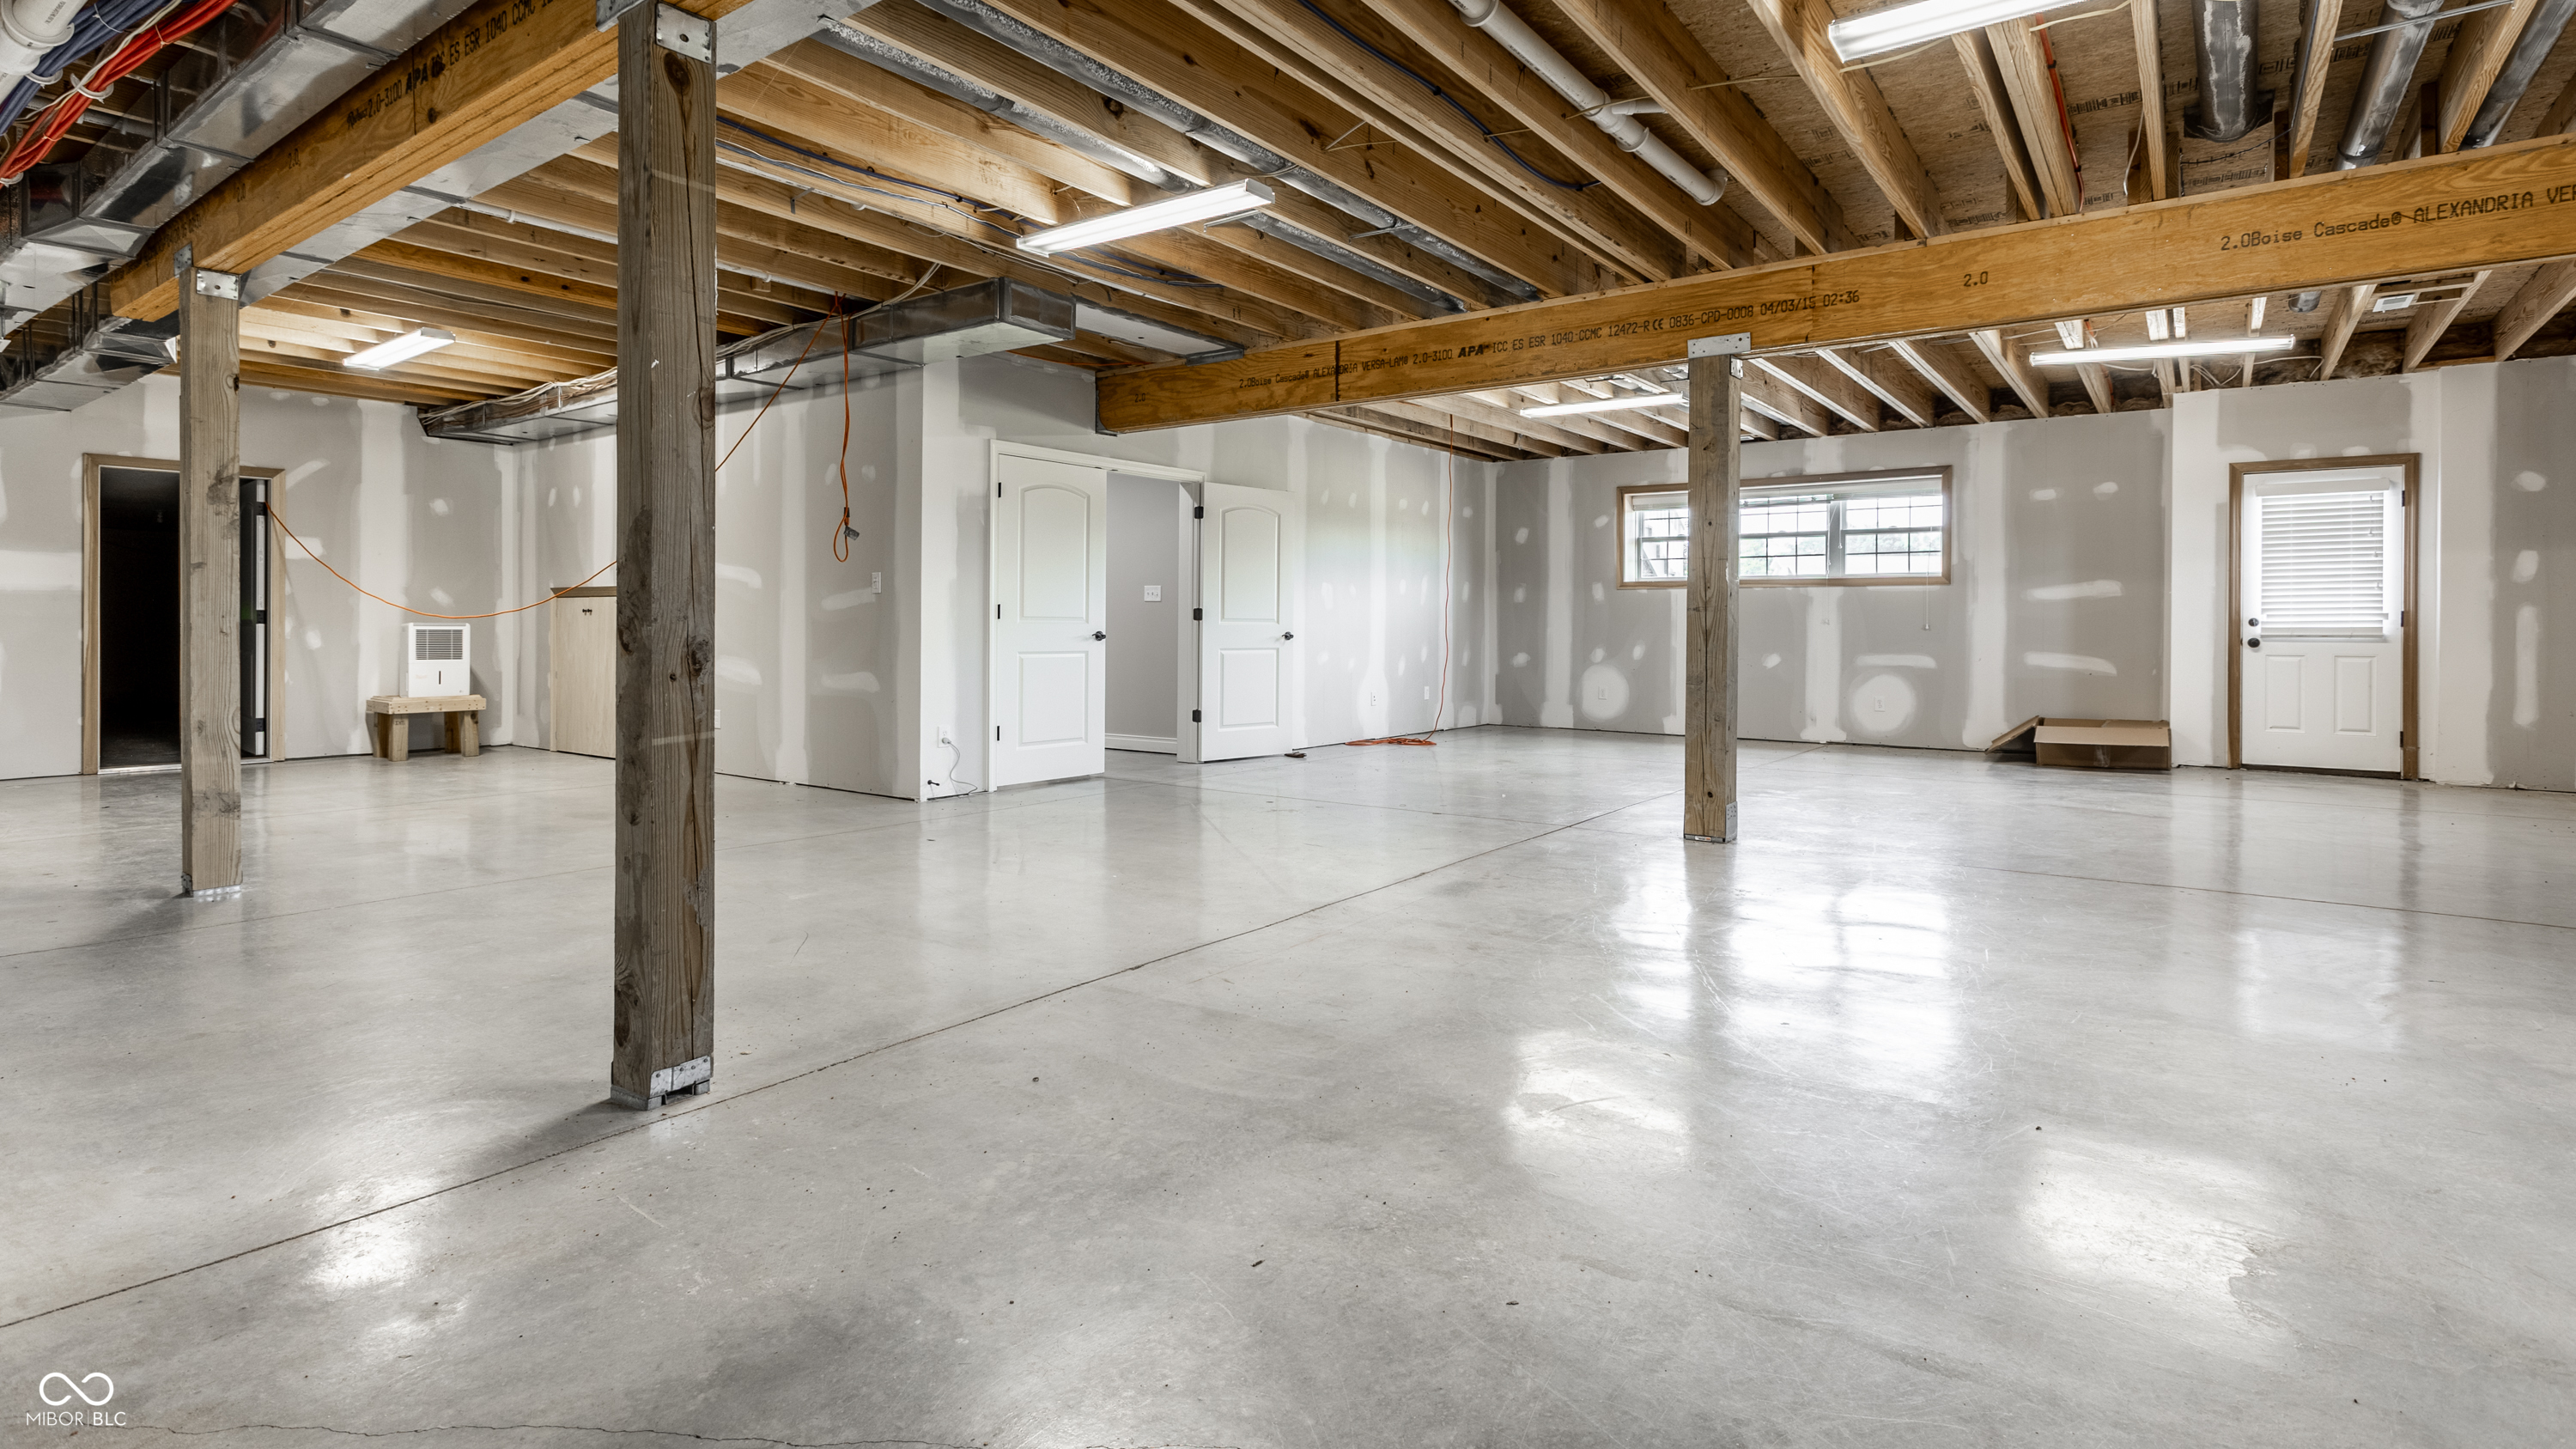
  • Total Area5,745 Sq.Ft.
  • Lot Area10 Acres
  • MLS® ID22112808
  • TypeResidential
  • YEAR BUILT2015
  • Architecture StylesTraditional
  • Elementary SchoolHamilton Heights Elementary School
  • Middle SchoolHamilton Heights Middle School
  • High SchoolHamilton Heights High School
  • School DistrictHamilton Heights School Corp

Exterior

  • STORIES2
  • Garage Space3.0
  • water SourcePrivate
  • lot featuresSidewalks, Trees-Small (Under 20 Ft)
  • parkingAttached
  • HEAT TYPEGeothermal
  • AIR CONDITIONINGGeothermal
  • SubstructureConcrete Perimeter
  • Disability FeaturesStair Lift
  • other exterior FeaturesBarn Pole, Storage

Financial

  • Sales Price$1,099,900

Work With Cara

Cara holds esteemed certifications as a negotiation expert and a Luxury Home Marketing Specialist, showcasing her mastery in the art of deal-making and her profound understanding of the high-end property market. With a strategic approach, she harnesses the power of cutting-edge digital technology, employing an array of sophisticated tactics in real estate sales and marketing. This enables her to effectively showcase properties, engage potential buyers, and secure optimal outcomes in the dynamic real estate landscape.