4480 W 121st Street
4480 W 121st Street
4480 W 121st Street
4480 W 121st Street
4480 W 121st Street
4480 W 121st Street
4480 W 121st Street
4480 W 121st Street
4480 W 121st Street
4480 W 121st Street
4480 W 121st Street
4480 W 121st Street
4480 W 121st Street
4480 W 121st Street
4480 W 121st Street
4480 W 121st Street
4480 W 121st Street
4480 W 121st Street
4480 W 121st Street
4480 W 121st Street
4480 W 121st Street
4480 W 121st Street
4480 W 121st Street
4480 W 121st Street
4480 W 121st Street
4480 W 121st Street
4480 W 121st Street
4480 W 121st Street
4480 W 121st Street
4480 W 121st Street
4480 W 121st Street
4480 W 121st Street
4480 W 121st Street
4480 W 121st Street
4480 W 121st Street
4480 W 121st Street
4480 W 121st Street
4480 W 121st Street
4480 W 121st Street
4480 W 121st Street
4480 W 121st Street
4480 W 121st Street
4480 W 121st Street
4480 W 121st Street
4480 W 121st Street
4480 W 121st Street
4480 W 121st Street
4480 W 121st Street
4480 W 121st Street
4480 W 121st Street
4480 W 121st Street
4480 W 121st Street
4480 W 121st Street
4480 W 121st Street
4480 W 121st Street
4480 W 121st Street
4480 W 121st Street
4480 W 121st Street
4480 W 121st Street
4480 W 121st Street
SEE ALL PHOTOS
4480 W 121st Street
4480 W 121st Street
4480 W 121st Street
4480 W 121st Street
4480 W 121st Street
4480 W 121st Street
4480 W 121st Street
4480 W 121st Street
4480 W 121st Street
4480 W 121st Street
4480 W 121st Street
4480 W 121st Street
4480 W 121st Street
4480 W 121st Street
4480 W 121st Street
4480 W 121st Street
4480 W 121st Street
4480 W 121st Street
4480 W 121st Street
4480 W 121st Street
4480 W 121st Street
4480 W 121st Street
4480 W 121st Street
4480 W 121st Street
4480 W 121st Street
4480 W 121st Street
4480 W 121st Street
4480 W 121st Street
4480 W 121st Street
4480 W 121st Street
4480 W 121st Street
4480 W 121st Street
4480 W 121st Street
4480 W 121st Street
4480 W 121st Street
4480 W 121st Street
4480 W 121st Street
4480 W 121st Street
4480 W 121st Street
4480 W 121st Street
4480 W 121st Street
4480 W 121st Street
4480 W 121st Street
4480 W 121st Street
4480 W 121st Street
4480 W 121st Street
4480 W 121st Street
4480 W 121st Street
4480 W 121st Street
4480 W 121st Street
4480 W 121st Street
4480 W 121st Street
4480 W 121st Street
4480 W 121st Street
4480 W 121st Street
4480 W 121st Street
4480 W 121st Street
4480 W 121st Street
4480 W 121st Street
4480 W 121st Street
Courtesy of F.C. Tucker Company, Bif Ward Listing Contact:  
For Sale

4480 W 121st Street

4480 W 121st Street, Zionsville, IN 46077

$1,995,000
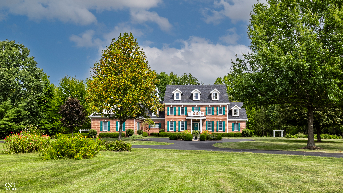
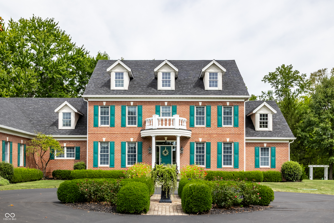
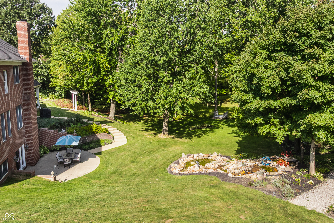
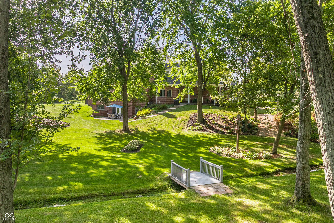
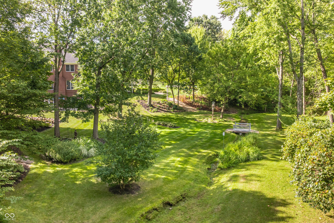
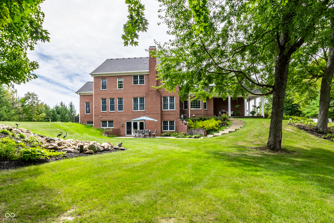
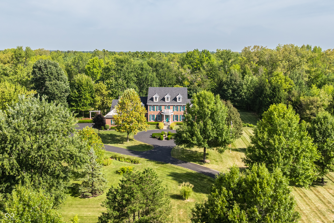
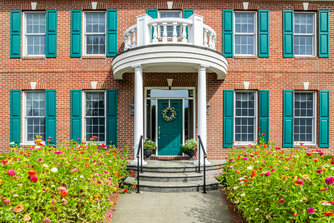
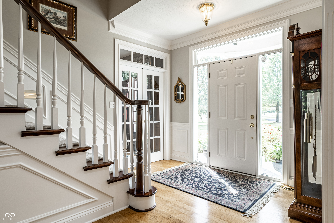
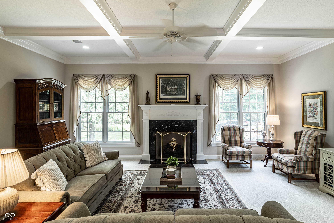
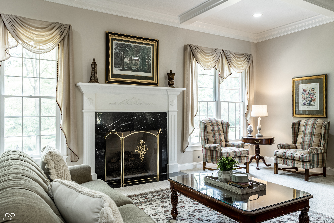
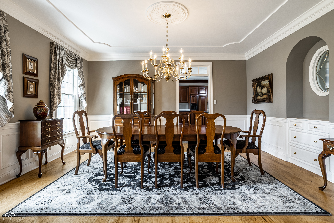
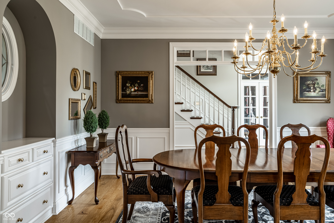
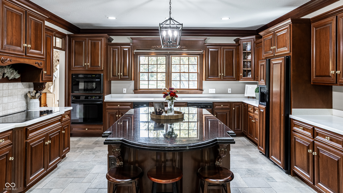
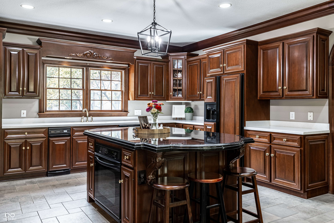
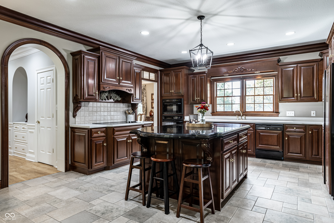
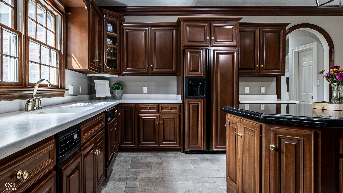
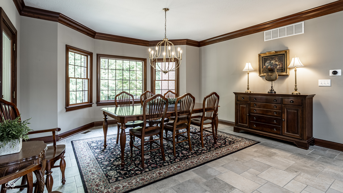
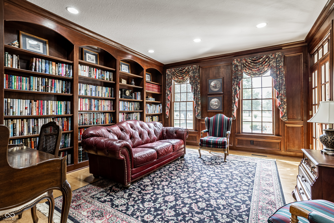
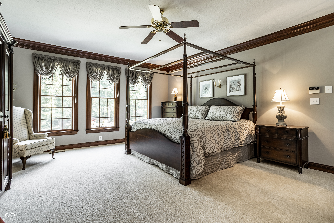
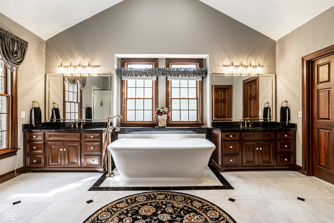
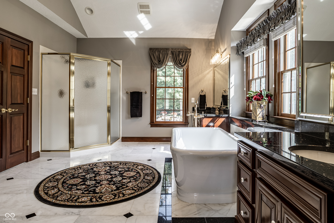
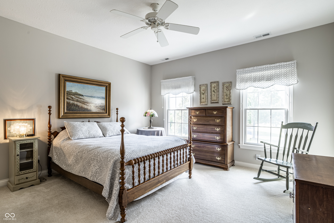
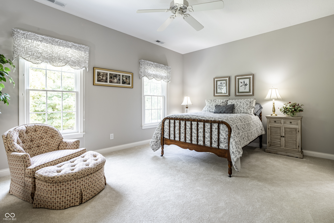
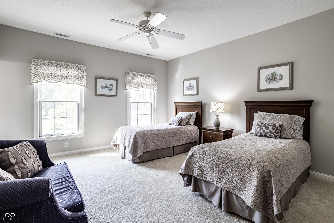
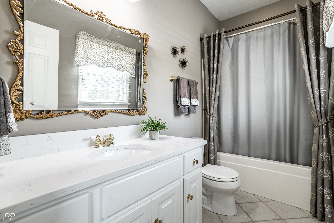
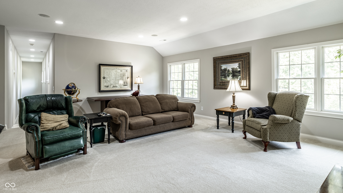
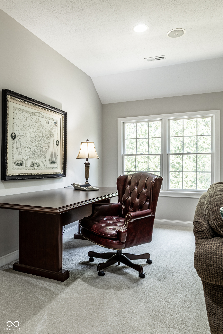
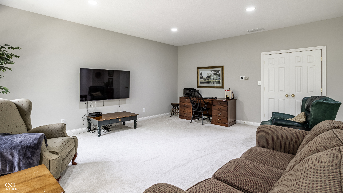
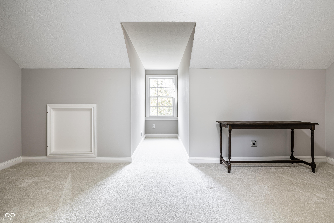
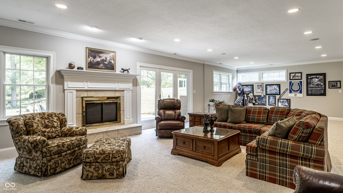
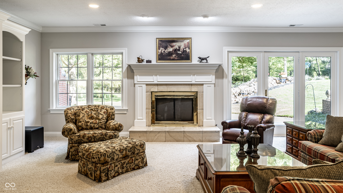
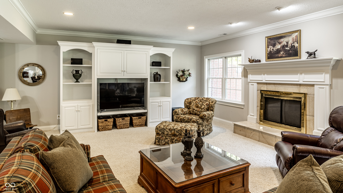
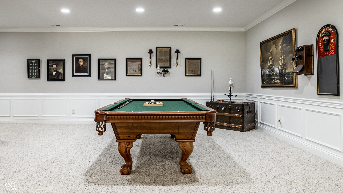
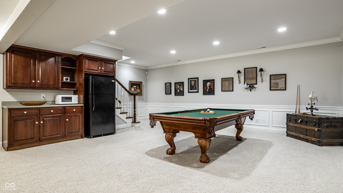
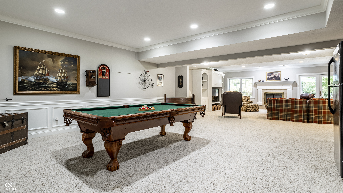
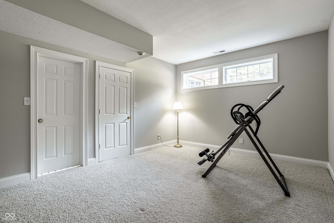
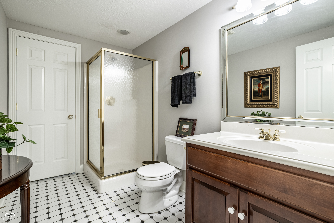
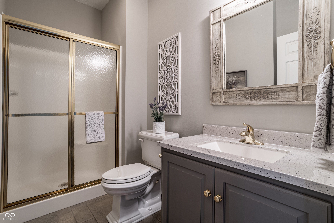
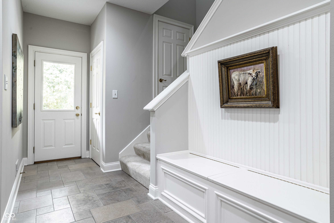
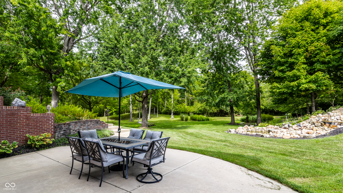
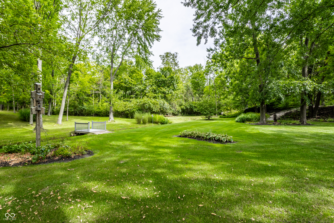
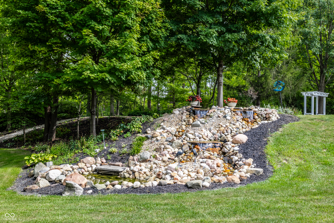
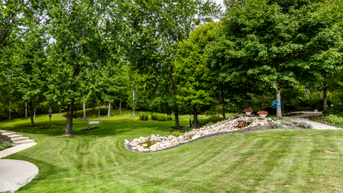
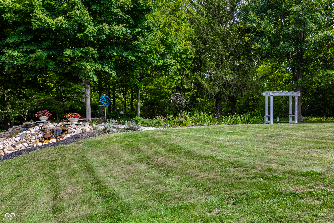
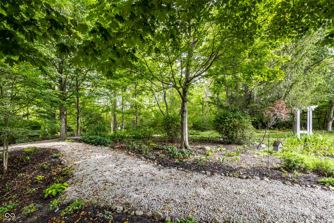
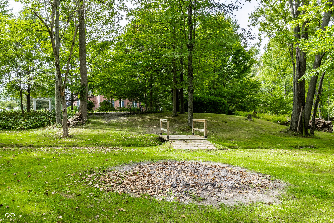
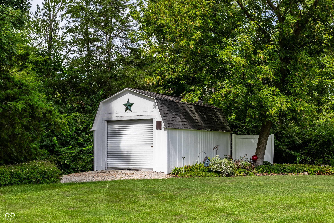
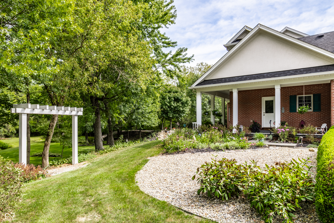
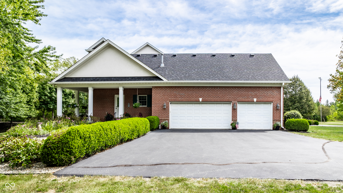
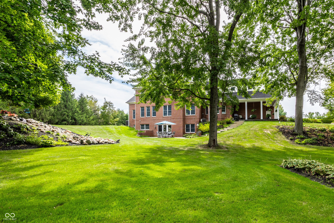
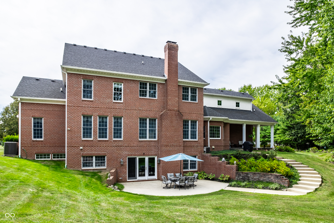
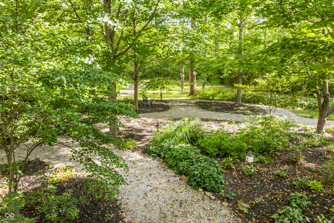
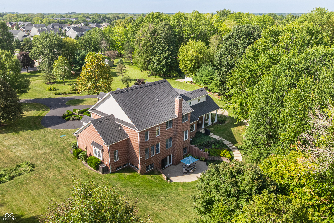
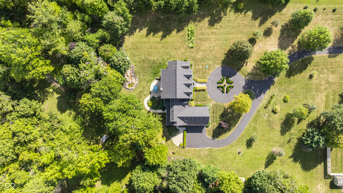
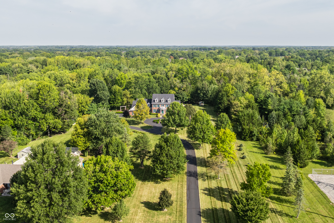
Set on four beautifully maintained acres, this distinguished Georgian-style residence was designed by Steve Goldberg and built by Lawrence & Reckel, Inc., offering timeless architecture, privacy, and exceptional indoor-outdoor living. A sweeping circular drive leads to the stately brick home, surrounded by mature trees, manicured lawns, and established landscaping. Inside, a richly appointed den features custom woodwork and floor-to-ceiling built-ins, while the formal dining room showcases classic millwork, wainscoting, and an elegant tray ceiling. The spacious kitchen is framed by graceful arched doorways and offers extensive cabinetry, generous counter space, a large center island, and adjoining breakfast area overlooking the grounds. The great room features a fireplace, coffered ceiling, and large windows capturing beautiful views. The main-floor primary suite includes a spa-inspired bath with dual vanities, freestanding soaking tub, walk-in shower, and expansive walk-in closet. Upstairs are three additional bedrooms, a family room, bonus room, and large unfinished attic offering potential for additional finished space. The walkout lower level features a rec room with fireplace, bonus/game room, exercise room, and abundant storage. Outdoors, enjoy a patio, terraced gardens, pathways, expansive lawns, and the property's picturesque waterfall.

4
beds

6
baths

6,676 Sq.Ft. LIVING AREA

4 Acres lot

Features & Amenities

Interior

  • total bedrooms4
  • Total bathrooms6
  • full bathrooms5
  • half bathroom1
  • Laundry room Laundry Room, Main Level, Sink
  • Fireplace Basement, Great Room
  • APPLIANCES Electric Cooktop, Dishwasher, Dryer, Disposal, Gas Water Heater, Humidifier, Exhaust Fan, Microwave, Oven, Double Oven, Refrigerator, Trash Compactor, Washer, Water Softener Owned
  • other interior Features Attic Access, Built-in Features, Kitchen Island, Entrance Foyer, Eat-in Kitchen, Pantry, Walk-In Closet(s)

Area & Lot

  • Status For Sale
  • Living Area6,676 Sq.Ft.
  • Total Area6,846 Sq.Ft.
  • Lot Area4 Acres
  • MLS® ID22124107
  • TypeResidential
  • YEAR BUILT2000
  • NeighborhoodCarmel
  • Architecture StylesGeorgian
  • High SchoolCarmel High School
  • School DistrictCarmel Clay Schools

Exterior

  • STORIES2
  • Garage Space3.0
  • water SourcePrivate
  • lot featuresNot In Subdivision, Mature Trees, Trees-Small (Under 20 Ft), Wooded
  • parkingAttached
  • HEAT TYPEZoned, Forced Air, Natural Gas
  • AIR CONDITIONINGCentral Air, Dual
  • SubstructureConcrete Perimeter
  • other exterior FeaturesStorage, Lighting, Water Feature Fountain

Financial

  • Sales Price$1,995,000
View Virtual Tour

Carmel

Known as the “Roundabout Capital of the World” because of its dedication to the safety and security of its 100,000+ residents.

Explore

Work With Cara

Cara holds esteemed certifications as a negotiation expert and a Luxury Home Marketing Specialist, showcasing her mastery in the art of deal-making and her profound understanding of the high-end property market. With a strategic approach, she harnesses the power of cutting-edge digital technology, employing an array of sophisticated tactics in real estate sales and marketing. This enables her to effectively showcase properties, engage potential buyers, and secure optimal outcomes in the dynamic real estate landscape.