






451 American Way N Unit: 2G
SEE ALL PHOTOS
451 American Way N Unit: 2G
Courtesy of F.C. Tucker Company, Juli Hurdle Listing Contact:  
For Sale

451 American Way N Unit: 2G

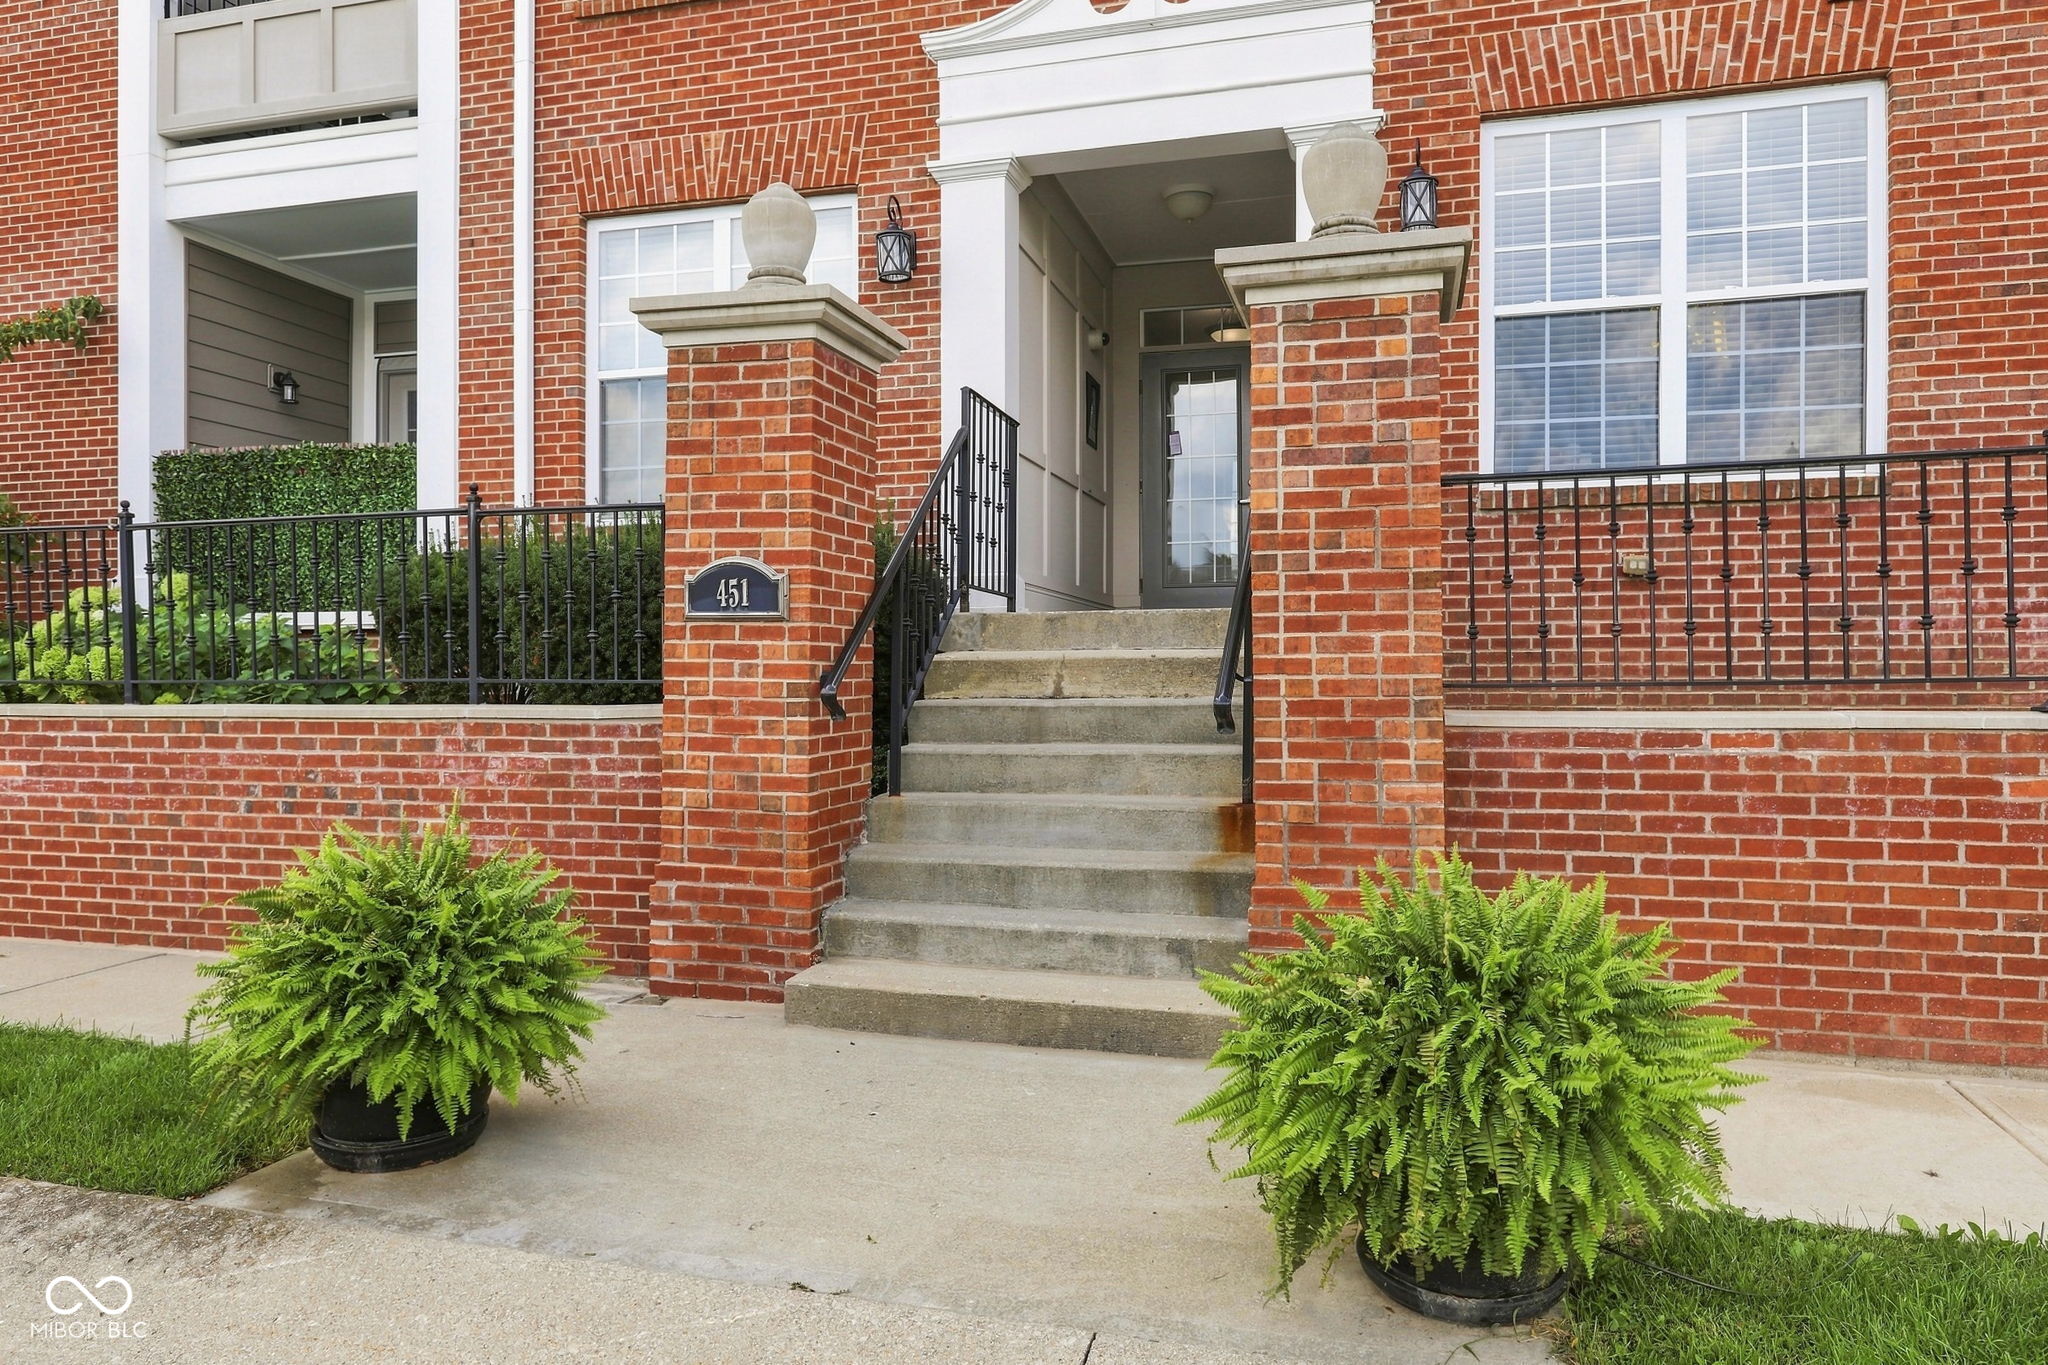
451 American Way N Unit: 2G, Carmel, IN 46032

$399,000
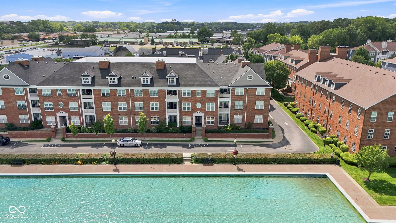
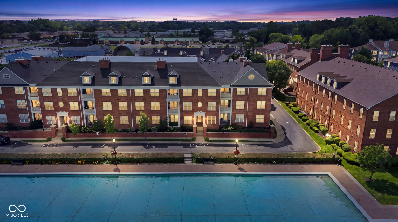
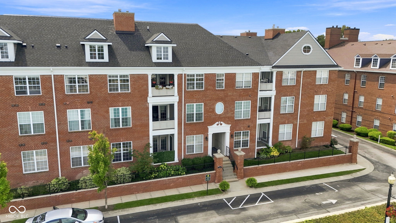
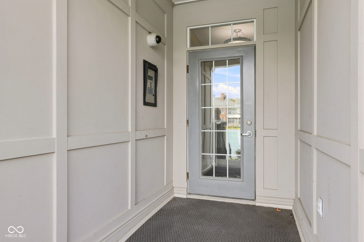
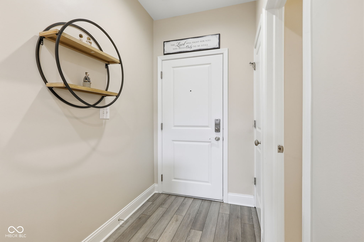
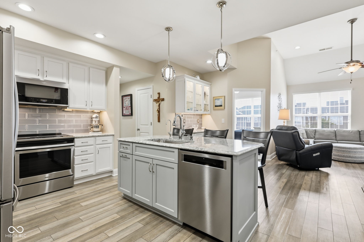
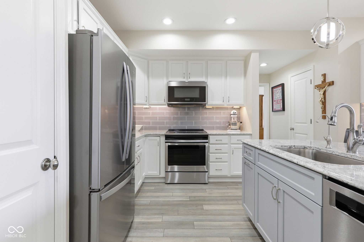
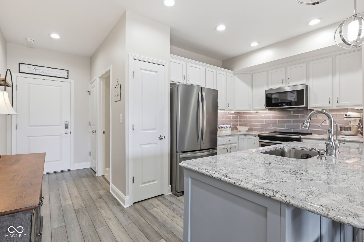
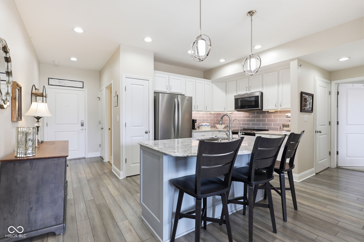
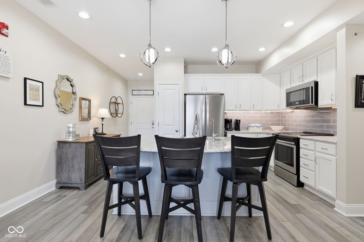
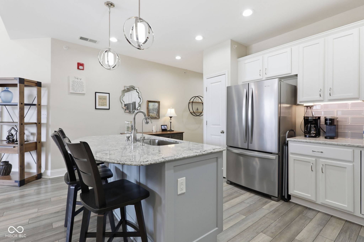
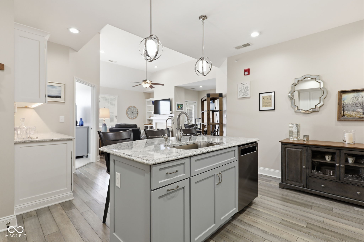
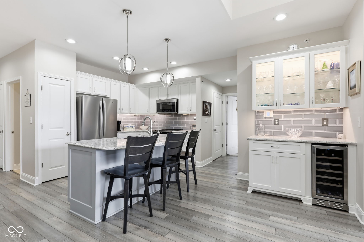
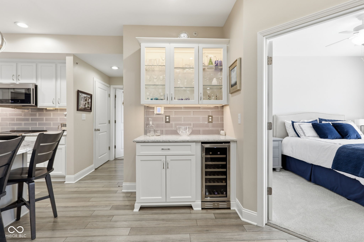
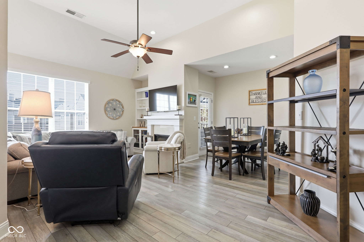
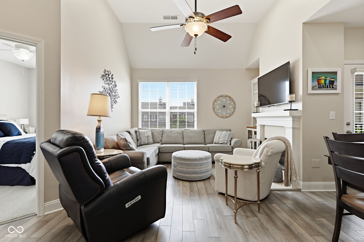
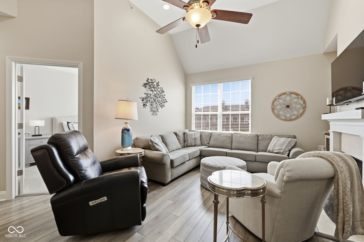
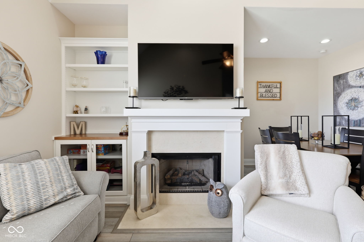
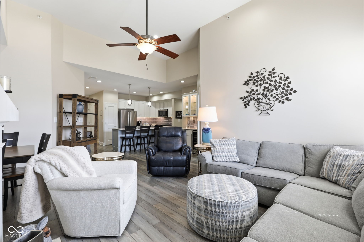
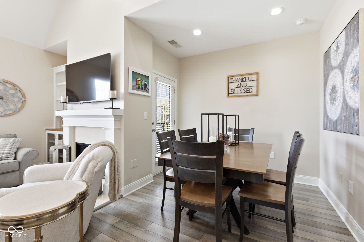
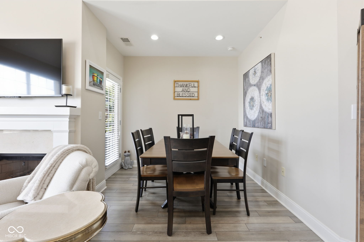
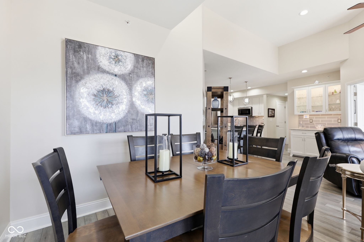
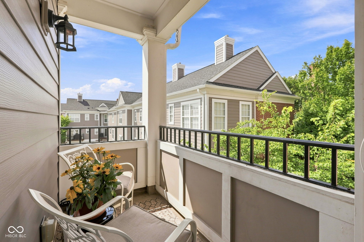
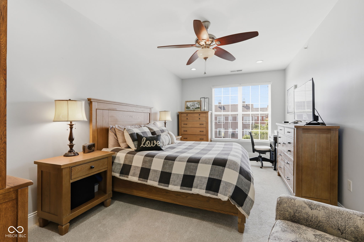
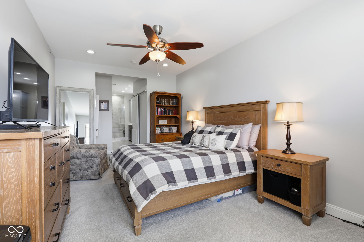
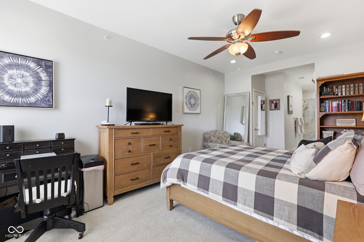
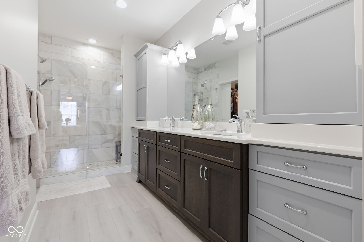
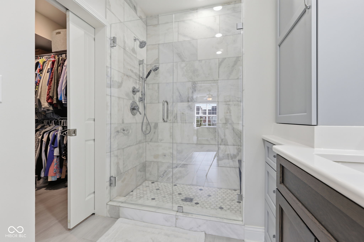
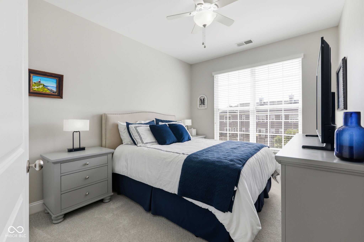
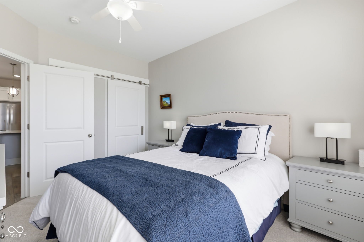
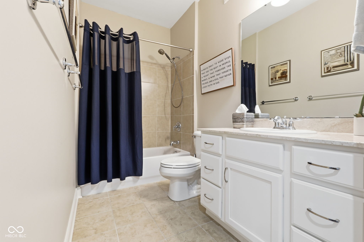
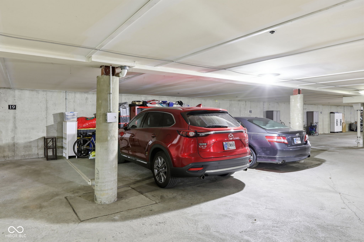
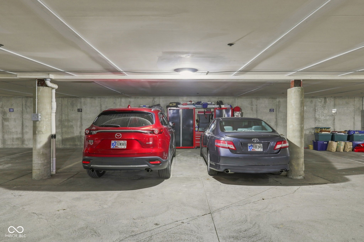
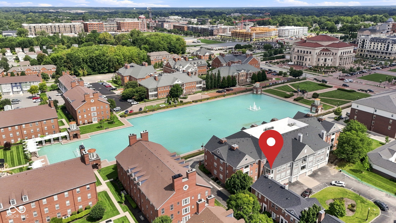
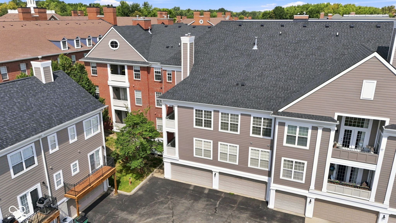
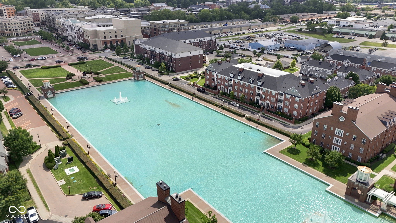
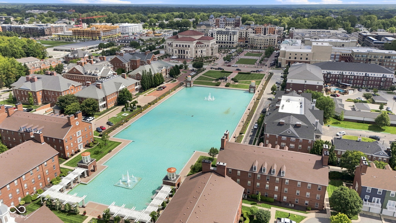
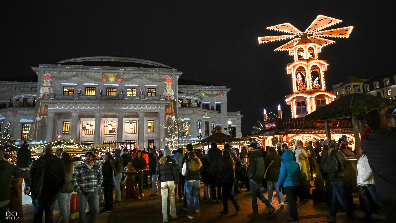
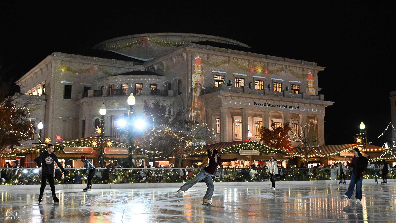
Experience luxury urban living in this beautifully updated 2-bedroom, 2-bath condo in the heart of Carmel City Centre. The home features 9' and 10' ceilings, sleek LVP flooring, a sun-drenched great room with vaulted ceiling and a cozy gas log fireplace. The gourmet kitchen is a chef's dream, complete with stainless steel appliances, a center island with seating, glass tile backsplash and a wine bar. Retreat to the spacious primary suite featuring double windows and an updated ensuite bath with a quartz-topped dual vanity and frameless glass shower. Recent updates include 2026 roof/siding and a 2023 HVAC. Enjoy the private balcony just off the dining area with a wooded view. Embrace an unmatched lifestyle steps from Carmel's cultural hub. You'll be adjacent to the Palladium for world-class performances and the seasonal Carmel Farmers Market. Walk north to the Arts & Design District for art galleries, local boutiques, and seasonal festivals. Enjoy immediate access to the 27-mile Monon Trail for walking and biking, or unwind at Midtown Plaza, a vibrant community hub featuring outdoor seating, ping-pong tables, and community events. Culinary delights abound, from the Hotel Carmichael's Vivante French Eatery to the diverse shops, coffee houses, and wellness studios of City Centre. With secure, two-space attached garage parking included, this property offers a sophisticated, turn-key lifestyle at the center of it all.

9/5/2026 3:00PM - 5:00PM EDT

2
beds

2
baths

1,201 Sq.Ft. LIVING AREA

2,178 Sq.Ft. lot

Features & Amenities

Interior

  • total bedrooms2
  • Total bathrooms2
  • full bathrooms2
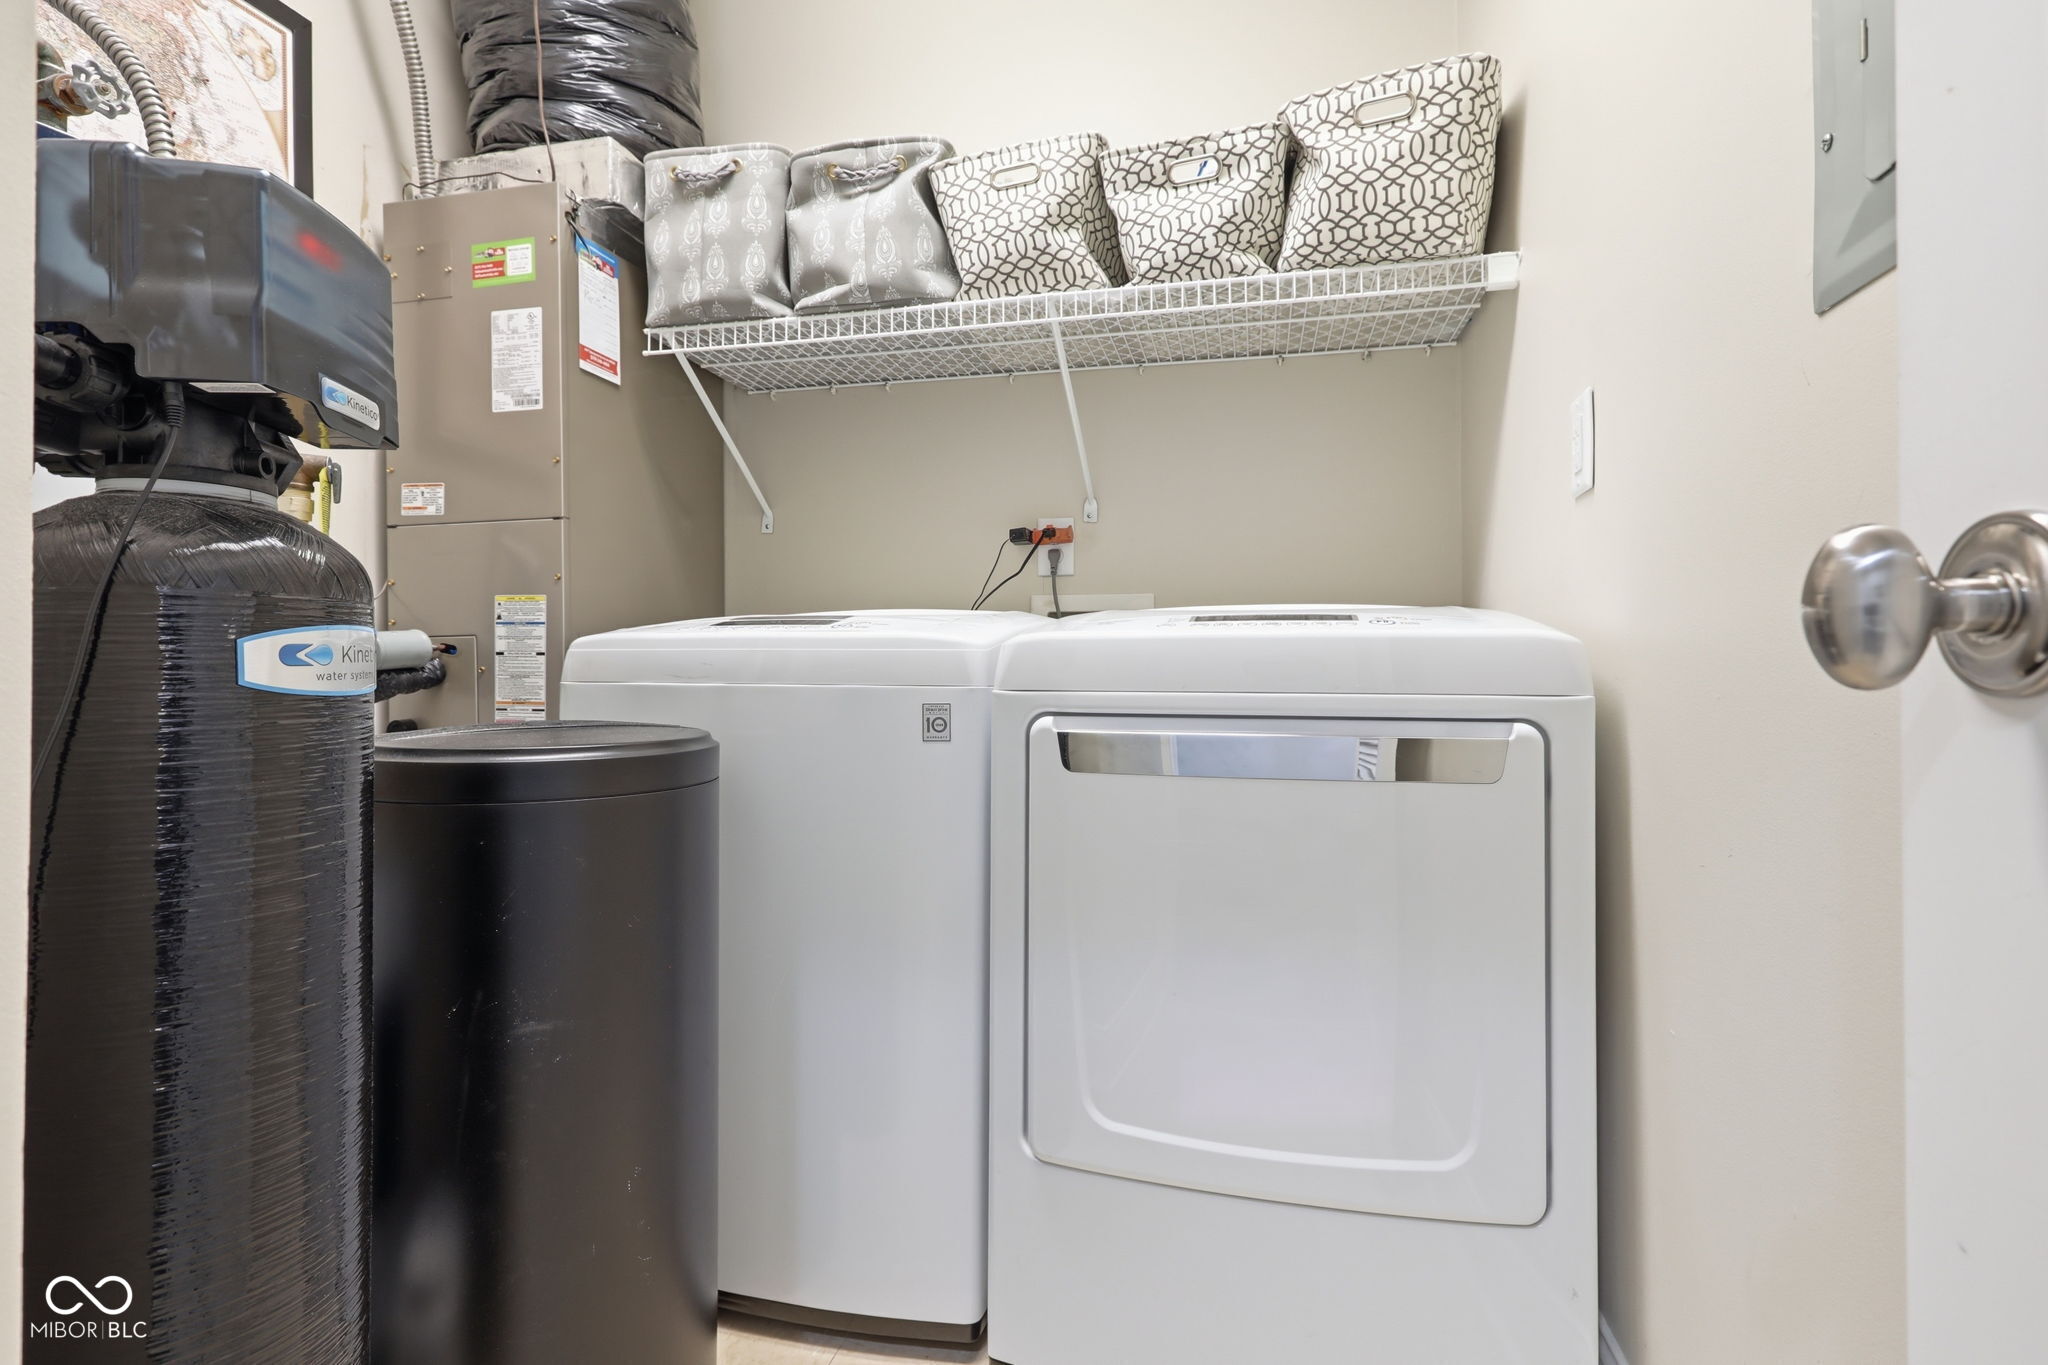
  • Laundry room Main Level
  • Fireplace Gas Log, Living Room
  • APPLIANCES Dishwasher, Dryer, Disposal, Exhaust Fan, Micro Hood, Convection Oven, Electric Oven, Refrigerator, Washer, Water Purifier, Water Softener Owned, Wine Cooler
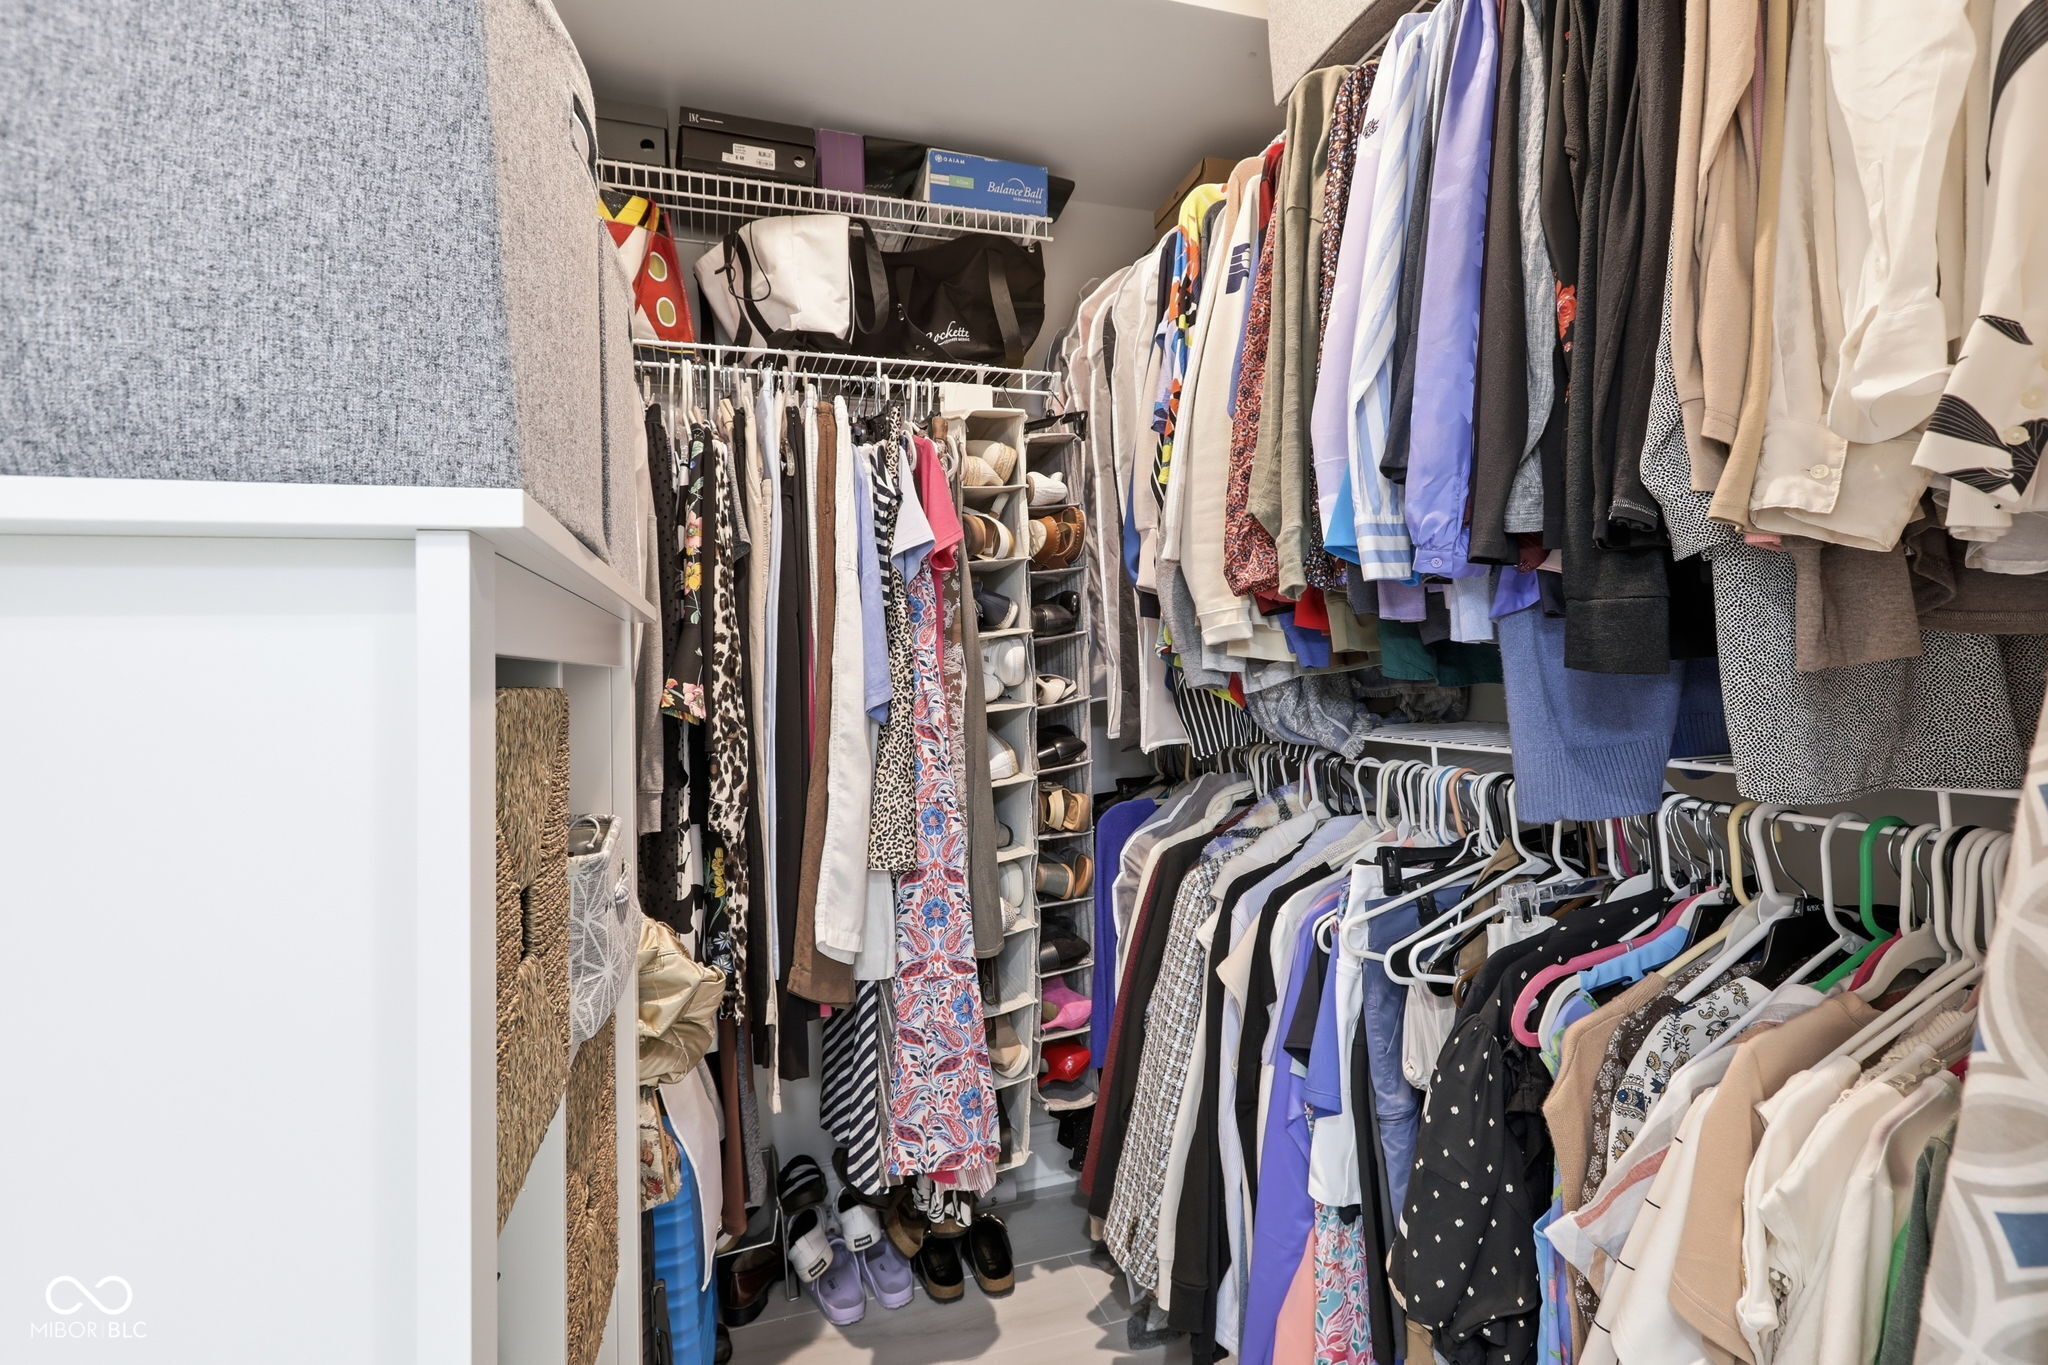
  • other interior Features Bath Sinks Double Main, Built-in Features, High Ceilings, Vaulted Ceiling(s), Kitchen Island, Entrance Foyer, Hi-Speed Internet Availbl, Eat-in Kitchen, Pantry, Smart Thermostat, Walk-In Closet(s), Wood Work Painted

Area & Lot

  • Status For Sale
  • OPEN HOUSE

    9/5/2026 3:00PM - 5:00PM EDT

  • Living Area1,201 Sq.Ft.
  • Total Area1,201 Sq.Ft.
  • Lot Area2,178 Sq.Ft.
  • MLS® ID22122734
  • TypeCondo
  • YEAR BUILT2004
  • NeighborhoodCarmel
  • Architecture StylesGeorgian, Traditional
  • High SchoolCarmel High School
  • School DistrictCarmel Clay Schools

Exterior

  • STORIES1
  • Garage Space2.0
  • water SourcePublic
  • utilitiesElectricity Connected
  • parkingAssigned, Attached, Garage Door Opener, Heated Garage
  • HEAT TYPEElectric, Forced Air
  • AIR CONDITIONINGCentral Air, Heat Pump
  • SubstructureOther
  • HOA AmenitiesInsurance, Maintenance Grounds, Maintenance, Management, Snow Removal, Trash
  • security FeaturesSecured Garage/Parking, Smoke Detector(s)
  • other exterior FeaturesBalcony, Smart Lock(s), Sprinkler System

Financial

  • Sales Price$399,000
  • HOA $409/mo
View Virtual Tour

Carmel

Known as the “Roundabout Capital of the World” because of its dedication to the safety and security of its 100,000+ residents.

Explore

Work With Cara

Cara holds esteemed certifications as a negotiation expert and a Luxury Home Marketing Specialist, showcasing her mastery in the art of deal-making and her profound understanding of the high-end property market. With a strategic approach, she harnesses the power of cutting-edge digital technology, employing an array of sophisticated tactics in real estate sales and marketing. This enables her to effectively showcase properties, engage potential buyers, and secure optimal outcomes in the dynamic real estate landscape.