4599 E County Road 150 N
SEE ALL PHOTOS
4599 E County Road 150 N
Courtesy of F.C. Tucker Company, Erik Wentz Listing Contact:  
For Sale

4599 E County Road 150 N

4599 E County Road 150 N, Avon, IN 46123

$675,000
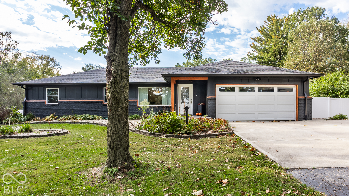
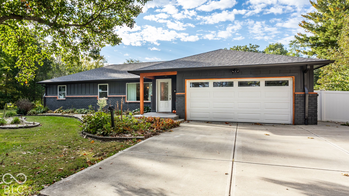
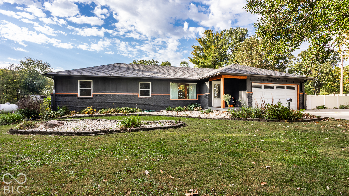
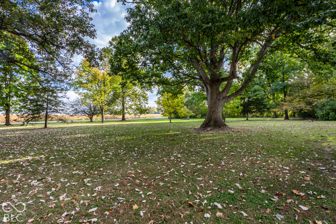
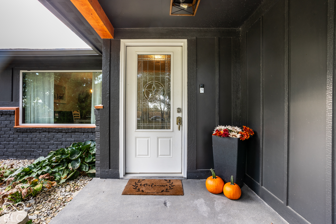
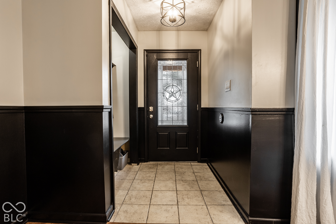
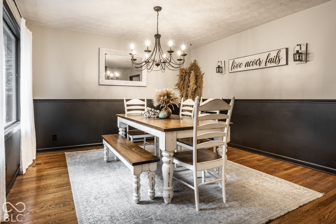
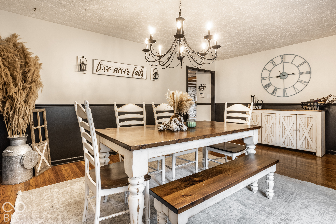
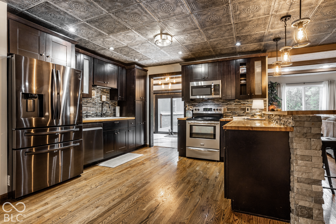
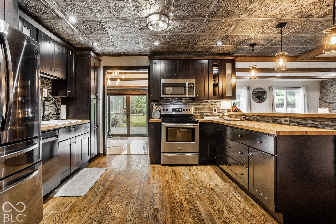
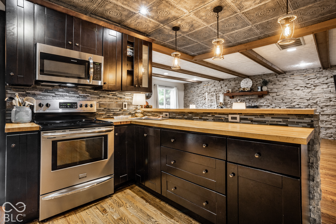
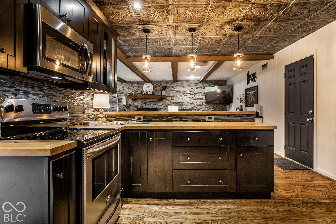
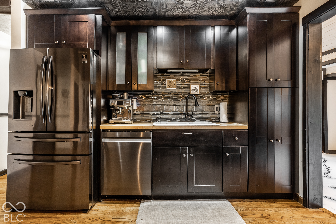
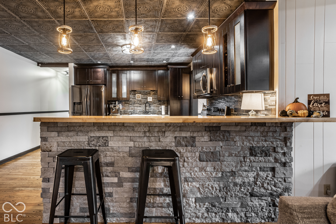
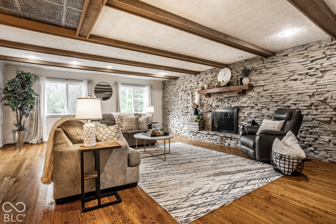
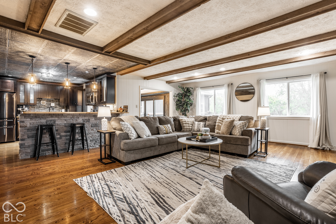
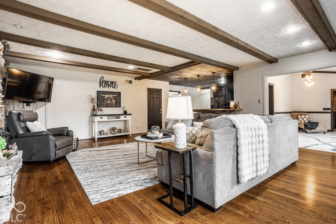
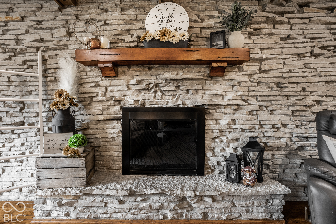
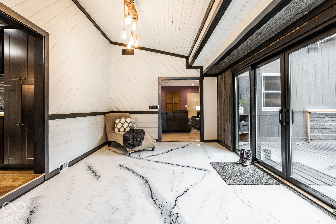
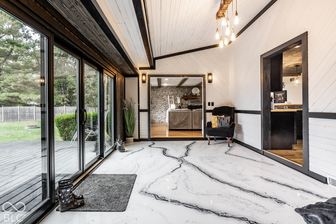
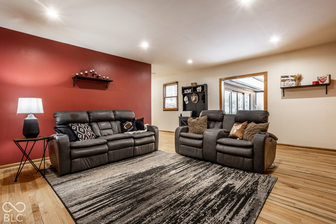
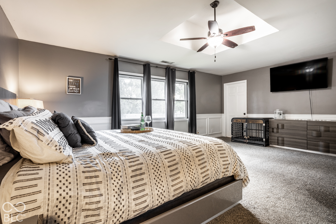
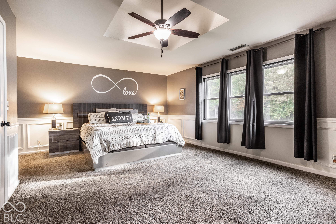
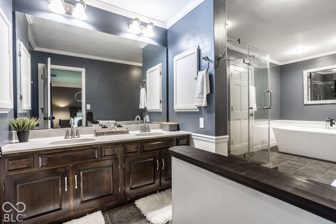
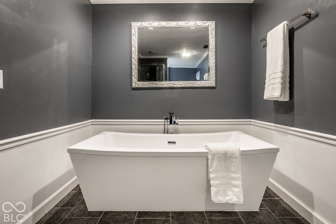
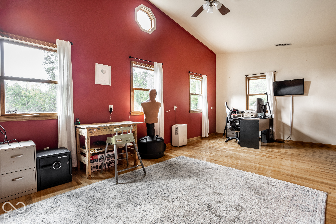
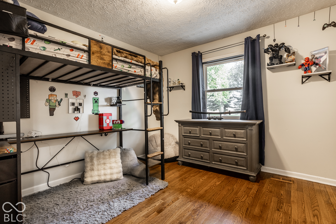
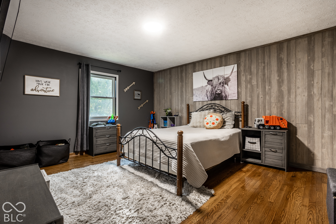
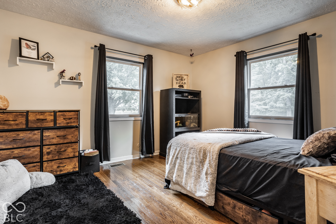
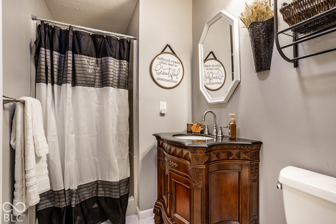
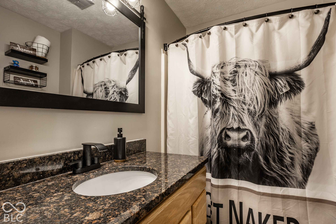
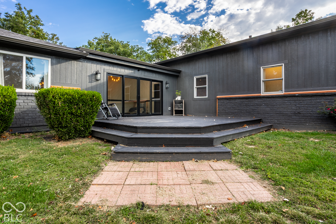
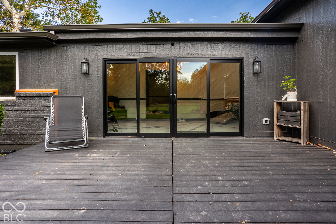
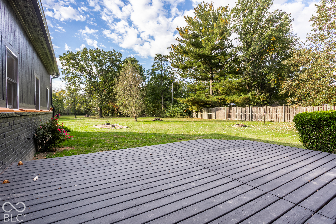
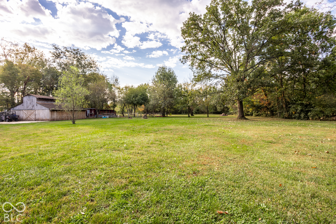
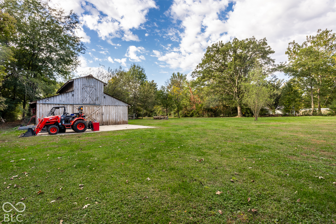
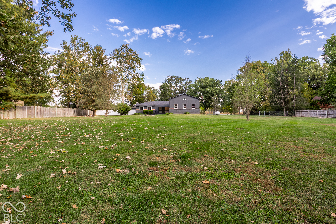
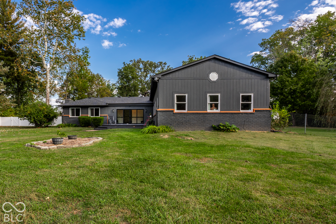
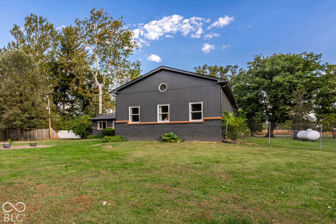
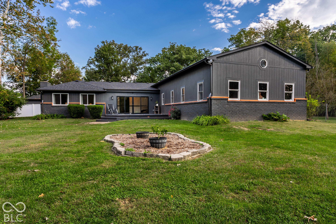
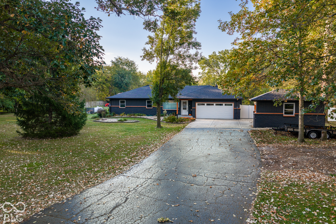
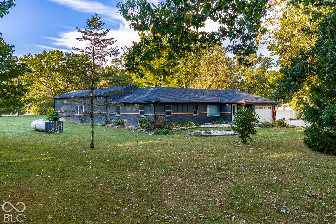
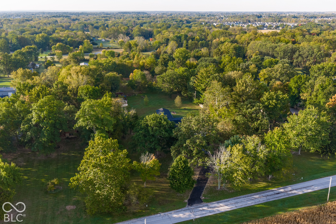
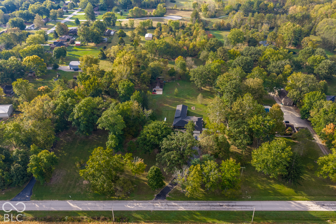
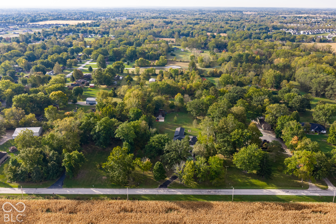
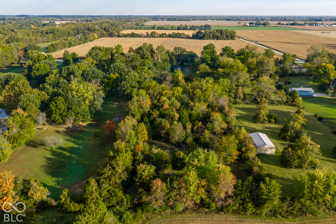
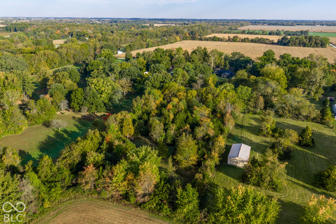
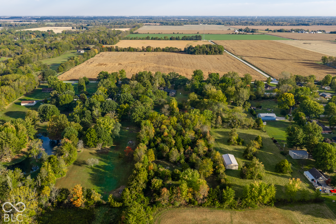
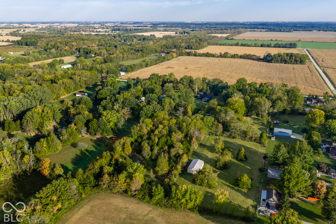
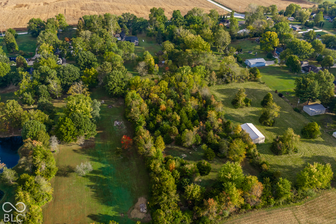
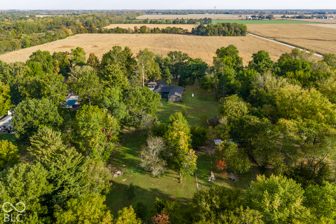
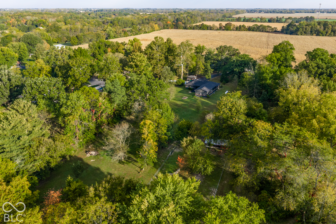
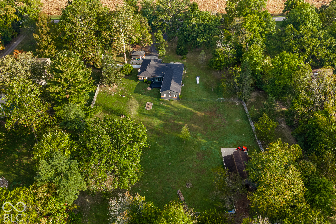
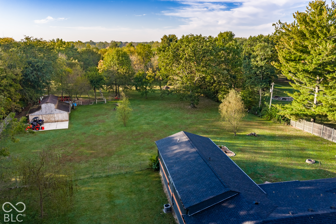
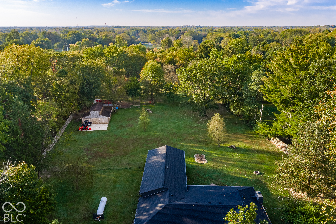
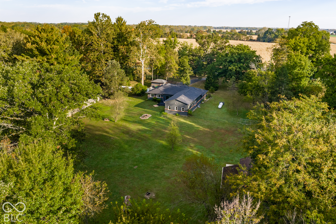
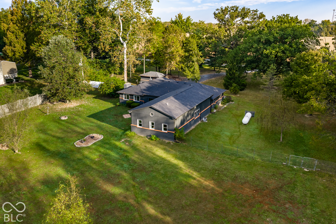
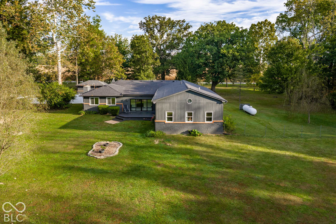
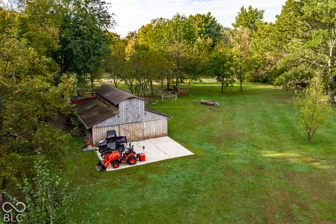
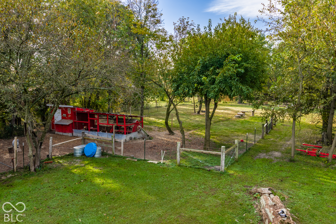
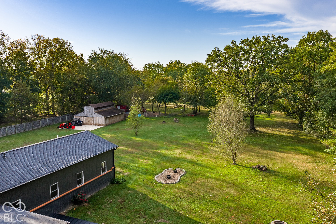
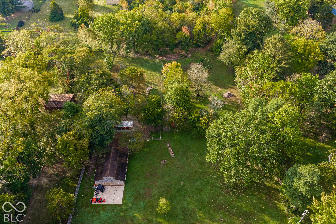
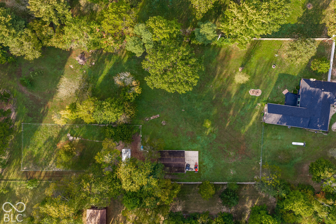
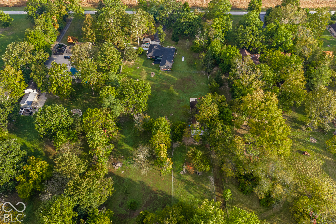
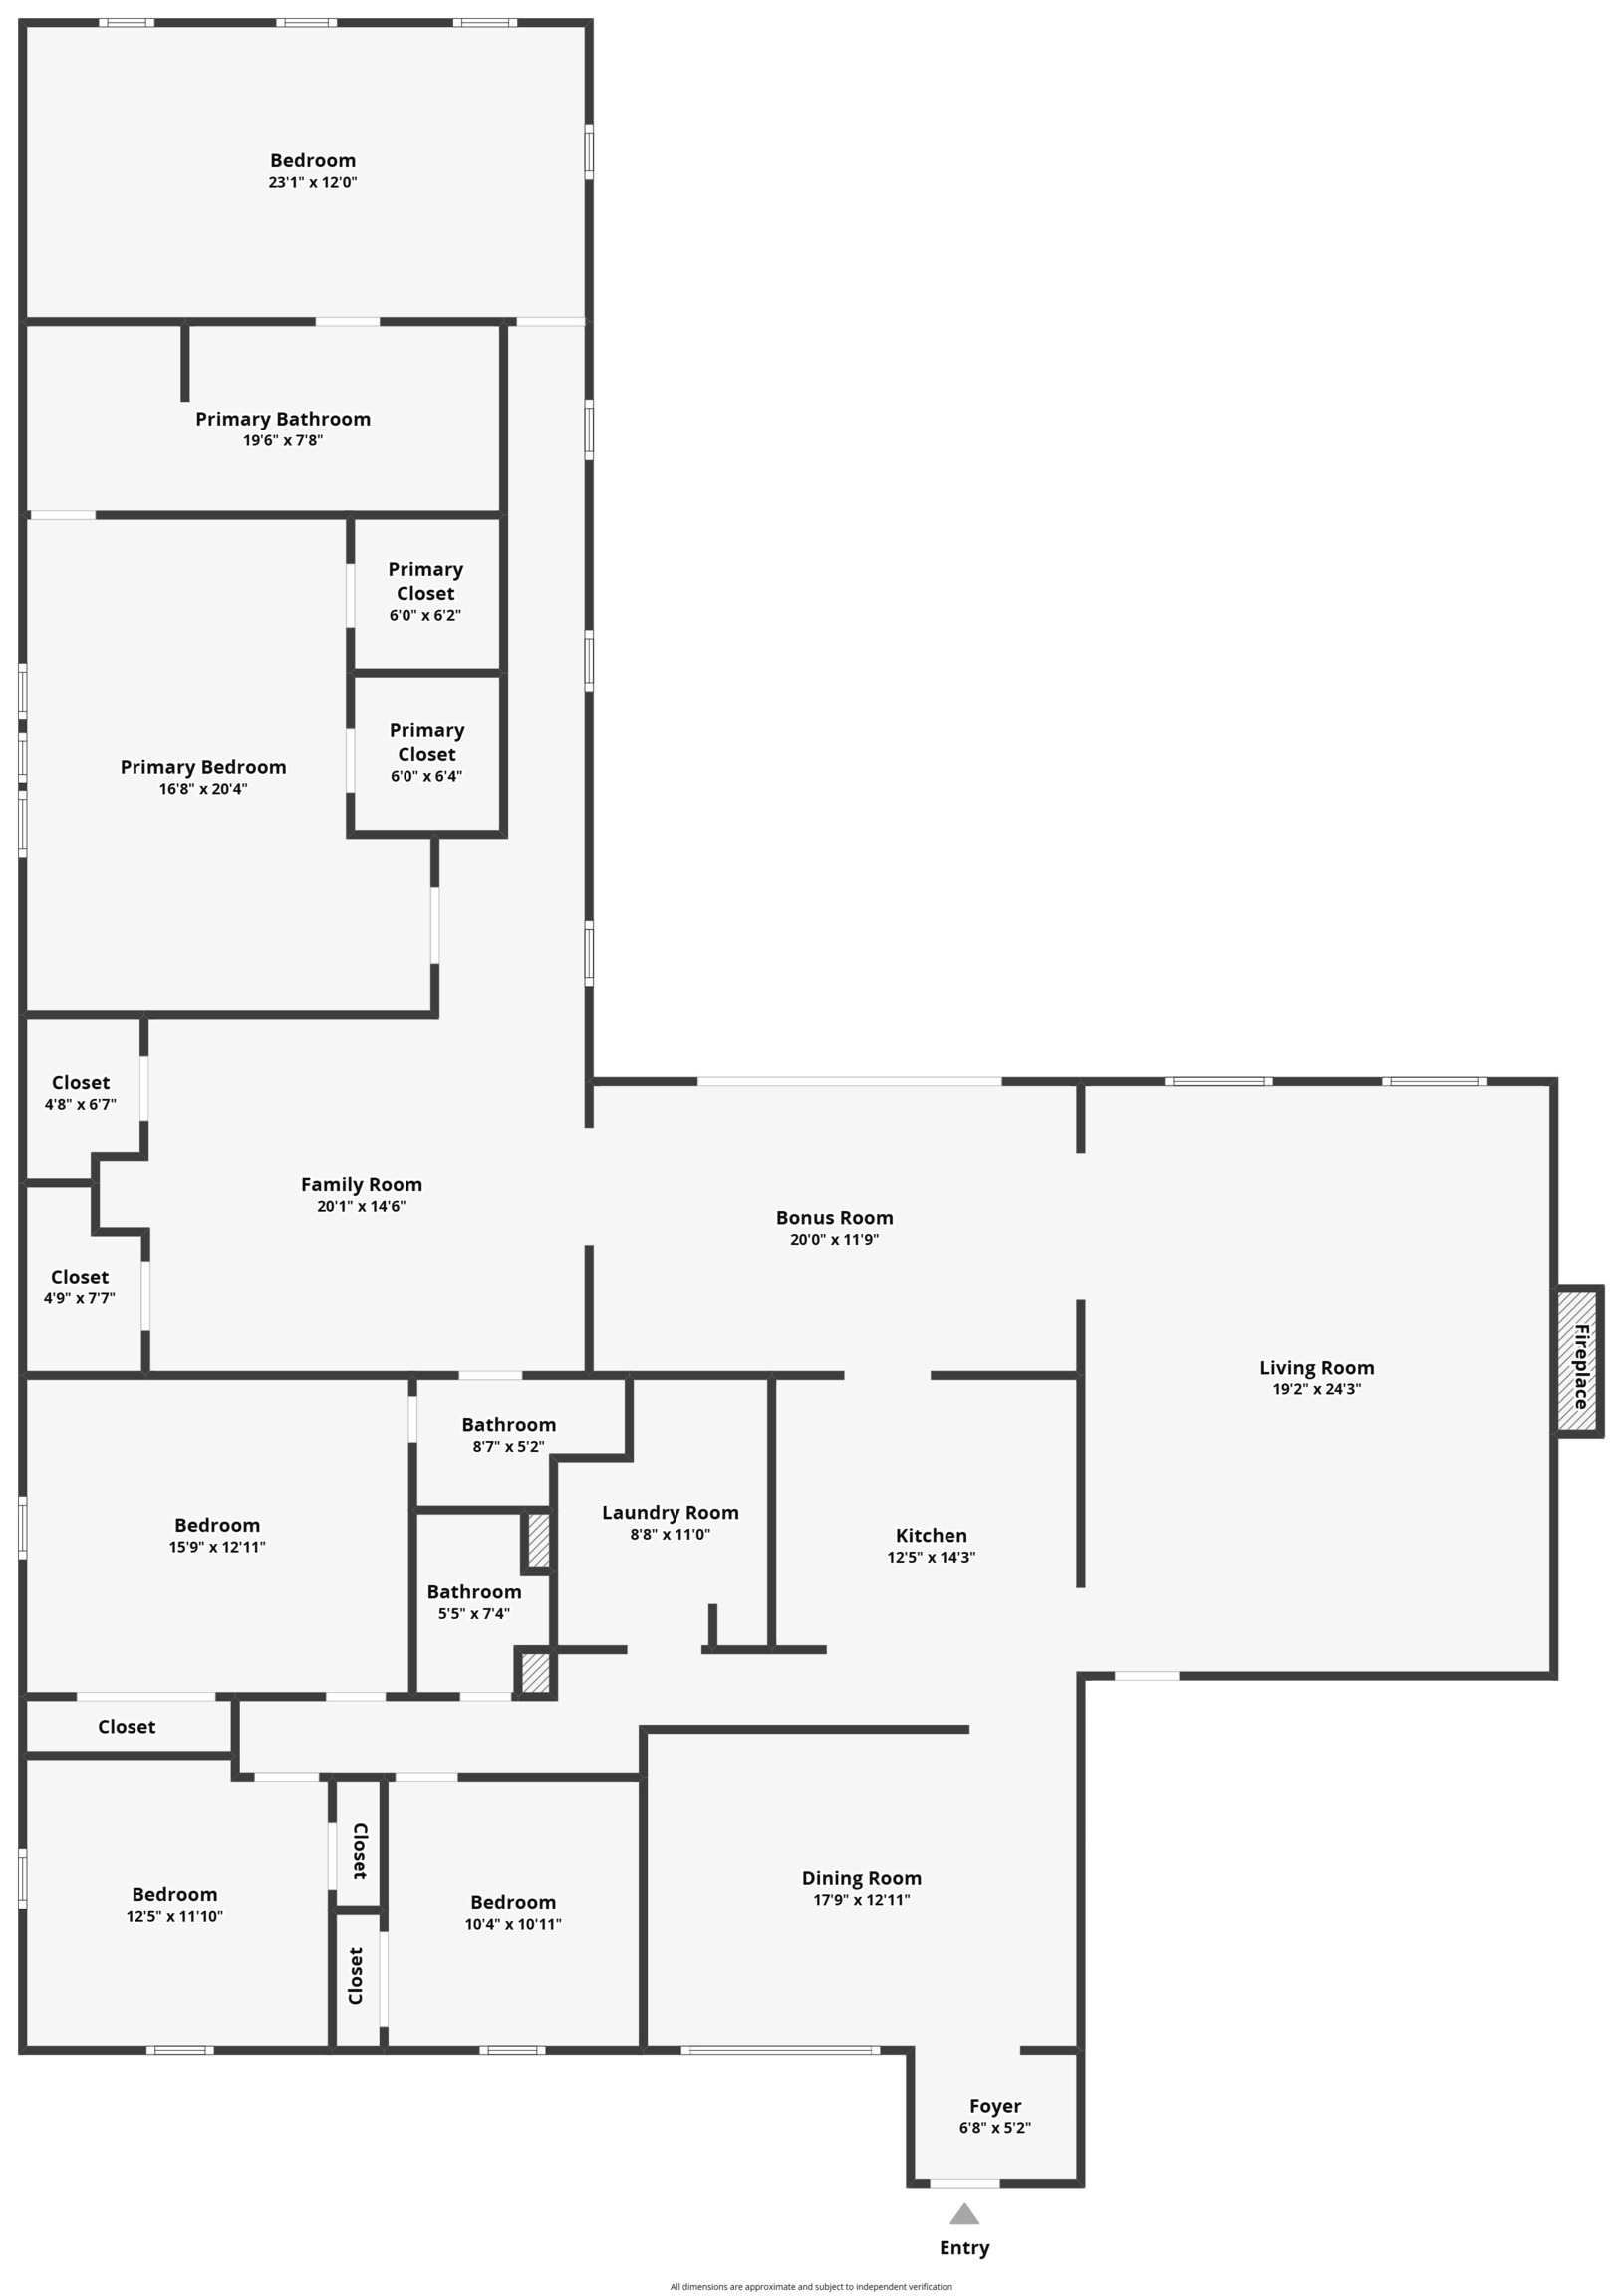
5 acres of freedom, stunning spaces, & a home that's anything but ordinary! Welcome Home, where peaceful country living meets stylish modern comfort in the heart of Avon. Situated on 5.02 picturesque acres with mature trees & sprawling green space, this beautifully updated ranch offers 3,351 square feet of single-level living with room to spread out, entertain, & embrace the outdoors. Step inside to discover gorgeous hardwood floors, inviting living spaces, & thoughtfully selected finishes. The showstopping kitchen features rich cabinetry, stainless steel appliances, butcher-block countertops, a striking decorative ceiling, & a stone-accented breakfast bar overlooking the spacious living room. Exposed wood beams & a dramatic floor-to-ceiling stone fireplace create the perfect combination of rustic charm & contemporary style. A formal dining room, additional family room, sunroom, & versatile den provide endless possibilities for entertaining, working from home, or simply relaxing. New water filtration system, windows, siding, soffits, gutters, & exterior paint!! The expansive primary suite offers 2 walk-in closets & a private bathroom featuring dual vanities, a separate soaking tub, & walk-in shower. Three additional bedrooms & 2 full bathrooms provide plenty of flexibility. Outside, the possibilities are just as impressive! Enjoy peaceful mornings beneath towering trees, evenings around the fire pit, & plenty of room for outdoor gatherings. With a covered porch, deck, patio, fenced areas, an existing barn & stable amenities, this property offers incredible potential for hobby farming, equestrian interests, or simply enjoying your own private retreat. Attached & detached garage parking adds even more convenience and versatility. Located outside a subdivision with no HOA & within Avon Community Schools, this exceptional property offers a rare combination of acreage, character, & convenience. Room to roam, space to grow, & a place to truly call your own. Welcome Home!

4
beds

3
baths

3,351 Sq.Ft. LIVING AREA

5.02 Acres lot

Features & Amenities

Interior

  • total bedrooms4
  • Total bathrooms3
  • full bathrooms3
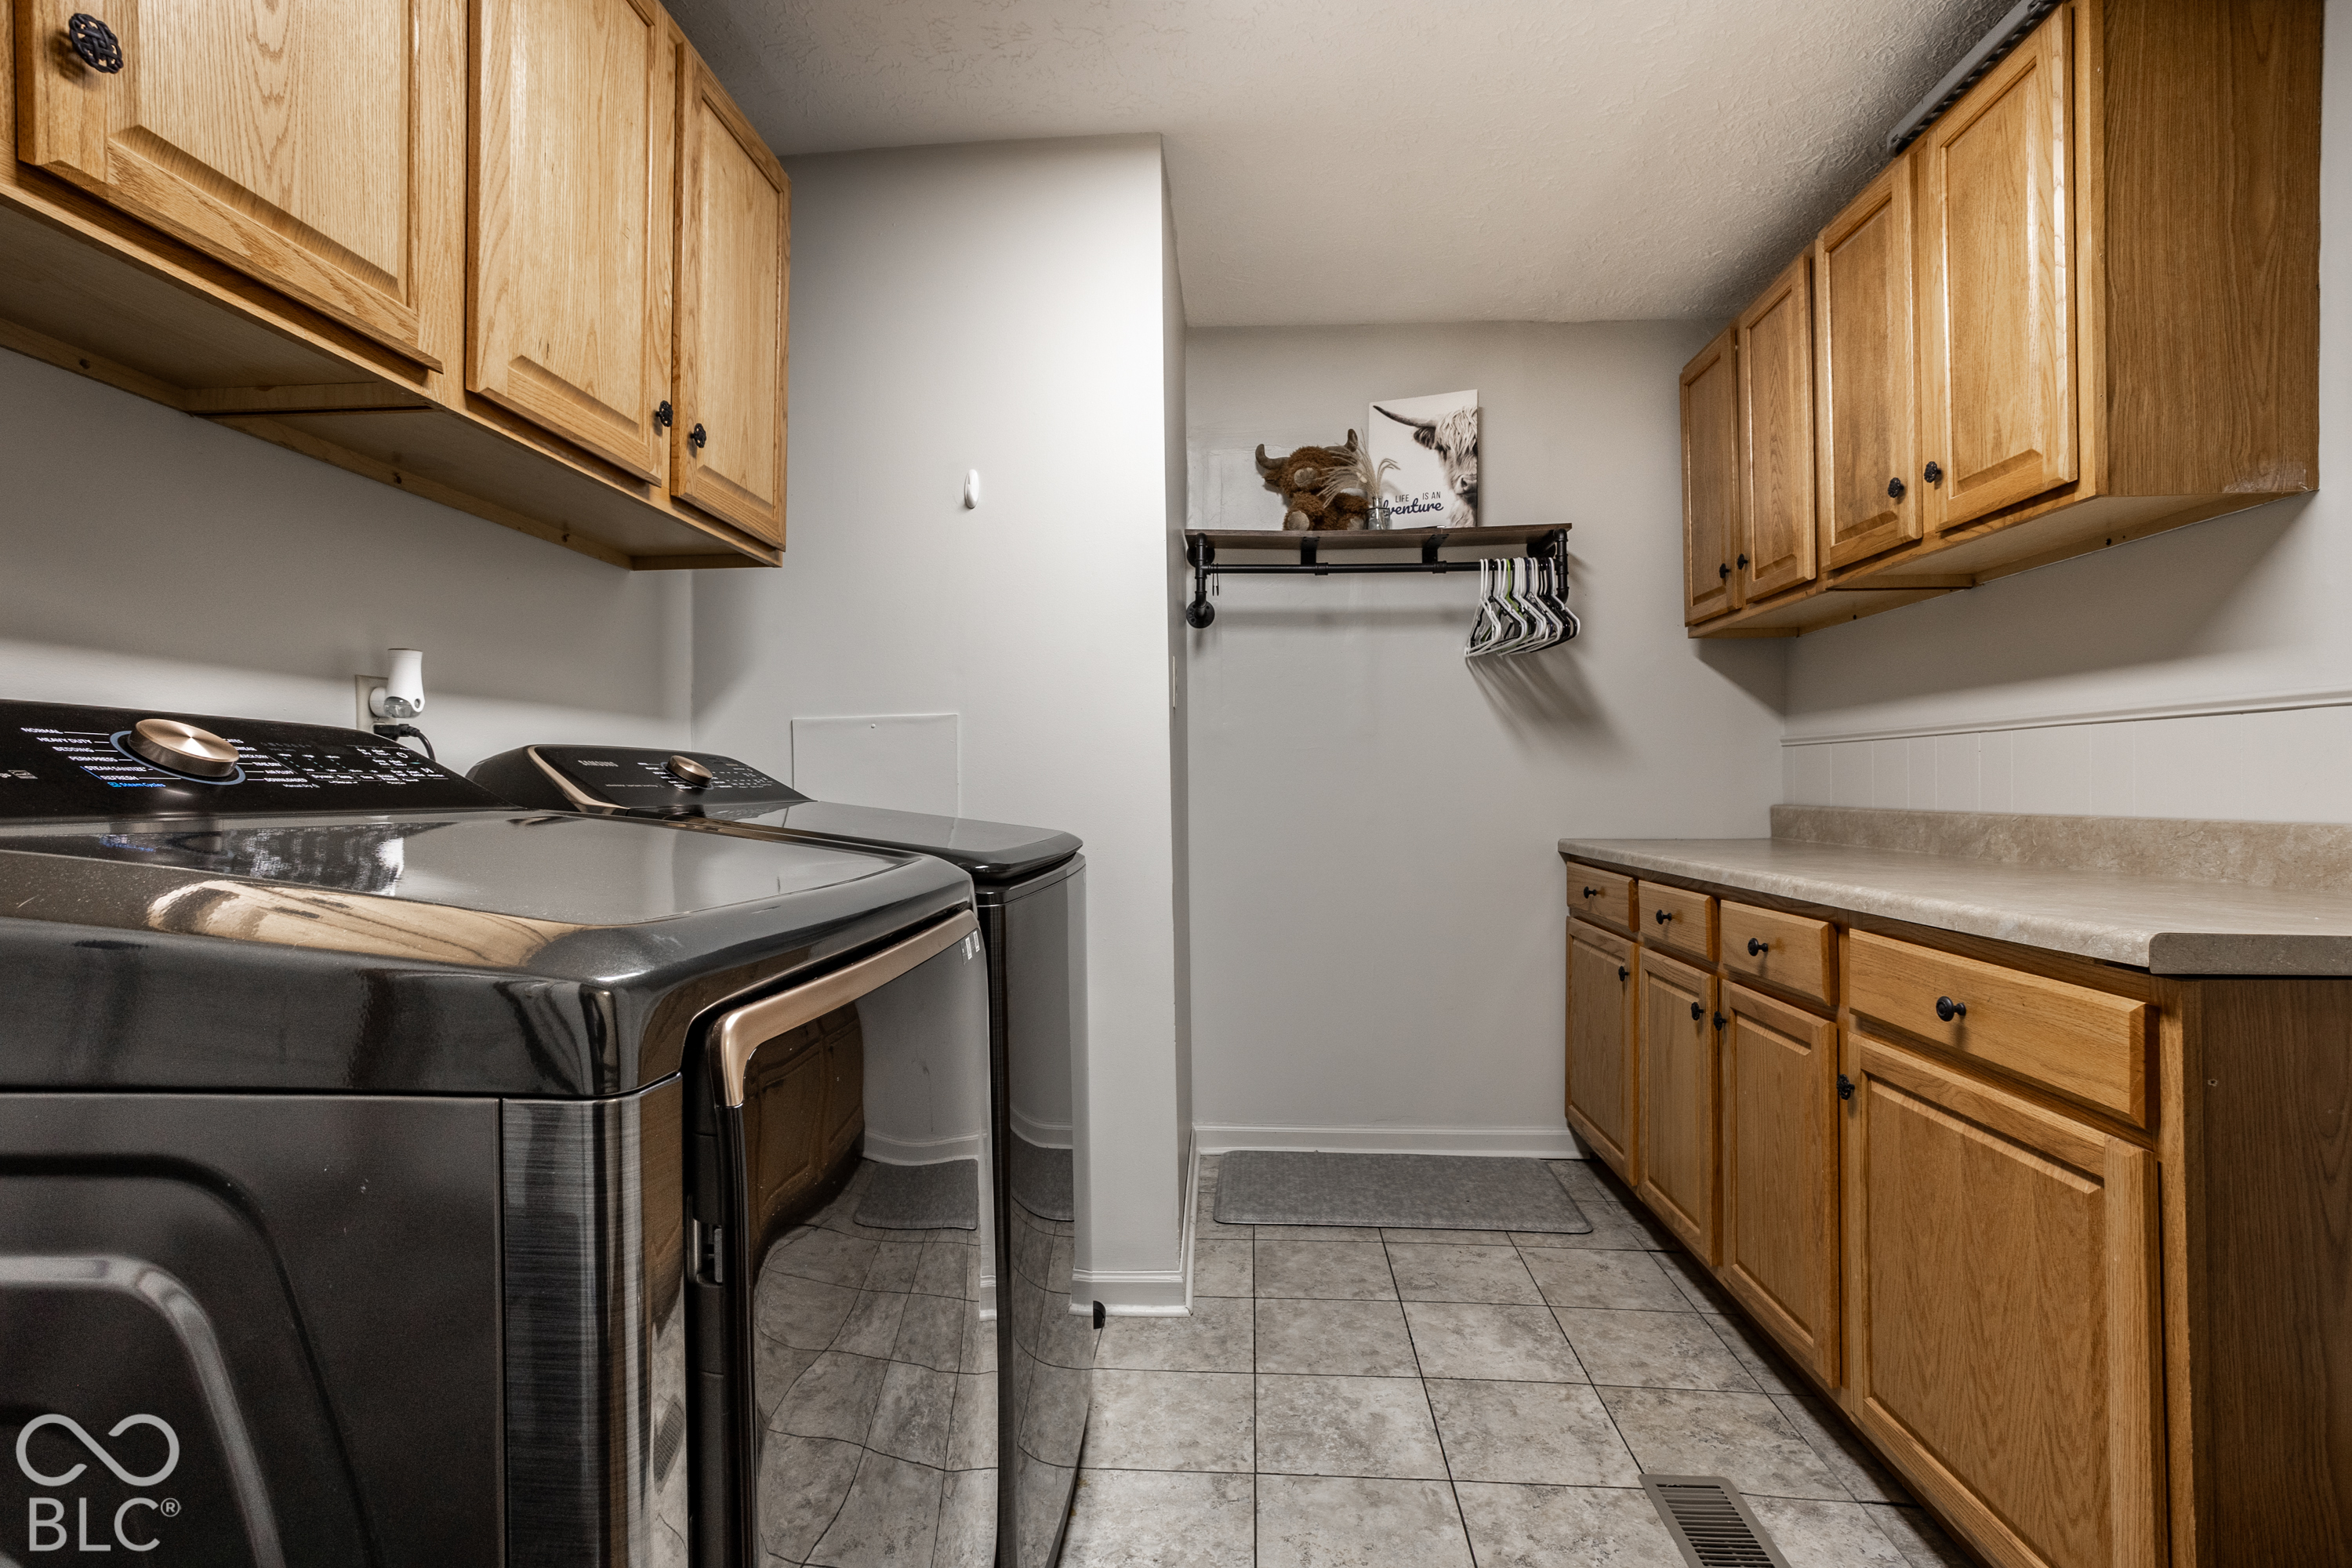
  • Laundry room Laundry Room
  • Fireplace Masonry, Living Room
  • APPLIANCES Microwave, Electric Oven, Washer, Refrigerator, Dryer, Dishwasher
  • other interior Features Bath Sinks Double Main, Breakfast Bar, Tray Ceiling(s), Vaulted Ceiling(s), Pantry, Smart Thermostat, Walk-In Closet(s)

Area & Lot

  • Status For Sale
  • Living Area3,351 Sq.Ft.
  • Total Area3,351 Sq.Ft.
  • Lot Area5.02 Acres
  • MLS® ID22132088
  • TypeResidential
  • YEAR BUILT1979
  • Architecture StylesFarmhouse, Ranch
  • View DescriptionTrees/Woods
  • High SchoolAvon High School
  • School DistrictAvon Community School Corp

Exterior

  • STORIES1
  • Garage Space3.0
  • water SourceWell, Private
  • utilitiesElectricity Connected, Septic System
  • lot featuresNot In Subdivision, Mature Trees, Wooded
  • parkingAttached, Detached
  • HEAT TYPEForced Air, Propane
  • AIR CONDITIONINGCentral Air
  • SubstructureBlock
  • security FeaturesSecurity System Owned
  • other exterior FeaturesFire Pit

Financial

  • Sales Price$675,000
View Virtual Tour

Work With Cara

Cara holds esteemed certifications as a negotiation expert and a Luxury Home Marketing Specialist, showcasing her mastery in the art of deal-making and her profound understanding of the high-end property market. With a strategic approach, she harnesses the power of cutting-edge digital technology, employing an array of sophisticated tactics in real estate sales and marketing. This enables her to effectively showcase properties, engage potential buyers, and secure optimal outcomes in the dynamic real estate landscape.