4715 Crescent Ridge
4715 Crescent Ridge
4715 Crescent Ridge
4715 Crescent Ridge
4715 Crescent Ridge
4715 Crescent Ridge
4715 Crescent Ridge
4715 Crescent Ridge
4715 Crescent Ridge
4715 Crescent Ridge
4715 Crescent Ridge
4715 Crescent Ridge
4715 Crescent Ridge
4715 Crescent Ridge
4715 Crescent Ridge
4715 Crescent Ridge
4715 Crescent Ridge
4715 Crescent Ridge
4715 Crescent Ridge
4715 Crescent Ridge
4715 Crescent Ridge
4715 Crescent Ridge
4715 Crescent Ridge
4715 Crescent Ridge
4715 Crescent Ridge
4715 Crescent Ridge
4715 Crescent Ridge
4715 Crescent Ridge
4715 Crescent Ridge
4715 Crescent Ridge
4715 Crescent Ridge
4715 Crescent Ridge
4715 Crescent Ridge
4715 Crescent Ridge
4715 Crescent Ridge
4715 Crescent Ridge
4715 Crescent Ridge
4715 Crescent Ridge
4715 Crescent Ridge
4715 Crescent Ridge
4715 Crescent Ridge
4715 Crescent Ridge
4715 Crescent Ridge
4715 Crescent Ridge
4715 Crescent Ridge
4715 Crescent Ridge
4715 Crescent Ridge
4715 Crescent Ridge
4715 Crescent Ridge
4715 Crescent Ridge
4715 Crescent Ridge
4715 Crescent Ridge
SEE ALL PHOTOS
4715 Crescent Ridge
4715 Crescent Ridge
4715 Crescent Ridge
4715 Crescent Ridge
4715 Crescent Ridge
4715 Crescent Ridge
4715 Crescent Ridge
4715 Crescent Ridge
4715 Crescent Ridge
4715 Crescent Ridge
4715 Crescent Ridge
4715 Crescent Ridge
4715 Crescent Ridge
4715 Crescent Ridge
4715 Crescent Ridge
4715 Crescent Ridge
4715 Crescent Ridge
4715 Crescent Ridge
4715 Crescent Ridge
4715 Crescent Ridge
4715 Crescent Ridge
4715 Crescent Ridge
4715 Crescent Ridge
4715 Crescent Ridge
4715 Crescent Ridge
4715 Crescent Ridge
4715 Crescent Ridge
4715 Crescent Ridge
4715 Crescent Ridge
4715 Crescent Ridge
4715 Crescent Ridge
4715 Crescent Ridge
4715 Crescent Ridge
4715 Crescent Ridge
4715 Crescent Ridge
4715 Crescent Ridge
4715 Crescent Ridge
4715 Crescent Ridge
4715 Crescent Ridge
4715 Crescent Ridge
4715 Crescent Ridge
4715 Crescent Ridge
4715 Crescent Ridge
4715 Crescent Ridge
4715 Crescent Ridge
4715 Crescent Ridge
4715 Crescent Ridge
4715 Crescent Ridge
4715 Crescent Ridge
4715 Crescent Ridge
4715 Crescent Ridge
4715 Crescent Ridge
Courtesy of F.C. Tucker Company, Leanna Cardwell Listing Contact:  
Sold

4715 Crescent Ridge

4715 Crescent Ridge, Brownsburg, IN 46112

$619,000
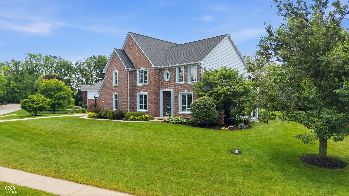
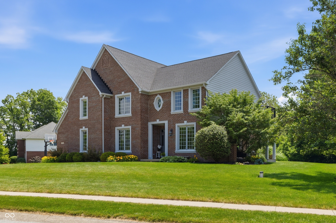
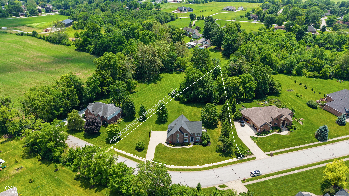
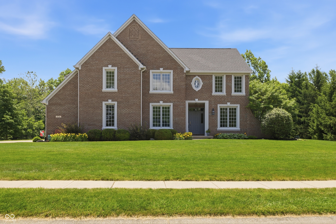
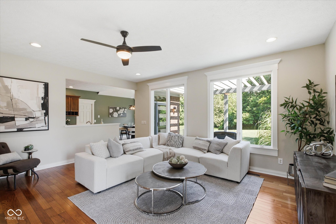
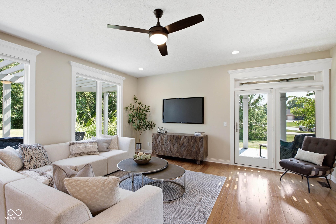
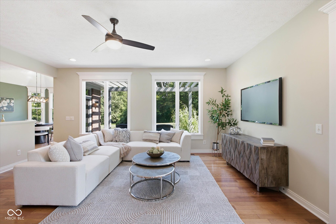
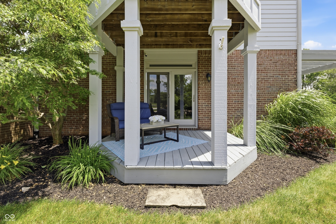
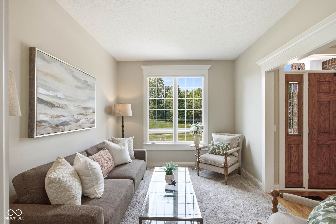
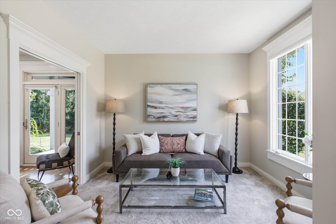
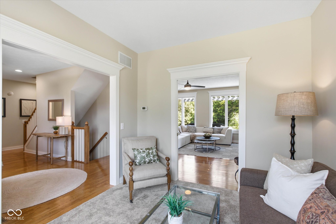
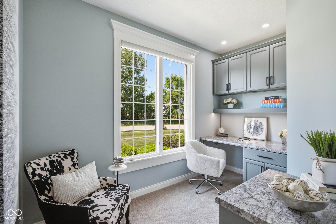
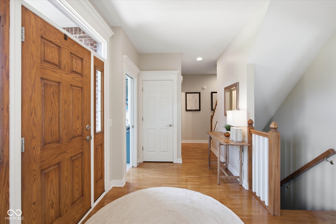
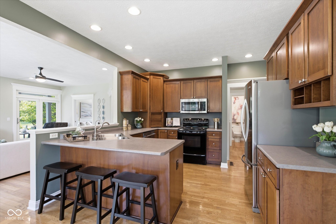
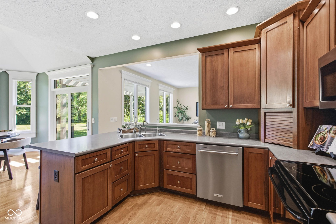
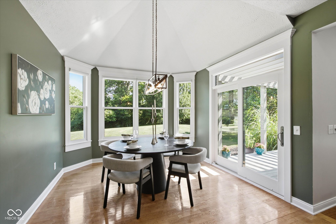
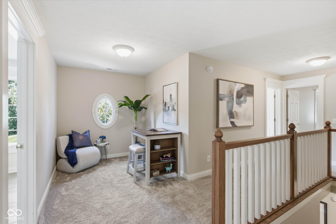
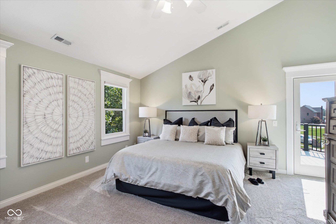
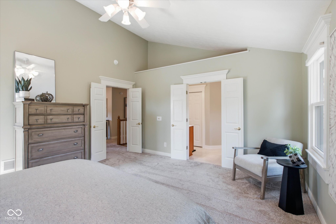
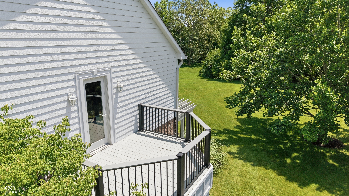
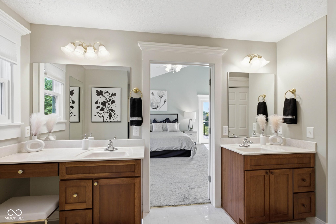
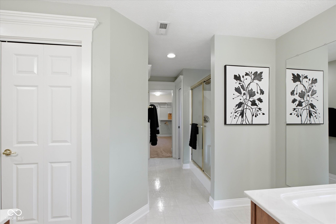
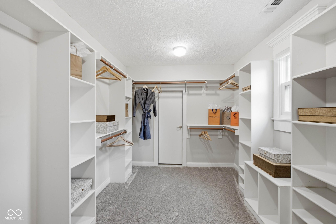
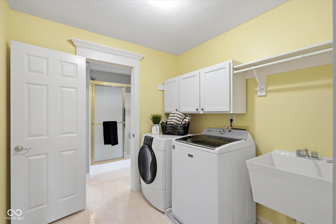
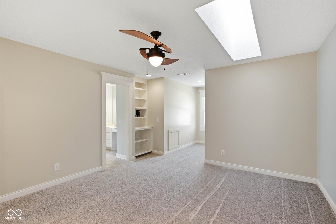
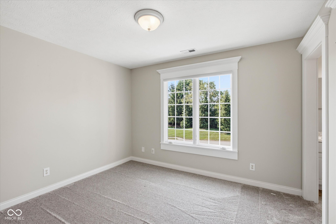
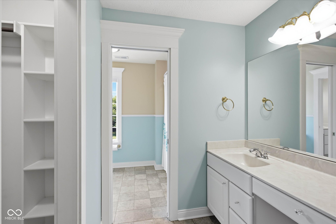
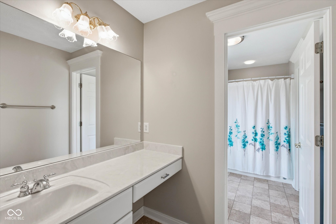
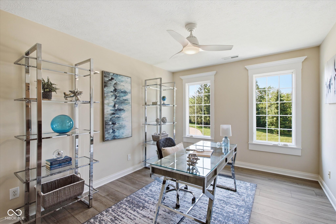
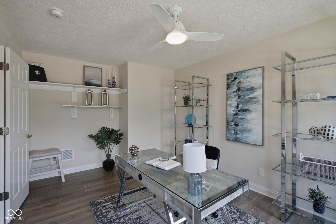
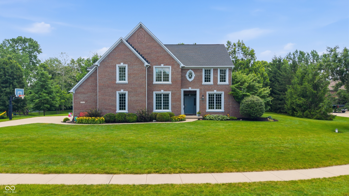
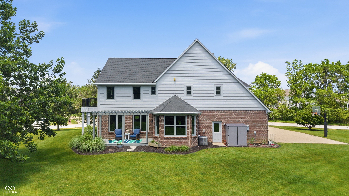
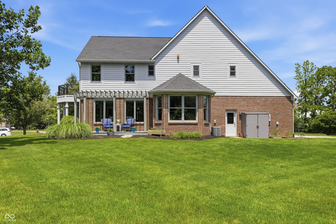
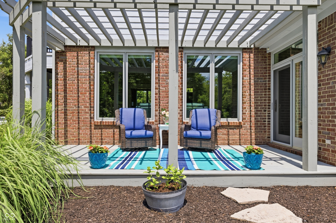
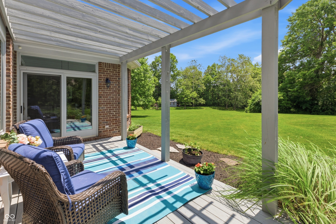
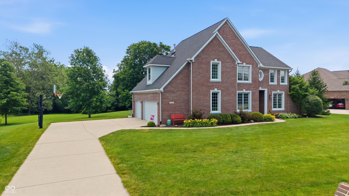
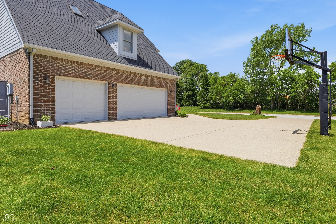
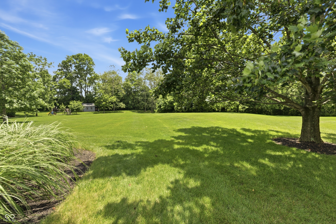
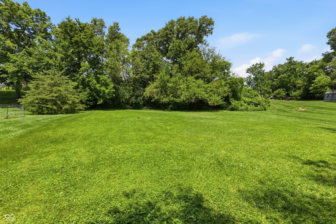
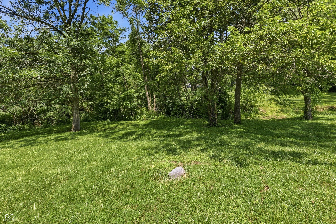
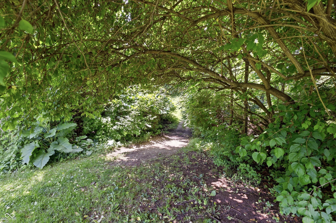
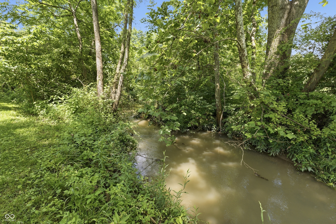
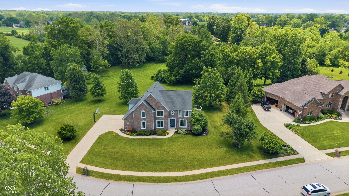
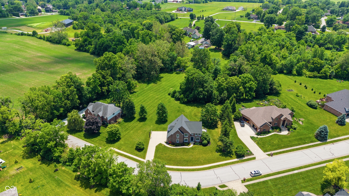
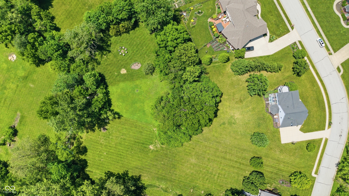
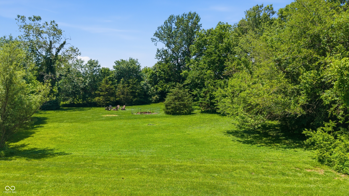
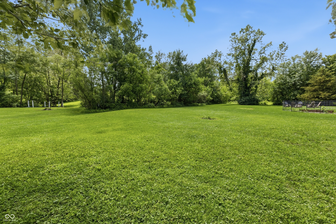
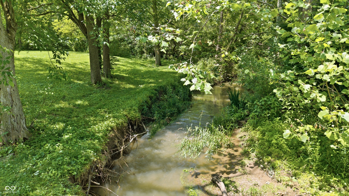
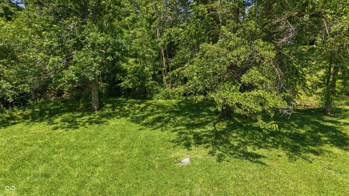
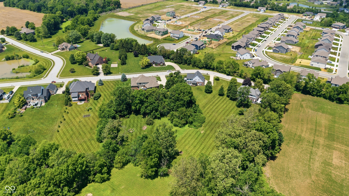
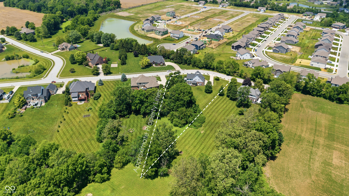
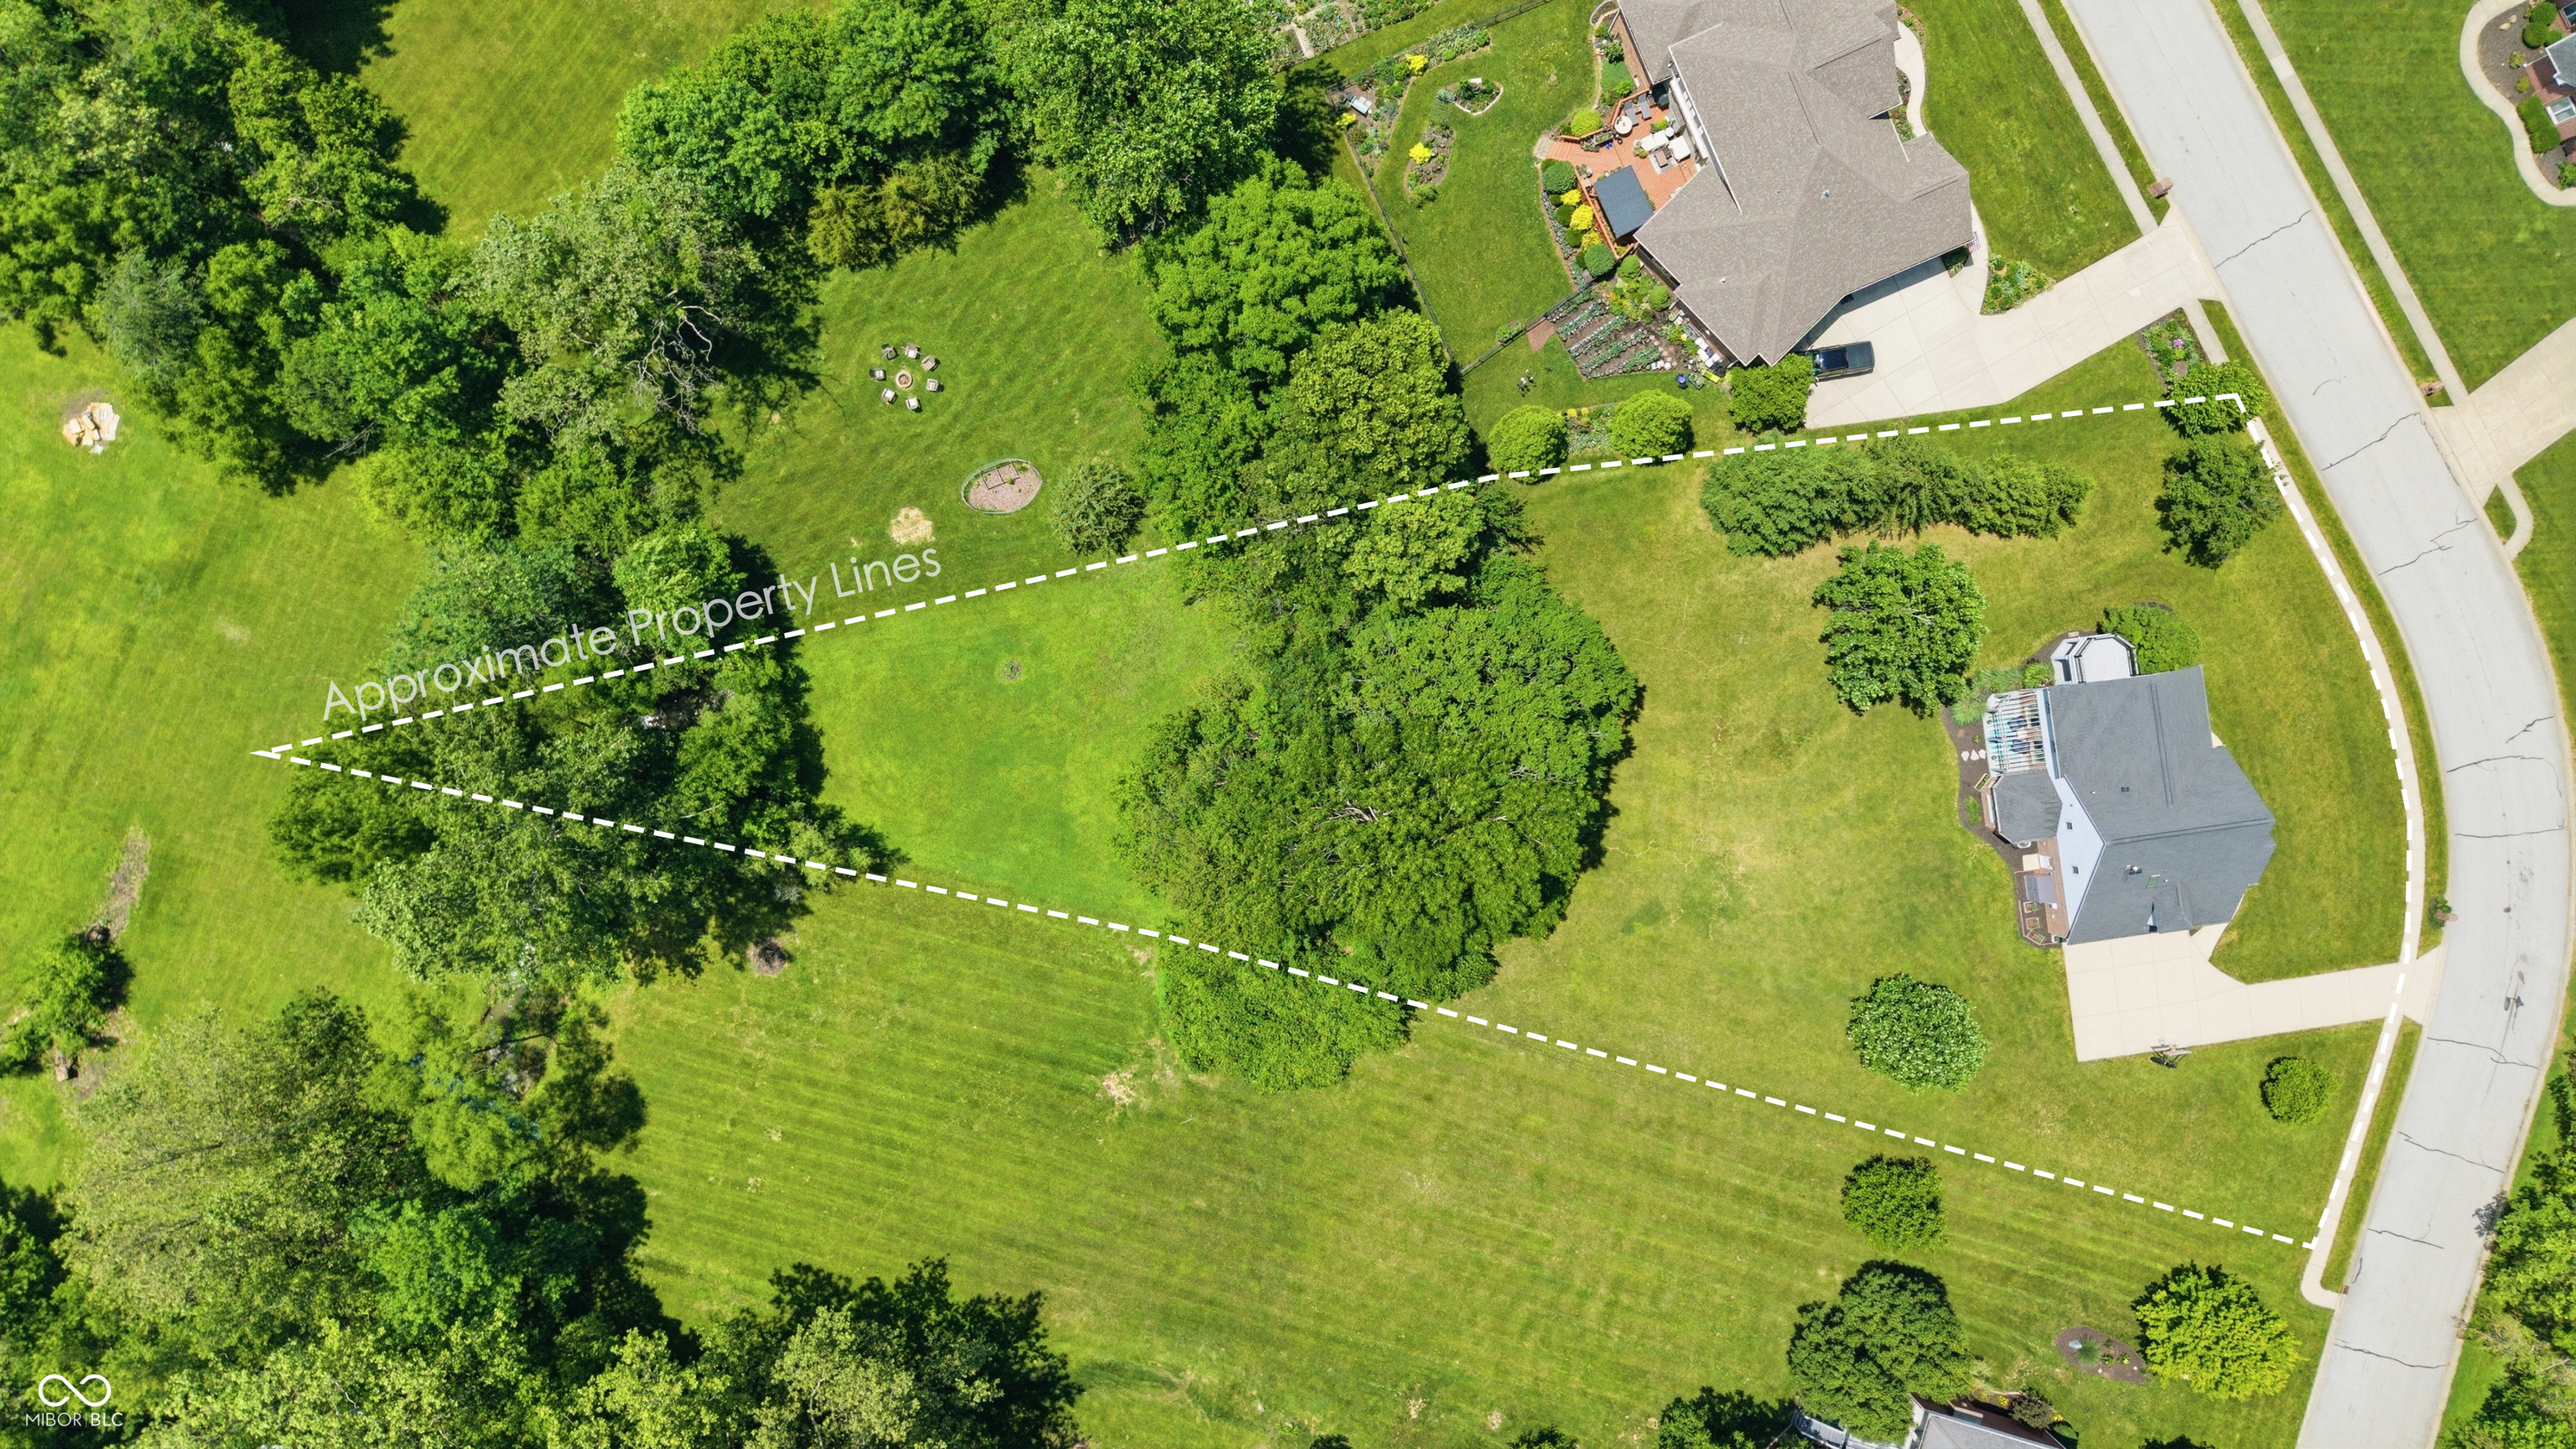
Custom-built home set on a picturesque 1+ acre lot surrounded by mature trees, this two-story home offers the perfect blend of privacy, space, & convenience in one of Brownsburg's most desirable neighborhoods. Enjoy a peaceful country feel while remaining just minutes from top-rated amenities & award-winning Brownsburg schools. Inside, you'll find 3 spacious bedrooms, 2.5 bathrooms, & thoughtfully designed living spaces throughout. The primary suite features its own private deck, creating a relaxing retreat overlooking the scenic property. Access to step-in attic from the large walk-in primary bedroom closet. Two additional bedrooms are connected by a convenient Jack-and-Jill bathroom, making the layout ideal for family or guests. The home offers dedicated office spaces on both the main & upper levels, providing flexibility for remote work, hobbies, or study areas. An upstairs laundry room adds everyday convenience, while the unfinished basement-already plumbed for a future bathroom-offers endless possibilities for expansion & customization. Outdoor living is a highlight with both back & side decks, providing multiple spaces to entertain, relax, & enjoy the beautiful wooded surroundings. A spacious three-car garage offers plenty of room for vehicles, storage, & recreational equipment. If you're looking for a quality custom home with room to grow, abundant outdoor space, & a highly desirable location, this exceptional property is a must-see.

3
beds

3
baths

2,523 Sq.Ft. LIVING AREA

1.19 Acres lot

Features & Amenities

Interior

  • total bedrooms3
  • Total bathrooms3
  • full bathrooms2
  • half bathroom1
  • Laundry room Laundry Room, Upper Level
  • APPLIANCES Dishwasher, Dryer, Disposal, Micro Hood, Microwave, Electric Oven, Refrigerator, Washer, Water Heater, Water Softener Owned
  • other interior Features Attic Access, Bath Sinks Double Main, Built-in Features, Vaulted Ceiling(s), Entrance Foyer, Paddle Fan, Wired for Data, Pantry, Walk-In Closet(s), Wood Work Painted

Area & Lot

  • Status Sold
  • Date Sold September 10, 2026
  • Living Area2,523 Sq.Ft.
  • Total Area3,431 Sq.Ft.
  • Lot Area1.19 Acres
  • MLS® ID22107883
  • TypeResidential
  • YEAR BUILT1999
  • Architecture StylesTraditional
  • Elementary SchoolWhite Lick Elementary School
  • Middle SchoolBrownsburg West Middle School
  • High SchoolBrownsburg High School
  • School DistrictBrownsburg Community School Corp

Exterior

  • STORIES2
  • Garage Space3.0
  • water SourcePrivate
  • utilitiesCable Connected, Electricity Connected
  • lot featuresCurbs, Rural - Subdivision, Mature Trees, Wedge, Wooded
  • parkingAttached, Concrete, Garage Door Opener, Garage Faces Side
  • HEAT TYPEForced Air, Natural Gas
  • AIR CONDITIONINGCentral Air
  • SubstructureConcrete Perimeter
  • security FeaturesSmoke Detector(s)
  • other exterior FeaturesBalcony

Financial

  • Sales Price$619,000
  • HOA $500/yr

Work With Cara

Cara holds esteemed certifications as a negotiation expert and a Luxury Home Marketing Specialist, showcasing her mastery in the art of deal-making and her profound understanding of the high-end property market. With a strategic approach, she harnesses the power of cutting-edge digital technology, employing an array of sophisticated tactics in real estate sales and marketing. This enables her to effectively showcase properties, engage potential buyers, and secure optimal outcomes in the dynamic real estate landscape.