4775 W 50 S
4775 W 50 S
4775 W 50 S
4775 W 50 S
4775 W 50 S
4775 W 50 S
4775 W 50 S
4775 W 50 S
4775 W 50 S
4775 W 50 S
4775 W 50 S
4775 W 50 S
4775 W 50 S
4775 W 50 S
4775 W 50 S
4775 W 50 S
4775 W 50 S
4775 W 50 S
4775 W 50 S
4775 W 50 S
4775 W 50 S
4775 W 50 S
4775 W 50 S
4775 W 50 S
4775 W 50 S
4775 W 50 S
4775 W 50 S
4775 W 50 S
4775 W 50 S
4775 W 50 S
4775 W 50 S
4775 W 50 S
4775 W 50 S
4775 W 50 S
4775 W 50 S
4775 W 50 S
4775 W 50 S
4775 W 50 S
4775 W 50 S
4775 W 50 S
4775 W 50 S
4775 W 50 S
4775 W 50 S
4775 W 50 S
4775 W 50 S
4775 W 50 S
4775 W 50 S
4775 W 50 S
SEE ALL PHOTOS
4775 W 50 S
4775 W 50 S
4775 W 50 S
4775 W 50 S
4775 W 50 S
4775 W 50 S
4775 W 50 S
4775 W 50 S
4775 W 50 S
4775 W 50 S
4775 W 50 S
4775 W 50 S
4775 W 50 S
4775 W 50 S
4775 W 50 S
4775 W 50 S
4775 W 50 S
4775 W 50 S
4775 W 50 S
4775 W 50 S
4775 W 50 S
4775 W 50 S
4775 W 50 S
4775 W 50 S
4775 W 50 S
4775 W 50 S
4775 W 50 S
4775 W 50 S
4775 W 50 S
4775 W 50 S
4775 W 50 S
4775 W 50 S
4775 W 50 S
4775 W 50 S
4775 W 50 S
4775 W 50 S
4775 W 50 S
4775 W 50 S
4775 W 50 S
4775 W 50 S
4775 W 50 S
4775 W 50 S
4775 W 50 S
4775 W 50 S
4775 W 50 S
4775 W 50 S
4775 W 50 S
4775 W 50 S
Courtesy of F.C. Tucker Company, Lisa Galvin Listing Contact:  
For Sale

4775 W 50 S

4775 W 50 S, Lebanon, IN 46052

$332,900
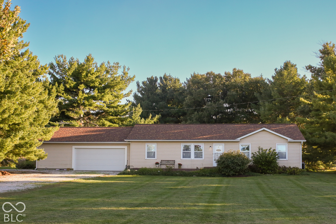
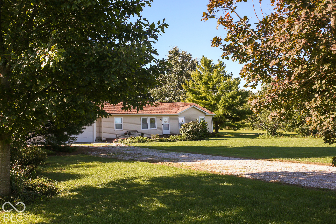
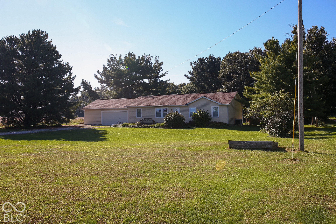
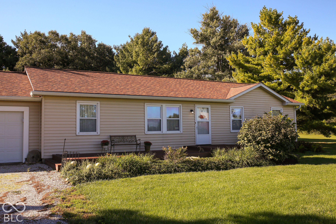
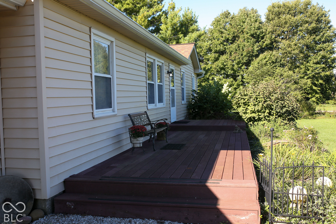
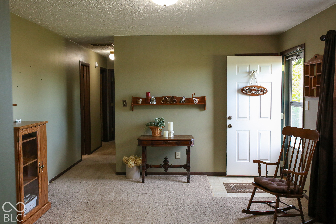
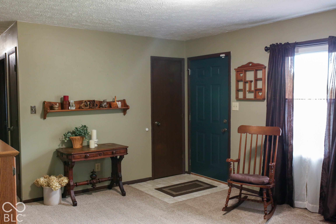
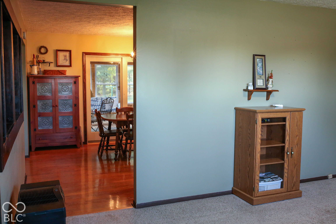
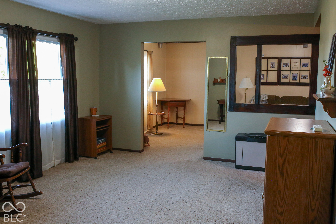
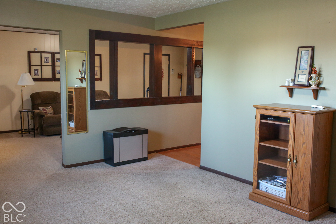
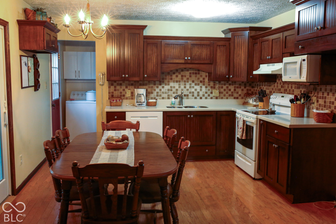
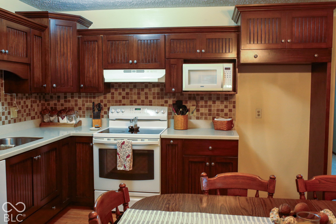
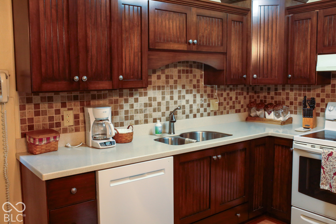
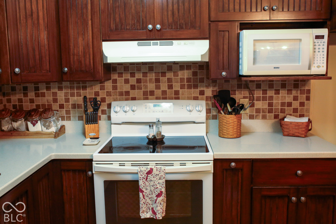
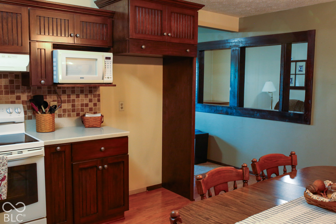
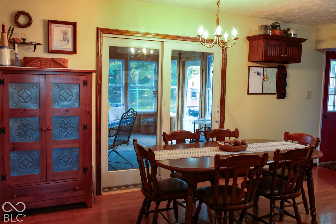
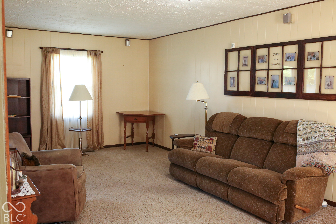
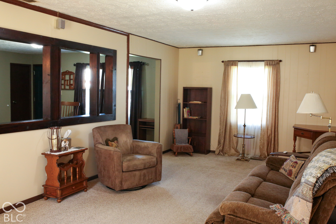
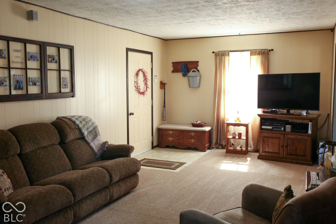
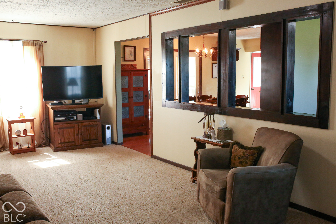
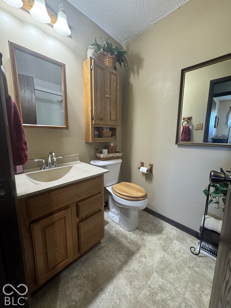
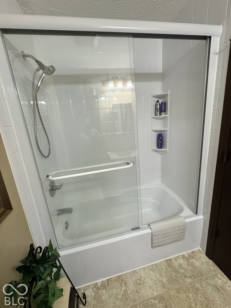
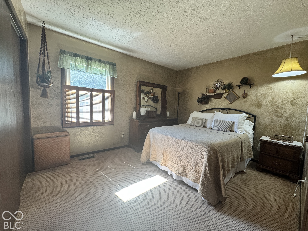
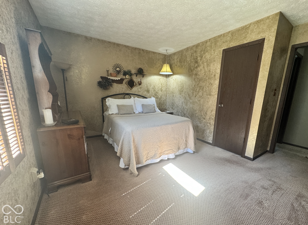
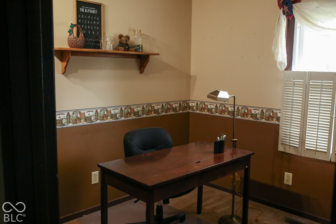
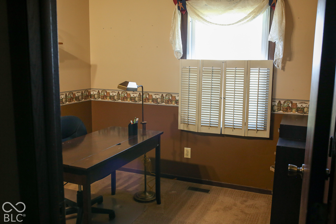
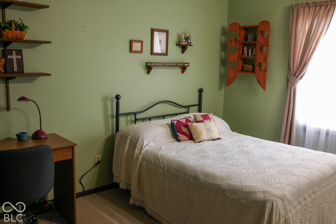
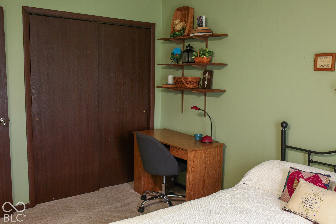
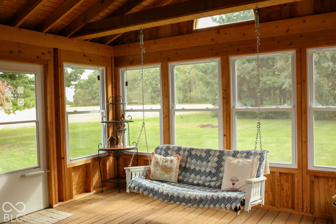
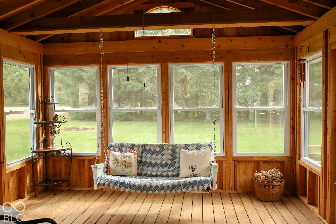
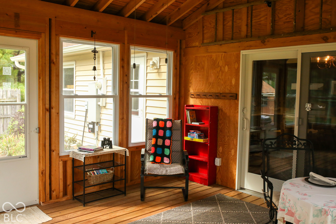
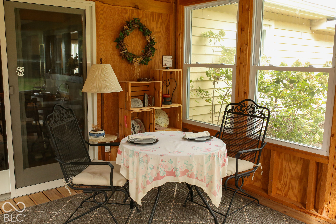
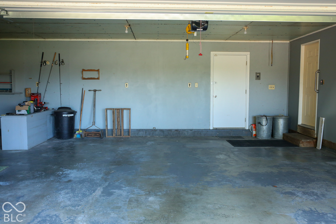
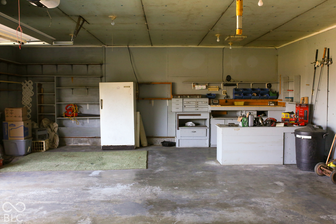
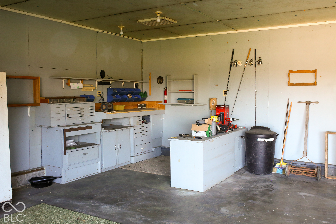
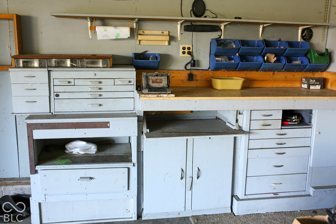
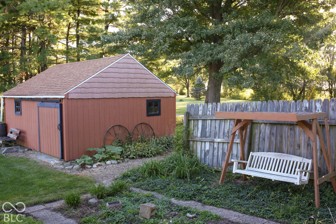
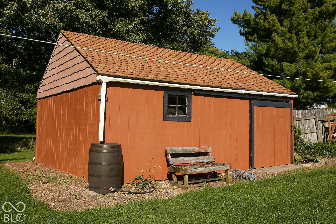
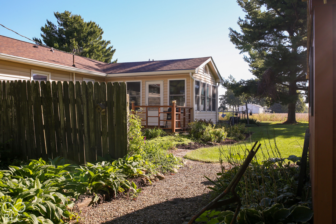
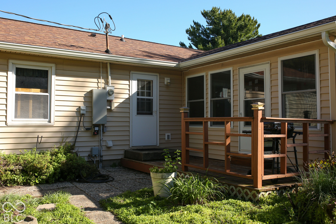
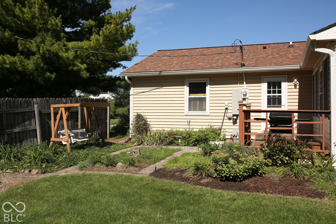
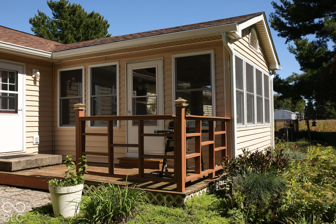
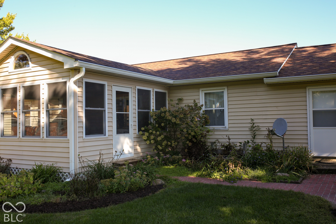
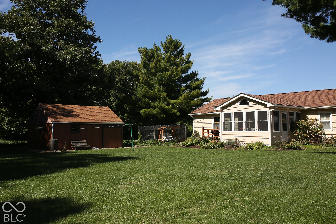
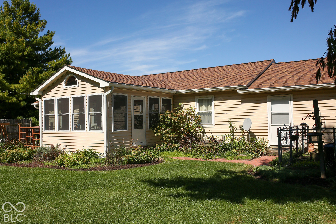
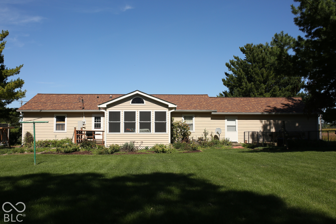
Country living doesn't get much better than this! 3 bedroom / 1 bath ranch home featuring many big ticket improvements! NEW Roof (2024). Gorgeous custom kitchen cabinetry made by a local artisan and Corian countertop with undermount sink are a focal point in the large, eat-in kitchen/dining combo. Living Room AND Family Room. Enjoy sunrise, sunset, or watch the birds in the garden while sipping coffee in the beautiful Sunroom! Spacious 23' x 30' garage fits two cars plus bump out where you can utilize the built in cabinetry and desk for hobbies or workshop. Adorable 20'x16' garden shed provides additional storage. A true find, this home and property has been lovingly cared for and is ready for you to make it your own!

3
beds

1
bath

1,510 Sq.Ft. LIVING AREA

1.02 Acres lot

Features & Amenities

Interior

  • total bedrooms3
  • Total bathroom1
  • full bathroom1
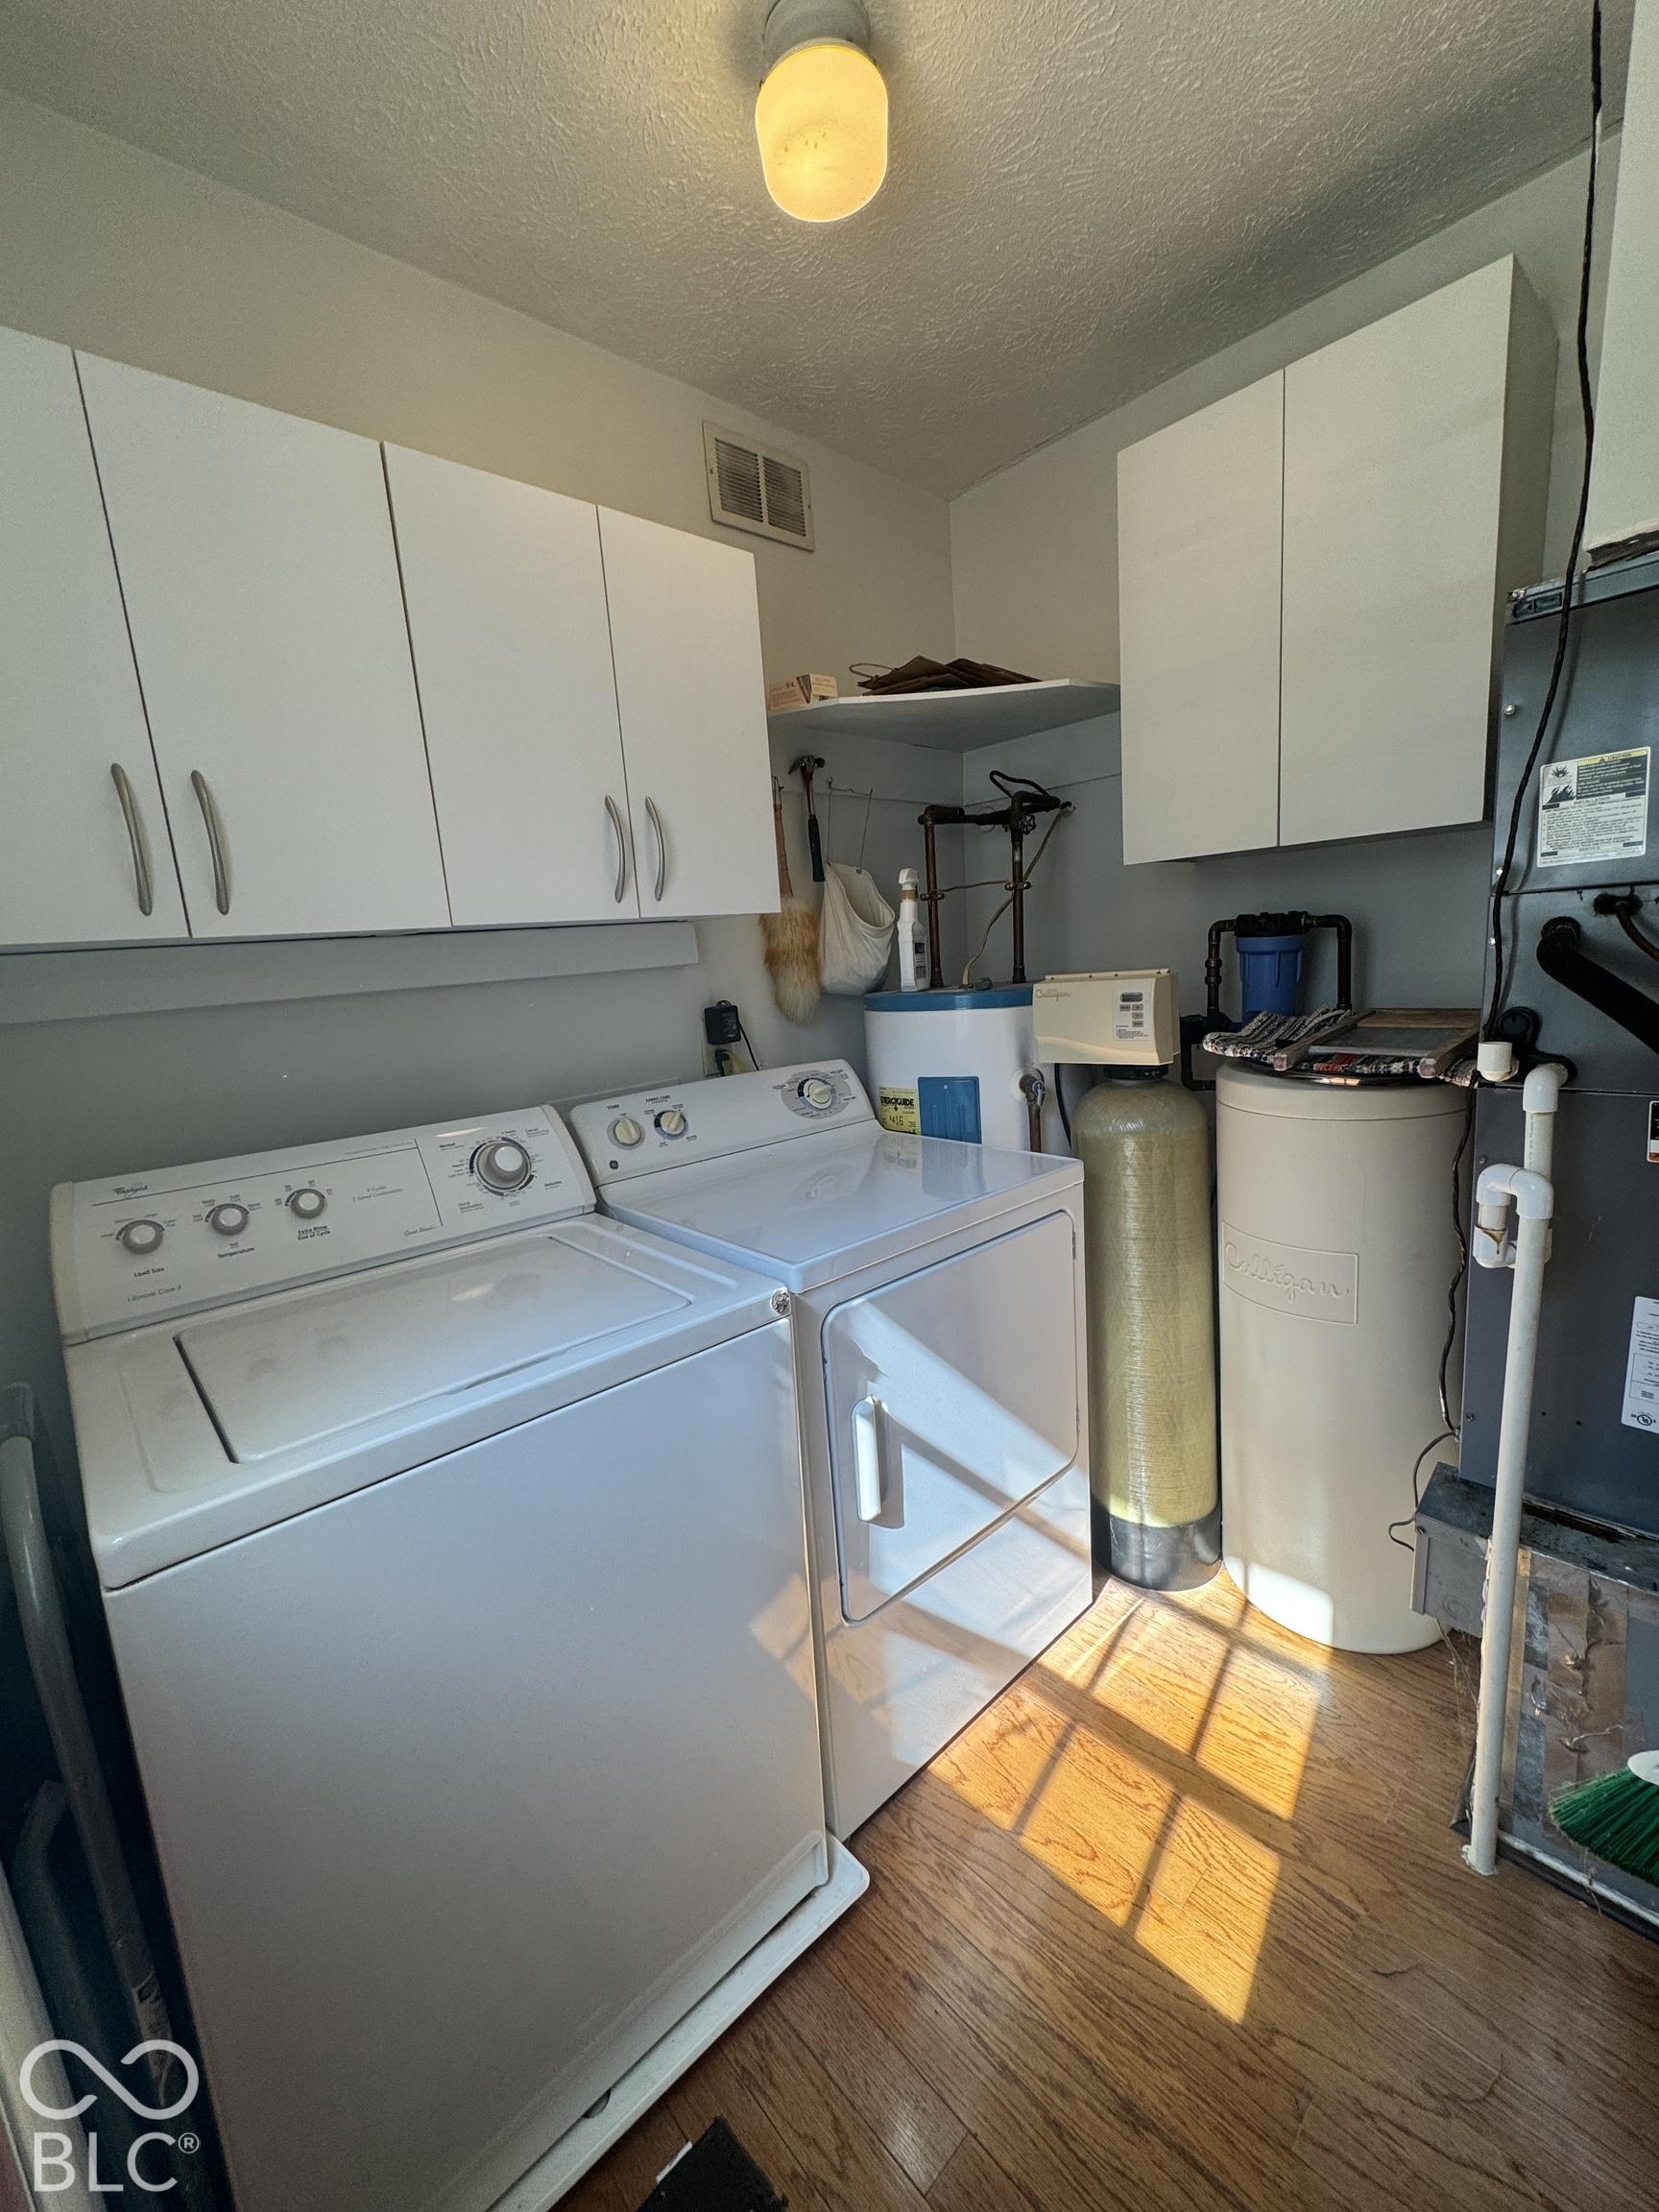
  • APPLIANCES Dishwasher, Dryer, Electric Water Heater, Disposal, Exhaust Fan, Microwave, Electric Oven, Range Hood, Washer, Water Softener Owned
  • other interior Features Hi-Speed Internet Availbl, Eat-in Kitchen, Smart Thermostat, Supplemental Storage, Wood Work Stained

Area & Lot

  • Status For Sale
  • Living Area1,510 Sq.Ft.
  • Total Area1,510 Sq.Ft.
  • Lot Area1.02 Acres
  • MLS® ID22130098
  • TypeResidential
  • YEAR BUILT1981
  • Architecture StylesModular, Ranch
  • Elementary SchoolGranville Wells Elementary School
  • High SchoolWestern Boone Jr-Sr High School
  • School DistrictWestern Boone Co Com Sch Dist

Exterior

  • STORIES1
  • Garage Space2.0
  • water SourcePrivate
  • parkingAttached
  • HEAT TYPEElectric, Forced Air
  • AIR CONDITIONINGCentral Air
  • SubstructureBlock

Financial

  • Sales Price$332,900

Work With Cara

Cara holds esteemed certifications as a negotiation expert and a Luxury Home Marketing Specialist, showcasing her mastery in the art of deal-making and her profound understanding of the high-end property market. With a strategic approach, she harnesses the power of cutting-edge digital technology, employing an array of sophisticated tactics in real estate sales and marketing. This enables her to effectively showcase properties, engage potential buyers, and secure optimal outcomes in the dynamic real estate landscape.