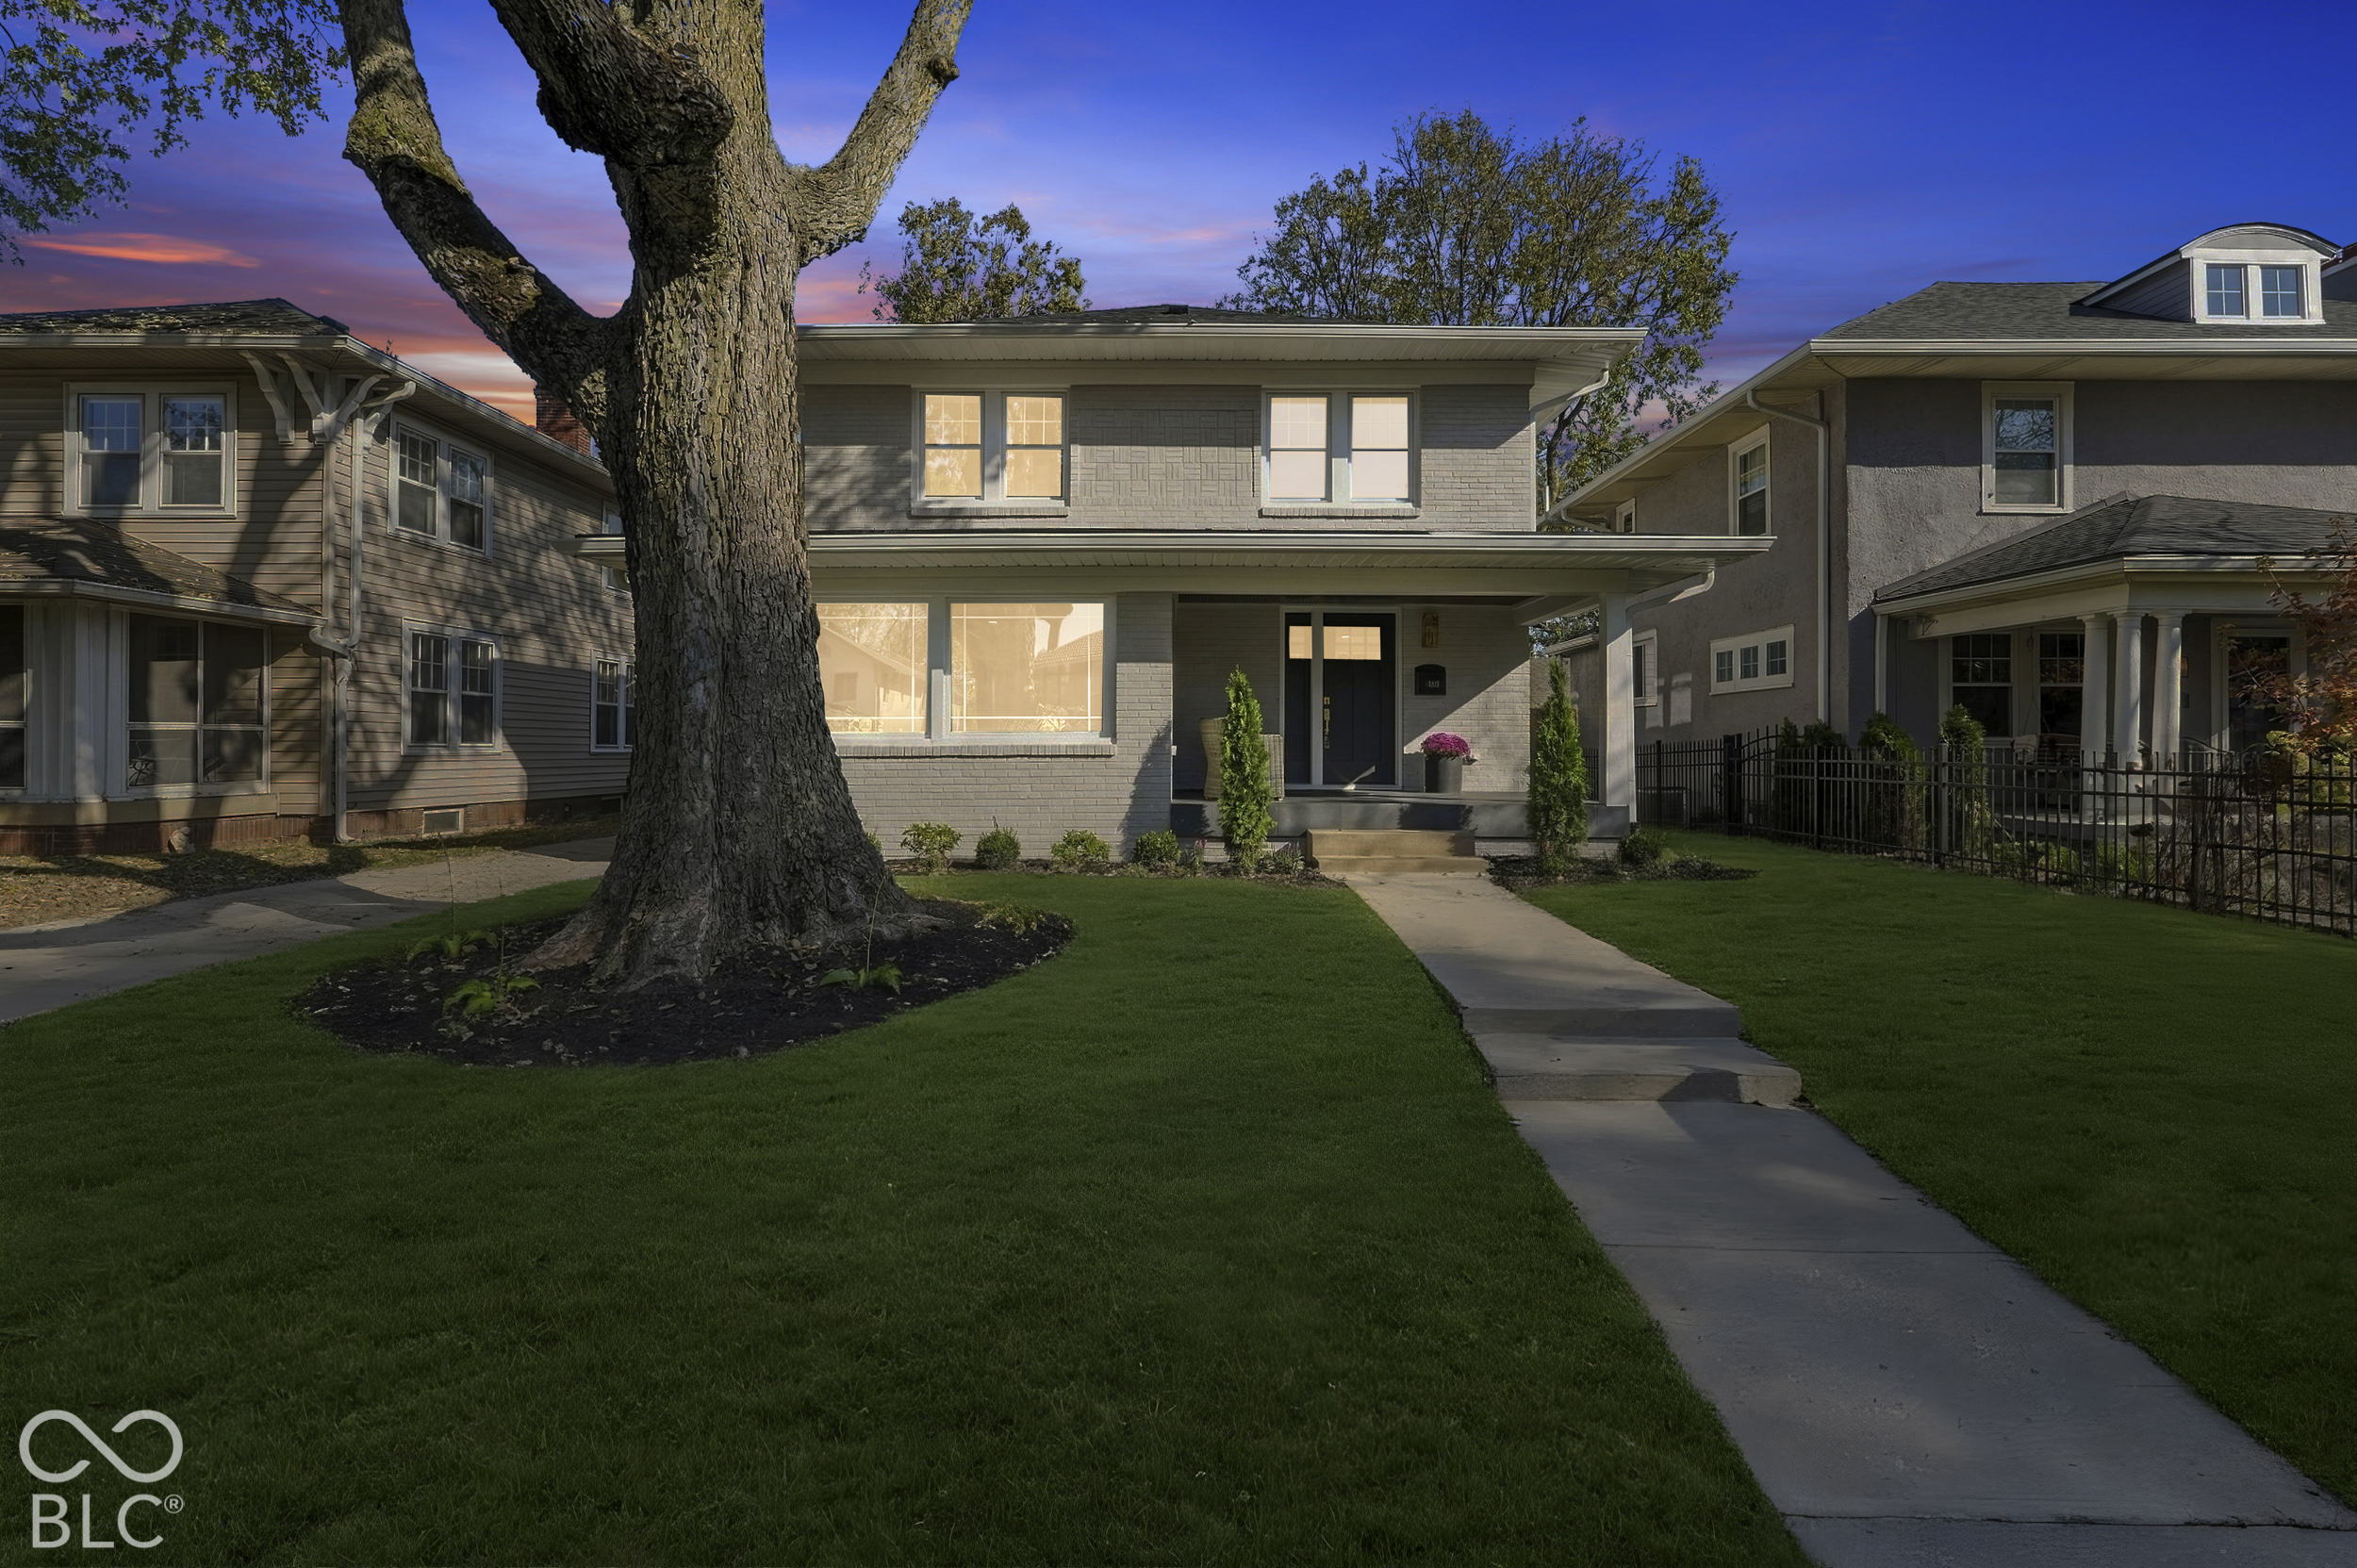
4811 N Park Avenue
4811 N Park Avenue
4811 N Park Avenue
4811 N Park Avenue
4811 N Park Avenue
4811 N Park Avenue
4811 N Park Avenue
4811 N Park Avenue
4811 N Park Avenue
4811 N Park Avenue
4811 N Park Avenue
4811 N Park Avenue
4811 N Park Avenue
4811 N Park Avenue
4811 N Park Avenue
4811 N Park Avenue
4811 N Park Avenue
4811 N Park Avenue
4811 N Park Avenue
4811 N Park Avenue
4811 N Park Avenue
4811 N Park Avenue
4811 N Park Avenue
4811 N Park Avenue
4811 N Park Avenue
4811 N Park Avenue
4811 N Park Avenue
4811 N Park Avenue
4811 N Park Avenue
4811 N Park Avenue
4811 N Park Avenue
4811 N Park Avenue
4811 N Park Avenue
4811 N Park Avenue
4811 N Park Avenue
4811 N Park Avenue
4811 N Park Avenue
4811 N Park Avenue
4811 N Park Avenue
4811 N Park Avenue
4811 N Park Avenue
4811 N Park Avenue
4811 N Park Avenue
4811 N Park Avenue
4811 N Park Avenue
4811 N Park Avenue
4811 N Park Avenue
4811 N Park Avenue
4811 N Park Avenue
4811 N Park Avenue
4811 N Park Avenue
4811 N Park Avenue
4811 N Park Avenue
4811 N Park Avenue
4811 N Park Avenue
4811 N Park Avenue
4811 N Park Avenue
4811 N Park Avenue
4811 N Park Avenue
4811 N Park Avenue
4811 N Park Avenue
4811 N Park Avenue
4811 N Park Avenue
4811 N Park Avenue
4811 N Park Avenue
SEE ALL PHOTOS
4811 N Park Avenue
4811 N Park Avenue
4811 N Park Avenue
4811 N Park Avenue
4811 N Park Avenue
4811 N Park Avenue
4811 N Park Avenue
4811 N Park Avenue
4811 N Park Avenue
4811 N Park Avenue
4811 N Park Avenue
4811 N Park Avenue
4811 N Park Avenue
4811 N Park Avenue
4811 N Park Avenue
4811 N Park Avenue
4811 N Park Avenue
4811 N Park Avenue
4811 N Park Avenue
4811 N Park Avenue
4811 N Park Avenue
4811 N Park Avenue
4811 N Park Avenue
4811 N Park Avenue
4811 N Park Avenue
4811 N Park Avenue
4811 N Park Avenue
4811 N Park Avenue
4811 N Park Avenue
4811 N Park Avenue
4811 N Park Avenue
4811 N Park Avenue
4811 N Park Avenue
4811 N Park Avenue
4811 N Park Avenue
4811 N Park Avenue
4811 N Park Avenue
4811 N Park Avenue
4811 N Park Avenue
4811 N Park Avenue
4811 N Park Avenue
4811 N Park Avenue
4811 N Park Avenue
4811 N Park Avenue
4811 N Park Avenue
4811 N Park Avenue
4811 N Park Avenue
4811 N Park Avenue
4811 N Park Avenue
4811 N Park Avenue
4811 N Park Avenue
4811 N Park Avenue
4811 N Park Avenue
4811 N Park Avenue
4811 N Park Avenue
4811 N Park Avenue
4811 N Park Avenue
4811 N Park Avenue
4811 N Park Avenue
4811 N Park Avenue
4811 N Park Avenue
4811 N Park Avenue
4811 N Park Avenue
4811 N Park Avenue
4811 N Park Avenue
Courtesy of F.C. Tucker Company, Matt King Listing Contact:  
For Sale

4811 N Park Avenue

4811 N Park Avenue, Indianapolis, IN 46205

$1,225,000
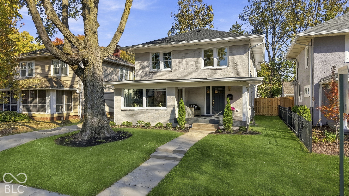
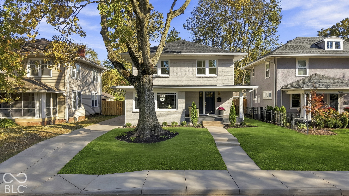
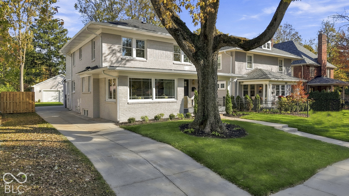
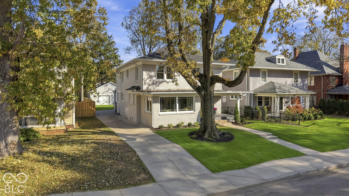
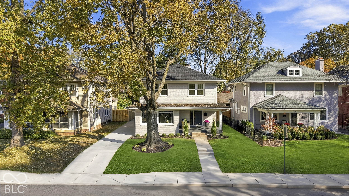
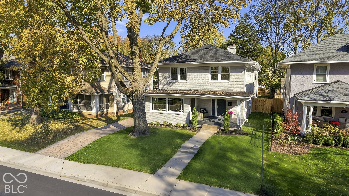
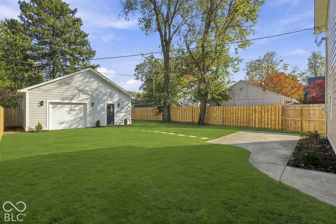
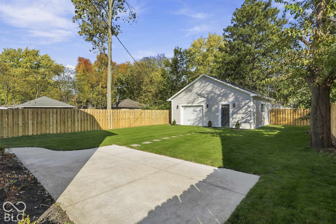
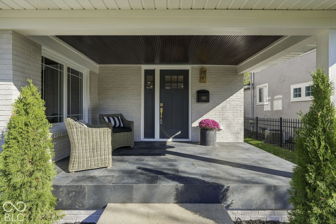
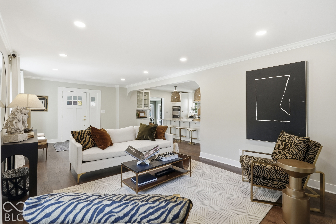
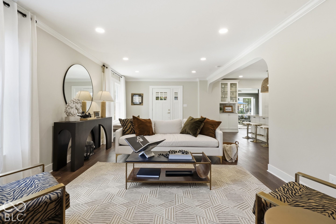
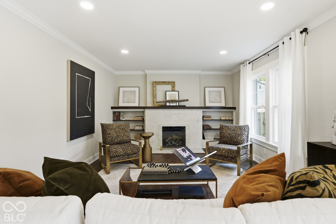
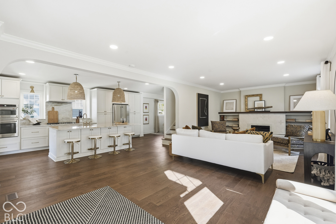
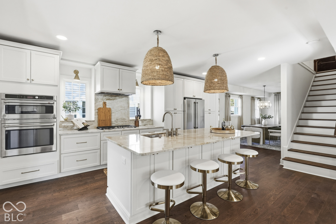
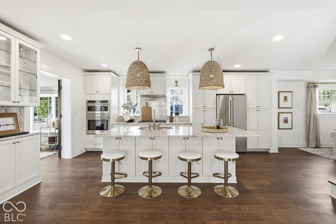
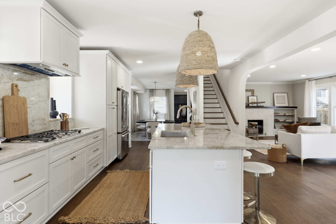
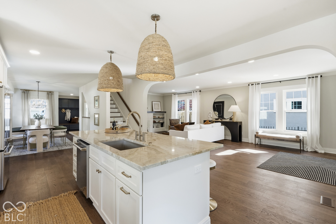
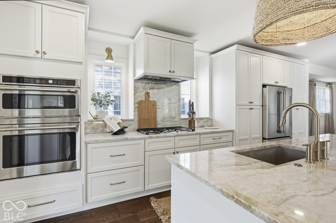
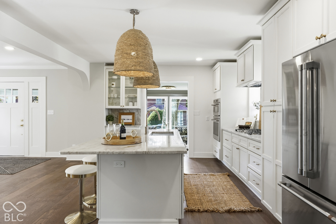
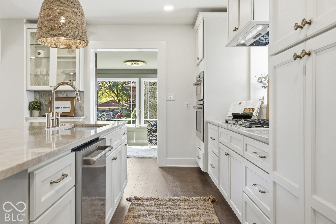
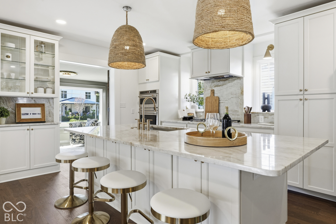
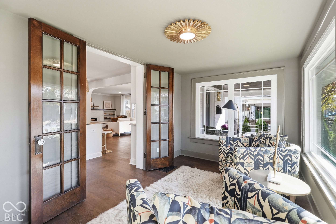
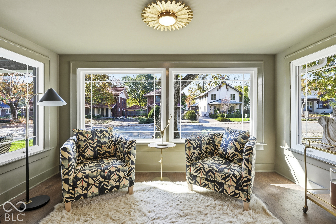
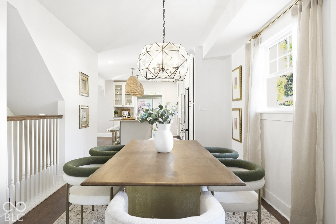
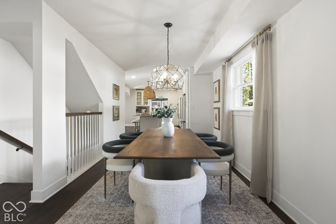
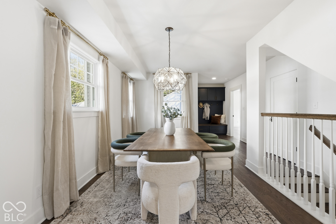
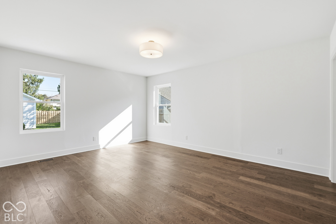
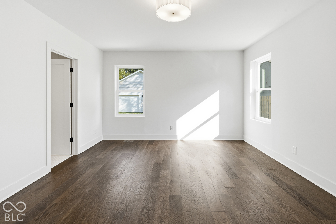
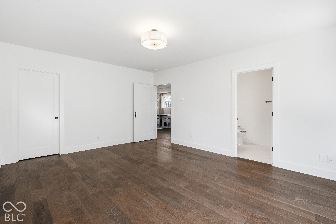
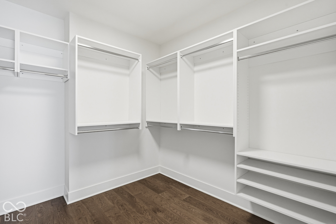
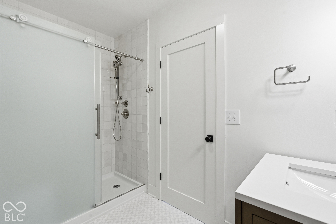
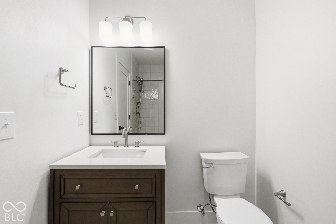
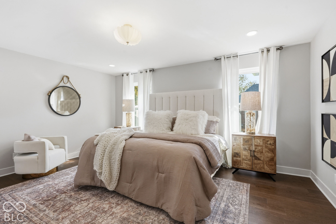
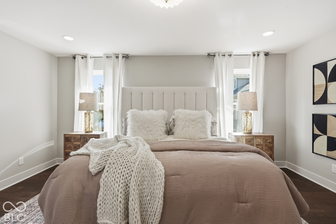
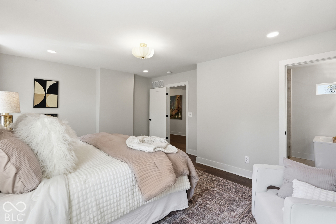
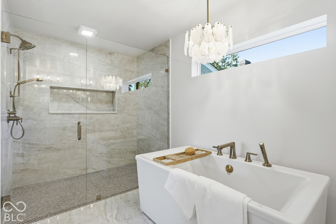
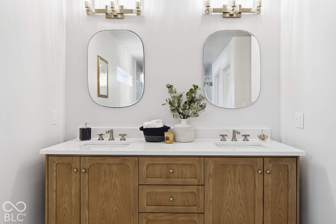
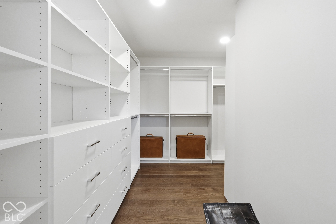
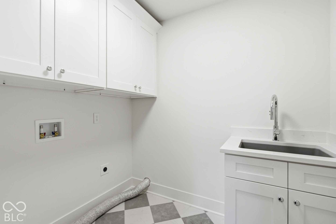
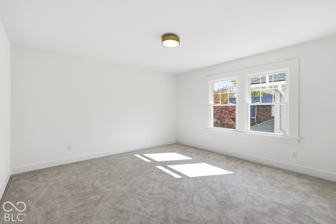
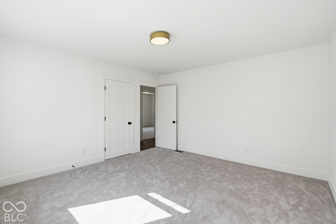
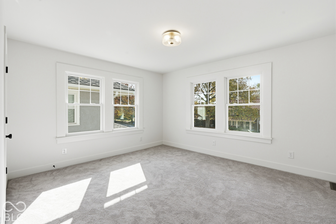
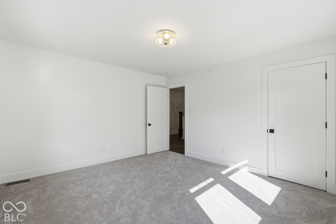
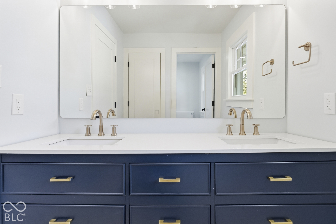
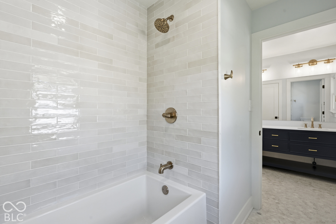
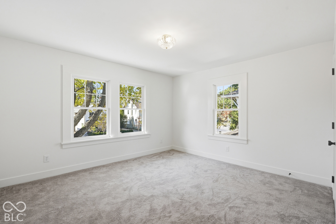
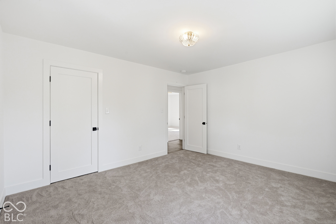
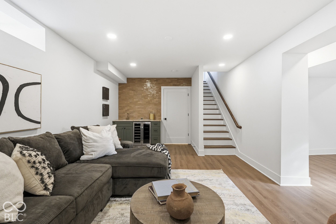
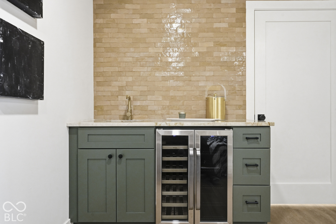
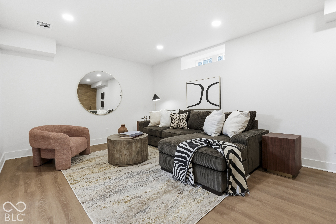
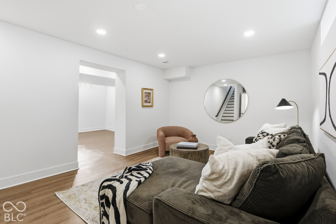
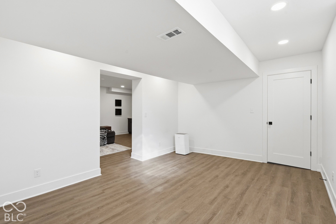
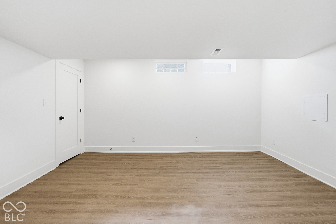
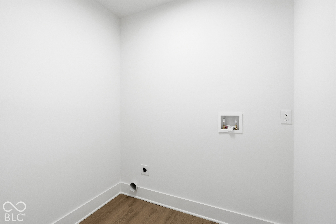
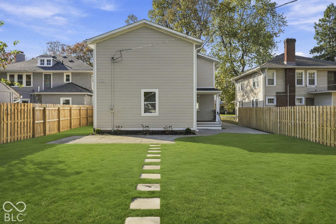
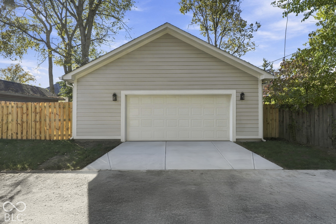
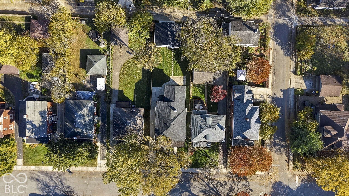
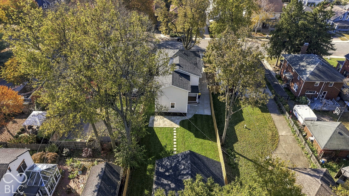
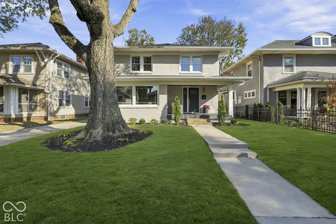
Discover elevated living in the heart of Meridian-Kessler on quiet/quaint Park Avenue. This completely renovated 5-bedroom, 3.5-bath residence is thoughtfully redesigned to blend timeless elegance with modern luxury. Featuring two spacious primary suites, high-end finishes, and beautifully reimagined living spaces throughout, this exceptional home offers a rare combination of sophistication, versatility, and comfort. At the heart of the home is a stunning, brand-new kitchen featuring elegant quartzite countertops, GE Cafe appliances, and a gas cooktop-perfectly suited for everyday living and effortless entertaining. A private office or sunroom provides a peaceful retreat for working from home, reading, or enjoying a quiet moment, while the welcoming front porch adds to the home's timeless charm. One of the property's most distinctive features is its two primary suites, offering exceptional flexibility for a variety of living arrangements. The main-level primary suite provides convenience and privacy, while the second-floor primary suite offers its own spacious sanctuary with luxury spa bathroom- both feature generous walk-in closets, creating comfortable, well-appointed retreats. The second floor also features a dedicated laundry room, adding everyday convenience to the home's thoughtful design. Downstairs, the newly finished basement expands the living space with impressive tall ceilings, a stylish wet bar, a dedicated workout room, and a comfortable lounging area-ideal for entertaining guests, hosting game nights, or creating your own private escape. No detail has been overlooked in this comprehensive renovation. New flooring throughout, new windows, and a new roof provide a fresh, cohesive feel, while the brand-new 2.5-car garage offers ample space for parking and storage. Outside, the huge backyard presents endless possibilities for outdoor entertaining, gardening, play, or simply enjoying your own private outdoor space.

11/22/2026 12:00PM - 2:00PM EST

5
beds

4
baths

3,871 Sq.Ft. LIVING AREA

8,102 Sq.Ft. lot

Features & Amenities

Interior

  • total bedrooms5
  • Total bathrooms4
  • full bathrooms3
  • half bathroom1
  • Laundry room Upper Level, In Basement, Sink
  • Fireplace Living Room
  • APPLIANCES Gas Cooktop, Dishwasher, Disposal, Gas Water Heater, Microwave, Oven, Convection Oven, Range Hood, Refrigerator, Bar Fridge
  • other interior Features Attic Access, Built-in Features, Kitchen Island, In-Law Floorplan, Eat-in Kitchen, Smart Thermostat, Walk-In Closet(s), Wet Bar, Wood Work Stain/Painted

Area & Lot

  • Status For Sale
  • OPEN HOUSE

    11/22/2026 12:00PM - 2:00PM EST

  • Living Area3,871 Sq.Ft.
  • Total Area3,981 Sq.Ft.
  • Lot Area8,102 Sq.Ft.
  • MLS® ID22124783
  • TypeResidential
  • YEAR BUILT1925
  • NeighborhoodIndianapolis
  • Architecture StylesTraditional
  • School DistrictIndianapolis Public Schools

Exterior

  • STORIES2
  • Garage Space2.0
  • water SourcePublic
  • lot featuresCurbs, Sidewalks, Street Lights, Mature Trees
  • parkingDetached
  • HEAT TYPEForced Air, Natural Gas
  • AIR CONDITIONINGCentral Air
  • SubstructureBlock

Financial

  • Sales Price$1,225,000

Indianapolis

It was ranked number six by Lonely Planet in their list of “Best U.S. Destinations.

Explore

Work With Cara

Cara holds esteemed certifications as a negotiation expert and a Luxury Home Marketing Specialist, showcasing her mastery in the art of deal-making and her profound understanding of the high-end property market. With a strategic approach, she harnesses the power of cutting-edge digital technology, employing an array of sophisticated tactics in real estate sales and marketing. This enables her to effectively showcase properties, engage potential buyers, and secure optimal outcomes in the dynamic real estate landscape.