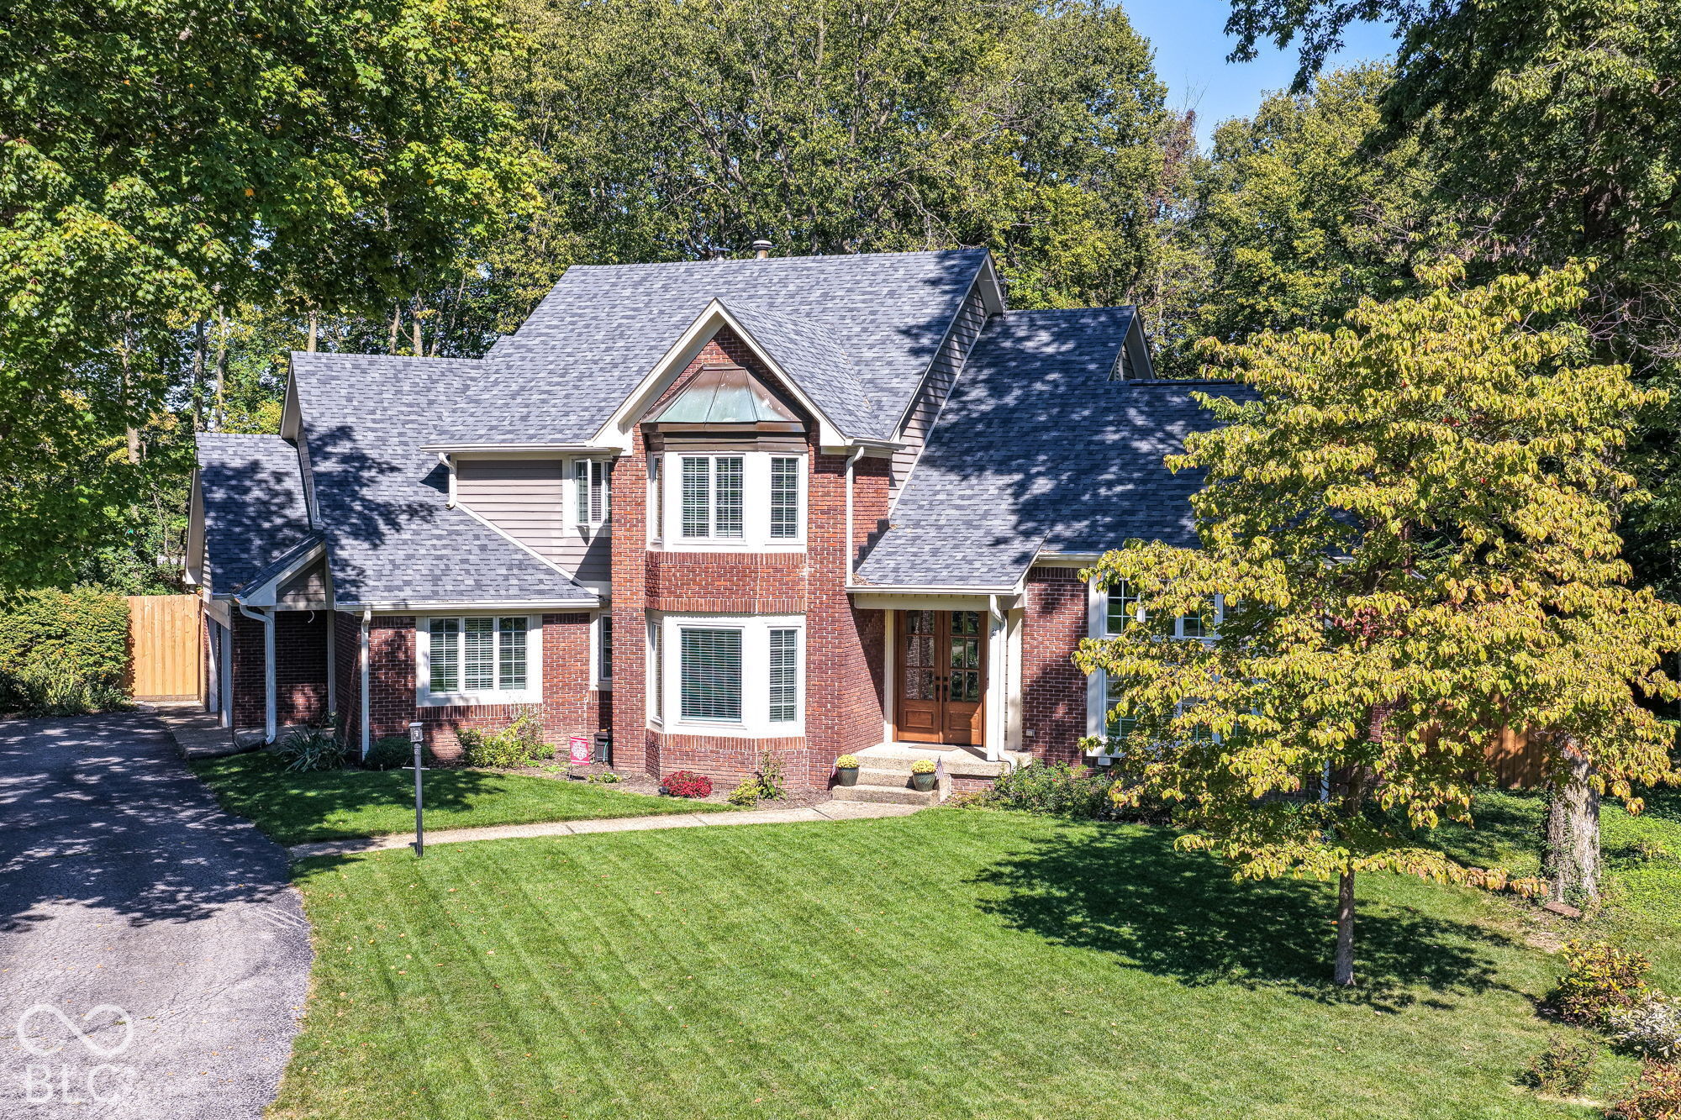
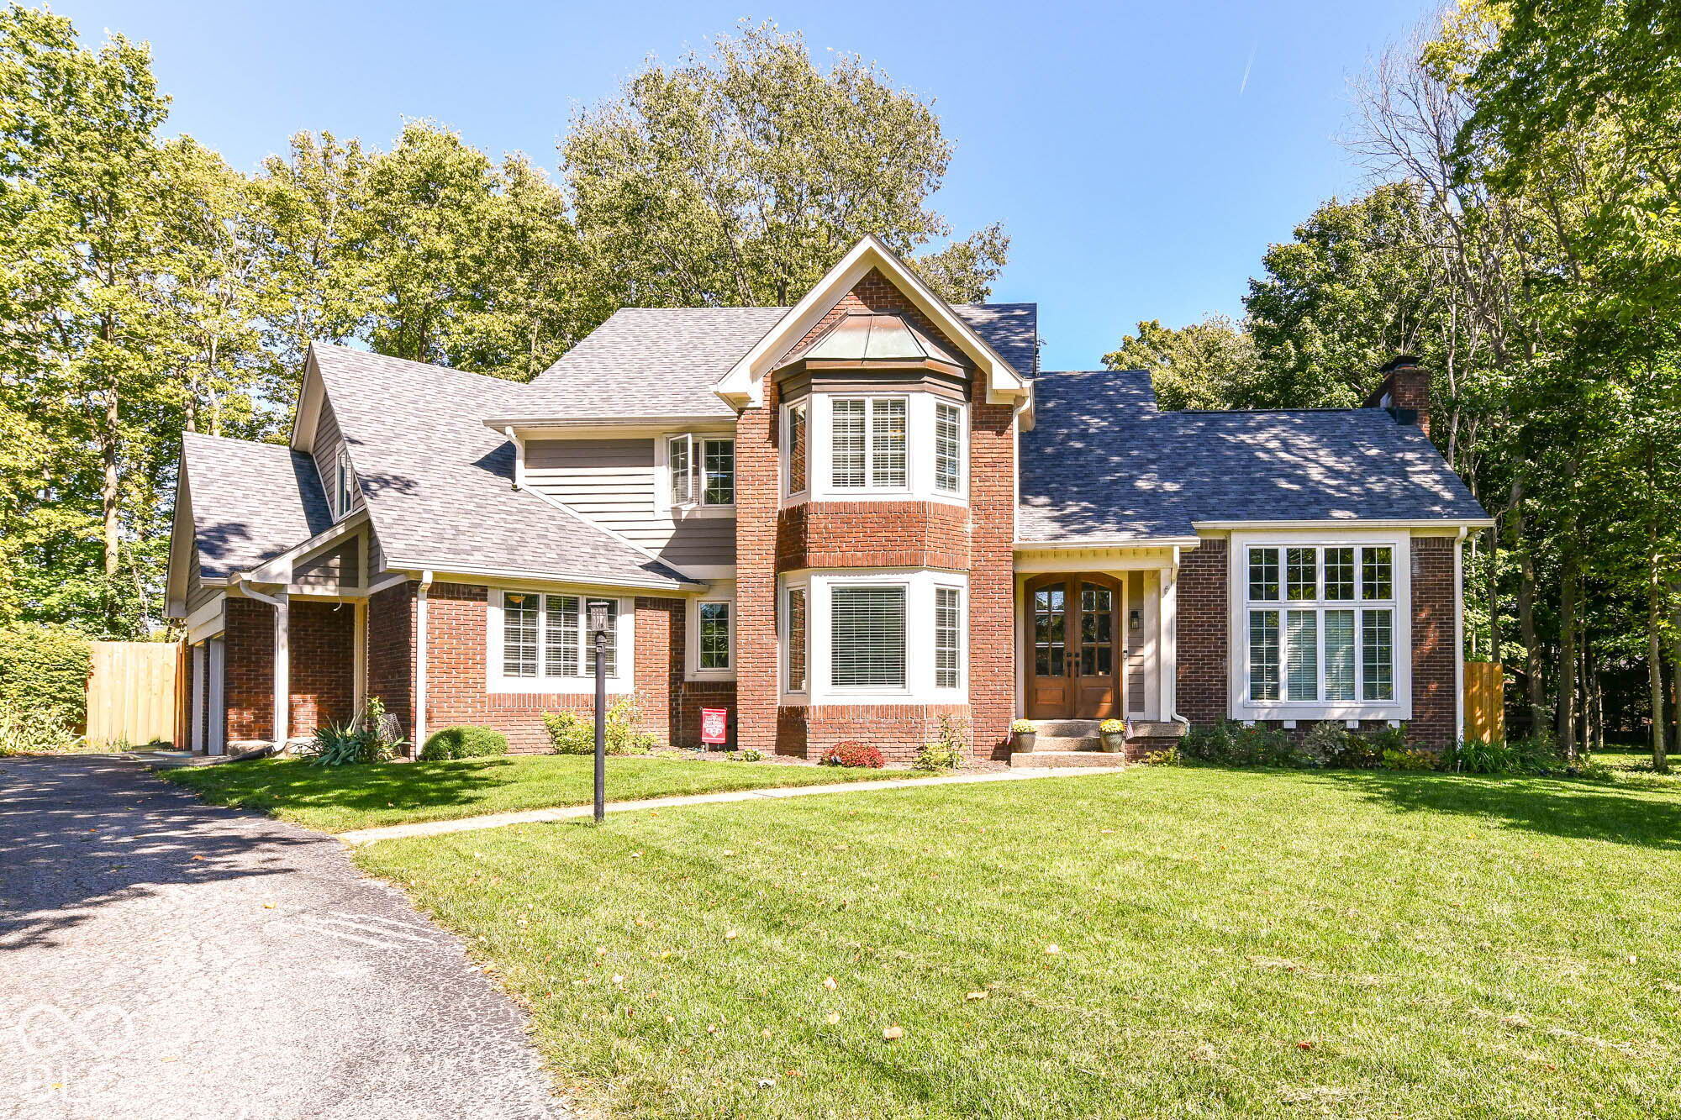
Two-story brick home with multiple gabled roofs, a landscaped lawn, and mature trees.
4950 Limberlost Trace
SEE ALL PHOTOS
Two-story brick home with multiple gabled roofs, a landscaped lawn, and mature trees.
4950 Limberlost Trace
Courtesy of F.C. Tucker Company, Brian Wignall Listing Contact:  
Pending

4950 Limberlost Trace

4950 Limberlost Trace, Carmel, IN 46033

$749,900
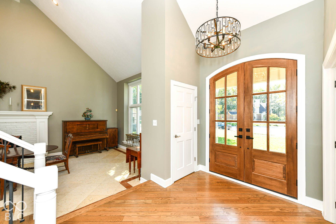
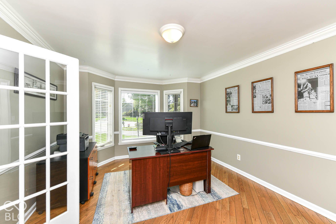
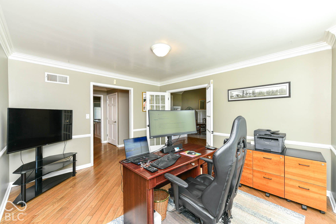
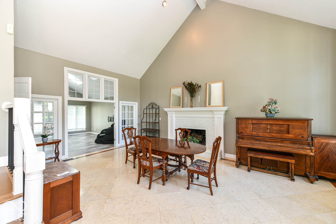
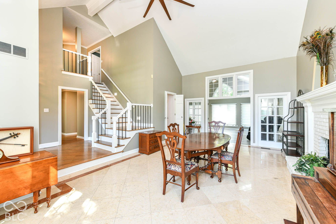
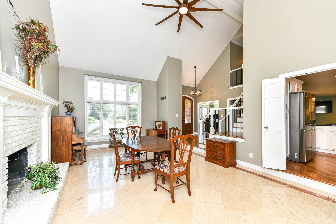
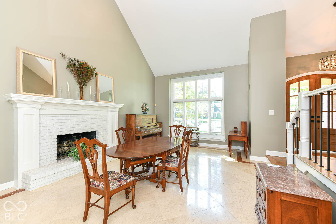
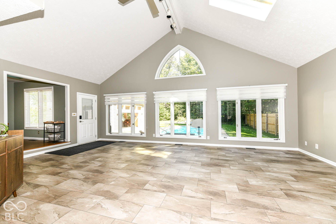
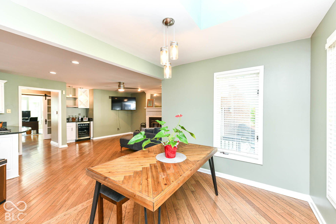
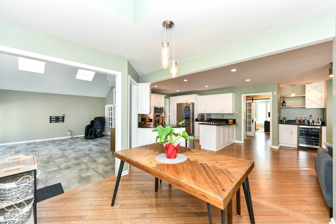
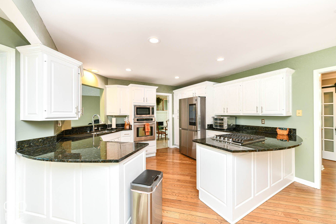
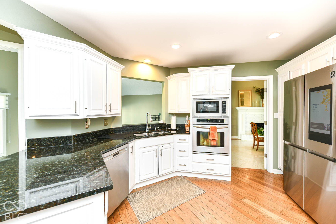
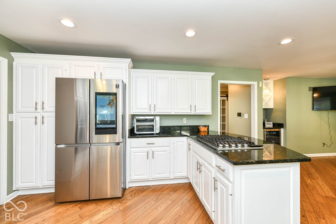
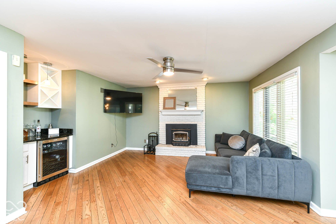
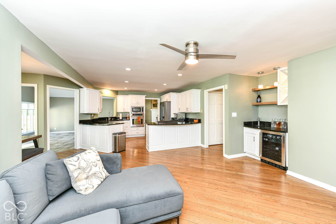
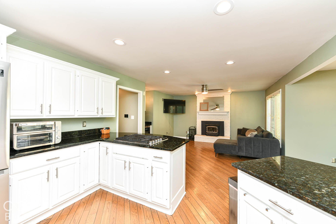
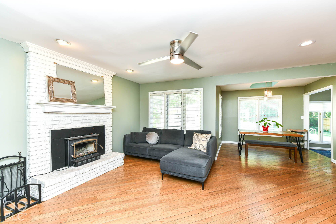
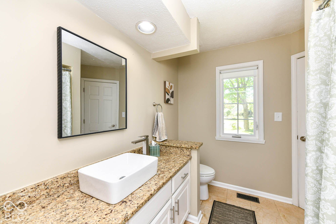
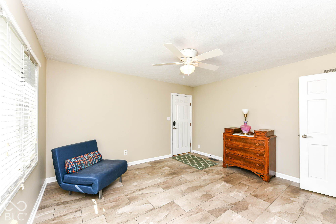
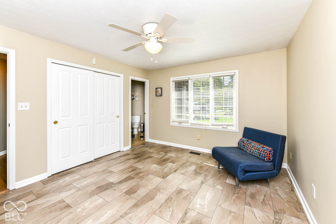
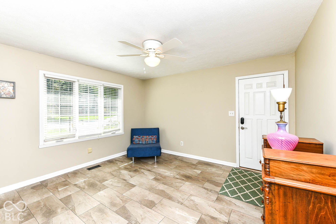
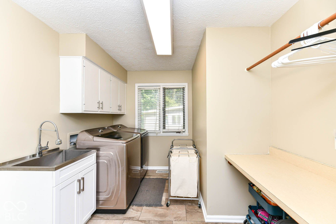
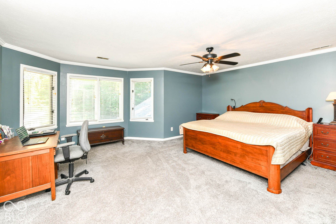
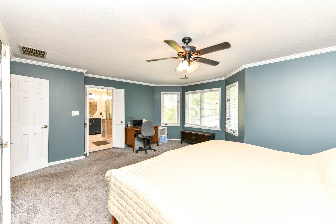
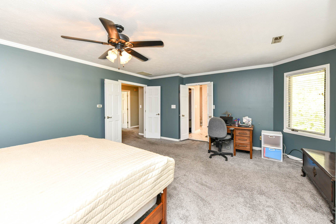
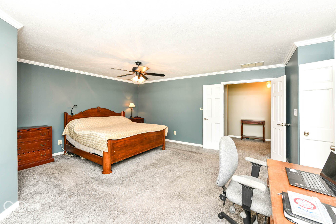
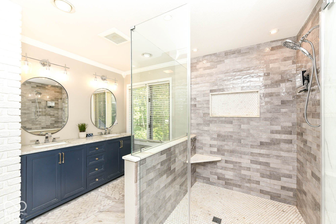
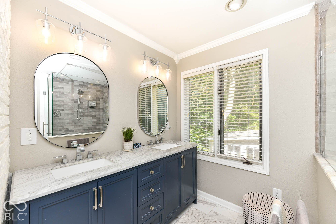
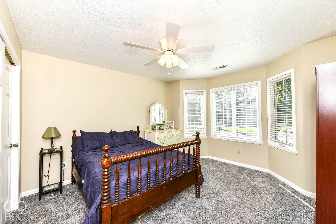
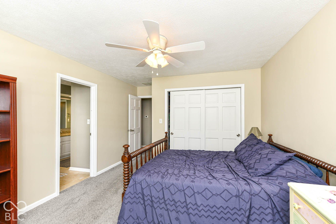
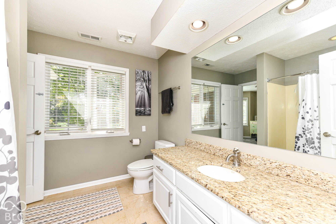
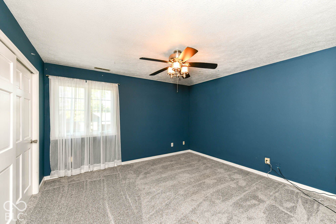
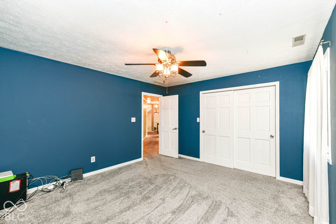
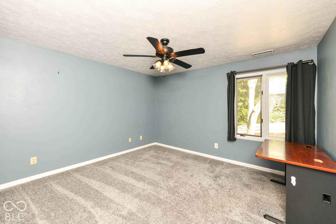
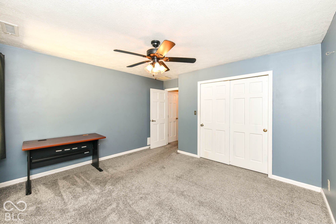
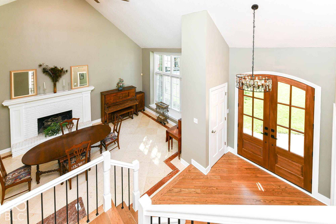
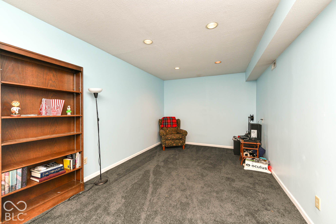
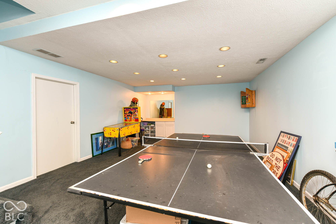
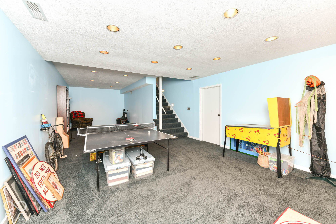
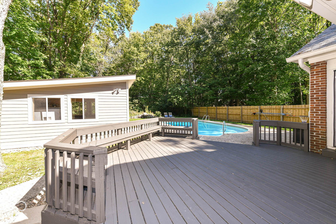
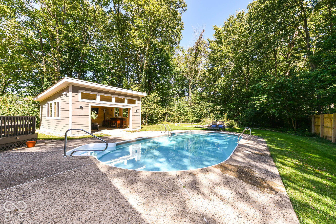
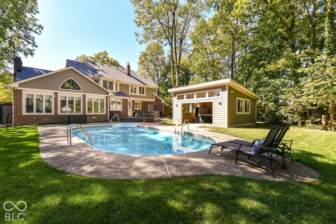
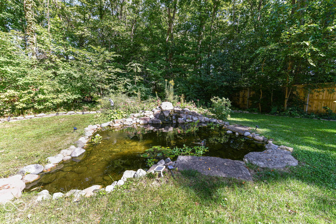
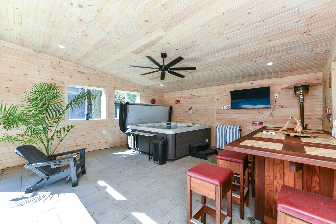
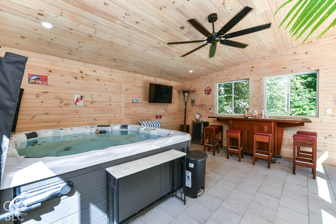
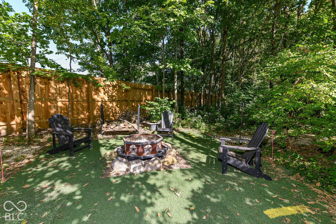
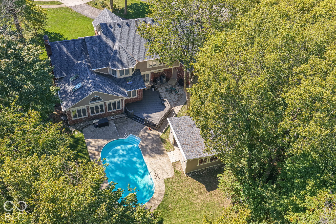
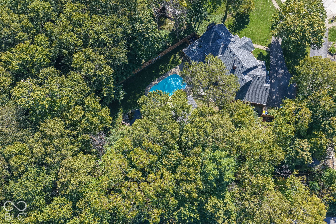
Wonderful wooded cul-de-sac lot w heated in-ground pool, Koi Pond, deck and outdoor Pavilion complete the rear yard of this 5BR home. A great entertaining home. No HOA in this lovely Carmel Subdivision. A wooded oasis with pool and pool house that you won't find anywhere else in Carmel! Let's take a look at what boxes this checks: 1. Nearly .75 acre heavily wooded private lot with thousands of flowers that were planted by a master gardener that bloom throughout the spring and summer. 2. 5 bedrooms and 3 full baths with a nice sized bedroom with full bath connecting on the first floor. 3. Extensively remodeled. Sellers have invested over $300,000 on the home in the last 3.5 years. Refinished hardwoods, new paint virtually everywhere, new roof, new gutters with leaf guards, new fence, new FANTASTIC pool house, new fence, new striking double front door, fully redone primary bath with smart toilet, 1980's carpeted stairs and balusters replaced with striking all wood stairs and modern spindles, updated lighting and fans throughout, beautiful and efficient wood burning insert in hearth room that cuts heating bills in the winter, new flooring in FR, 1 st floor bedroom, laundry room, and Mbath, 4. Adding to the private back yard, along with the pool and pool house there is a large deck, "secret" path back to a hidden firepit area with artificial turf surrounding it, a shed for your pool supplies, and a gorgeous 1,500-gallon koi pond with lush landscaping and a waterfall, not to mention vibrantly colored koi that will greet you and practically eat out of your hand! 5. Storage everywhere, partially finished basement, water softener, two fireplaces, and so much more! 6. Seller is installing a BRAND-NEW HVAC system for the first floor which will be registered in the new owner's name, giving them a 10-year warranty!

5
beds

3
baths

4,015 Sq.Ft. LIVING AREA

0.65 Acres lot

Features & Amenities

Interior

  • total bedrooms5
  • Total bathrooms3
  • full bathrooms3
  • Fireplace Great Room, Hearth Room
  • APPLIANCES Gas Cooktop, Dishwasher, Down Draft, Disposal, Gas Water Heater, Oven, Refrigerator, Water Softener Owned
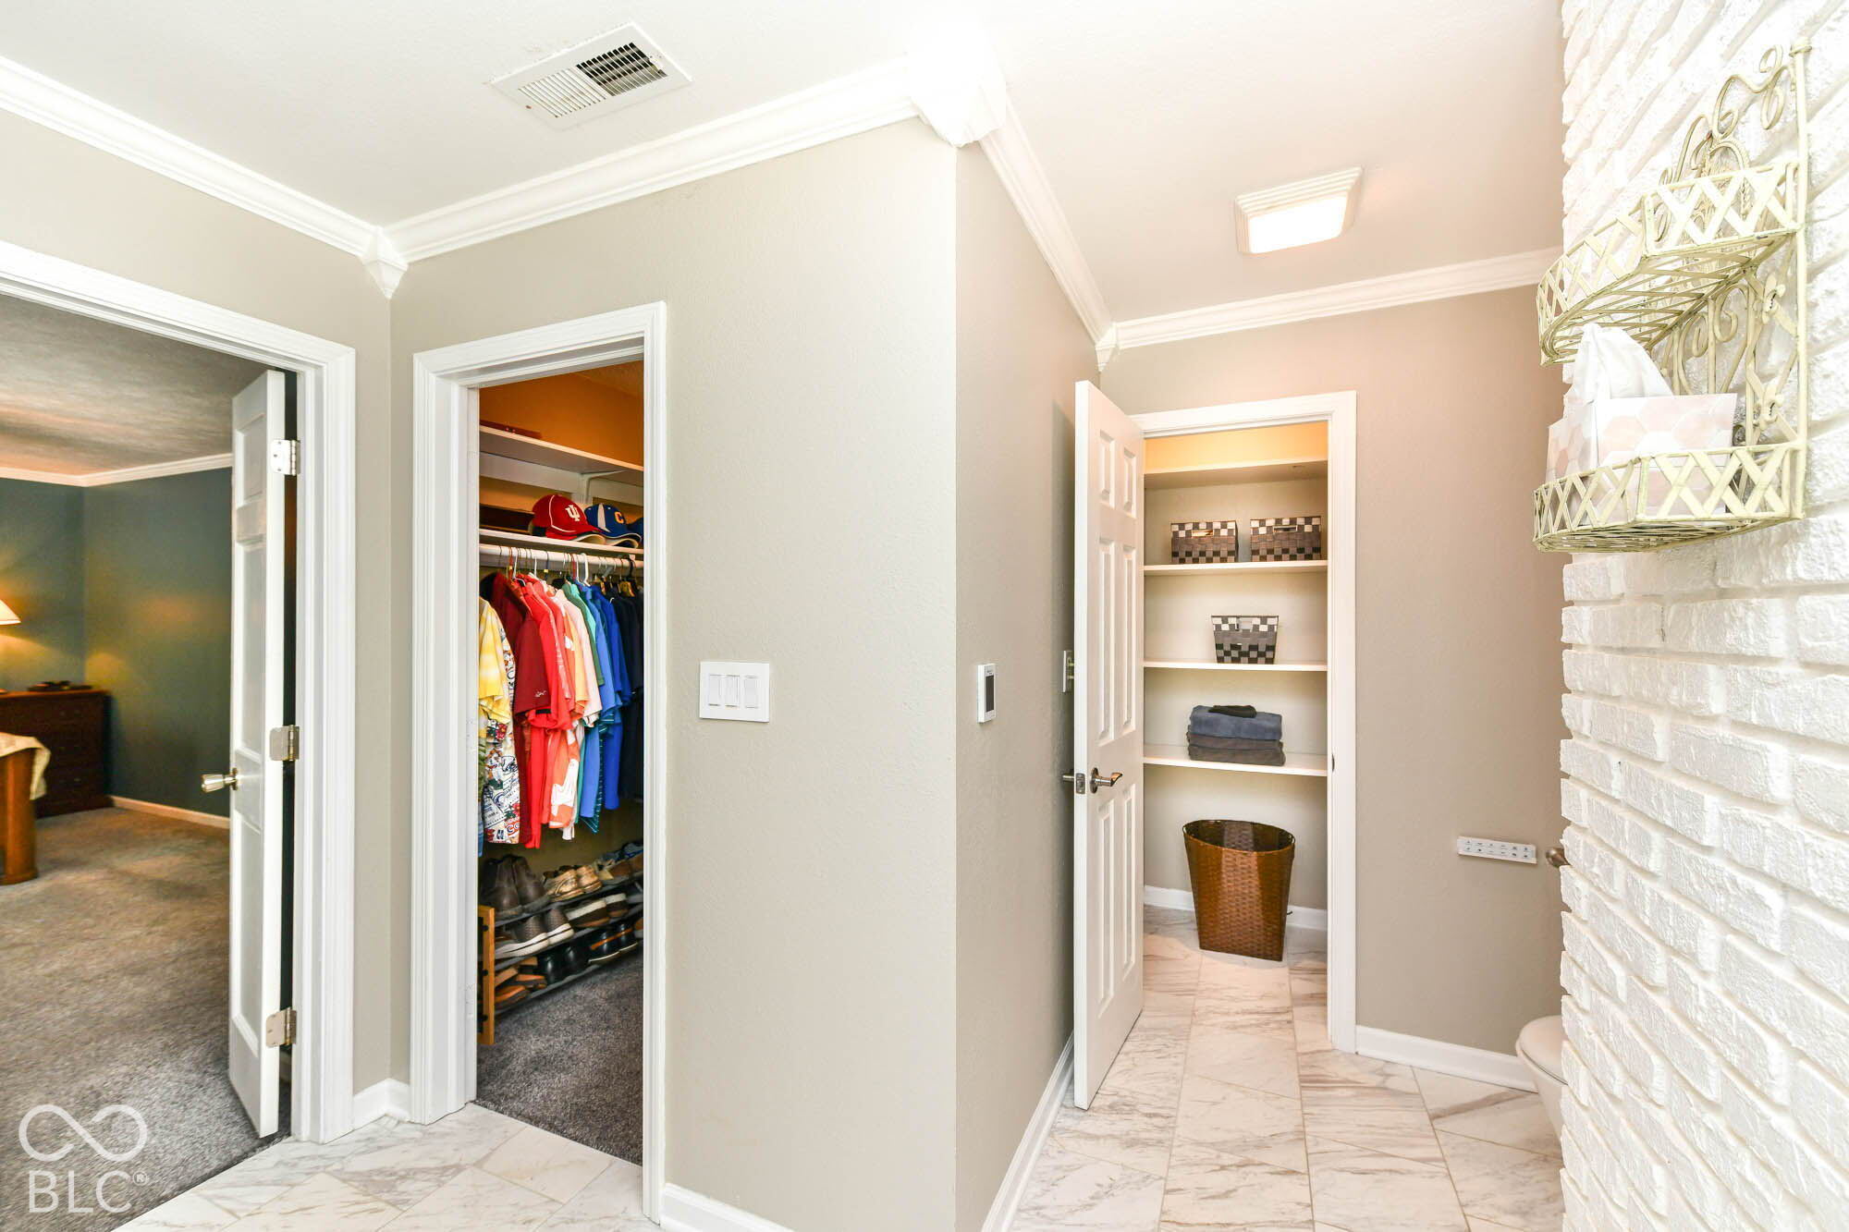
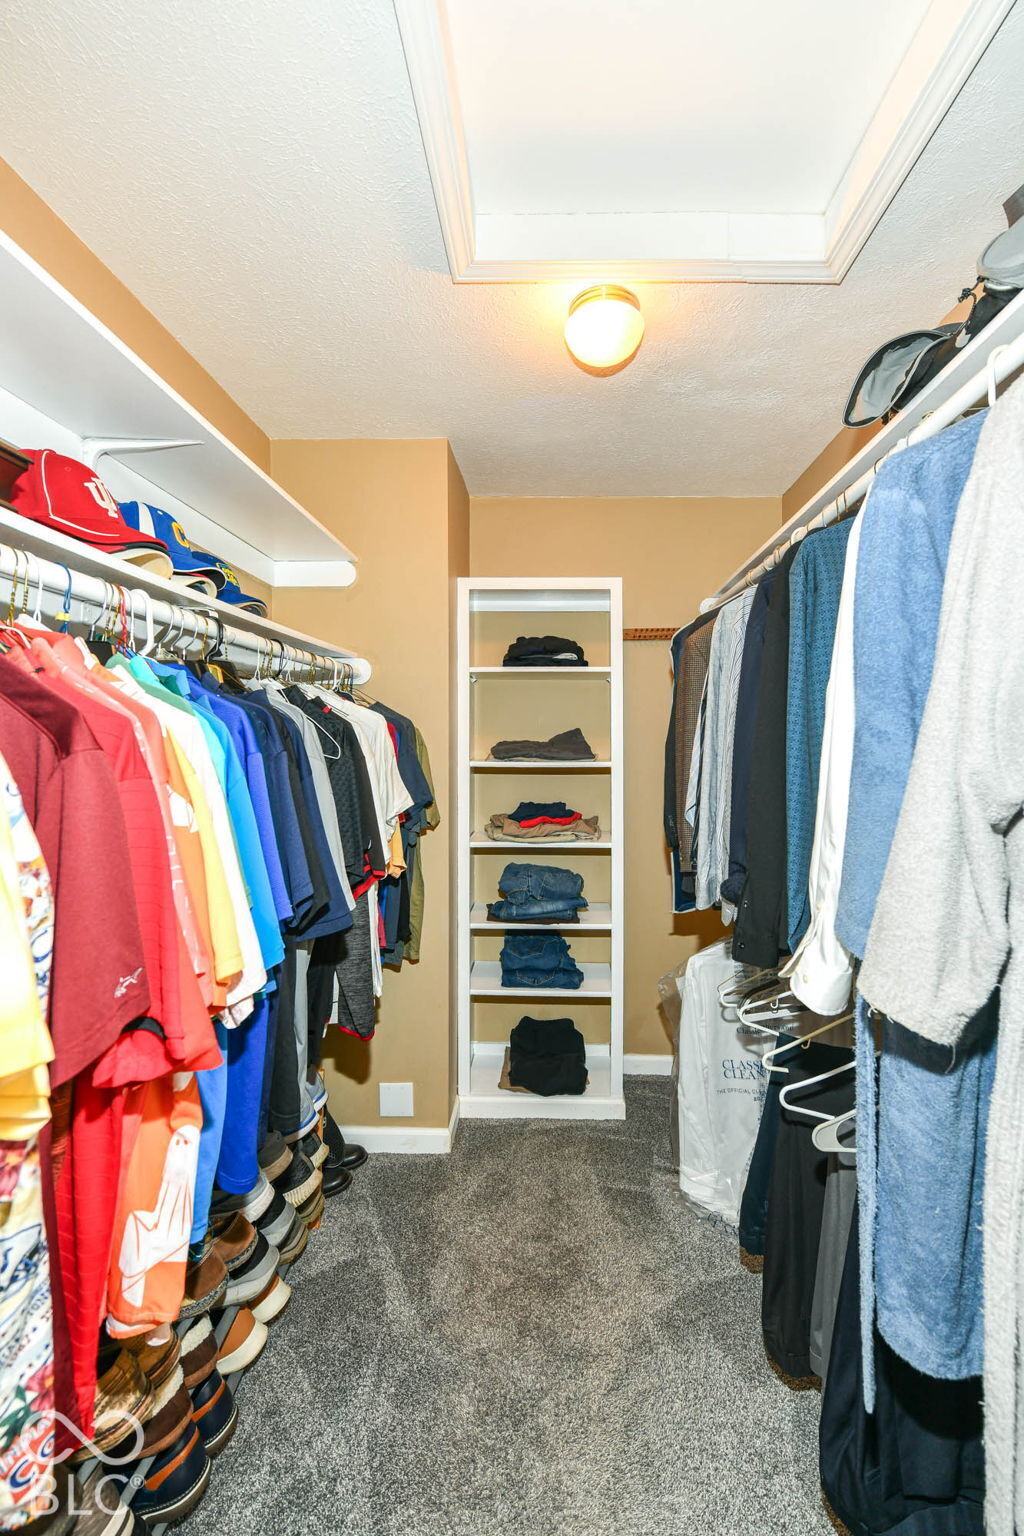
  • other interior Features Cathedral Ceiling(s), Walk-In Closet(s), Wet Bar, Paddle Fan, Entrance Foyer

Area & Lot

  • Status Pending
  • Living Area4,015 Sq.Ft.
  • Total Area4,123 Sq.Ft.
  • Lot Area0.65 Acres
  • MLS® ID22129045
  • TypeResidential
  • YEAR BUILT1985
  • NeighborhoodCarmel
  • Architecture StylesTraditional
  • Elementary SchoolMohawk Trails Elementary School
  • Middle SchoolClay Middle School
  • High SchoolCarmel High School
  • School DistrictCarmel Clay Schools

Exterior

  • STORIES2
  • Garage Space2.0
  • water SourcePublic
  • utilitiesNatural Gas Connected
  • PoolIn Ground
  • lot featuresCul-De-Sac, Curbs, Mature Trees, Wooded
  • parkingAttached
  • HEAT TYPEDual, Forced Air, Gas
  • AIR CONDITIONINGCentral Air
  • SubstructureConcrete Perimeter
  • other exterior FeaturesWater Feature Fountain

Financial

  • Sales Price$749,900
View Virtual Tour

Carmel

Known as the “Roundabout Capital of the World” because of its dedication to the safety and security of its 100,000+ residents.

Explore

Work With Cara

Cara holds esteemed certifications as a negotiation expert and a Luxury Home Marketing Specialist, showcasing her mastery in the art of deal-making and her profound understanding of the high-end property market. With a strategic approach, she harnesses the power of cutting-edge digital technology, employing an array of sophisticated tactics in real estate sales and marketing. This enables her to effectively showcase properties, engage potential buyers, and secure optimal outcomes in the dynamic real estate landscape.