505 Bent Tree Lane
505 Bent Tree Lane
505 Bent Tree Lane
505 Bent Tree Lane
505 Bent Tree Lane
505 Bent Tree Lane
505 Bent Tree Lane
505 Bent Tree Lane
505 Bent Tree Lane
505 Bent Tree Lane
505 Bent Tree Lane
505 Bent Tree Lane
505 Bent Tree Lane
505 Bent Tree Lane
505 Bent Tree Lane
505 Bent Tree Lane
505 Bent Tree Lane
505 Bent Tree Lane
505 Bent Tree Lane
505 Bent Tree Lane
505 Bent Tree Lane
505 Bent Tree Lane
505 Bent Tree Lane
505 Bent Tree Lane
505 Bent Tree Lane
505 Bent Tree Lane
505 Bent Tree Lane
505 Bent Tree Lane
505 Bent Tree Lane
505 Bent Tree Lane
505 Bent Tree Lane
SEE ALL PHOTOS
505 Bent Tree Lane
505 Bent Tree Lane
505 Bent Tree Lane
505 Bent Tree Lane
505 Bent Tree Lane
505 Bent Tree Lane
505 Bent Tree Lane
505 Bent Tree Lane
505 Bent Tree Lane
505 Bent Tree Lane
505 Bent Tree Lane
505 Bent Tree Lane
505 Bent Tree Lane
505 Bent Tree Lane
505 Bent Tree Lane
505 Bent Tree Lane
505 Bent Tree Lane
505 Bent Tree Lane
505 Bent Tree Lane
505 Bent Tree Lane
505 Bent Tree Lane
505 Bent Tree Lane
505 Bent Tree Lane
505 Bent Tree Lane
505 Bent Tree Lane
505 Bent Tree Lane
505 Bent Tree Lane
505 Bent Tree Lane
505 Bent Tree Lane
505 Bent Tree Lane
505 Bent Tree Lane
Courtesy of F.C. Tucker Company
Sold

505 Bent Tree Lane

505 Bent Tree Lane, Indianapolis, IN 46260

$375,000
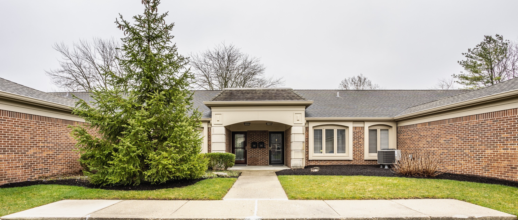
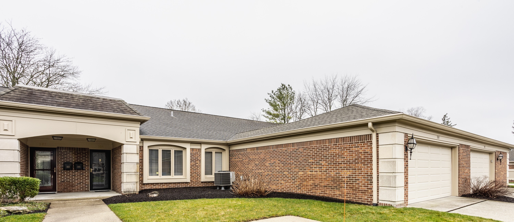
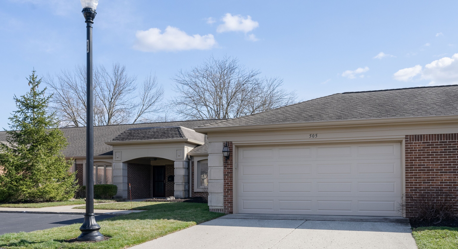
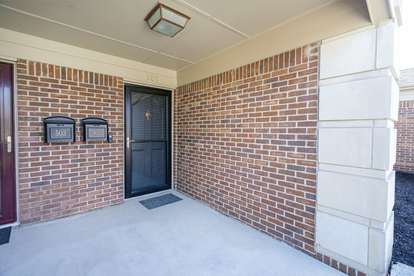
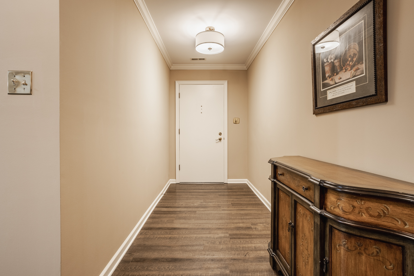
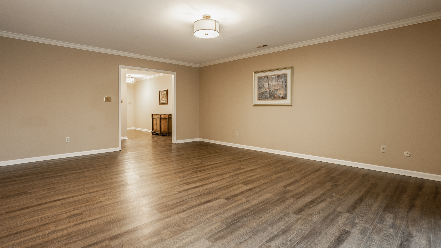
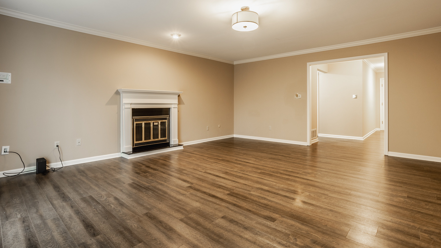
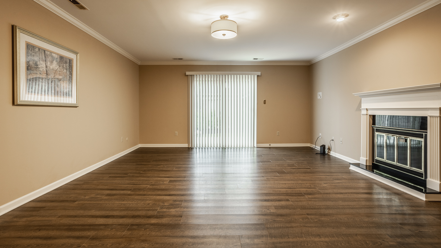
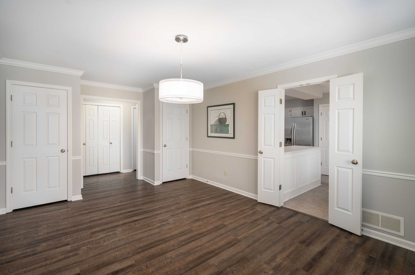
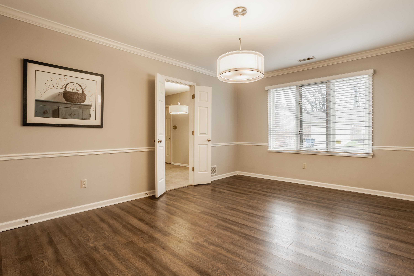
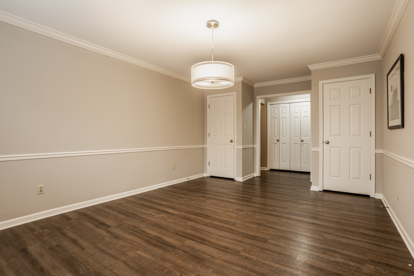
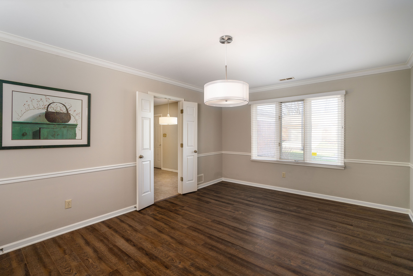
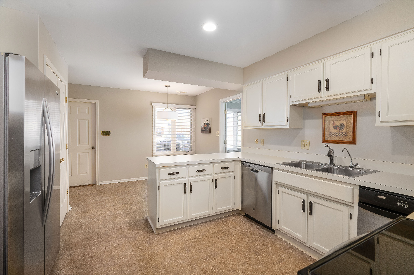
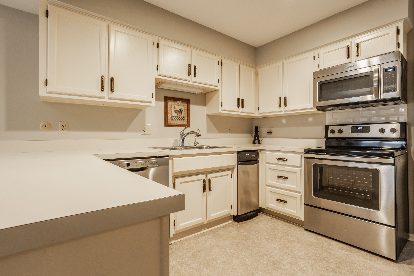
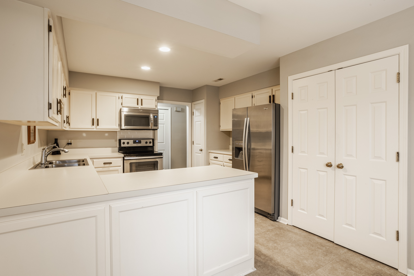
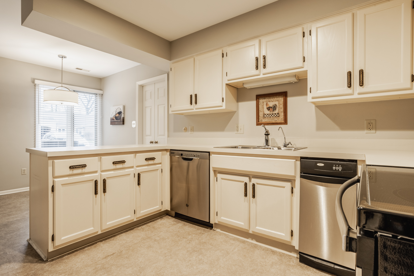
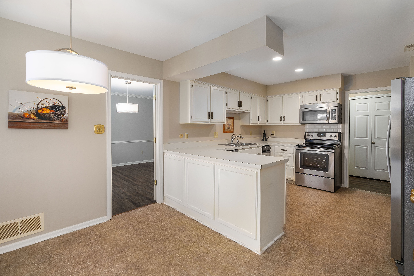
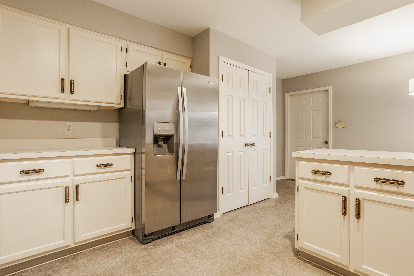
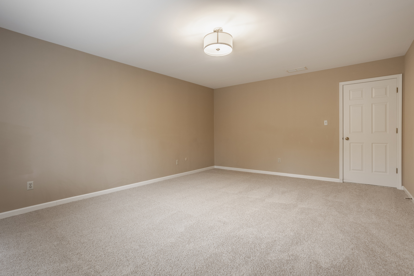
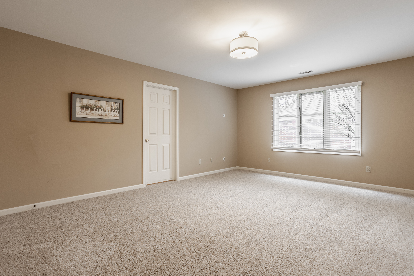
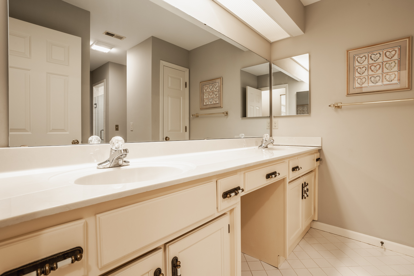
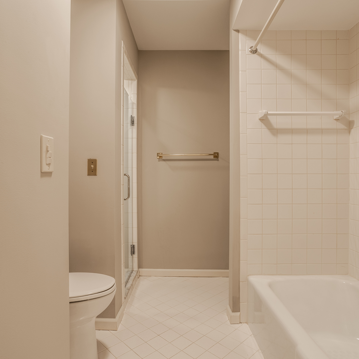
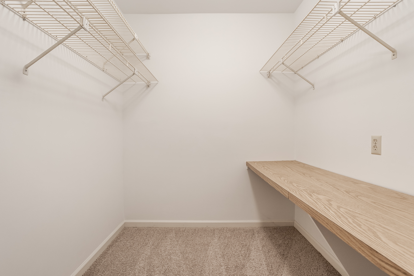
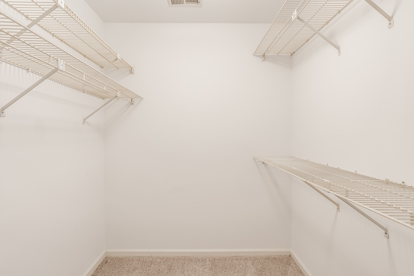
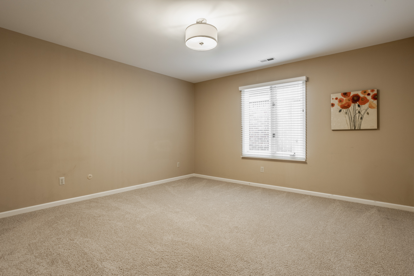
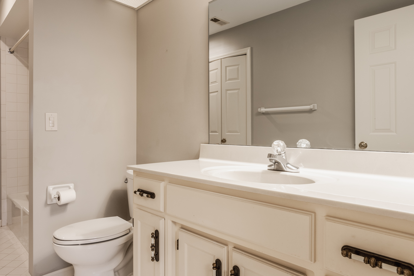
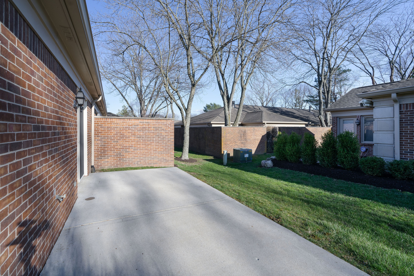
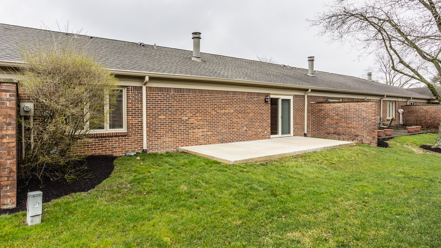
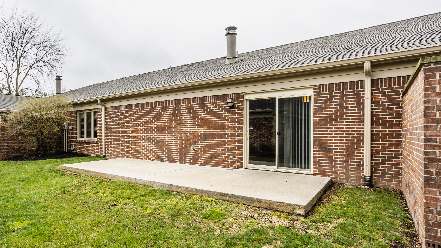
This beautiful & spacious Roundtree condo is well maintained & conveniently located. It offers low maintenance living at its best! The expansive floor plan includes a large living room featuring a fireplace & access to the back patio. The kitchen provides like- new appliances as well as ample storage space between the cabinets & pantry. Dine in the breakfast nook or step into the dining room to enjoy your meals. The primary suite features a large bedroom, 2 spacious walk-in closets as well as dual vanities, a bath & stand alone shower. The second bedroom is also equipped w/ a full attached bath & walk-in closet. New carpet, updated lighting, fresh paint & a new storm door are just a few of the perks! The community offers a pool & clubhouse.

2
beds

3
baths

2,020 Sq.Ft. LIVING AREA

10,014 Sq.Ft. lot

Features & Amenities

Interior

  • total bedrooms2
  • Total bathrooms3
  • full bathrooms2
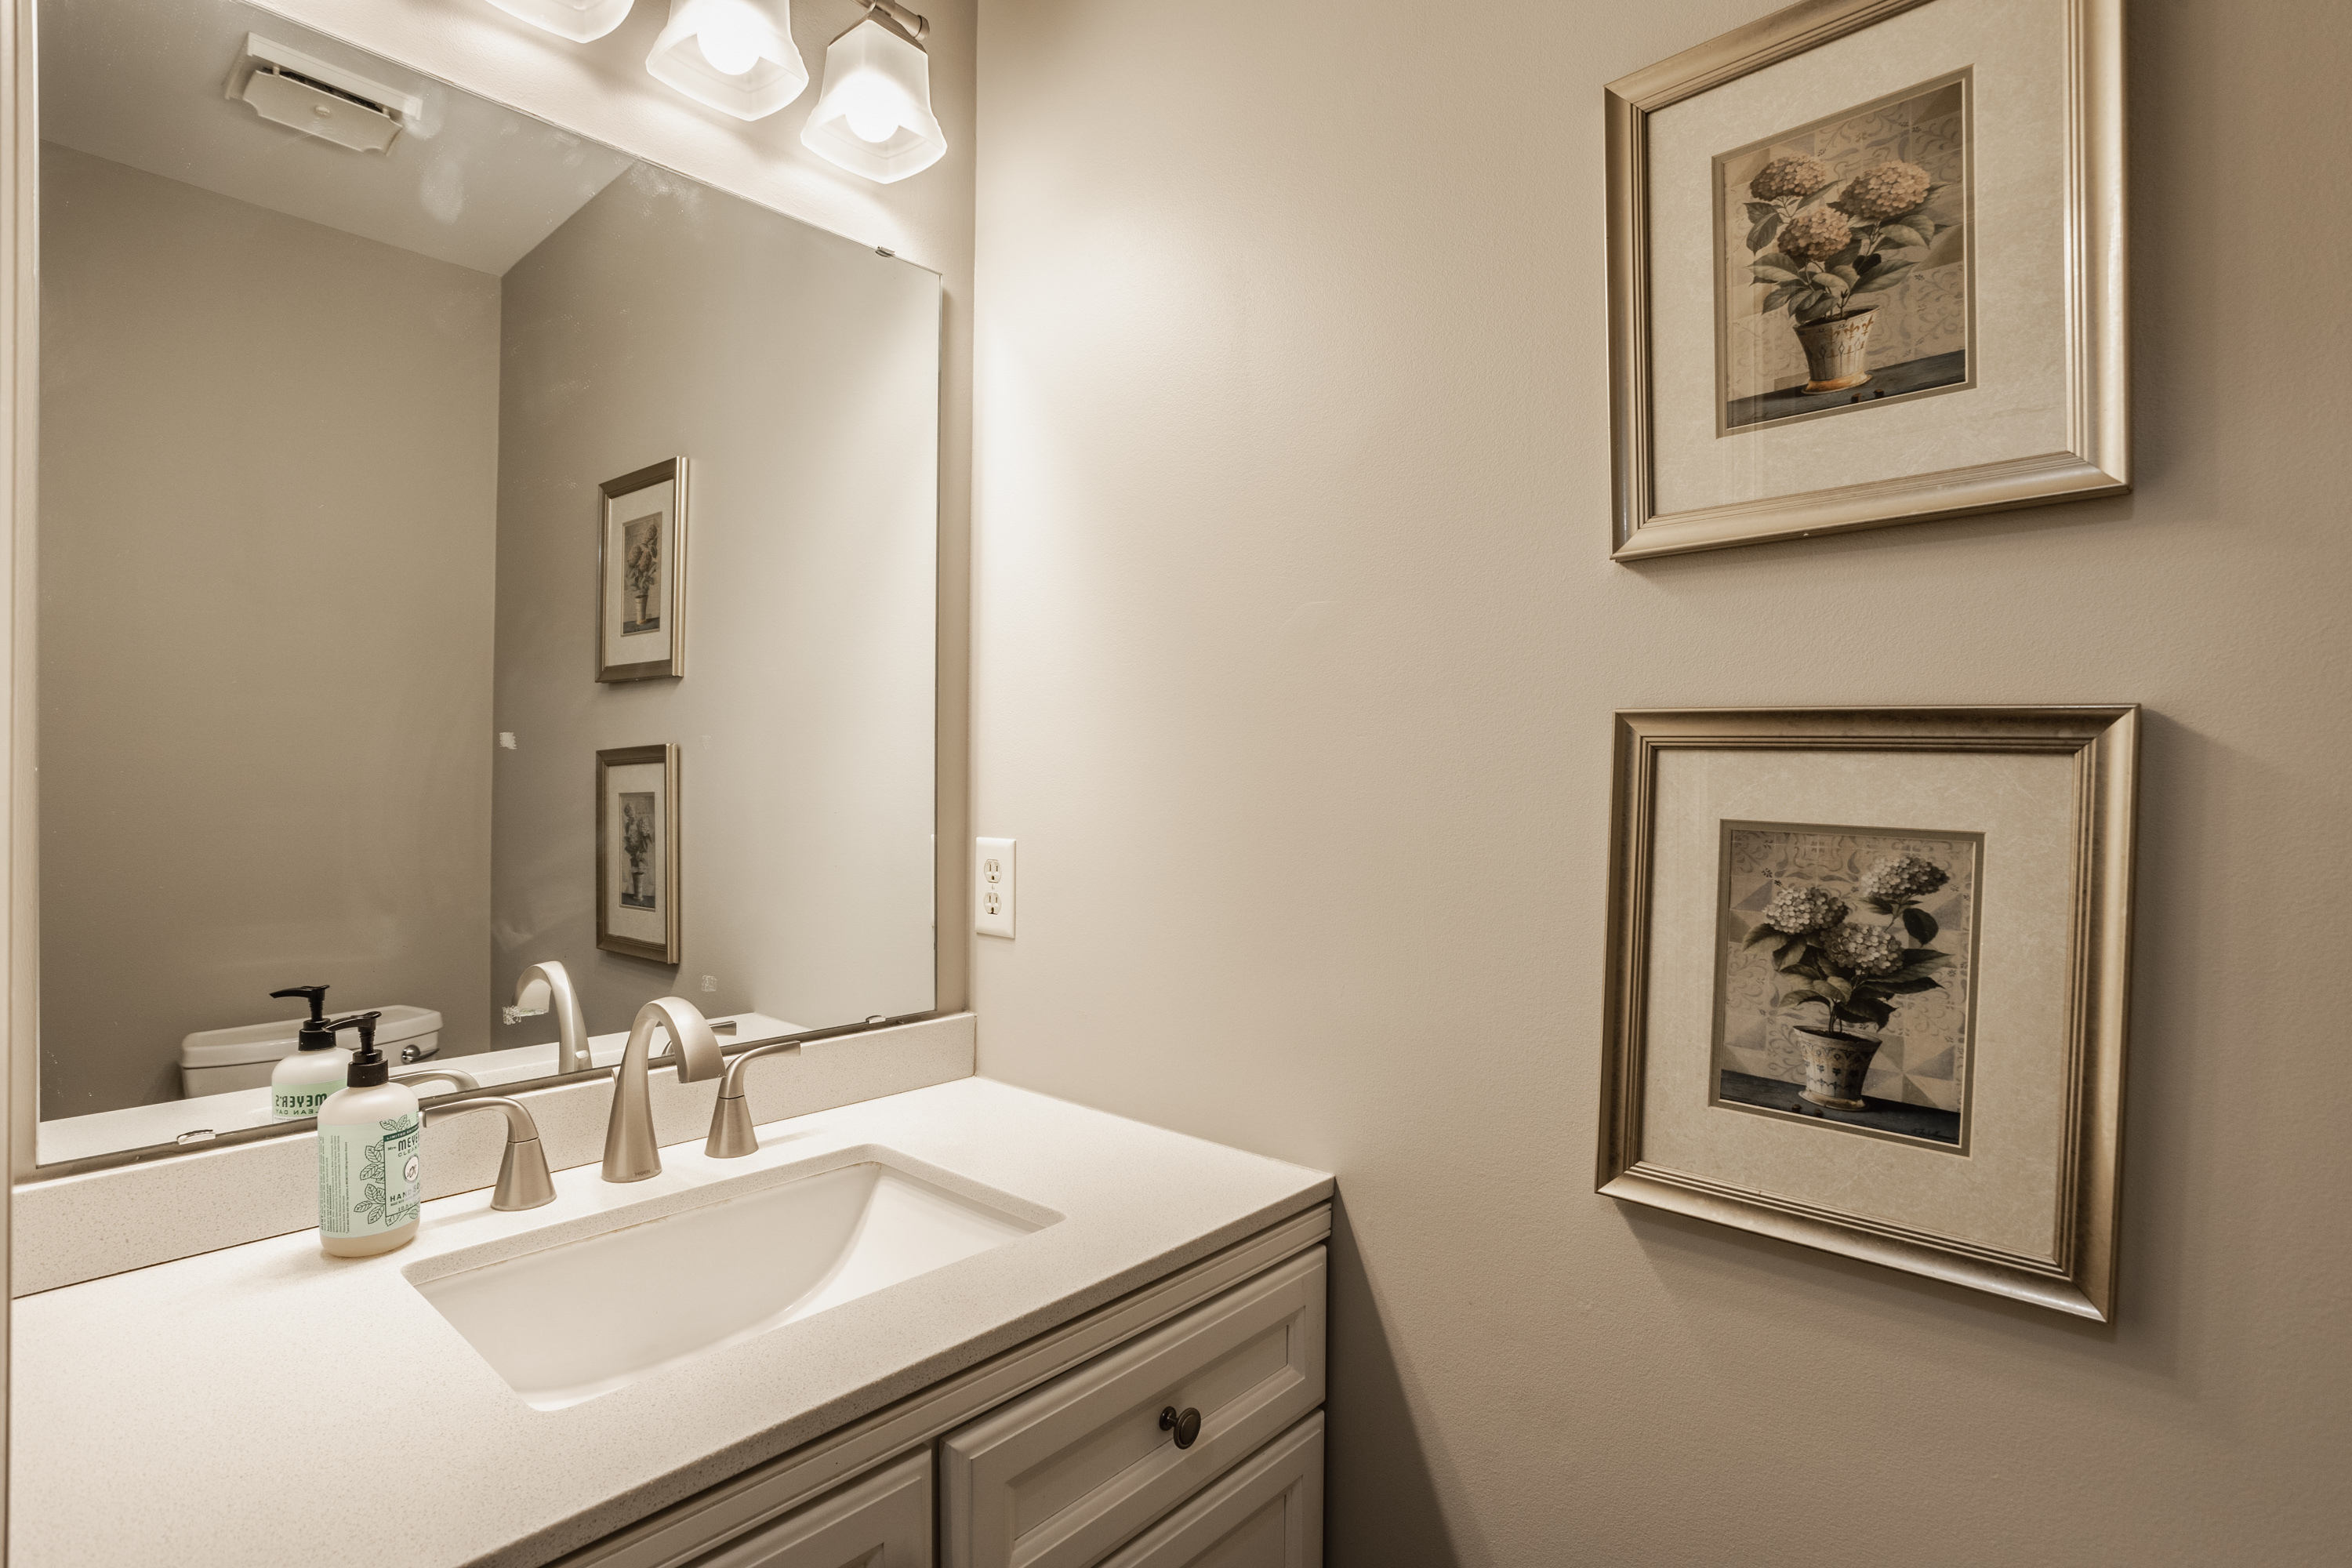
  • half bathroom1
  • Fireplace Woodburning Fireplce
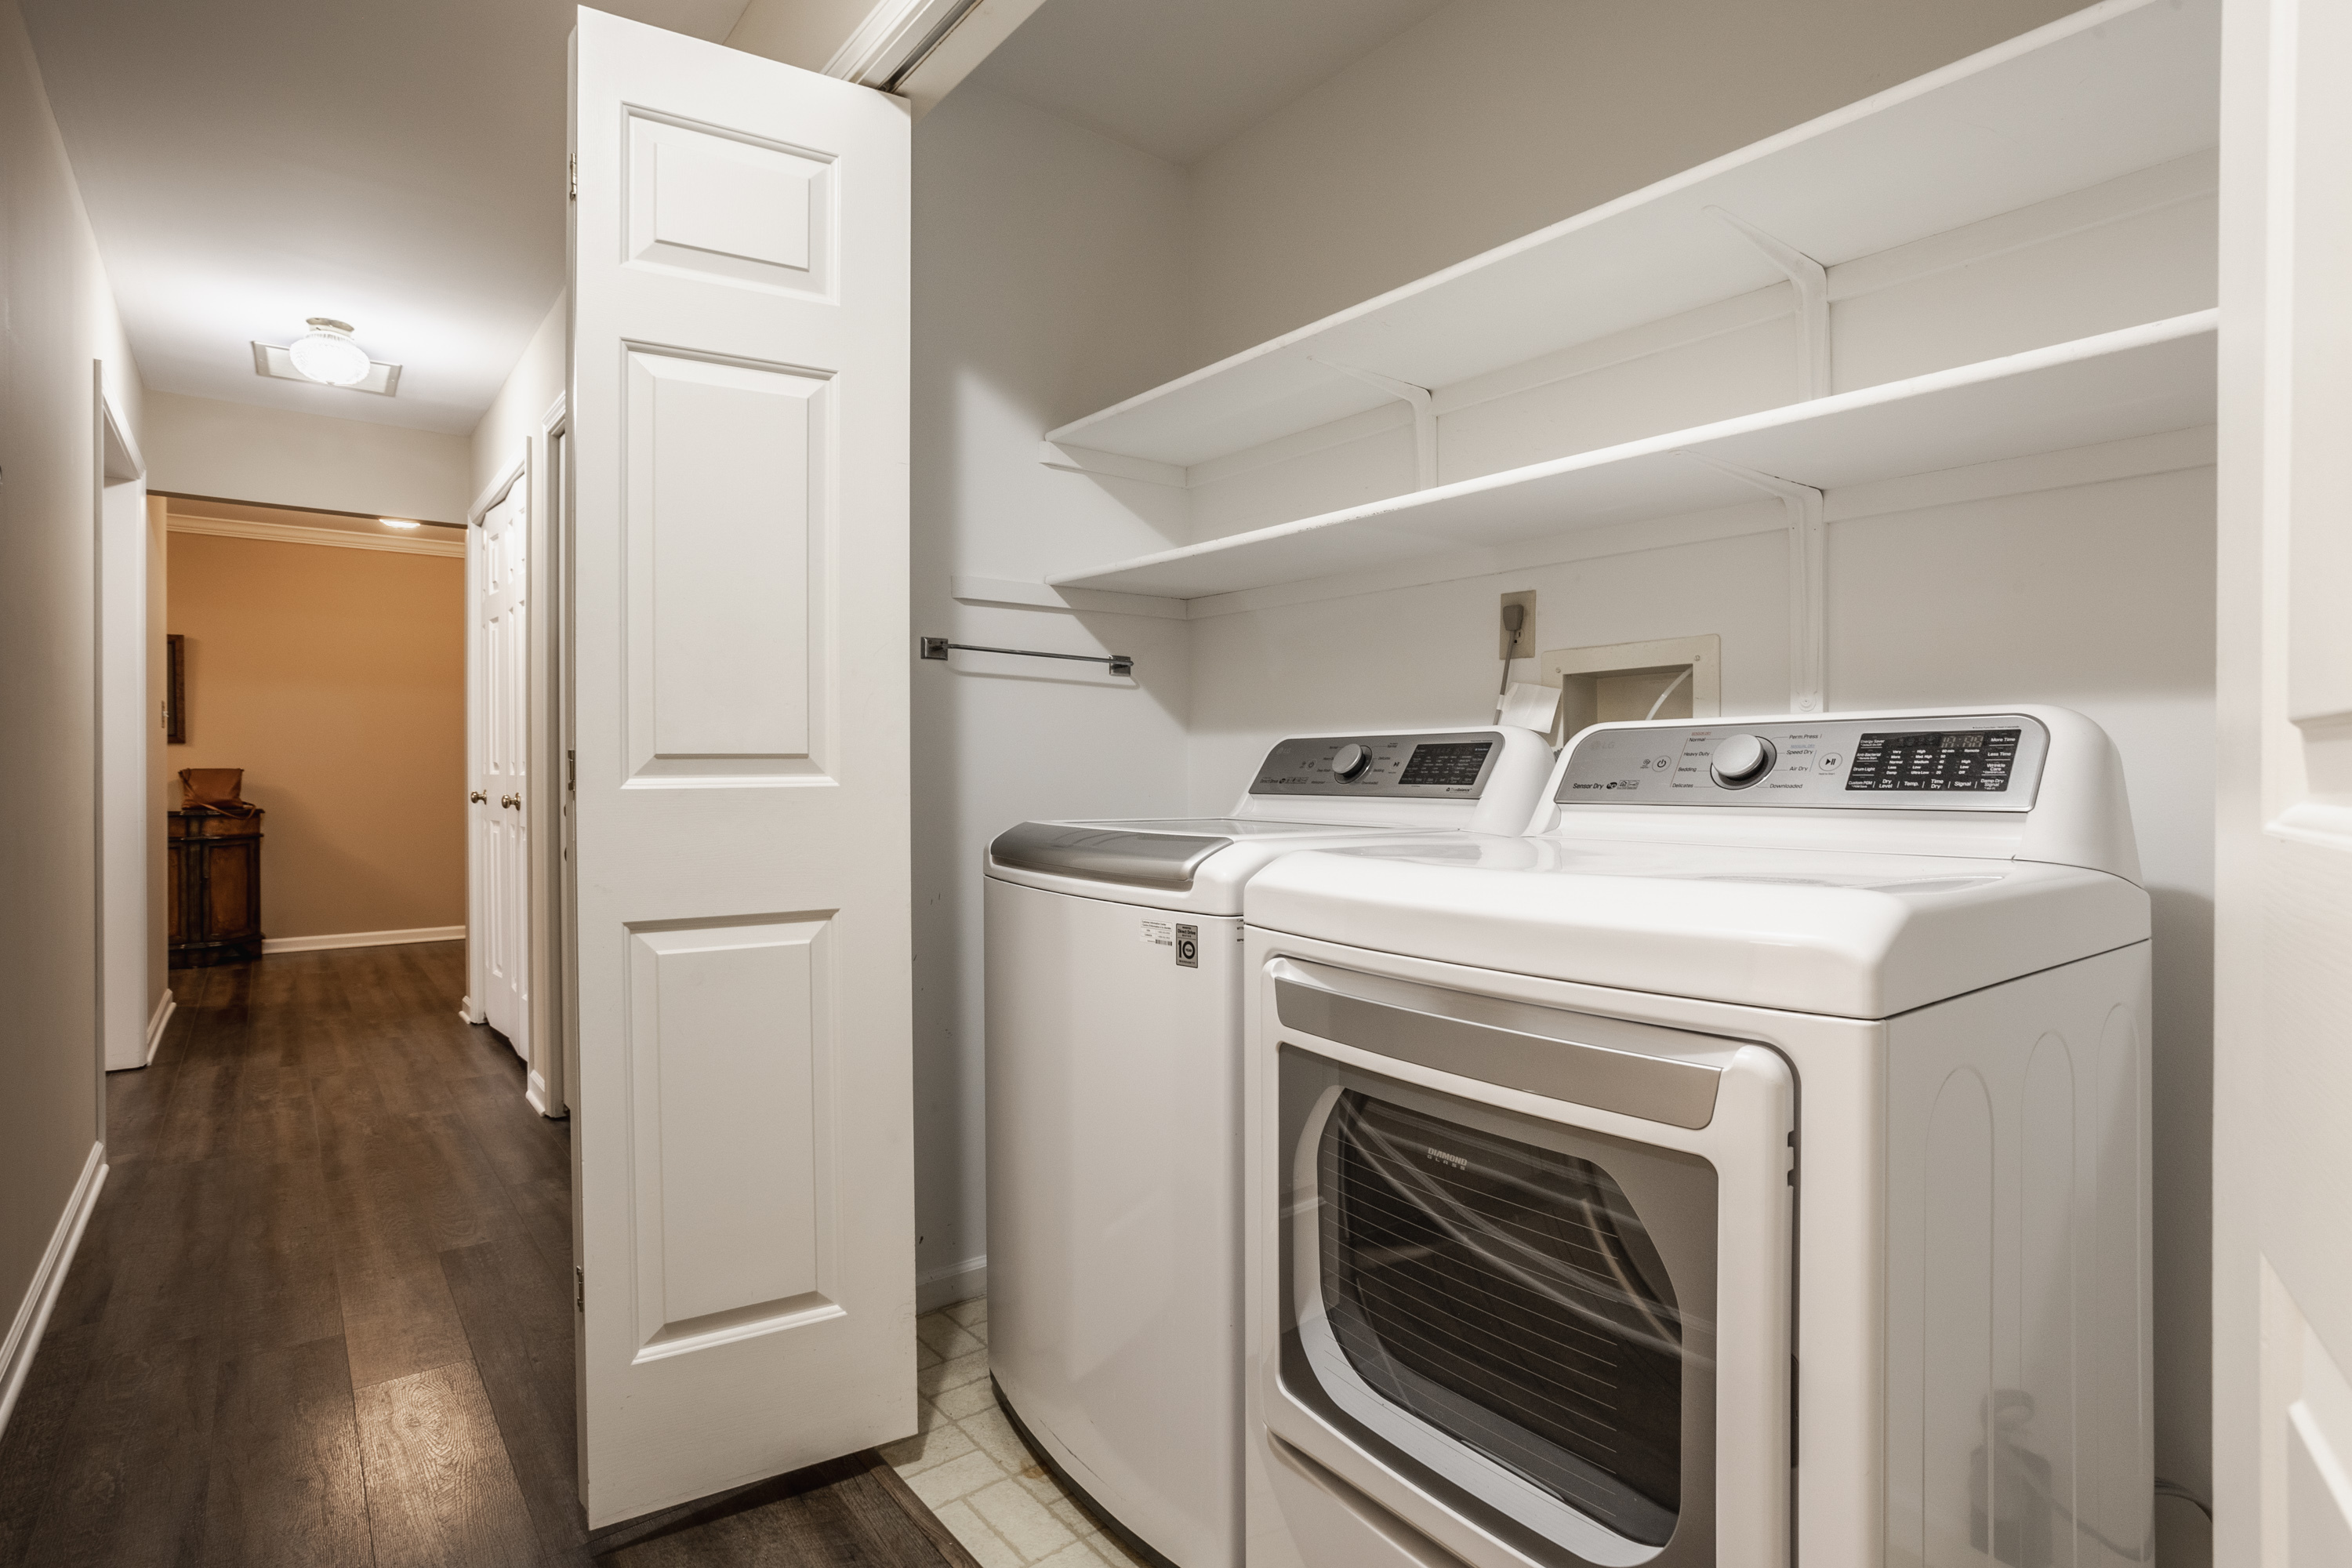
  • APPLIANCES Dishwasher, Dryer, Electric Water Heater, Disposal, Microwave, Electric Oven, Refrigerator, Trash Compactor, Washer
  • other interior Features Eat-in Kitchen, Pantry

Area & Lot

  • Status Sold
  • Date Sold May 11, 2023
  • Living Area2,020 Sq.Ft.
  • Lot Area10,014 Sq.Ft.
  • MLS® ID21912666
  • TypeCondo
  • YEAR BUILT1980
  • Architecture StylesTraditonalAmerican
  • Elementary SchoolSpring Mill Elementary School
  • Middle SchoolWestlane Middle School
  • High SchoolNorth Central High School
  • School DistrictMSD Washington Township

Exterior

  • STORIES1
  • Garage Space2.0
  • water SourceMunicipal/City
  • lot featuresSidewalks, Storm Sewer, Street Lights, Mature Trees
  • parkingAttached, Concrete, Garage Door Opener
  • HEAT TYPEHeat Pump
  • AIR CONDITIONINGCentral Electric
  • SubstructureSlab
  • HOA AmenitiesClubhouse, Pool

Financial

  • Sales Price$375,000
  • HOA $560/mo

Work With Cara

Cara holds esteemed certifications as a negotiation expert and a Luxury Home Marketing Specialist, showcasing her mastery in the art of deal-making and her profound understanding of the high-end property market. With a strategic approach, she harnesses the power of cutting-edge digital technology, employing an array of sophisticated tactics in real estate sales and marketing. This enables her to effectively showcase properties, engage potential buyers, and secure optimal outcomes in the dynamic real estate landscape.