506 S Washington Street
SEE ALL PHOTOS
506 S Washington Street
Courtesy of F.C. Tucker Company, Mark Lopez Listing Contact:  
Pending

506 S Washington Street

506 S Washington Street, Crawfordsville, IN 47933

$265,000
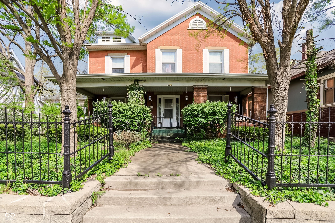
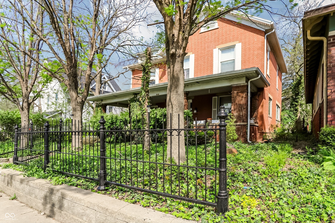
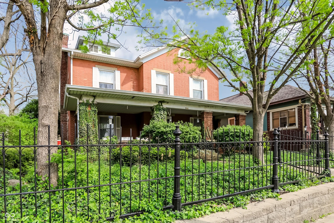
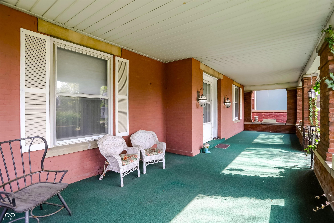
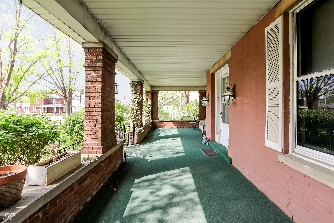
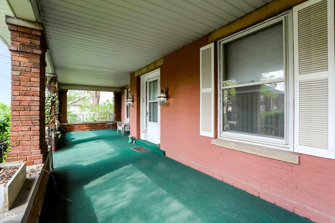
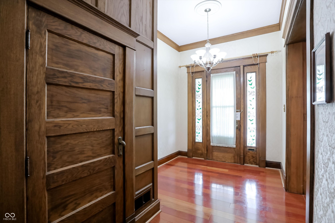
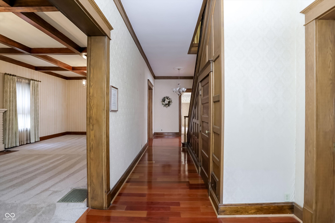
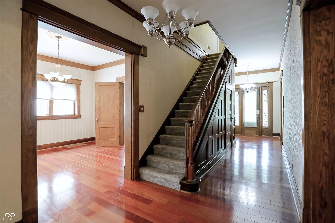
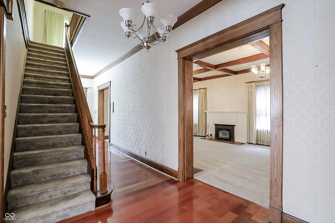
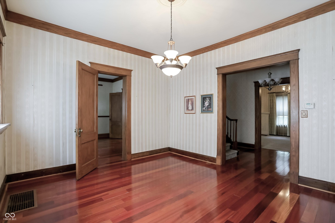
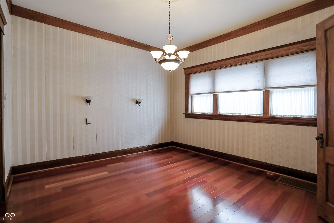
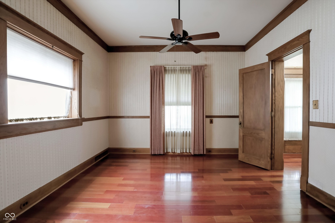
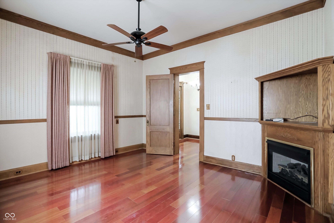
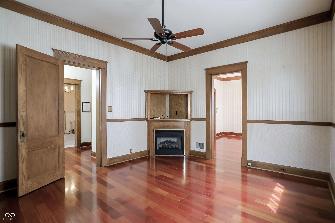
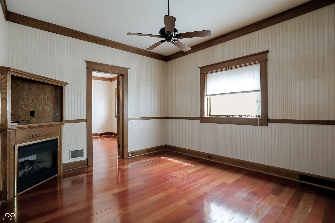
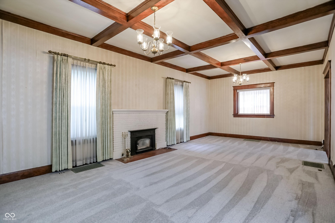
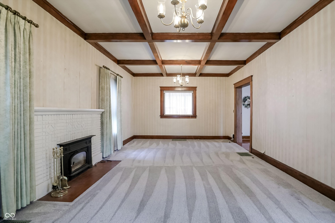
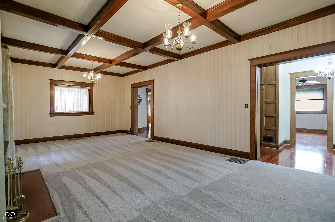
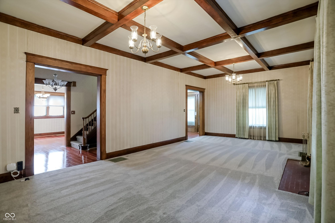
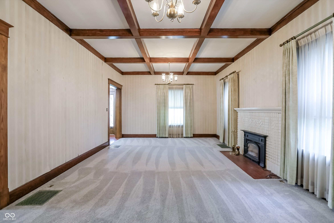
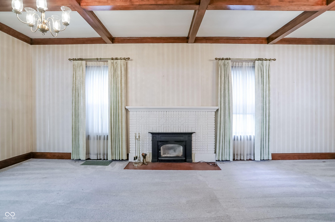
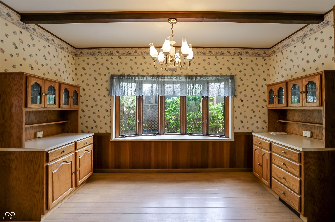
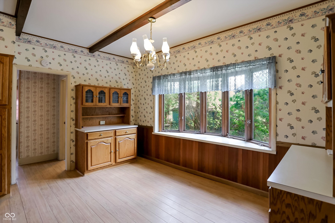
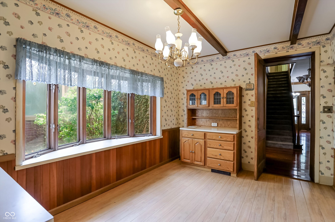
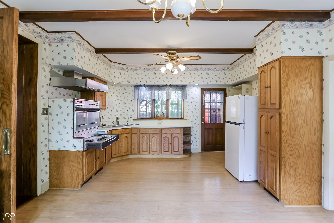
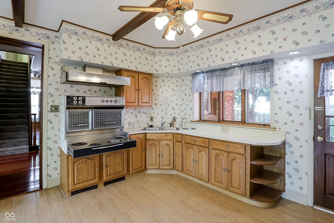
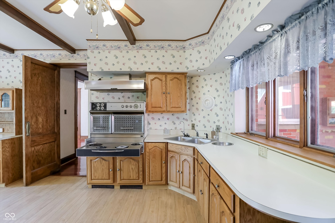
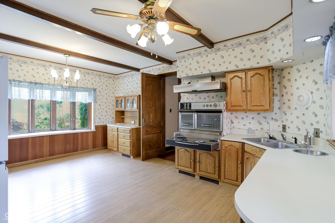
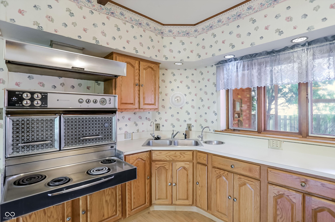
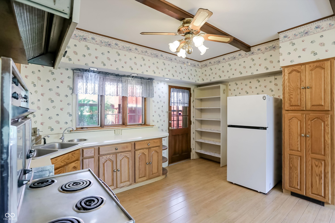
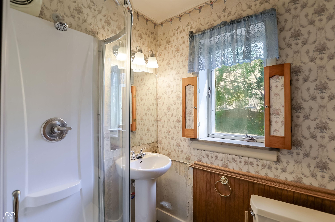
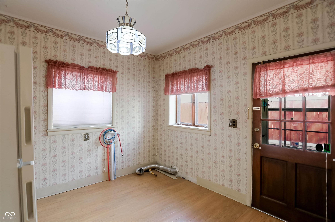
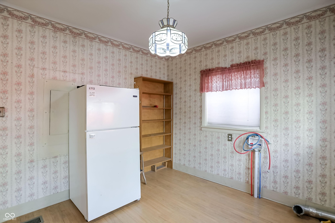
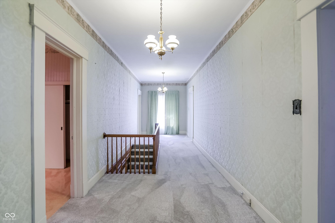
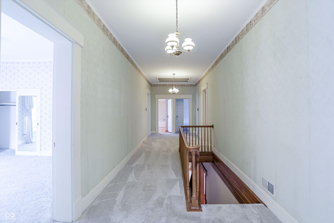
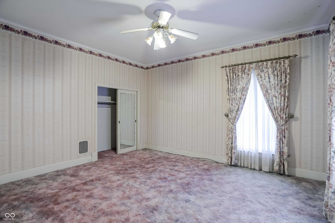
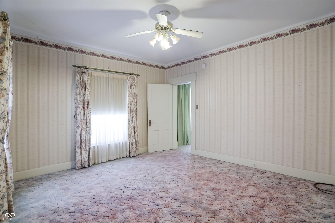
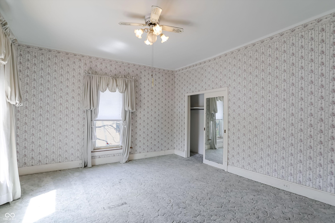
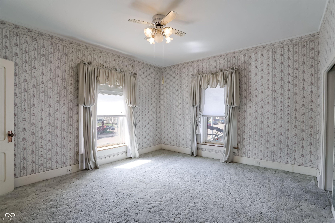
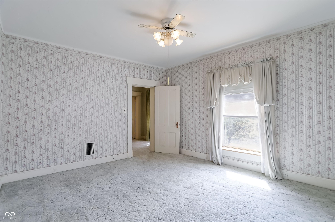
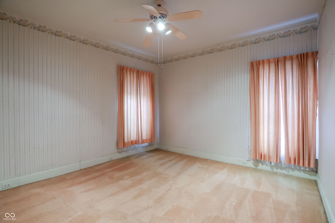
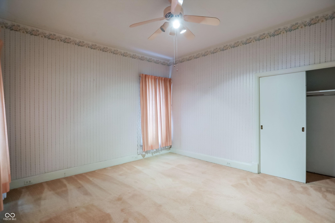
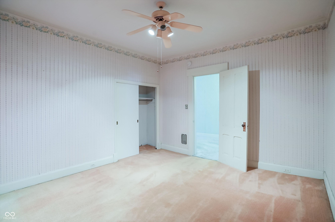
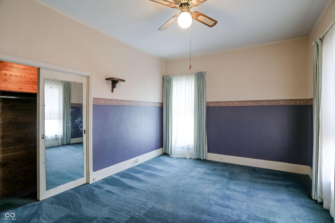
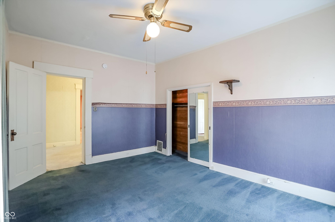
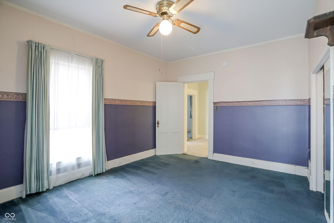
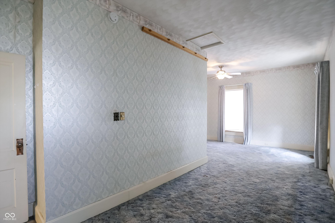
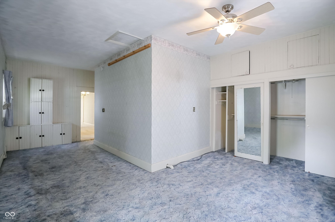
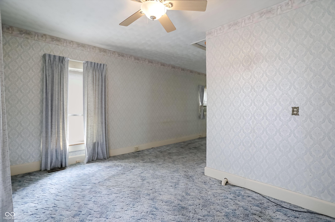
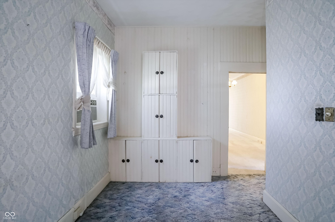
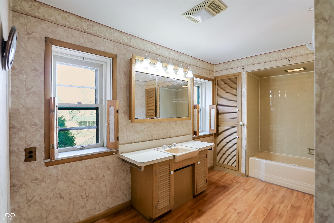
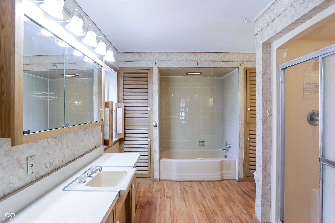
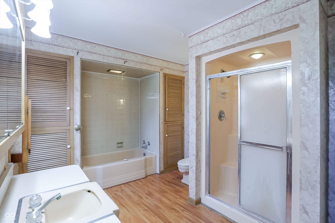
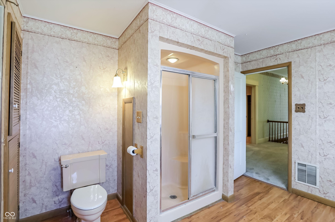
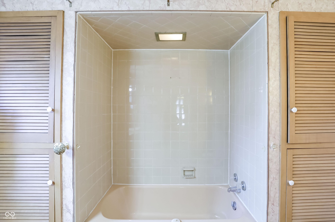
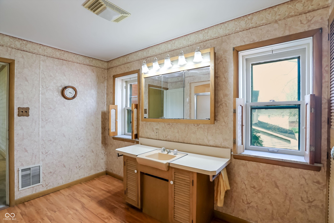
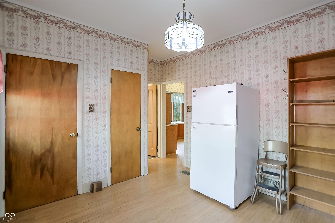
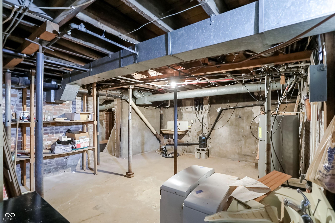
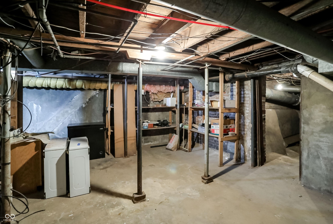
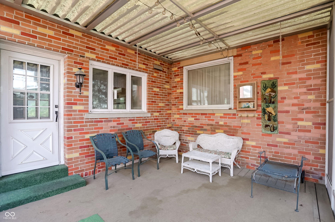
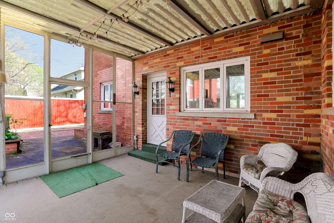
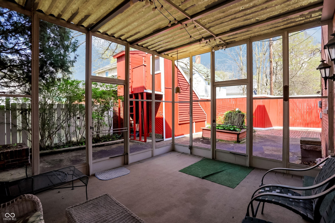
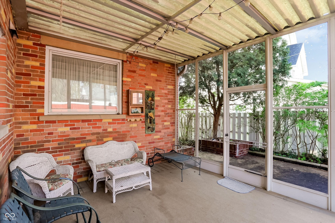
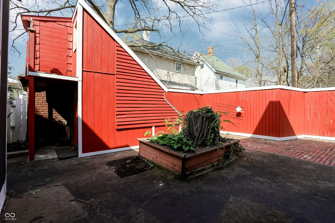
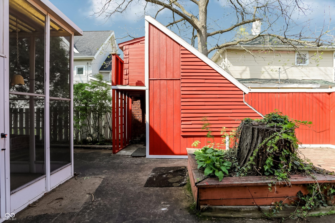
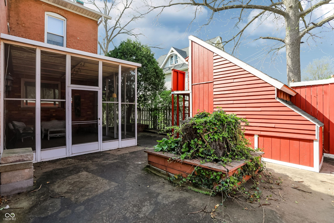
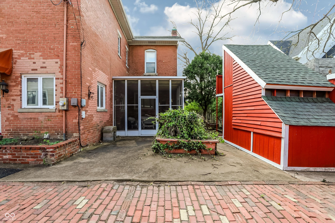
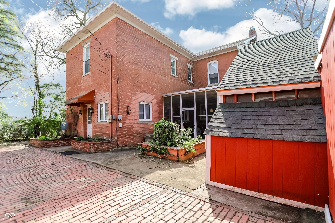
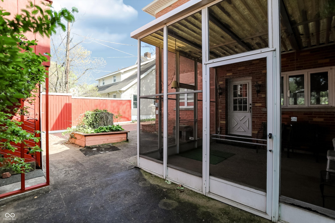
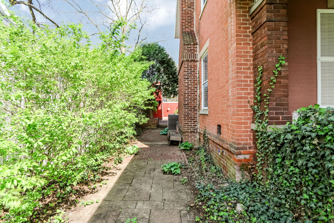
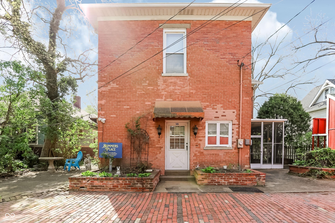
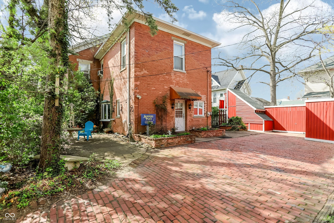
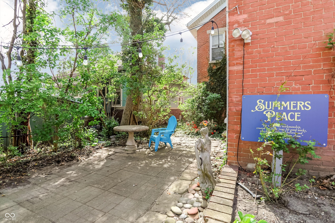
Welcome to a storied chapter of Indiana history with this magnificent 1850s full-brick estate, perfectly situated just moments from the vibrant heart of downtown Crawfordsville. This residence carries a prestigious pedigree, having served as the home to two Wabash College presidents and once housing the Wabash College Lambda Chi fraternity. Given the rare combination of academic heritage, architectural character, and nearly 4,000 square feet of finished space, this home represents an incredible price for the sheer amount of home and history you are receiving. The interior is a masterclass in 19th-century craftsmanship, offering an expansive floor plan that boasts 1,900 square feet on the main level alone. You are greeted by a grand foyer and a wood paneled staircase that radiates warmth, leading into a formal living room anchored by stunning original beamed ceilings. While the property retains its historic soul, thoughtful updates have been made for modern convenience, including the addition of a full bathroom on the main level to complement the massive living spaces. The second floor is equally impressive, offering an additional 1,900 square feet of living space for a total of 3,800 square feet above grade. This upper level features five oversized bedrooms and a substantial full bathroom equipped with both a separate soaking tub and a walk-in shower. The living space extends seamlessly to the outdoors, where you can enjoy quiet afternoons on the classic covered front porch or host evening gatherings in the comfort of the screened-in patio. Offering a rare blend of academic heritage, architectural character, and a prime location near the Wabash campus, this home is a singular opportunity for those seeking a property with significant scale and a deep connection to Crawfordsville's living legacy.

5
beds

2
baths

3,800 Sq.Ft. LIVING AREA

7,623 Sq.Ft. lot

Features & Amenities

Interior

  • total bedrooms5
  • Total bathrooms2
  • full bathrooms2
  • Laundry room Main Level
  • Fireplace Electric, Family Room, Insert, Living Room
  • APPLIANCES Electric Water Heater, Disposal, Electric Oven, Refrigerator, Water Purifier, Water Softener Owned
  • other interior Features Attic Access, High Ceilings, Entrance Foyer, Paddle Fan, Hardwood Floors, Eat-in Kitchen

Area & Lot

  • Status Pending
  • Living Area3,800 Sq.Ft.
  • Total Area4,320 Sq.Ft.
  • Lot Area7,623 Sq.Ft.
  • MLS® ID22096207
  • TypeResidential
  • YEAR BUILT1850
  • Architecture StylesTraditional
  • Middle SchoolCrawfordsville Middle School
  • High SchoolCrawfordsville Sr High School
  • School DistrictCrawfordsville Community Schools

Exterior

  • STORIES2
  • water SourcePublic
  • lot featuresSidewalks, Mature Trees
  • HEAT TYPEForced Air, Natural Gas
  • AIR CONDITIONINGCentral Air, Window Unit(s)
  • SubstructureBrick/Mortar, Brick
  • other exterior FeaturesStorage Shed

Financial

  • Sales Price$265,000
View Virtual Tour

Work With Cara

Cara holds esteemed certifications as a negotiation expert and a Luxury Home Marketing Specialist, showcasing her mastery in the art of deal-making and her profound understanding of the high-end property market. With a strategic approach, she harnesses the power of cutting-edge digital technology, employing an array of sophisticated tactics in real estate sales and marketing. This enables her to effectively showcase properties, engage potential buyers, and secure optimal outcomes in the dynamic real estate landscape.