5442 W Turnbuckle Place
SEE ALL PHOTOS
5442 W Turnbuckle Place
Courtesy of F.C. Tucker Company, Dawn Moore Listing Contact:  
For Sale

5442 W Turnbuckle Place

5442 W Turnbuckle Place, Mc Cordsville, IN 46055

$534,900
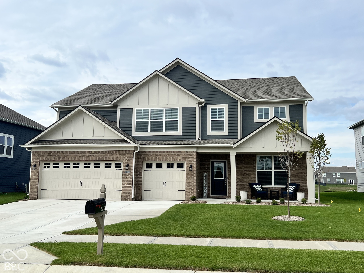
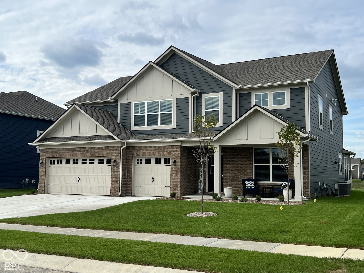
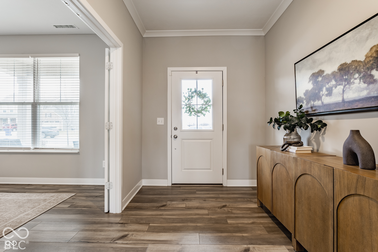
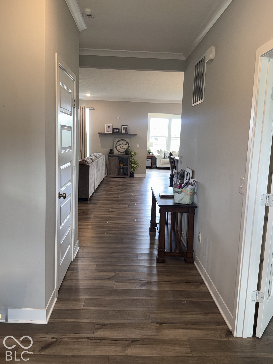
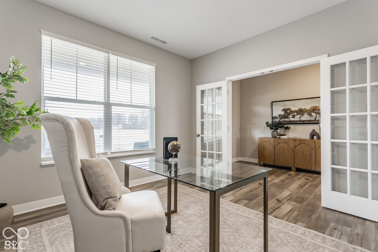
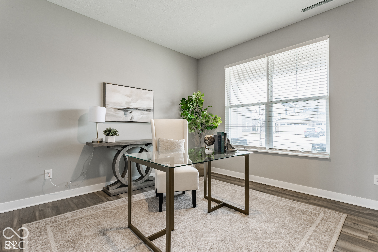
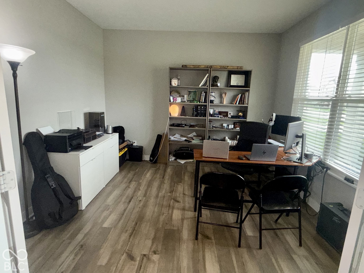
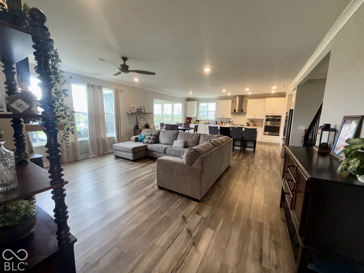
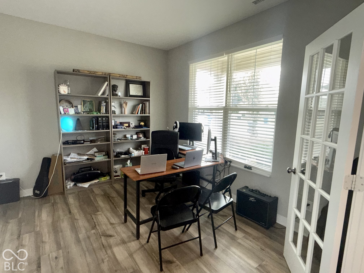
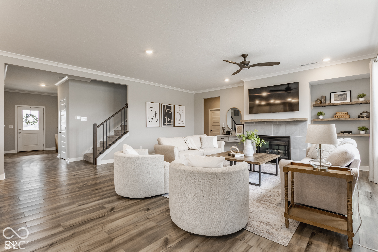
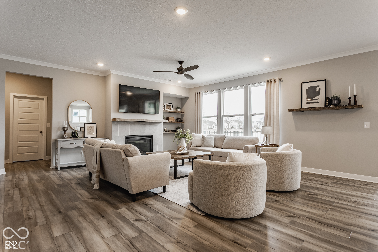
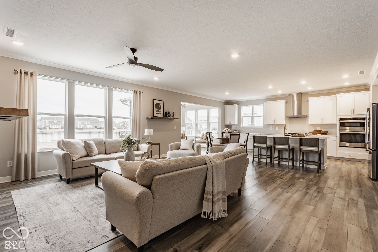
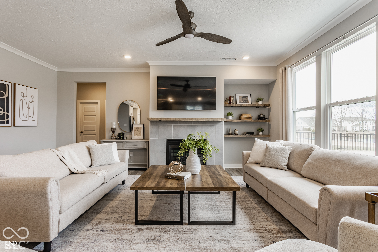
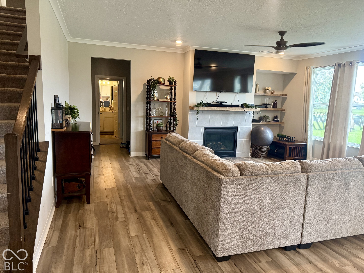
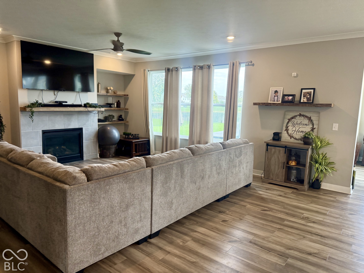
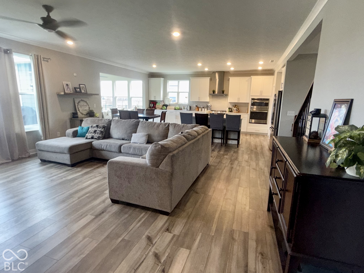
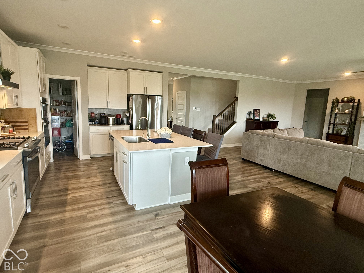
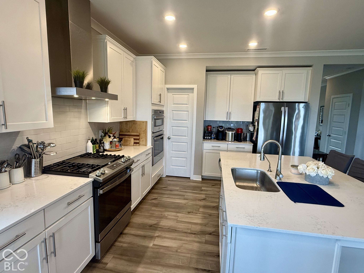
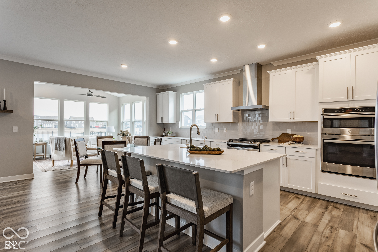
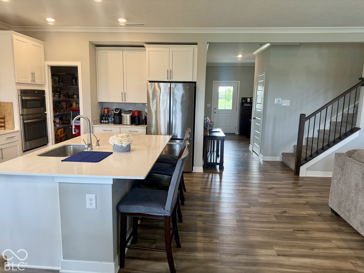
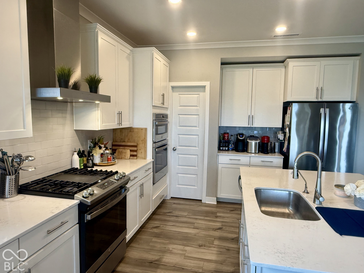
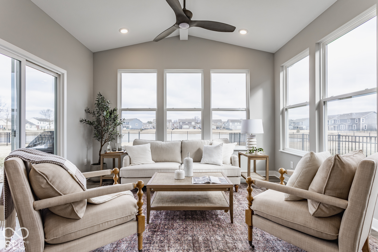
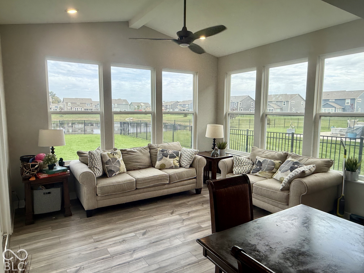
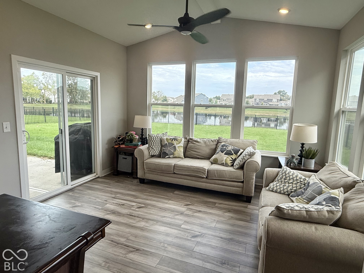
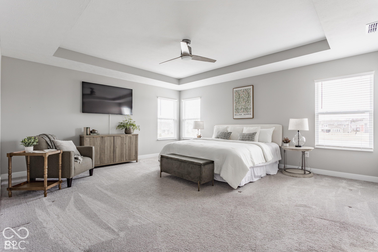
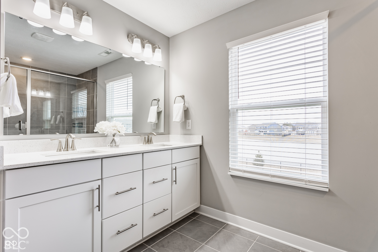
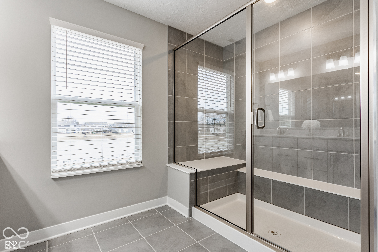
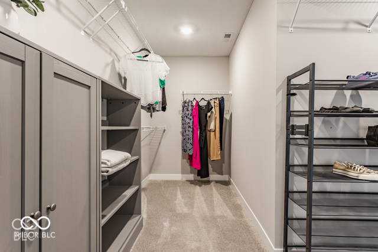
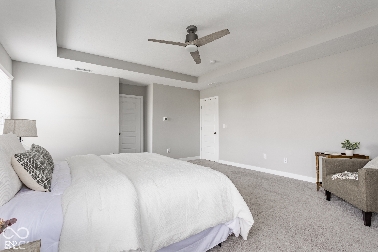
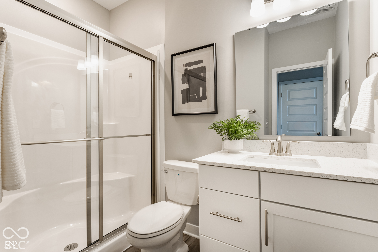
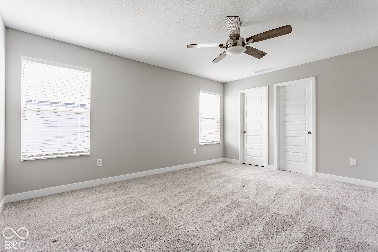
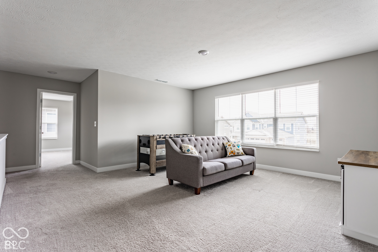
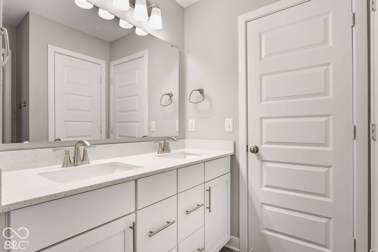
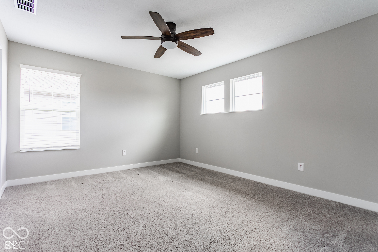
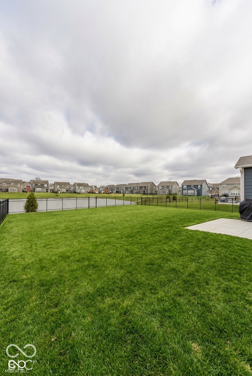
SPACE. LOCATION. POND VIEWS. This spacious 5-bedroom, 4.5-bath home offers an incredibly versatile floor plan with room to live, work & entertain. The open-concept main level features a large kitchen island, stainless steel appliances & a sunroom overlooking the pond. A dedicated office plus a main-level bedroom & full bath provide great flexibility for guests, extended family, multi-generational living, or additional workspace. Upstairs, the spacious primary suite features a walk-in closet & private bath, while additional bedrooms and an oversized loft offer plenty of room for movie nights, a game room, playroom or second living area. Outside, enjoy a fully fenced backyard, patio, irrigation system & peaceful pond views. Conveniently located near shopping, dining, recreation & major roadways, this home combines the space you want with the location you need. With an impressive floor plan and endless possibilities, 5442 West Turnbuckle Place is ready for its next chapter! *Due to time constraints for the sellers, many of the photos are from the previous sale*

5
beds

5
baths

3,588 Sq.Ft. LIVING AREA

9,801 Sq.Ft. lot

Features & Amenities

Interior

  • total bedrooms5
  • Total bathrooms5
  • full bathrooms4
  • half bathroom1
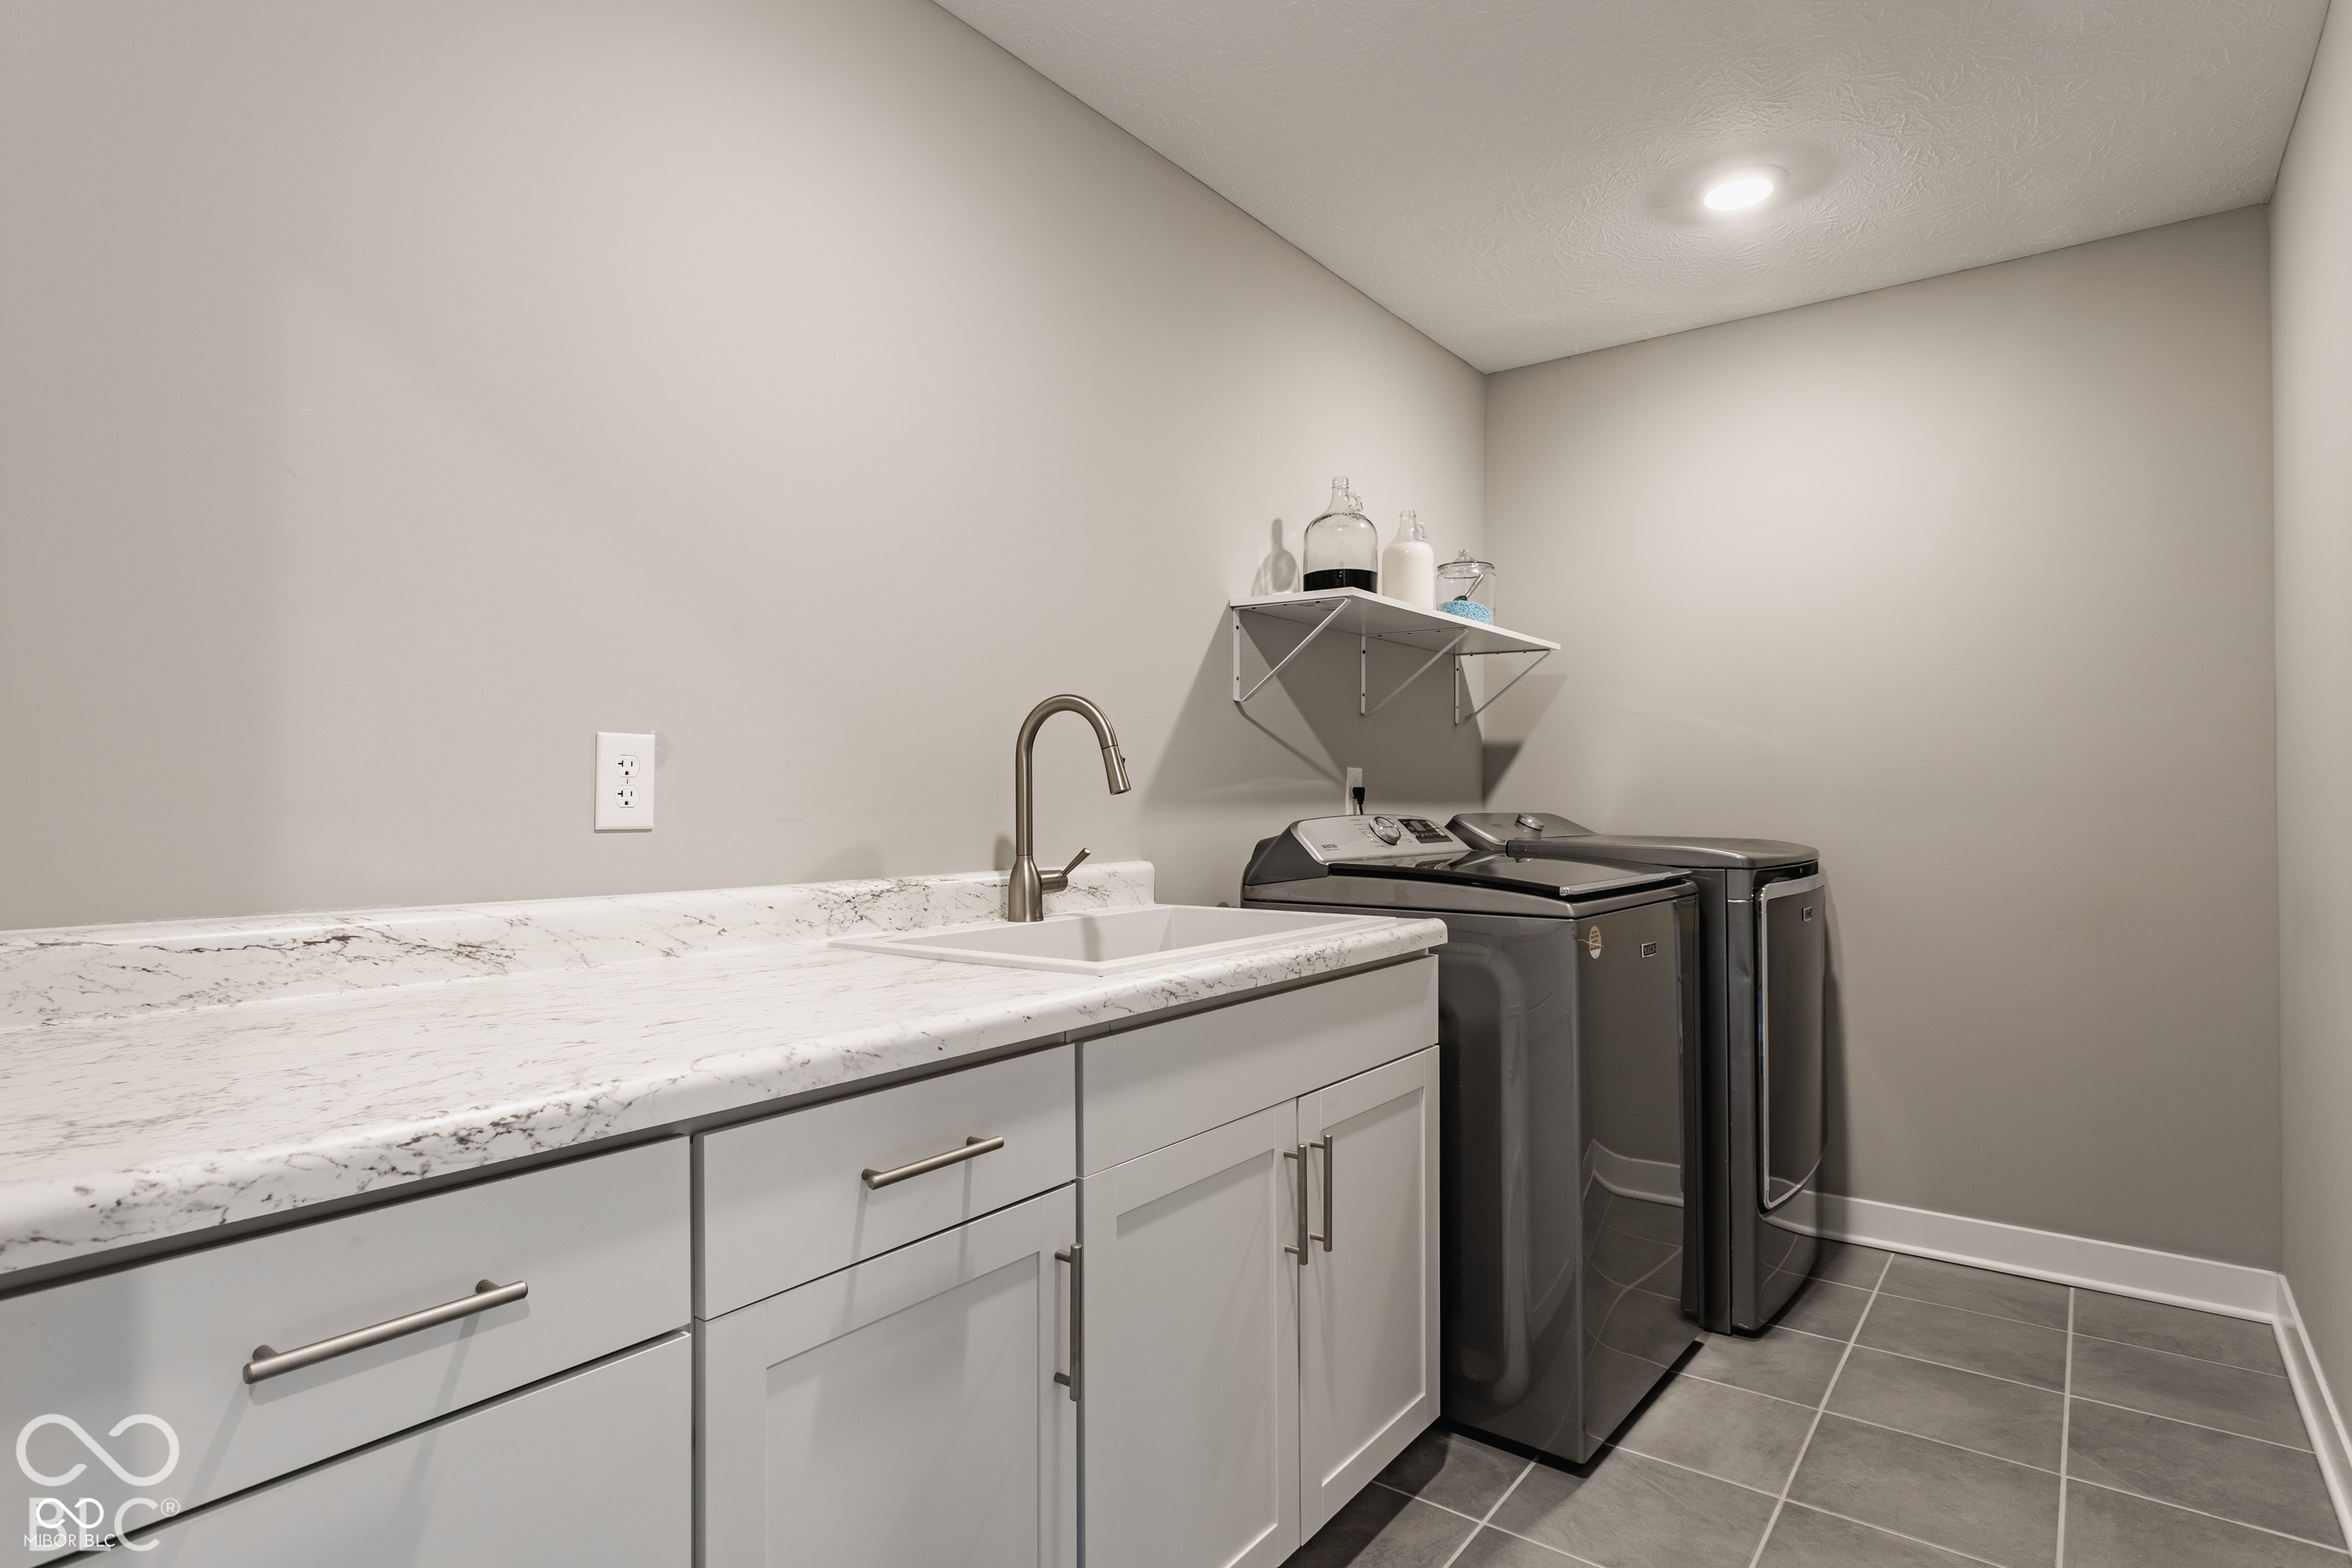
  • Laundry room Connections All, Upper Level, Sink
  • Fireplace Family Room, Gas Log, Living Room
  • APPLIANCES Gas Cooktop, Dishwasher, Electric Water Heater, Disposal, Microwave, Oven, Double Oven, Gas Oven, Range Hood, Refrigerator, Water Softener Owned
  • other interior Features Attic Access, Built-in Features, Vaulted Ceiling(s), Kitchen Island, Entrance Foyer, Paddle Fan, Hi-Speed Internet Availbl, Eat-in Kitchen, Pantry, Smart Thermostat, Walk-In Closet(s), Breakfast Bar, Tray Ceiling(s)

Area & Lot

  • Status For Sale
  • Living Area3,588 Sq.Ft.
  • Total Area3,588 Sq.Ft.
  • Lot Area9,801 Sq.Ft.
  • MLS® ID22131147
  • TypeResidential
  • YEAR BUILT2022
  • Architecture StylesTraditional
  • Water FrontageWaterfront
  • View DescriptionNeighborhood, Water
  • Middle SchoolMt Vernon Middle School
  • School DistrictMt Vernon Community School Corp

Exterior

  • STORIES2
  • Garage Space3.0
  • water SourcePublic
  • lot featuresSidewalks, Street Lights
  • parkingAttached
  • HEAT TYPEForced Air, Natural Gas
  • AIR CONDITIONINGCentral Air
  • SubstructureSlab
  • HOA AmenitiesInsurance, Maintenance, Park, Playground, Management, Snow Removal
  • security FeaturesSmoke Detector(s)
  • other exterior FeaturesSprinkler System

Financial

  • Sales Price$534,900
  • HOA $828/yr

Work With Cara

Cara holds esteemed certifications as a negotiation expert and a Luxury Home Marketing Specialist, showcasing her mastery in the art of deal-making and her profound understanding of the high-end property market. With a strategic approach, she harnesses the power of cutting-edge digital technology, employing an array of sophisticated tactics in real estate sales and marketing. This enables her to effectively showcase properties, engage potential buyers, and secure optimal outcomes in the dynamic real estate landscape.