
547 E 82nd Street
547 E 82nd Street
547 E 82nd Street
547 E 82nd Street
547 E 82nd Street
547 E 82nd Street
547 E 82nd Street
547 E 82nd Street
547 E 82nd Street
547 E 82nd Street
547 E 82nd Street
547 E 82nd Street
547 E 82nd Street
547 E 82nd Street
547 E 82nd Street
547 E 82nd Street
547 E 82nd Street
547 E 82nd Street
547 E 82nd Street
547 E 82nd Street
547 E 82nd Street
547 E 82nd Street
547 E 82nd Street
547 E 82nd Street
547 E 82nd Street
547 E 82nd Street
547 E 82nd Street
547 E 82nd Street
547 E 82nd Street
547 E 82nd Street
547 E 82nd Street
547 E 82nd Street
547 E 82nd Street
547 E 82nd Street
547 E 82nd Street
547 E 82nd Street
547 E 82nd Street
547 E 82nd Street
547 E 82nd Street
547 E 82nd Street
547 E 82nd Street
547 E 82nd Street
547 E 82nd Street
547 E 82nd Street
547 E 82nd Street
547 E 82nd Street
547 E 82nd Street
547 E 82nd Street
547 E 82nd Street
547 E 82nd Street
547 E 82nd Street
547 E 82nd Street
547 E 82nd Street
547 E 82nd Street
547 E 82nd Street
547 E 82nd Street
547 E 82nd Street
547 E 82nd Street
547 E 82nd Street
547 E 82nd Street
547 E 82nd Street
547 E 82nd Street
SEE ALL PHOTOS
547 E 82nd Street
547 E 82nd Street
547 E 82nd Street
547 E 82nd Street
547 E 82nd Street
547 E 82nd Street
547 E 82nd Street
547 E 82nd Street
547 E 82nd Street
547 E 82nd Street
547 E 82nd Street
547 E 82nd Street
547 E 82nd Street
547 E 82nd Street
547 E 82nd Street
547 E 82nd Street
547 E 82nd Street
547 E 82nd Street
547 E 82nd Street
547 E 82nd Street
547 E 82nd Street
547 E 82nd Street
547 E 82nd Street
547 E 82nd Street
547 E 82nd Street
547 E 82nd Street
547 E 82nd Street
547 E 82nd Street
547 E 82nd Street
547 E 82nd Street
547 E 82nd Street
547 E 82nd Street
547 E 82nd Street
547 E 82nd Street
547 E 82nd Street
547 E 82nd Street
547 E 82nd Street
547 E 82nd Street
547 E 82nd Street
547 E 82nd Street
547 E 82nd Street
547 E 82nd Street
547 E 82nd Street
547 E 82nd Street
547 E 82nd Street
547 E 82nd Street
547 E 82nd Street
547 E 82nd Street
547 E 82nd Street
547 E 82nd Street
547 E 82nd Street
547 E 82nd Street
547 E 82nd Street
547 E 82nd Street
547 E 82nd Street
547 E 82nd Street
547 E 82nd Street
547 E 82nd Street
547 E 82nd Street
547 E 82nd Street
547 E 82nd Street
547 E 82nd Street
Courtesy of F.C. Tucker Company, Bif Ward Listing Contact:  
For Sale

547 E 82nd Street

547 E 82nd Street, Indianapolis, IN 46240

$2,895,000
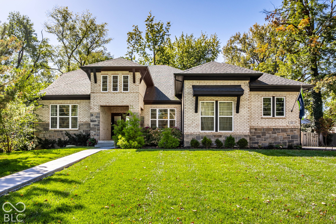
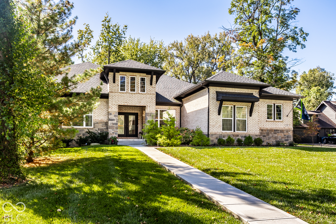
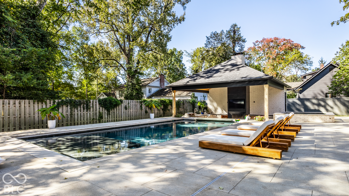
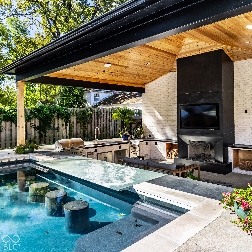
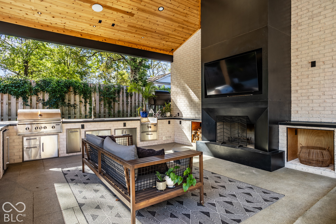
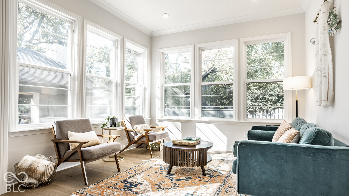
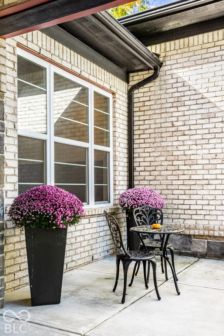
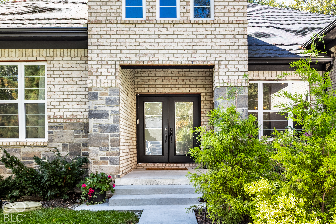
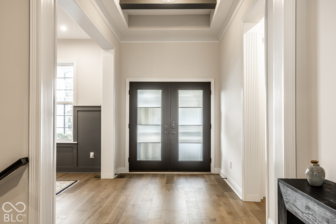
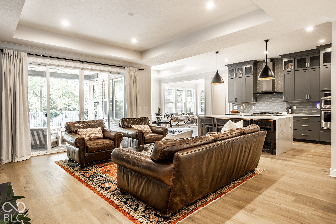
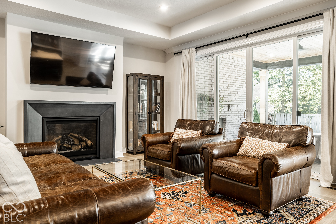
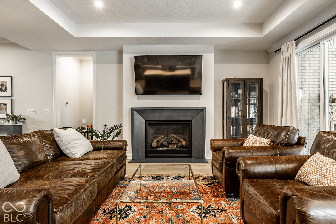
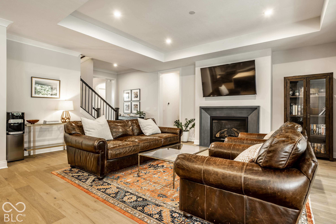
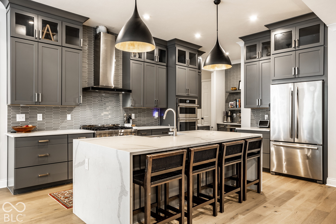
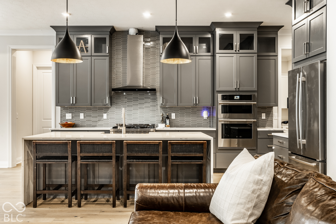
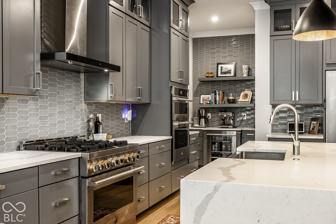
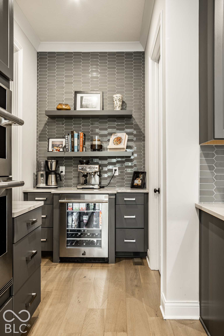
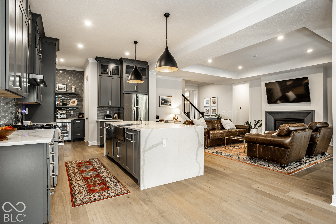
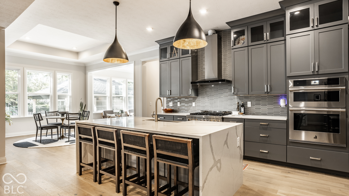
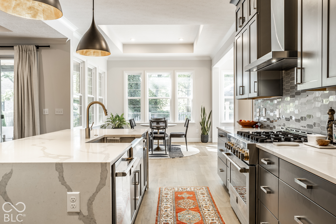
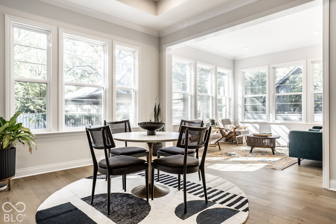
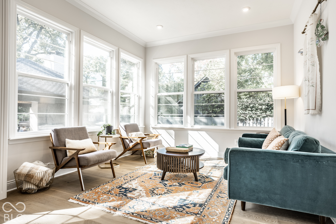
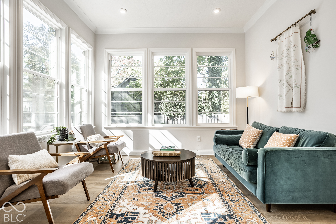
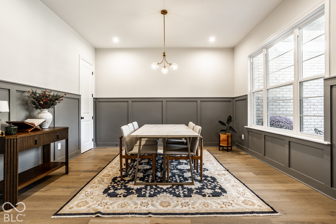
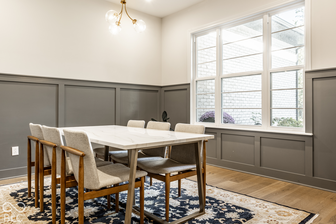
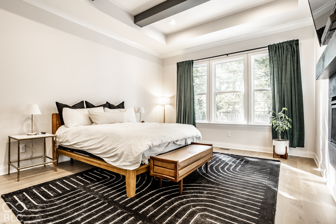
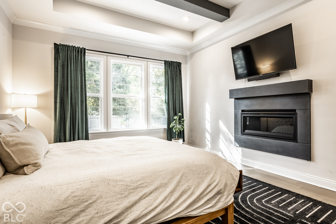
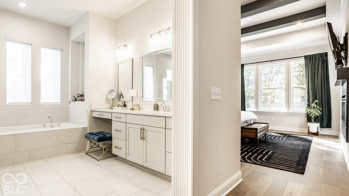
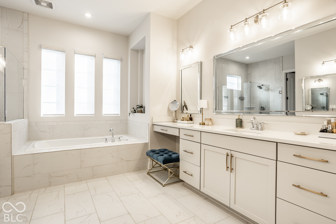
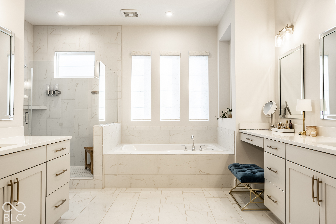
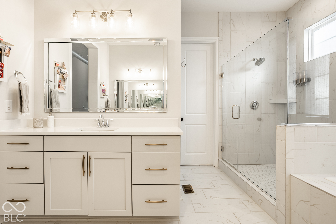
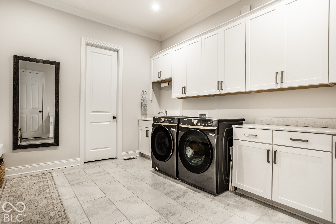
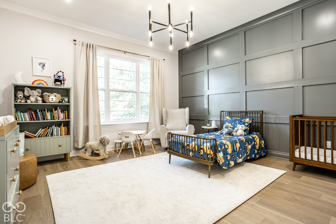
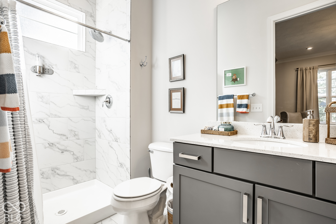
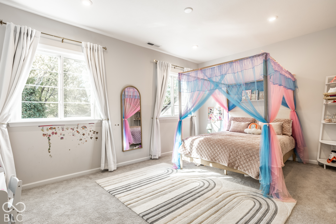
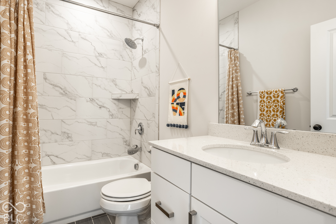
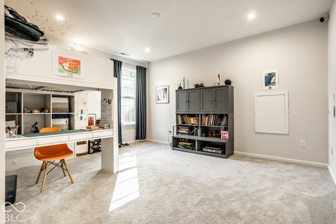
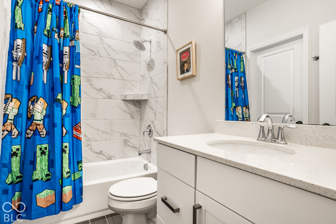
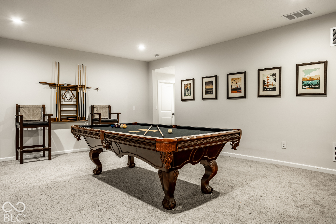
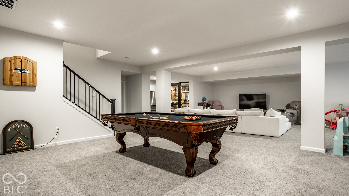
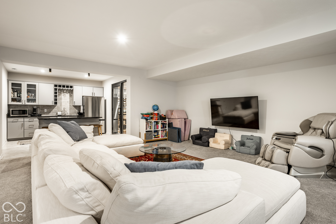
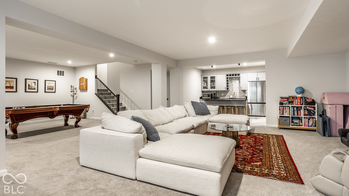
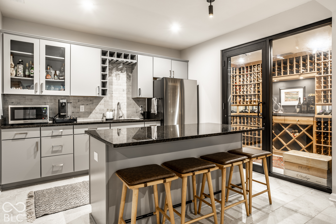
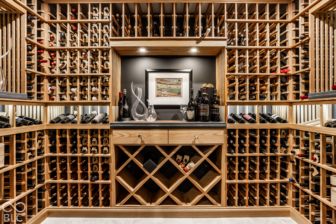
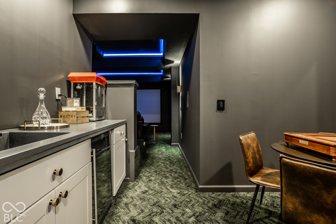
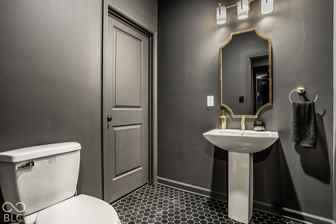
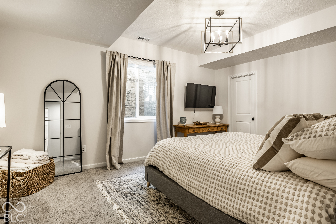
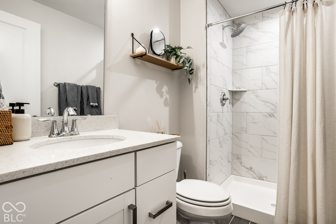
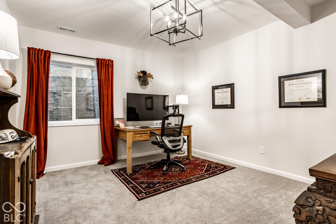
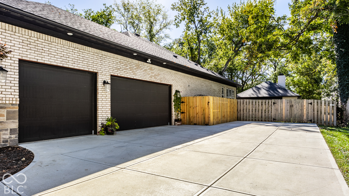
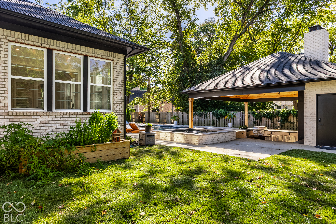
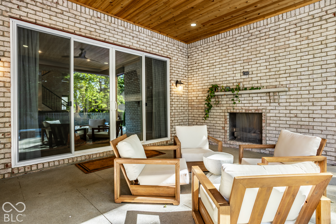
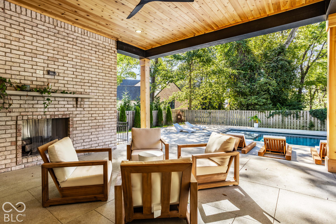
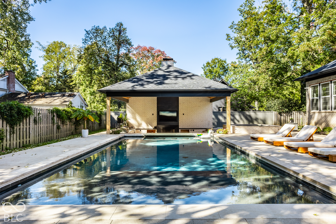
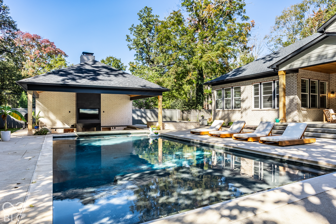
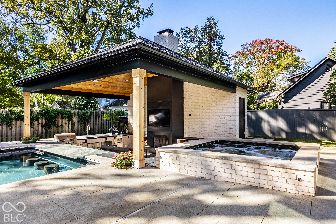
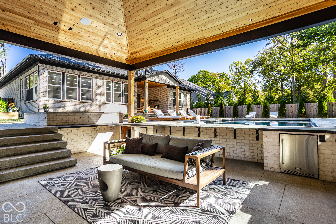
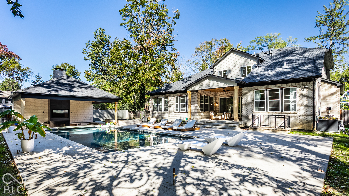
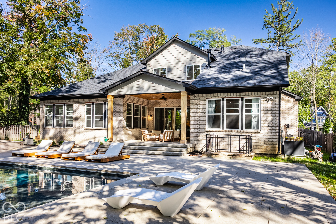
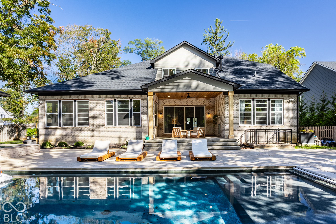
This exceptional residence offers striking architectural details, expansive living spaces, and incredible indoor and outdoor entertaining. Soaring ceilings and thoughtfully designed finishes create an impressive interior, while the gourmet kitchen features an oversized island with quartz waterfall countertops, abundant cabinetry, and a coffee bar with a beverage refrigerator. The main-level primary suite offers a private retreat with dual vanities, soaking tub, oversized walk-in shower, and spacious walk-in closet. A second main-level bedroom with en-suite bath provides flexibility for guests or a private office. Upstairs, two generously sized bedrooms each feature en-suite baths and walk-in closets. The expansive finished lower level is an entertainer's dream, featuring a spacious recreation room, second kitchen with island seating, custom wine cellar, and game room with billiards. A dedicated home theater offers a cinematic experience with tiered seating, large projection screen, dramatic accent lighting, and adjoining wet bar. Additional flexible space is ideal for a home gym, while two additional bedrooms, a full bath, and separate half bath complete the lower level. Outside, a spectacular backyard oasis creates a private resort-like setting. The stunning in-ground pool features a swim-up bar with submerged seating and an adjoining raised hot tub, surrounded by expansive patios and beautifully landscaped grounds. A covered outdoor entertaining pavilion features a fireplace, mounted television, built-in grill, power burner, sink, and beverage refrigerators. A separate covered patio with fireplace offers another inviting gathering space, while a convenient full pool bath adds comfort and functionality for guests enjoying the outdoor amenities. Surrounded by mature trees and lush landscaping, this extraordinary property offers an exceptional combination of luxury, privacy, and year-round entertaining.

6
beds

7
baths

6,583 Sq.Ft. LIVING AREA

0.39 Acres lot

Features & Amenities

Interior

  • total bedrooms6
  • Total bathrooms7
  • full bathrooms5
  • half bathrooms2
  • Laundry room Main Level
  • Fireplace Electric, Gas Log, Great Room, Outside, Primary Bedroom
  • APPLIANCES Dishwasher, Dryer, Disposal, Gas Water Heater, Microwave, Oven, Double Oven, Gas Oven, Range Hood, Refrigerator, Washer, Water Purifier, Water Softener Owned, Wine Cooler
  • other interior Features Bath Sinks Double Main, Breakfast Bar, High Ceilings, Tray Ceiling(s), Kitchen Island, Entrance Foyer, Eat-in Kitchen, Pantry, Walk-In Closet(s), Wet Bar

Area & Lot

  • Status For Sale
  • Living Area6,583 Sq.Ft.
  • Total Area6,729 Sq.Ft.
  • Lot Area0.39 Acres
  • MLS® ID22129421
  • TypeResidential
  • YEAR BUILT2022
  • NeighborhoodIndianapolis
  • Architecture StylesTraditional
  • Elementary SchoolWillow Lake Elementary School
  • Middle SchoolNorthview Middle School
  • High SchoolNorth Central High School
  • School DistrictMSD Washington Township

Exterior

  • STORIES2
  • Garage Space3.0
  • water SourcePublic
  • PoolIn Ground
  • lot featuresMature Trees, Trees-Small (Under 20 Ft)
  • parkingAttached
  • HEAT TYPEForced Air, Natural Gas
  • AIR CONDITIONINGCentral Air
  • SubstructureConcrete Perimeter
  • security FeaturesCarbon Monoxide Detector(s), Fire Alarm
  • other exterior FeaturesGas Grill, Fire Pit, Outdoor Kitchen, Outdoor Shower

Financial

  • Sales Price$2,895,000
View Virtual Tour

Indianapolis

It was ranked number six by Lonely Planet in their list of “Best U.S. Destinations.

Explore

Work With Cara

Cara holds esteemed certifications as a negotiation expert and a Luxury Home Marketing Specialist, showcasing her mastery in the art of deal-making and her profound understanding of the high-end property market. With a strategic approach, she harnesses the power of cutting-edge digital technology, employing an array of sophisticated tactics in real estate sales and marketing. This enables her to effectively showcase properties, engage potential buyers, and secure optimal outcomes in the dynamic real estate landscape.