5524 VICKSBURG Drive
SEE ALL PHOTOS
5524 VICKSBURG Drive
Courtesy of F.C. Tucker Company, Earlita Webster Listing Contact: [email protected] 
Sold

5524 VICKSBURG Drive

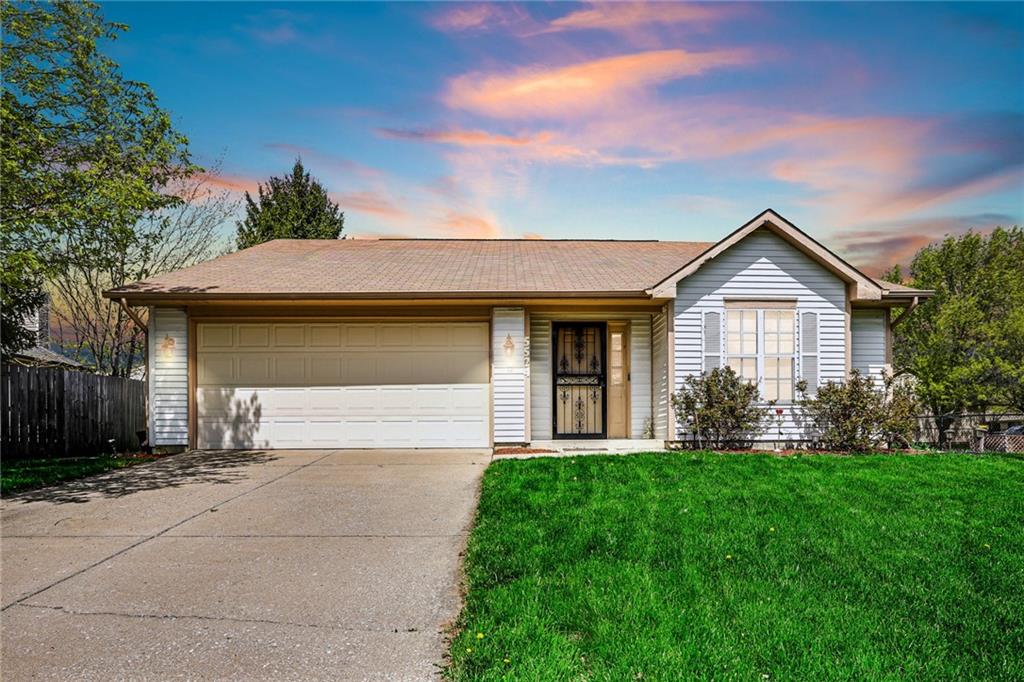
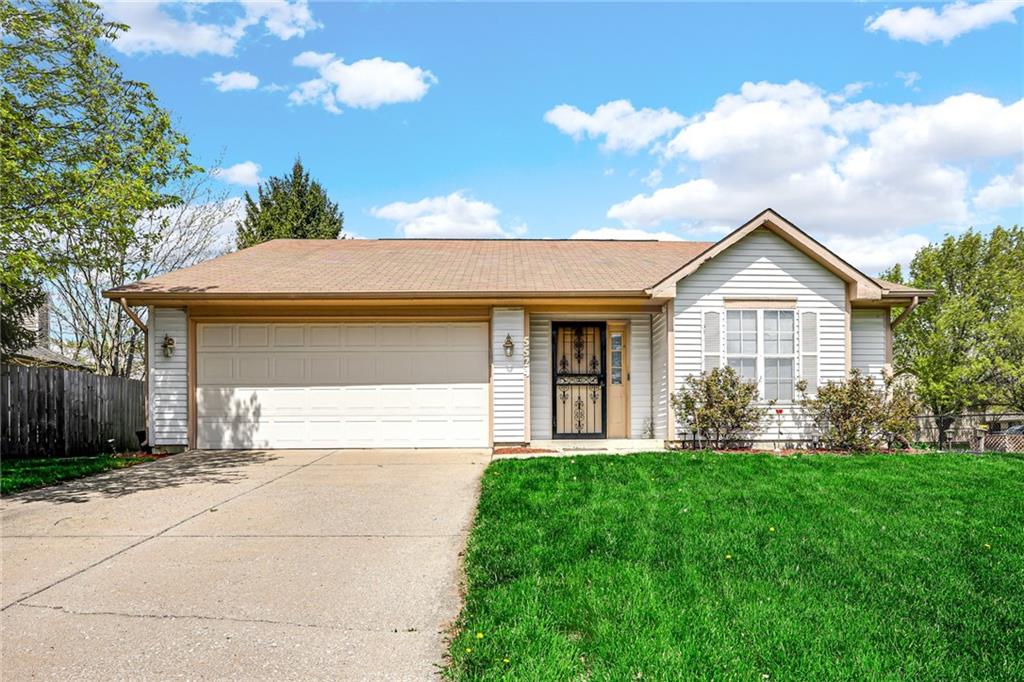
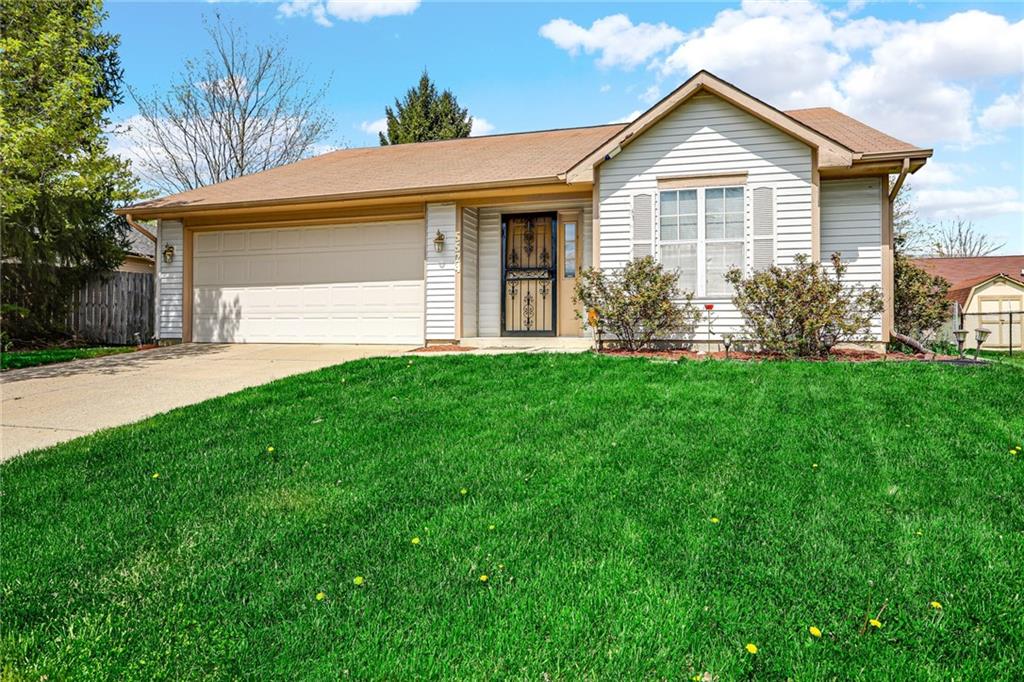
5524 Vicksburg Drive, Indianapolis, IN 46254

$235,100
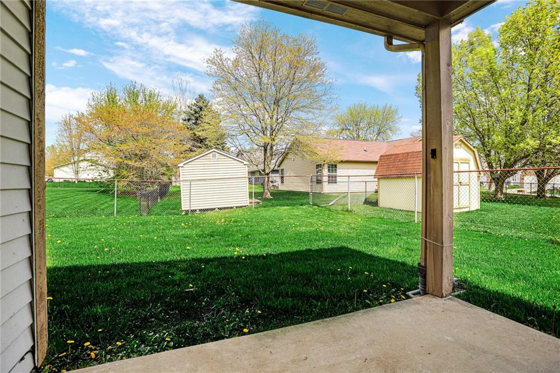
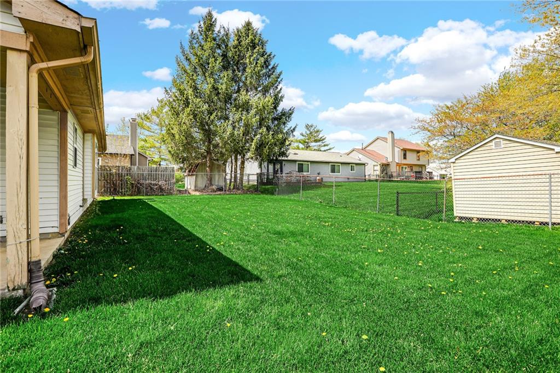
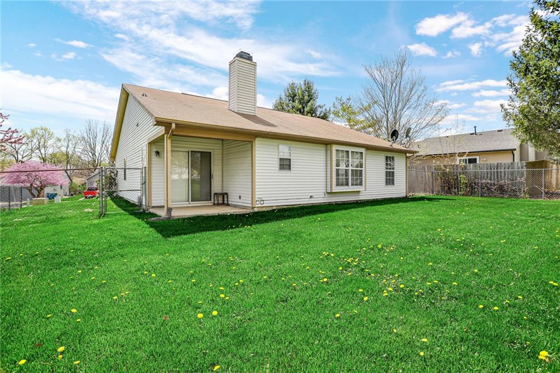
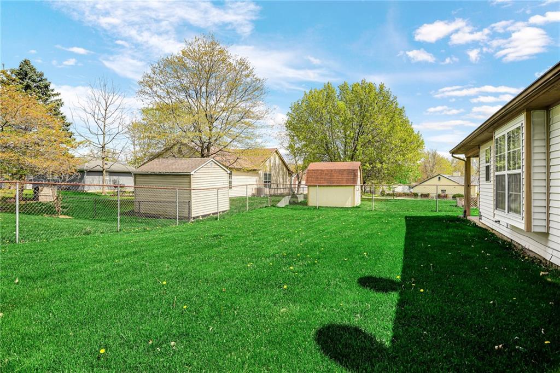
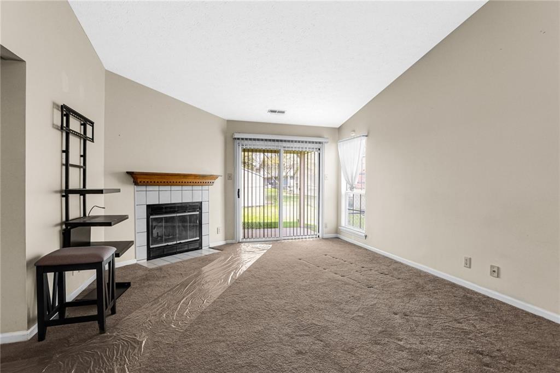
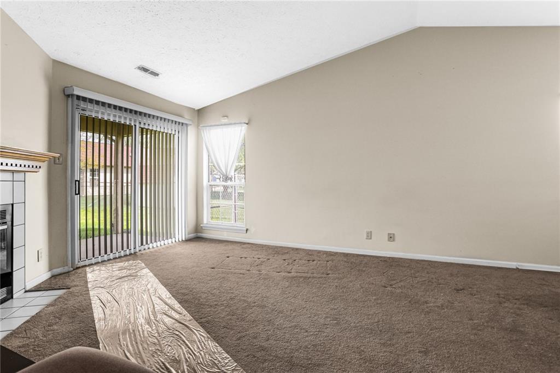
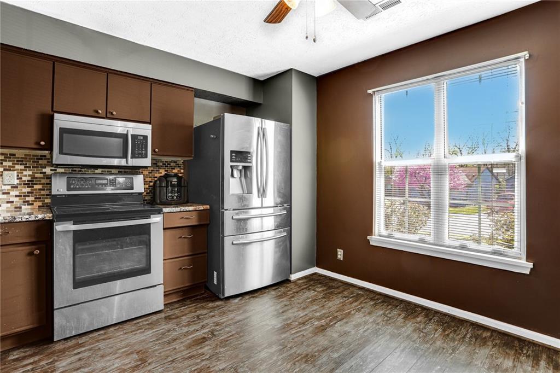
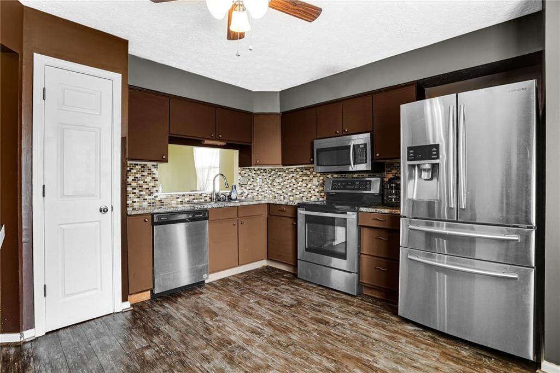
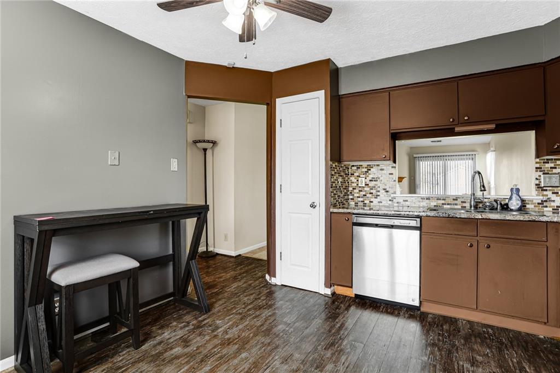
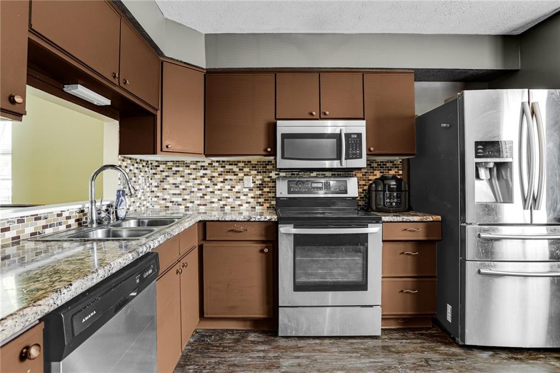
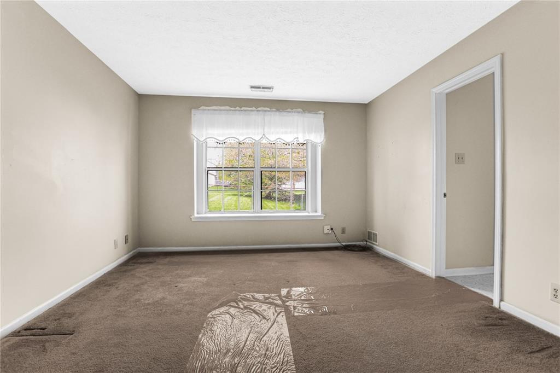
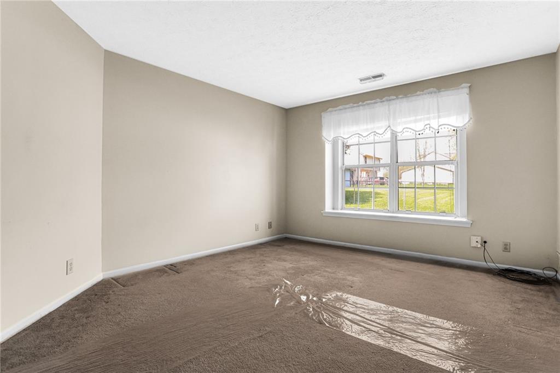
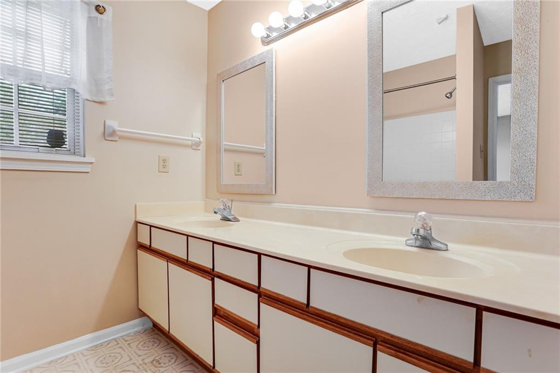
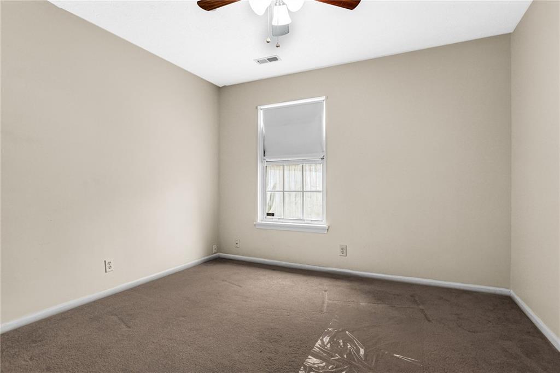
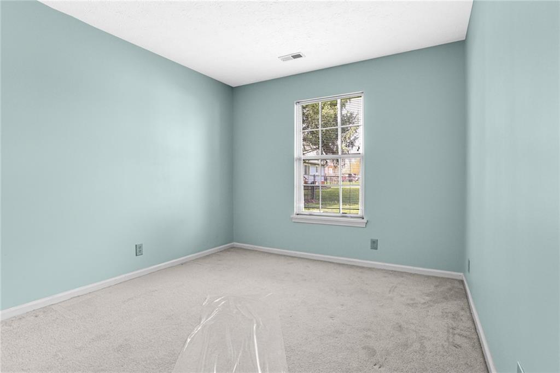
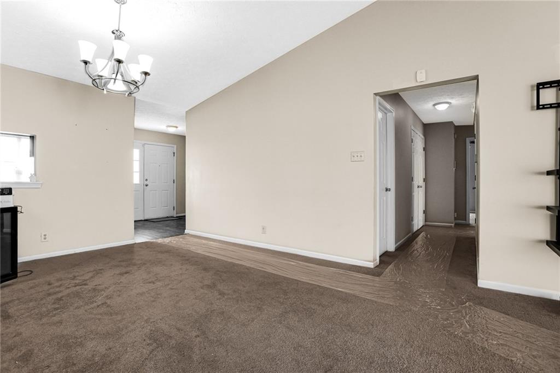
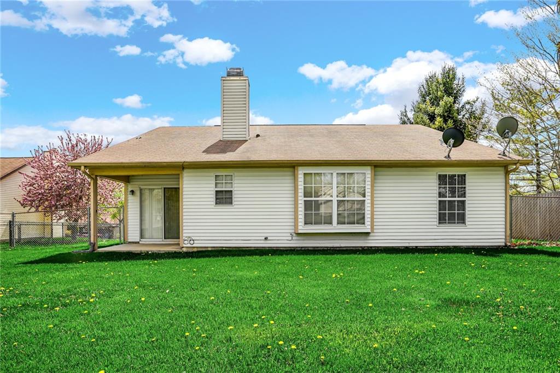
Cozy 3 Bedroom 2 Bath home. Full fenced backyard, beautiful wood burning fireplace, cathedral ceiling in GR & DR, light/bright & open floor plan, master suite w/walk-in closet & private bath, large updated kitchen w/pantry, great area w/clubhouse, pool, tennis, park, sidewalks and much more!! All kitchen appliances and washer & dryer stays. Just Blocks from Eagle Creek Park, Easy Access to Town/Med-Center & Airport. Make this your house your home!

3
beds

2
baths

1,317 Sq.Ft. LIVING AREA

71 Sq.Ft. lot

Features & Amenities

Interior

  • total bedrooms3
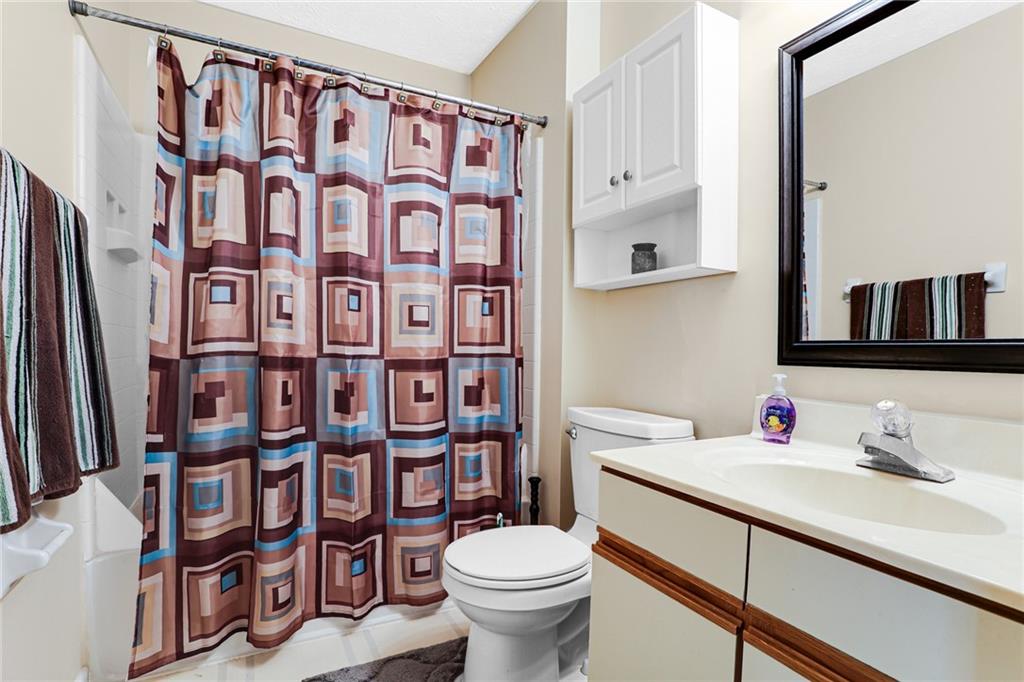
  • Total bathrooms2
  • full bathrooms2
  • Fireplace Great Room, Woodburning Fireplce
  • APPLIANCES Dishwasher, Dryer, Disposal, Electric Oven, Range Hood, Refrigerator, Washer, Electric Water Heater
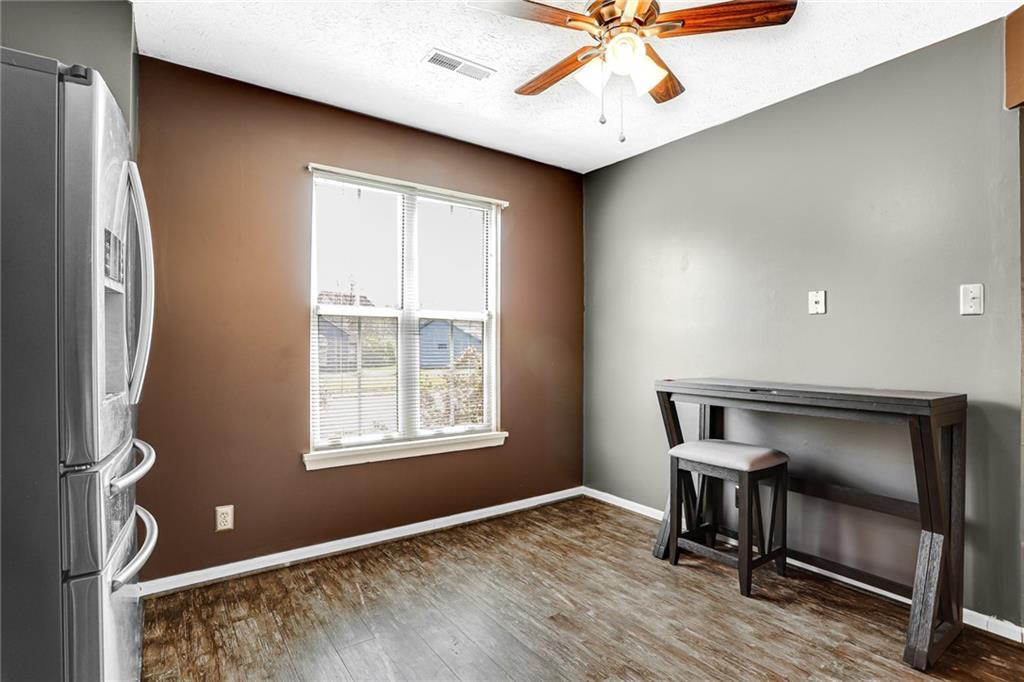
  • other interior Features Attic Pull Down Stairs, Cathedral Ceiling(s), Screens Complete, Windows Thermal, Windows Vinyl, Eat-in Kitchen, Entrance Foyer, Pantry

Area & Lot

  • Status Sold
  • Date Sold May 31, 2022
  • Living Area1,317 Sq.Ft.
  • Lot Area71 Sq.Ft.
  • MLS® ID21852792
  • TypeResidential
  • YEAR BUILT1989
  • Architecture StylesTraditonalAmerican
  • School DistrictMSD Pike Township

Exterior

  • STORIES1
  • Garage Space2.0
  • water SourceMunicipal/City
  • utilitiesCable Connected, Gas Nearby
  • PoolAssociation
  • lot featuresMature Trees, Trees-Small (Under 20 Ft)
  • parkingAttached, Concrete, Garage Door Opener, Storage
  • HEAT TYPEForced Air, Heat Pump, Electric
  • AIR CONDITIONINGCentral Electric
  • SubstructureSlab

Financial

  • Sales Price$235,100
  • HOA $145

Work With Cara

Cara holds esteemed certifications as a negotiation expert and a Luxury Home Marketing Specialist, showcasing her mastery in the art of deal-making and her profound understanding of the high-end property market. With a strategic approach, she harnesses the power of cutting-edge digital technology, employing an array of sophisticated tactics in real estate sales and marketing. This enables her to effectively showcase properties, engage potential buyers, and secure optimal outcomes in the dynamic real estate landscape.