5574 Alcott Lane
5574 Alcott Lane
5574 Alcott Lane
5574 Alcott Lane
5574 Alcott Lane
5574 Alcott Lane
5574 Alcott Lane
5574 Alcott Lane
5574 Alcott Lane
5574 Alcott Lane
5574 Alcott Lane
5574 Alcott Lane
5574 Alcott Lane
5574 Alcott Lane
5574 Alcott Lane
5574 Alcott Lane
5574 Alcott Lane
5574 Alcott Lane
5574 Alcott Lane
5574 Alcott Lane
5574 Alcott Lane
5574 Alcott Lane
5574 Alcott Lane
5574 Alcott Lane
5574 Alcott Lane
5574 Alcott Lane
5574 Alcott Lane
5574 Alcott Lane
5574 Alcott Lane
5574 Alcott Lane
5574 Alcott Lane
5574 Alcott Lane
5574 Alcott Lane
5574 Alcott Lane
SEE ALL PHOTOS
5574 Alcott Lane
5574 Alcott Lane
5574 Alcott Lane
5574 Alcott Lane
5574 Alcott Lane
5574 Alcott Lane
5574 Alcott Lane
5574 Alcott Lane
5574 Alcott Lane
5574 Alcott Lane
5574 Alcott Lane
5574 Alcott Lane
5574 Alcott Lane
5574 Alcott Lane
5574 Alcott Lane
5574 Alcott Lane
5574 Alcott Lane
5574 Alcott Lane
5574 Alcott Lane
5574 Alcott Lane
5574 Alcott Lane
5574 Alcott Lane
5574 Alcott Lane
5574 Alcott Lane
5574 Alcott Lane
5574 Alcott Lane
5574 Alcott Lane
5574 Alcott Lane
5574 Alcott Lane
5574 Alcott Lane
5574 Alcott Lane
5574 Alcott Lane
5574 Alcott Lane
5574 Alcott Lane
Courtesy of F.C. Tucker Company, Diane Brooks Listing Contact: [email protected] 
Sold

5574 Alcott Lane

5574 Alcott Lane, Indianapolis, IN 46221

$280,000
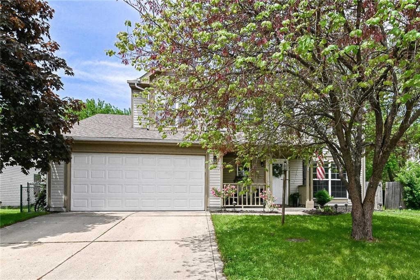
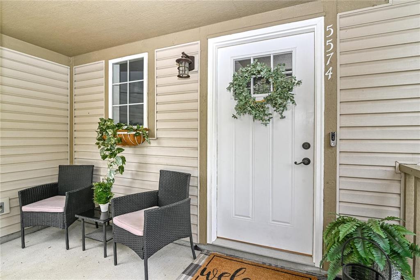
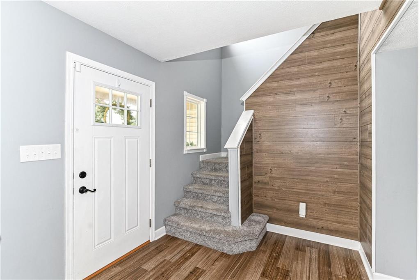
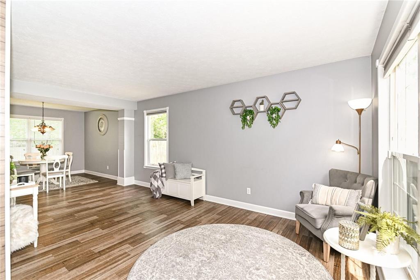
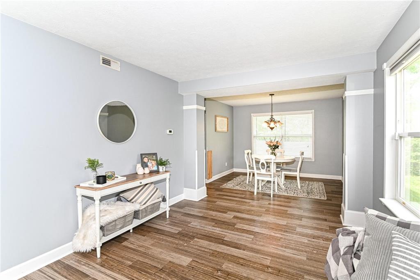
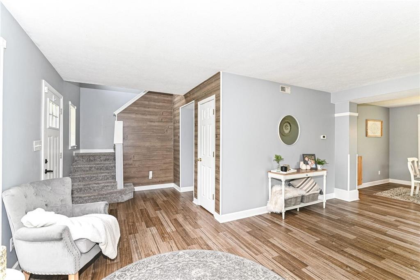
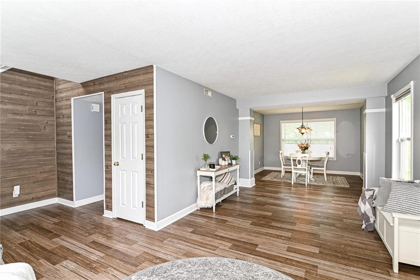
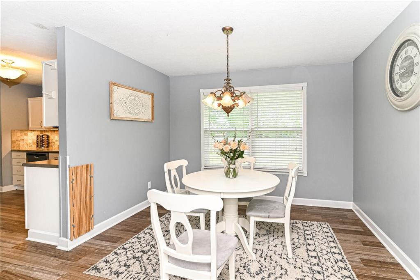
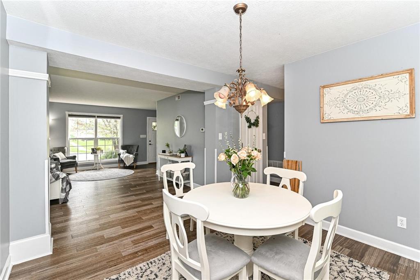
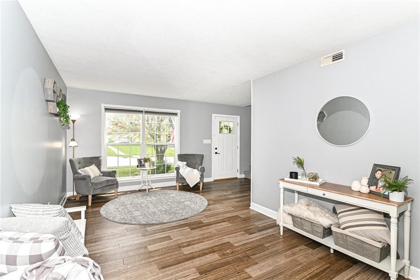
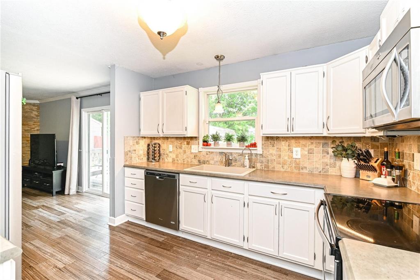
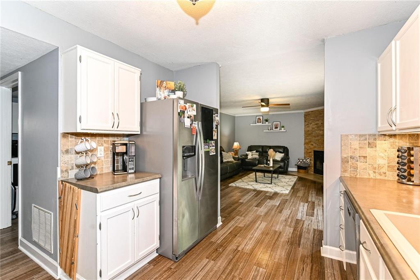
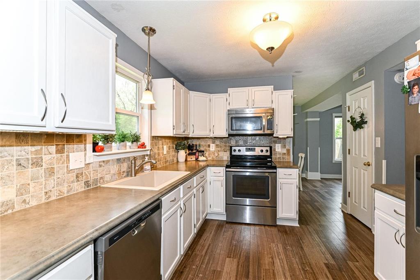
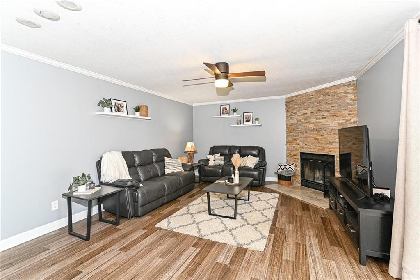
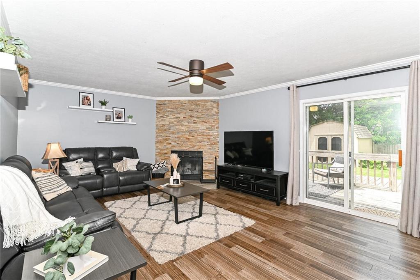
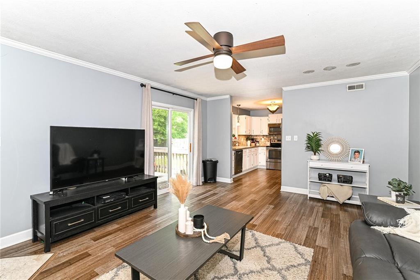
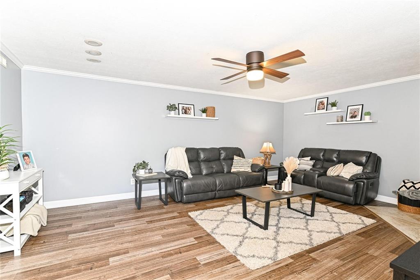
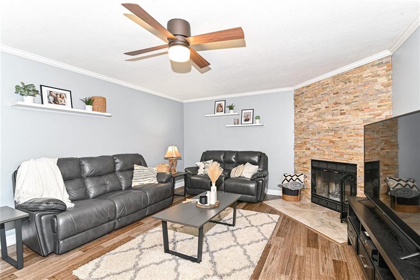
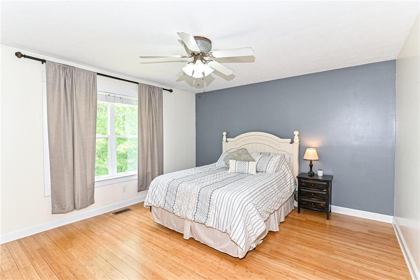
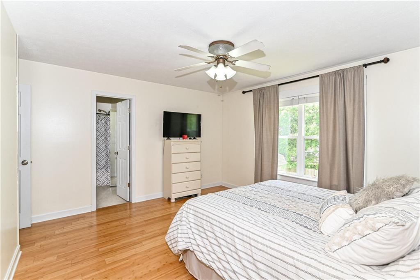
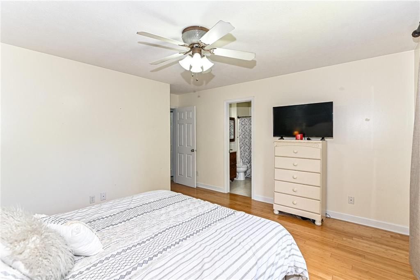
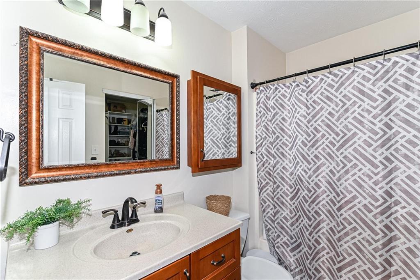
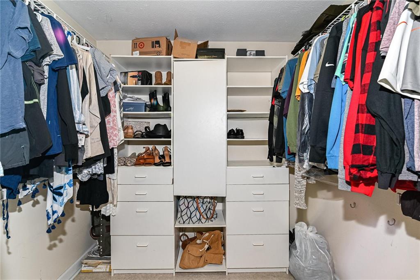
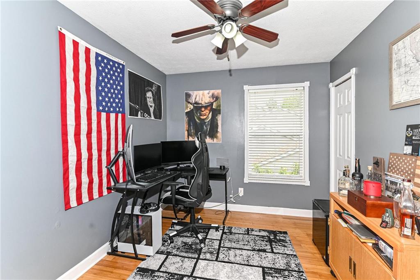
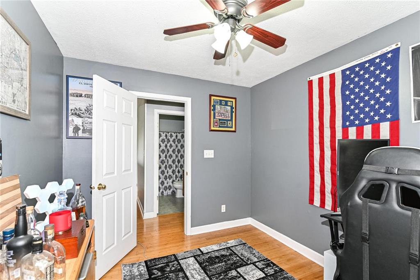
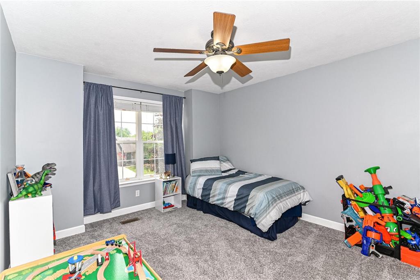
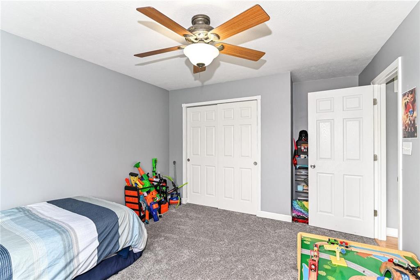
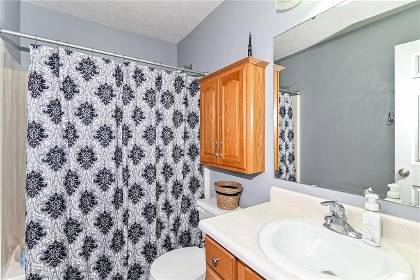
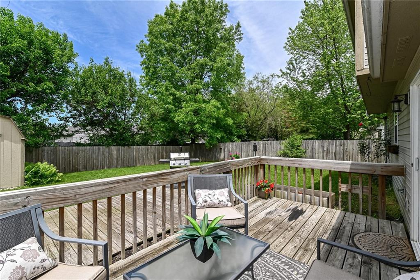
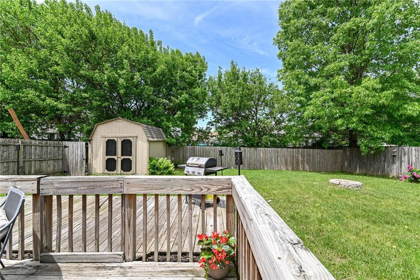
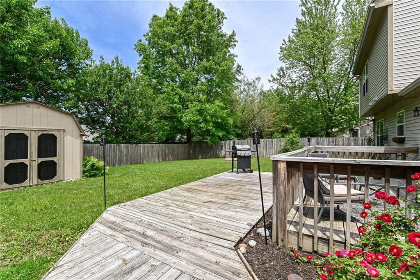
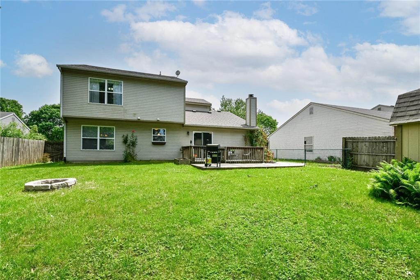
Bright and Stylish! this 2 story home has important updates like a new $15,000 HVAC system, newer flooring inc vinyl plank & bamboo floors. Decorative wood accent walls. The Kitchen offers stainless appliances, a tile backsplash & large sink. The spacious Grt Rm has a striking stacked stone fireplace that is woodburning. Enjoy the warmth and crackle of real wood! The Master BR is large & includes a private bath & walk in closet. 3 more bedrooms provide options for exercise, work at home or as bedroom space. Lot has shady mature trees and a fenced yard with decks and a firepit. A storage barn is handy for gardening gear. Close to schools.

4
beds

3
baths

1,928 Sq.Ft. LIVING AREA

7,405 Sq.Ft. lot

Features & Amenities

Interior

  • total bedrooms4
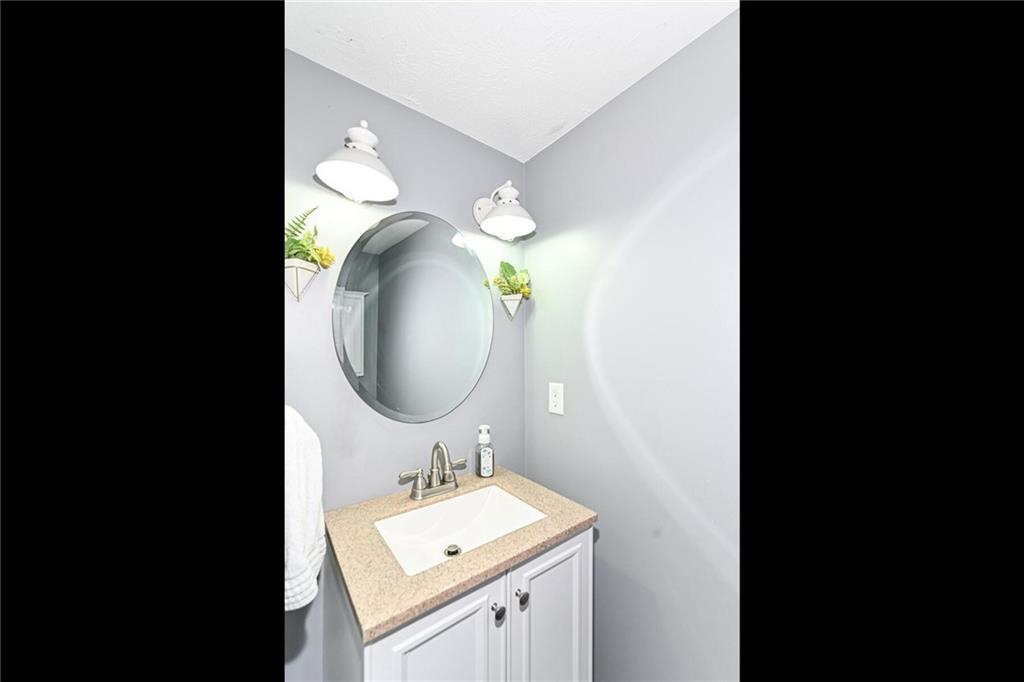
  • Total bathrooms3
  • full bathrooms2
  • half bathroom1
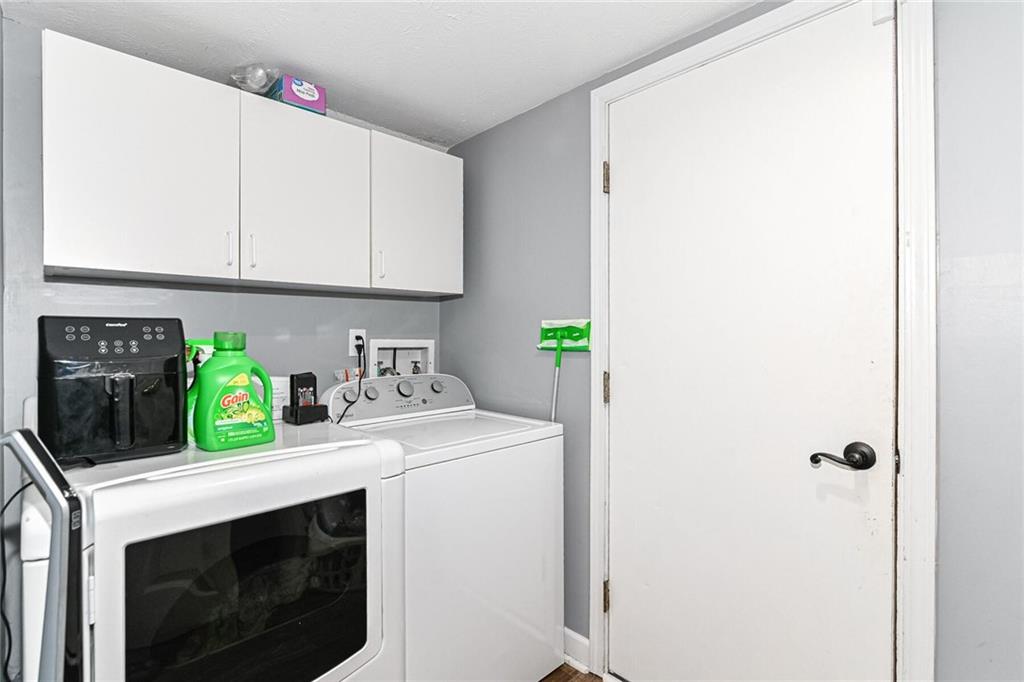
  • Laundry room Main Level
  • Fireplace Great Room, Woodburning Fireplce
  • APPLIANCES Dishwasher, Dryer, Disposal, Microwave, Electric Oven, Refrigerator, Washer, Electric Water Heater, Water Purifier, Water Softener Owned
  • other interior Features Attic Pull Down Stairs, Walk-in Closet(s), Hardwood Floors, Windows Vinyl, Wood Work Painted, Entrance Foyer, Hi-Speed Internet Availbl, Pantry

Area & Lot

  • Status Sold
  • Date Sold July 15, 2022
  • Living Area1,928 Sq.Ft.
  • Lot Area7,405 Sq.Ft.
  • MLS® ID21858459
  • TypeResidential
  • YEAR BUILT1997
  • Architecture StylesTraditonalAmerican
  • School DistrictMSD Decatur Township

Exterior

  • STORIES2
  • Garage Space2.0
  • water SourceMunicipal/City
  • utilitiesCable Available
  • lot featuresCurbs, Sidewalks, Suburb, Mature Trees, Trees-Small (Under 20 Ft)
  • parkingAttached, Concrete, Garage Door Opener, Storage
  • HEAT TYPEHeat Pump, Electric
  • AIR CONDITIONINGCentral Electric
  • SubstructureSlab
  • other exterior FeaturesBarn Mini, Outdoor Fire Pit

Financial

  • Sales Price$280,000
  • HOA $180/yr

Work With Cara

Cara holds esteemed certifications as a negotiation expert and a Luxury Home Marketing Specialist, showcasing her mastery in the art of deal-making and her profound understanding of the high-end property market. With a strategic approach, she harnesses the power of cutting-edge digital technology, employing an array of sophisticated tactics in real estate sales and marketing. This enables her to effectively showcase properties, engage potential buyers, and secure optimal outcomes in the dynamic real estate landscape.