560 Golf Lane
560 Golf Lane
560 Golf Lane
560 Golf Lane
560 Golf Lane
560 Golf Lane
560 Golf Lane
560 Golf Lane
560 Golf Lane
560 Golf Lane
560 Golf Lane
560 Golf Lane
560 Golf Lane
560 Golf Lane
560 Golf Lane
560 Golf Lane
560 Golf Lane
560 Golf Lane
560 Golf Lane
560 Golf Lane
560 Golf Lane
560 Golf Lane
560 Golf Lane
560 Golf Lane
560 Golf Lane
560 Golf Lane
560 Golf Lane
560 Golf Lane
560 Golf Lane
560 Golf Lane
560 Golf Lane
560 Golf Lane
560 Golf Lane
SEE ALL PHOTOS
560 Golf Lane
560 Golf Lane
560 Golf Lane
560 Golf Lane
560 Golf Lane
560 Golf Lane
560 Golf Lane
560 Golf Lane
560 Golf Lane
560 Golf Lane
560 Golf Lane
560 Golf Lane
560 Golf Lane
560 Golf Lane
560 Golf Lane
560 Golf Lane
560 Golf Lane
560 Golf Lane
560 Golf Lane
560 Golf Lane
560 Golf Lane
560 Golf Lane
560 Golf Lane
560 Golf Lane
560 Golf Lane
560 Golf Lane
560 Golf Lane
560 Golf Lane
560 Golf Lane
560 Golf Lane
560 Golf Lane
560 Golf Lane
560 Golf Lane
Courtesy of F.C. Tucker Company, Shawnna West Listing Contact:  
Pending

560 Golf Lane

560 Golf Lane, Indianapolis, IN 46260

$310,000
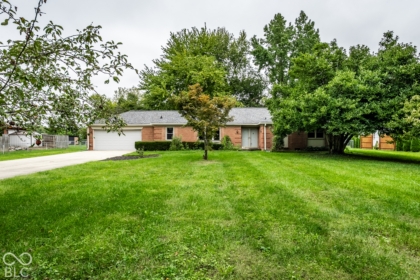
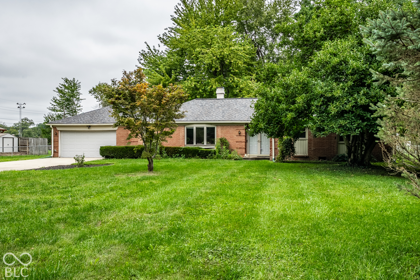
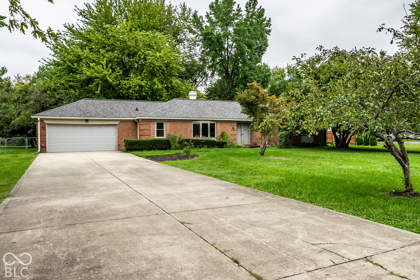
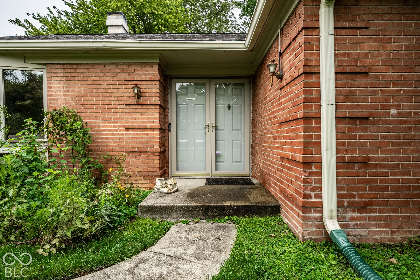
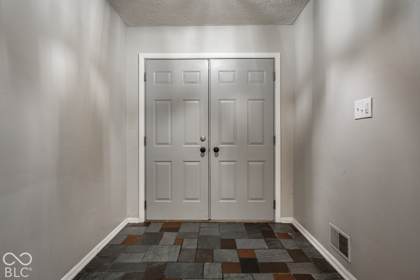
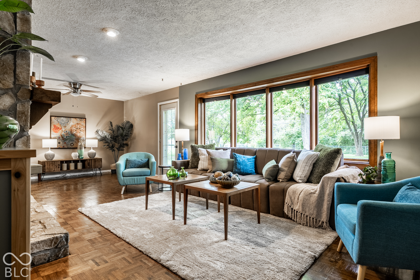
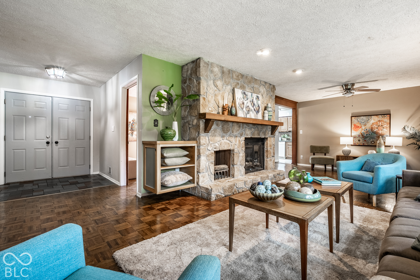
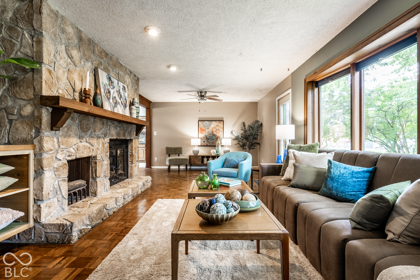
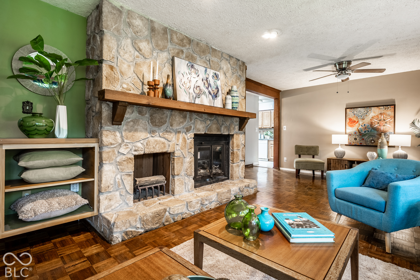
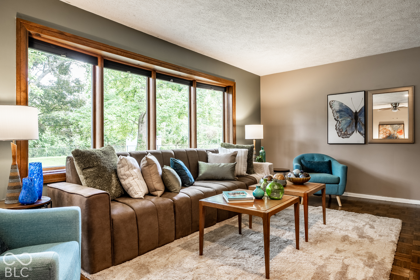
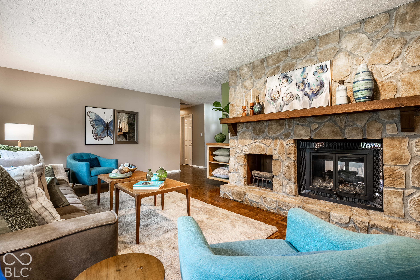
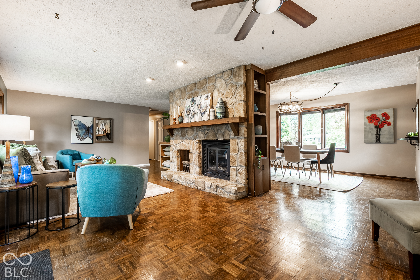
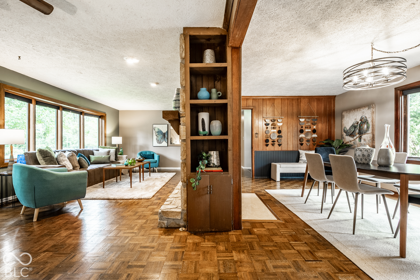
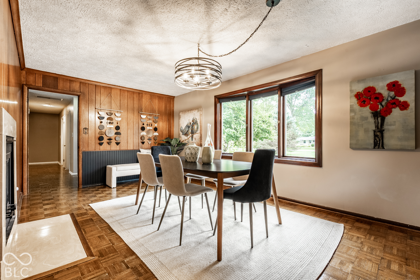
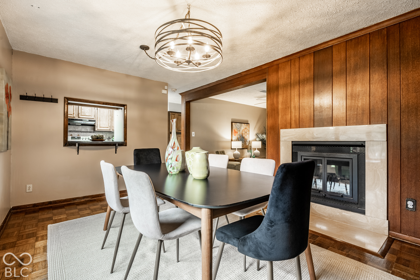
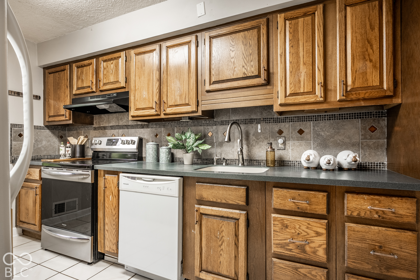
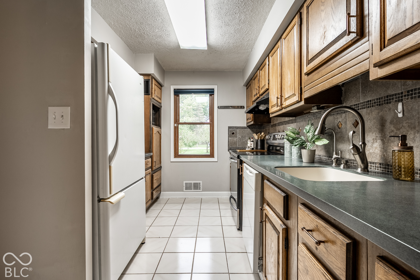
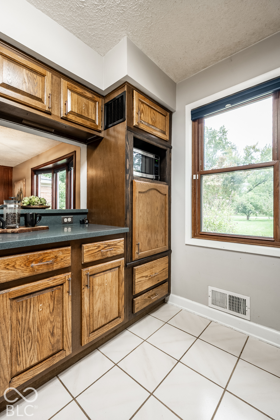
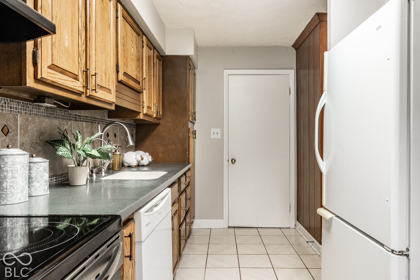
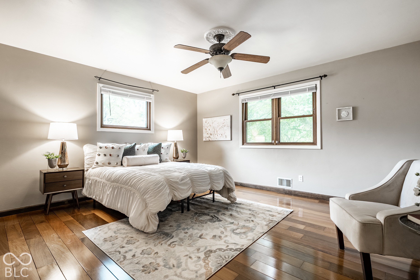
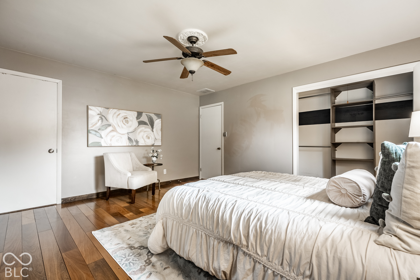
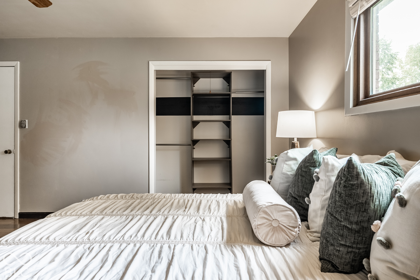
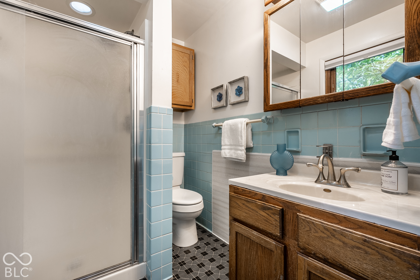
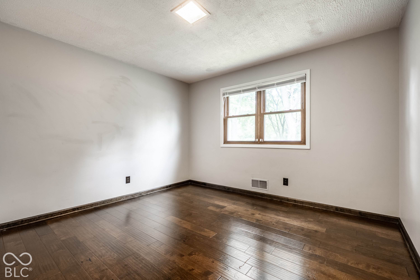
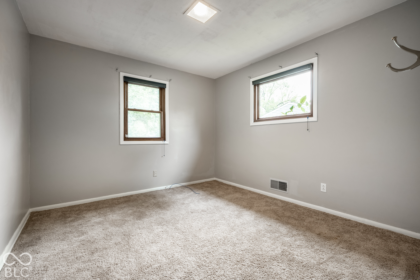
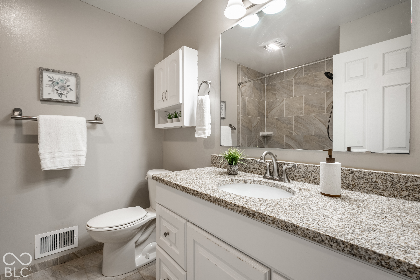
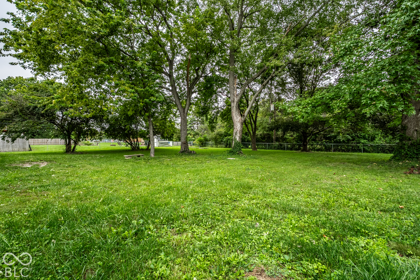
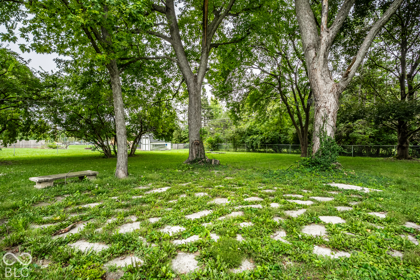
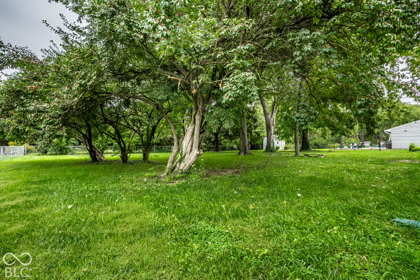
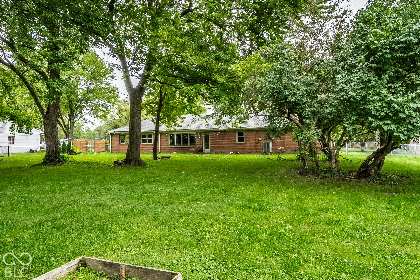
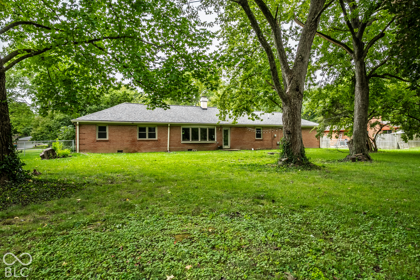
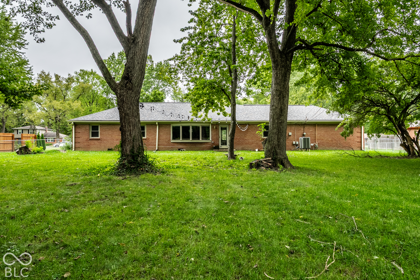
Welcome to this hard to find brick ranch in Spring Mill Estates on over 1/2 acre with no HOA! Enter this well maintained home through covered patio with large double door foyer leading to spacious living room with four bay window overlooking huge front yard and dual stone fireplace with second view for cozy fall dinners in the dining room. Dining room also offers large bay window overlooking scenic park setting back yard with stone paver patio and full rear fence. Kitchen complete with all appliances and convenient pass through to dining room. Primary suite offers gorgeous hardwood floors and full bathroom. If you are looking for a large yard with gorgeous views ideal for back yard get togethers-this is it! Conveniently located near Meridian Hills Country Club, Holliday Park, JCC and minutes to Broad Ripple.

3
beds

2
baths

1,640 Sq.Ft. LIVING AREA

0.59 Acres lot

Features & Amenities

Interior

  • total bedrooms3
  • Total bathrooms2
  • full bathrooms2
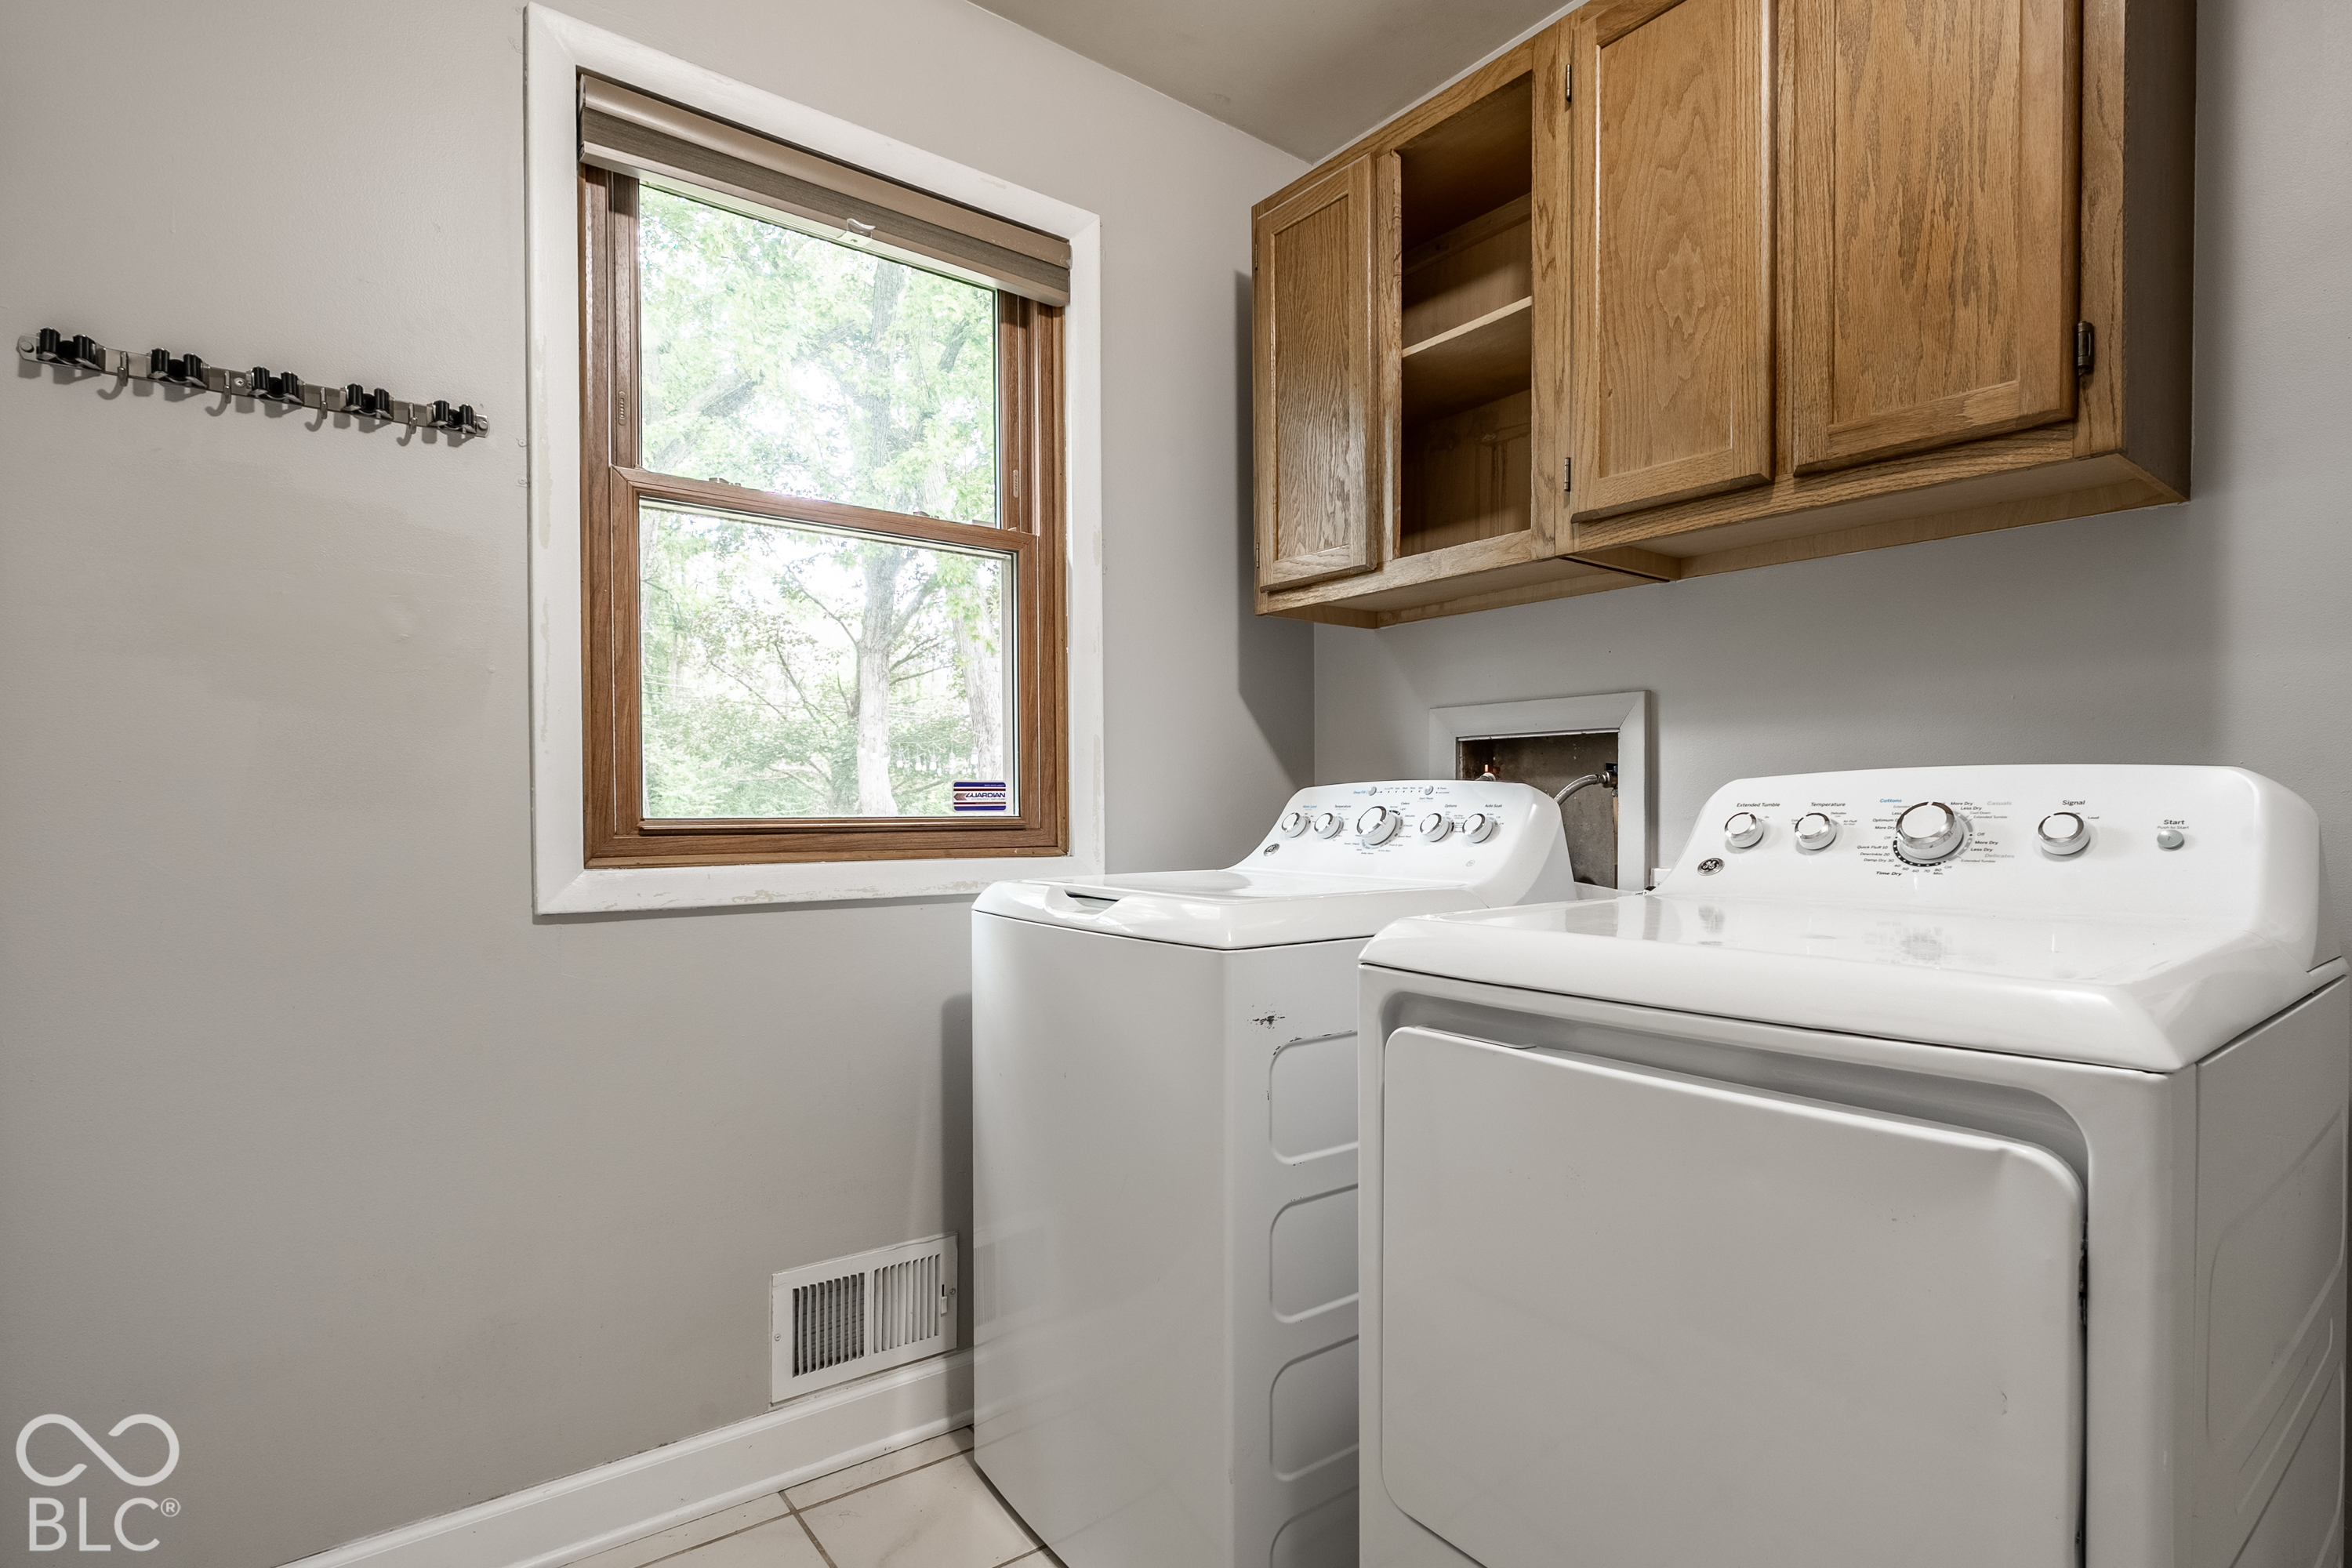
  • Laundry room Connections All, Laundry Room, Main Level
  • Fireplace Two Sided, Gas Log, Living Room
  • APPLIANCES Dishwasher, Disposal, Gas Water Heater, Microwave, Electric Oven, Refrigerator
  • other interior Features Attic Pull Down Stairs, Built-in Features

Area & Lot

  • Status Pending
  • Living Area1,640 Sq.Ft.
  • Total Area1,640 Sq.Ft.
  • Lot Area0.59 Acres
  • MLS® ID22127464
  • TypeResidential
  • YEAR BUILT1958
  • NeighborhoodIndianapolis
  • Architecture StylesTraditional
  • School DistrictMSD Washington Township

Exterior

  • STORIES1
  • Garage Space2.0
  • water SourcePrivate
  • parkingAttached
  • HEAT TYPEForced Air, Gas
  • AIR CONDITIONINGHeat Pump
  • SubstructureConcrete Perimeter

Financial

  • Sales Price$310,000

Indianapolis

It was ranked number six by Lonely Planet in their list of “Best U.S. Destinations.

Explore

Work With Cara

Cara holds esteemed certifications as a negotiation expert and a Luxury Home Marketing Specialist, showcasing her mastery in the art of deal-making and her profound understanding of the high-end property market. With a strategic approach, she harnesses the power of cutting-edge digital technology, employing an array of sophisticated tactics in real estate sales and marketing. This enables her to effectively showcase properties, engage potential buyers, and secure optimal outcomes in the dynamic real estate landscape.