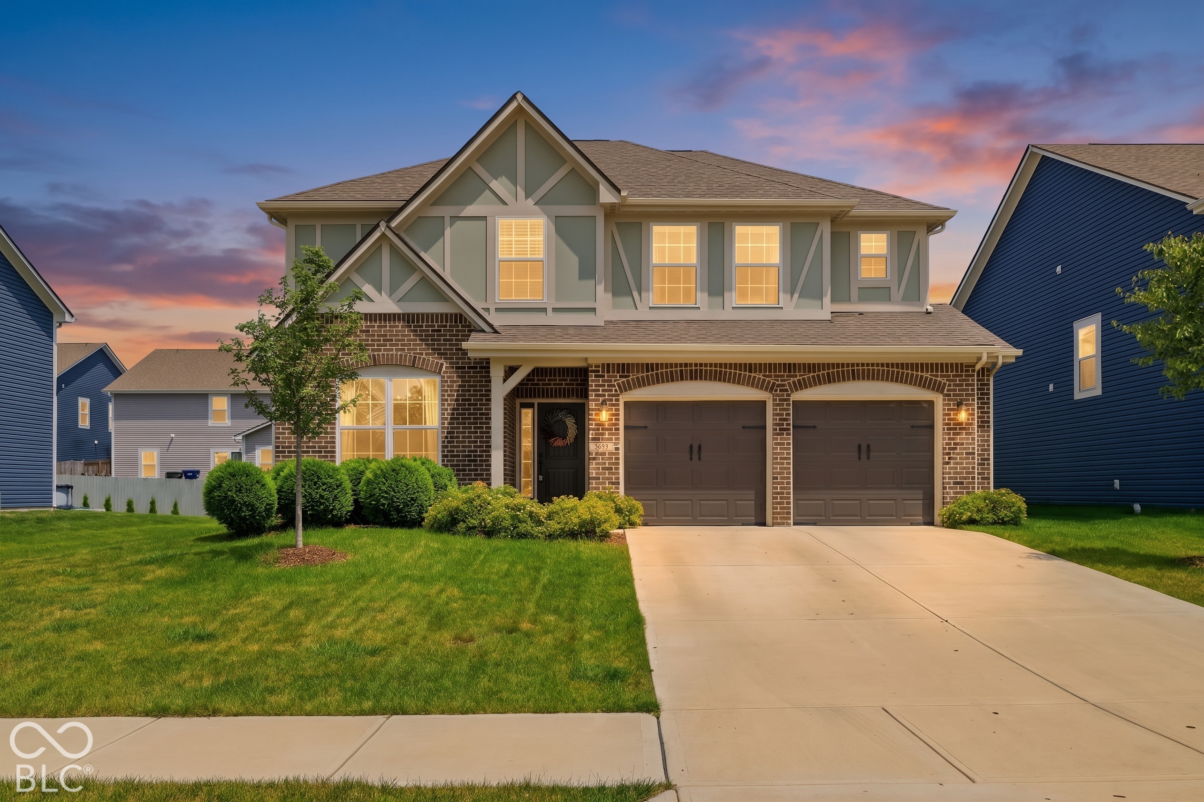
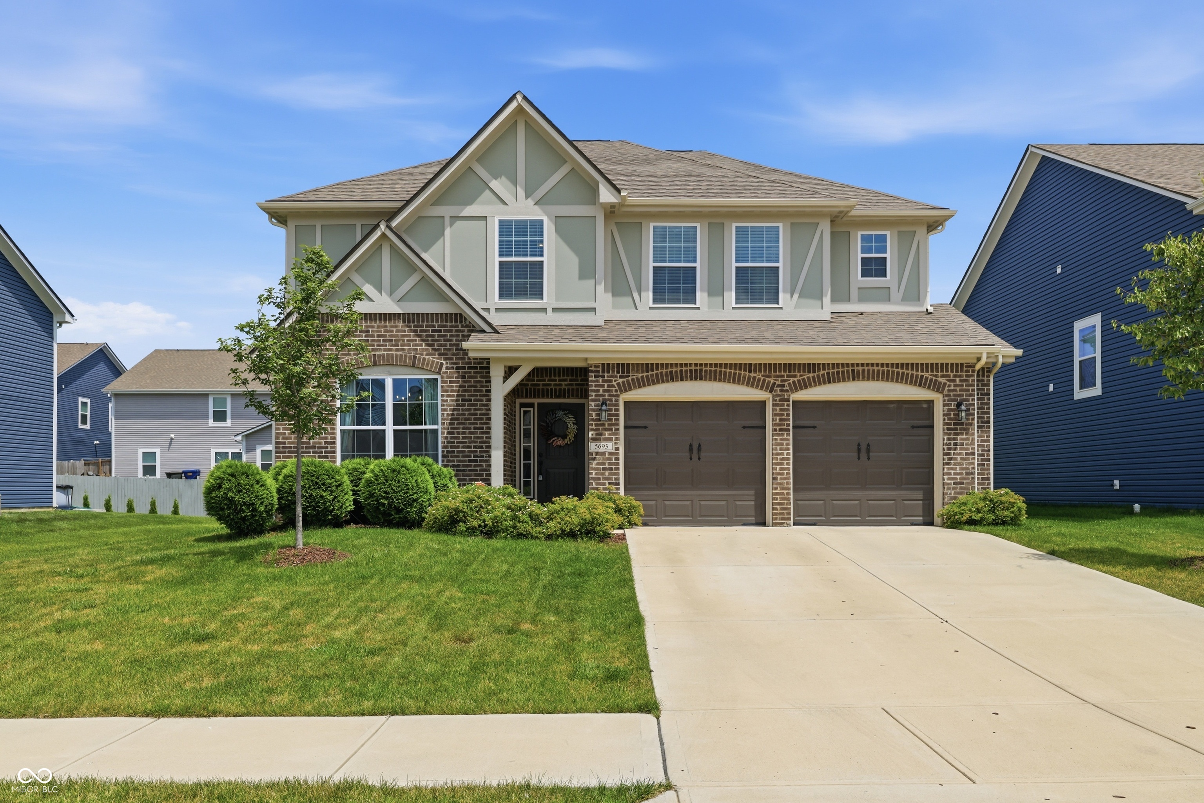
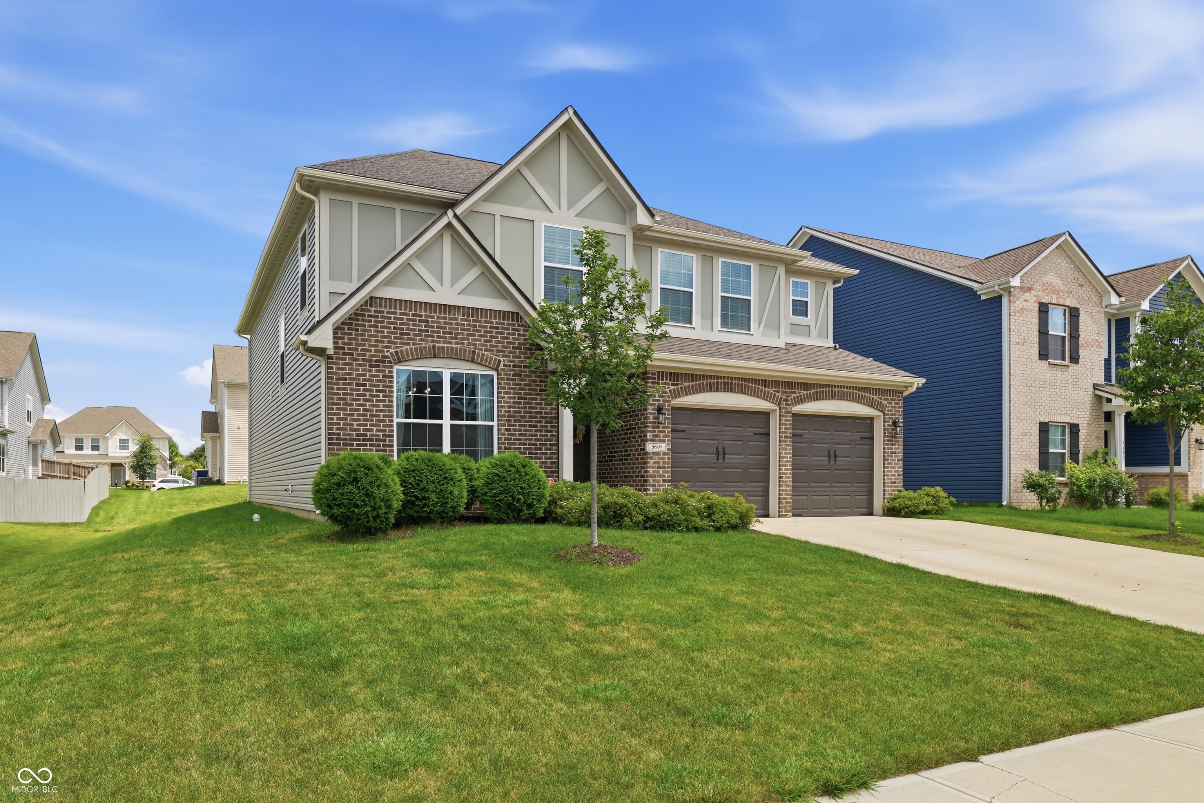
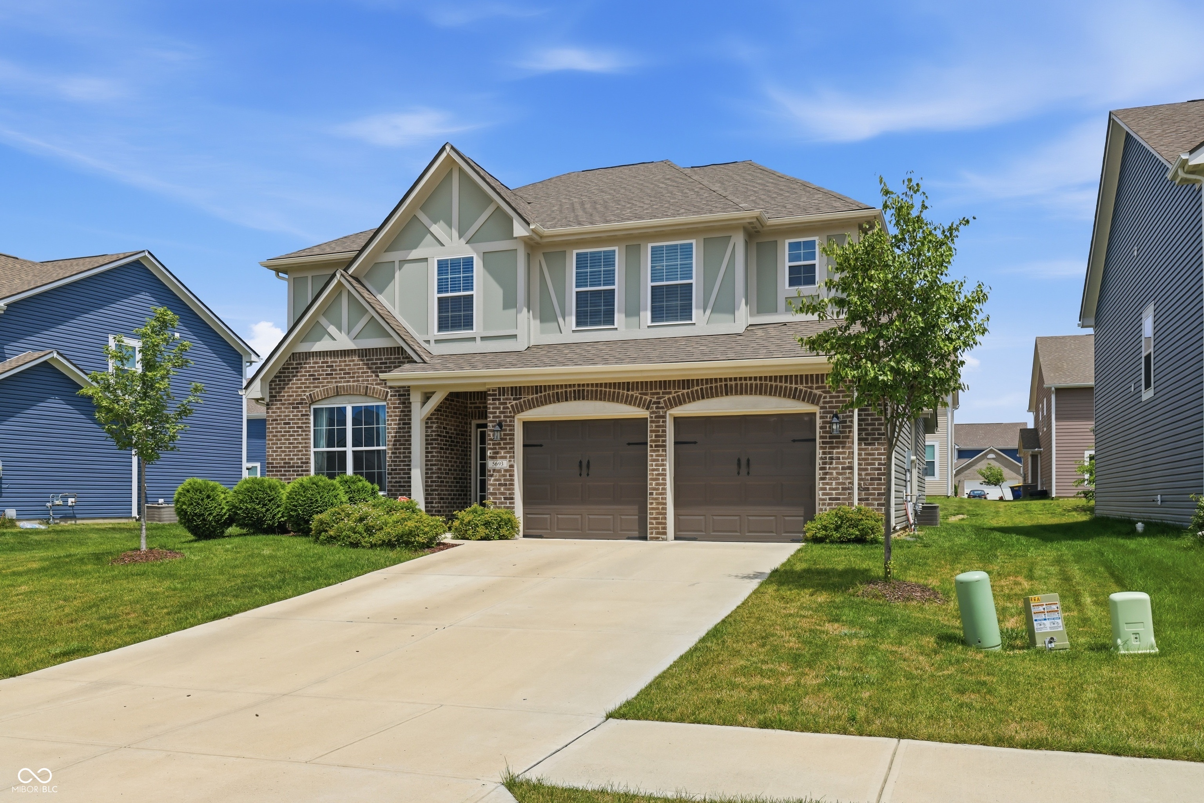


5693 Terracotta Trace
SEE ALL PHOTOS
5693 Terracotta Trace
Courtesy of F.C. Tucker Company, Adriana Santiago-Lora Listing Contact:  
For Sale

5693 Terracotta Trace

5693 Terracotta Trace, Mc Cordsville, IN 46055

$420,000
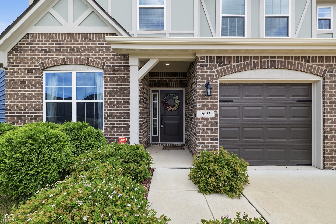
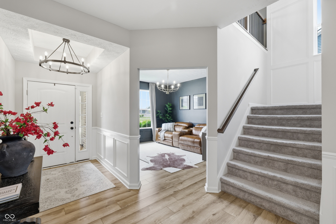
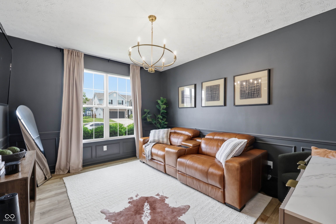
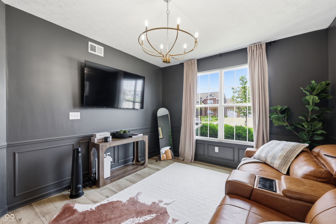
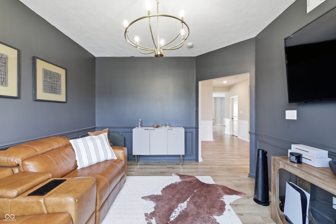
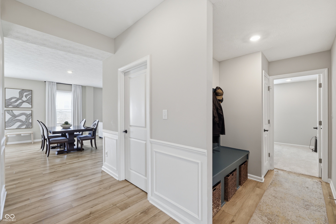
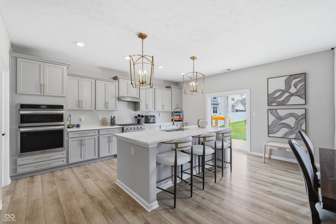
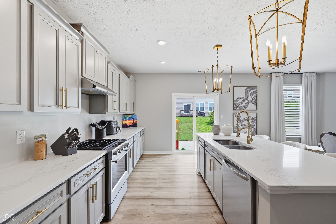
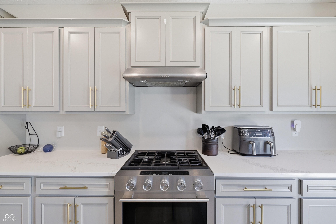
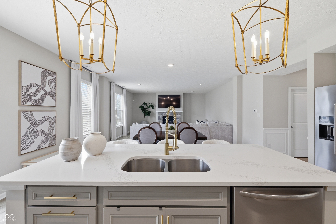
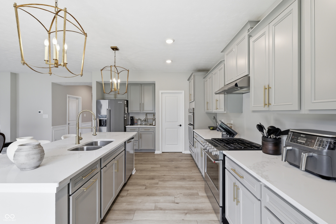
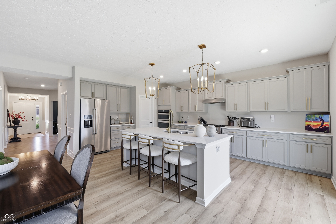
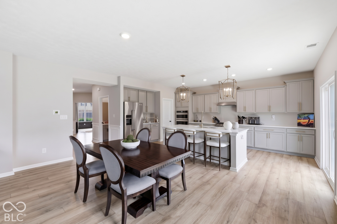
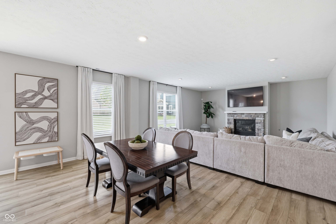
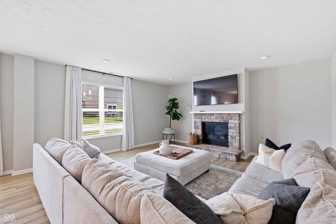
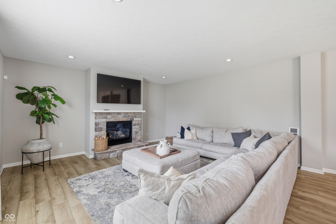
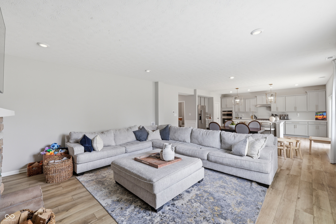
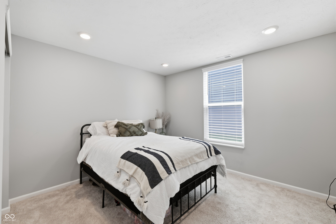
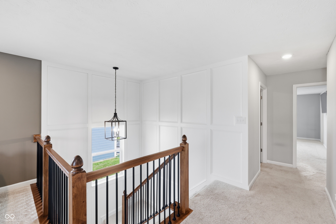
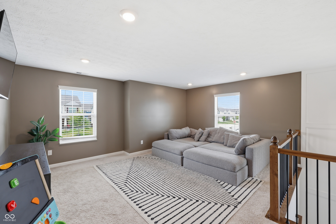
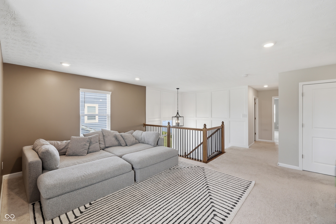
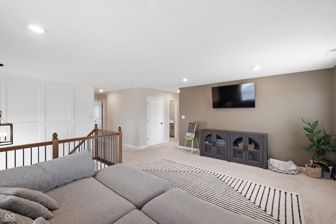
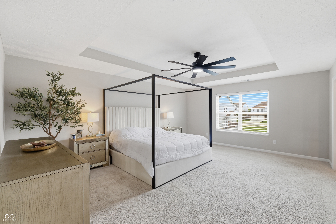
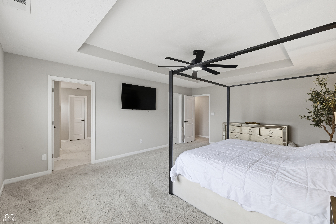
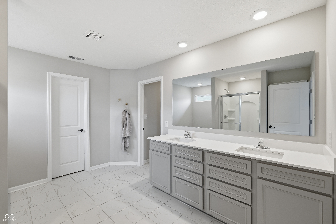
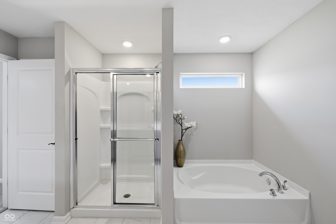
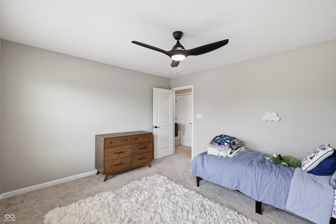
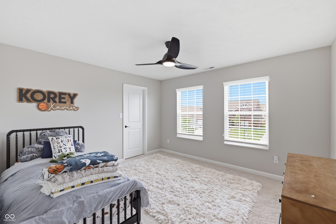
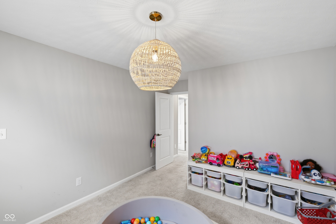
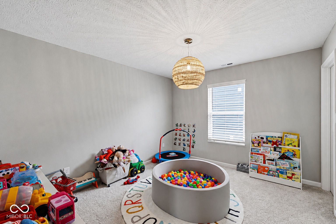
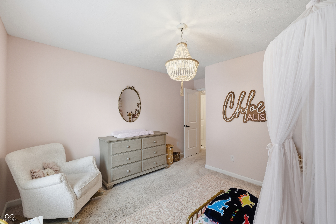
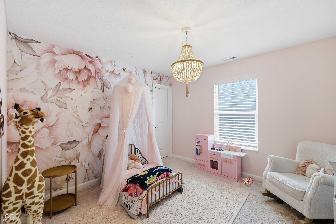
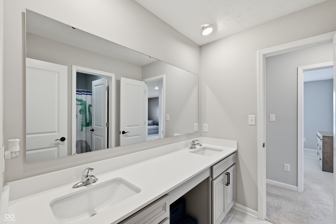
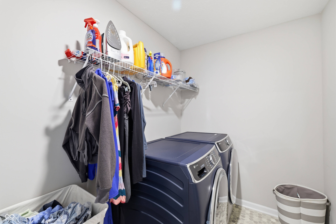
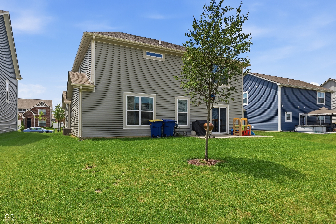
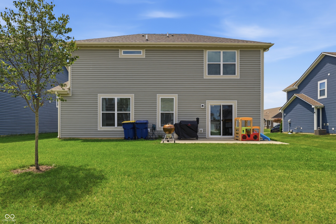
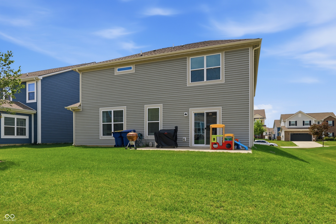
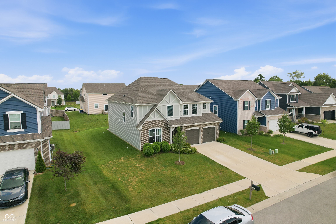
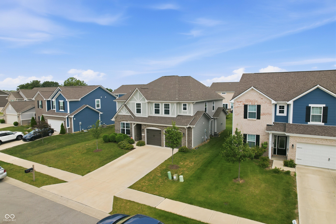
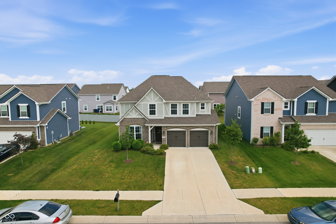
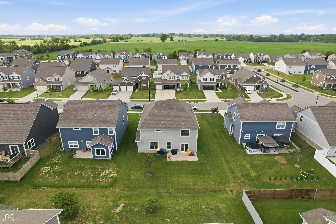
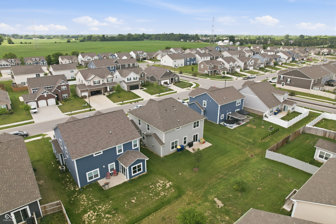
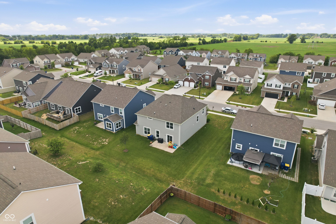
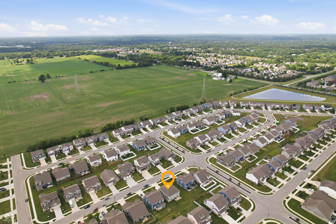
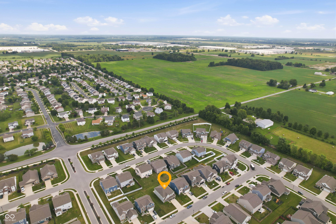
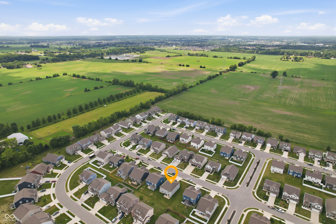
*SELLER OFFERING CLOSING COST CREDIT!* Dreaming of a new build with custom finishes but don't want to wait? Welcome home to 5693 Terracotta Trce, a 2022 Arbor Homes beauty in McCordsville's Meadows at Sagebrook. Cared for by its original owners, this is rare to come by. Step inside to an open-concept main level where the kitchen, dining, and living spaces flow together effortlessly - perfect for everyday life and easy entertaining. The kitchen is a showstopper, with a gas cooktop, built-in oven, and a generous island with a built-in sink that instantly becomes the gathering spot. A main-level bedroom offers flexibility for guests, an office, or multigenerational living. Upstairs, the primary suite is a true retreat! It includes an en suite bath with shower/tub combo, and HIS AND HERS closets!! Joined by three additional bedrooms, a versatile loft, and the convenience of an upstairs laundry room. Cozy up by the gas log fireplace on cooler evenings, or head out back to the patio to enjoy McCordsville's warmer months. Located in the Mt Vernon Community School Corp district and just minutes from shopping, dining, and easy highway access, this home checks every box. Low maintenance living at its finest! Everything is already done for you to move right on in. Schedule your showing today - this home is ready to welcome you!

5
beds

3
baths

3,268 Sq.Ft. LIVING AREA

7,449 Sq.Ft. lot

Features & Amenities

Interior

  • total bedrooms5
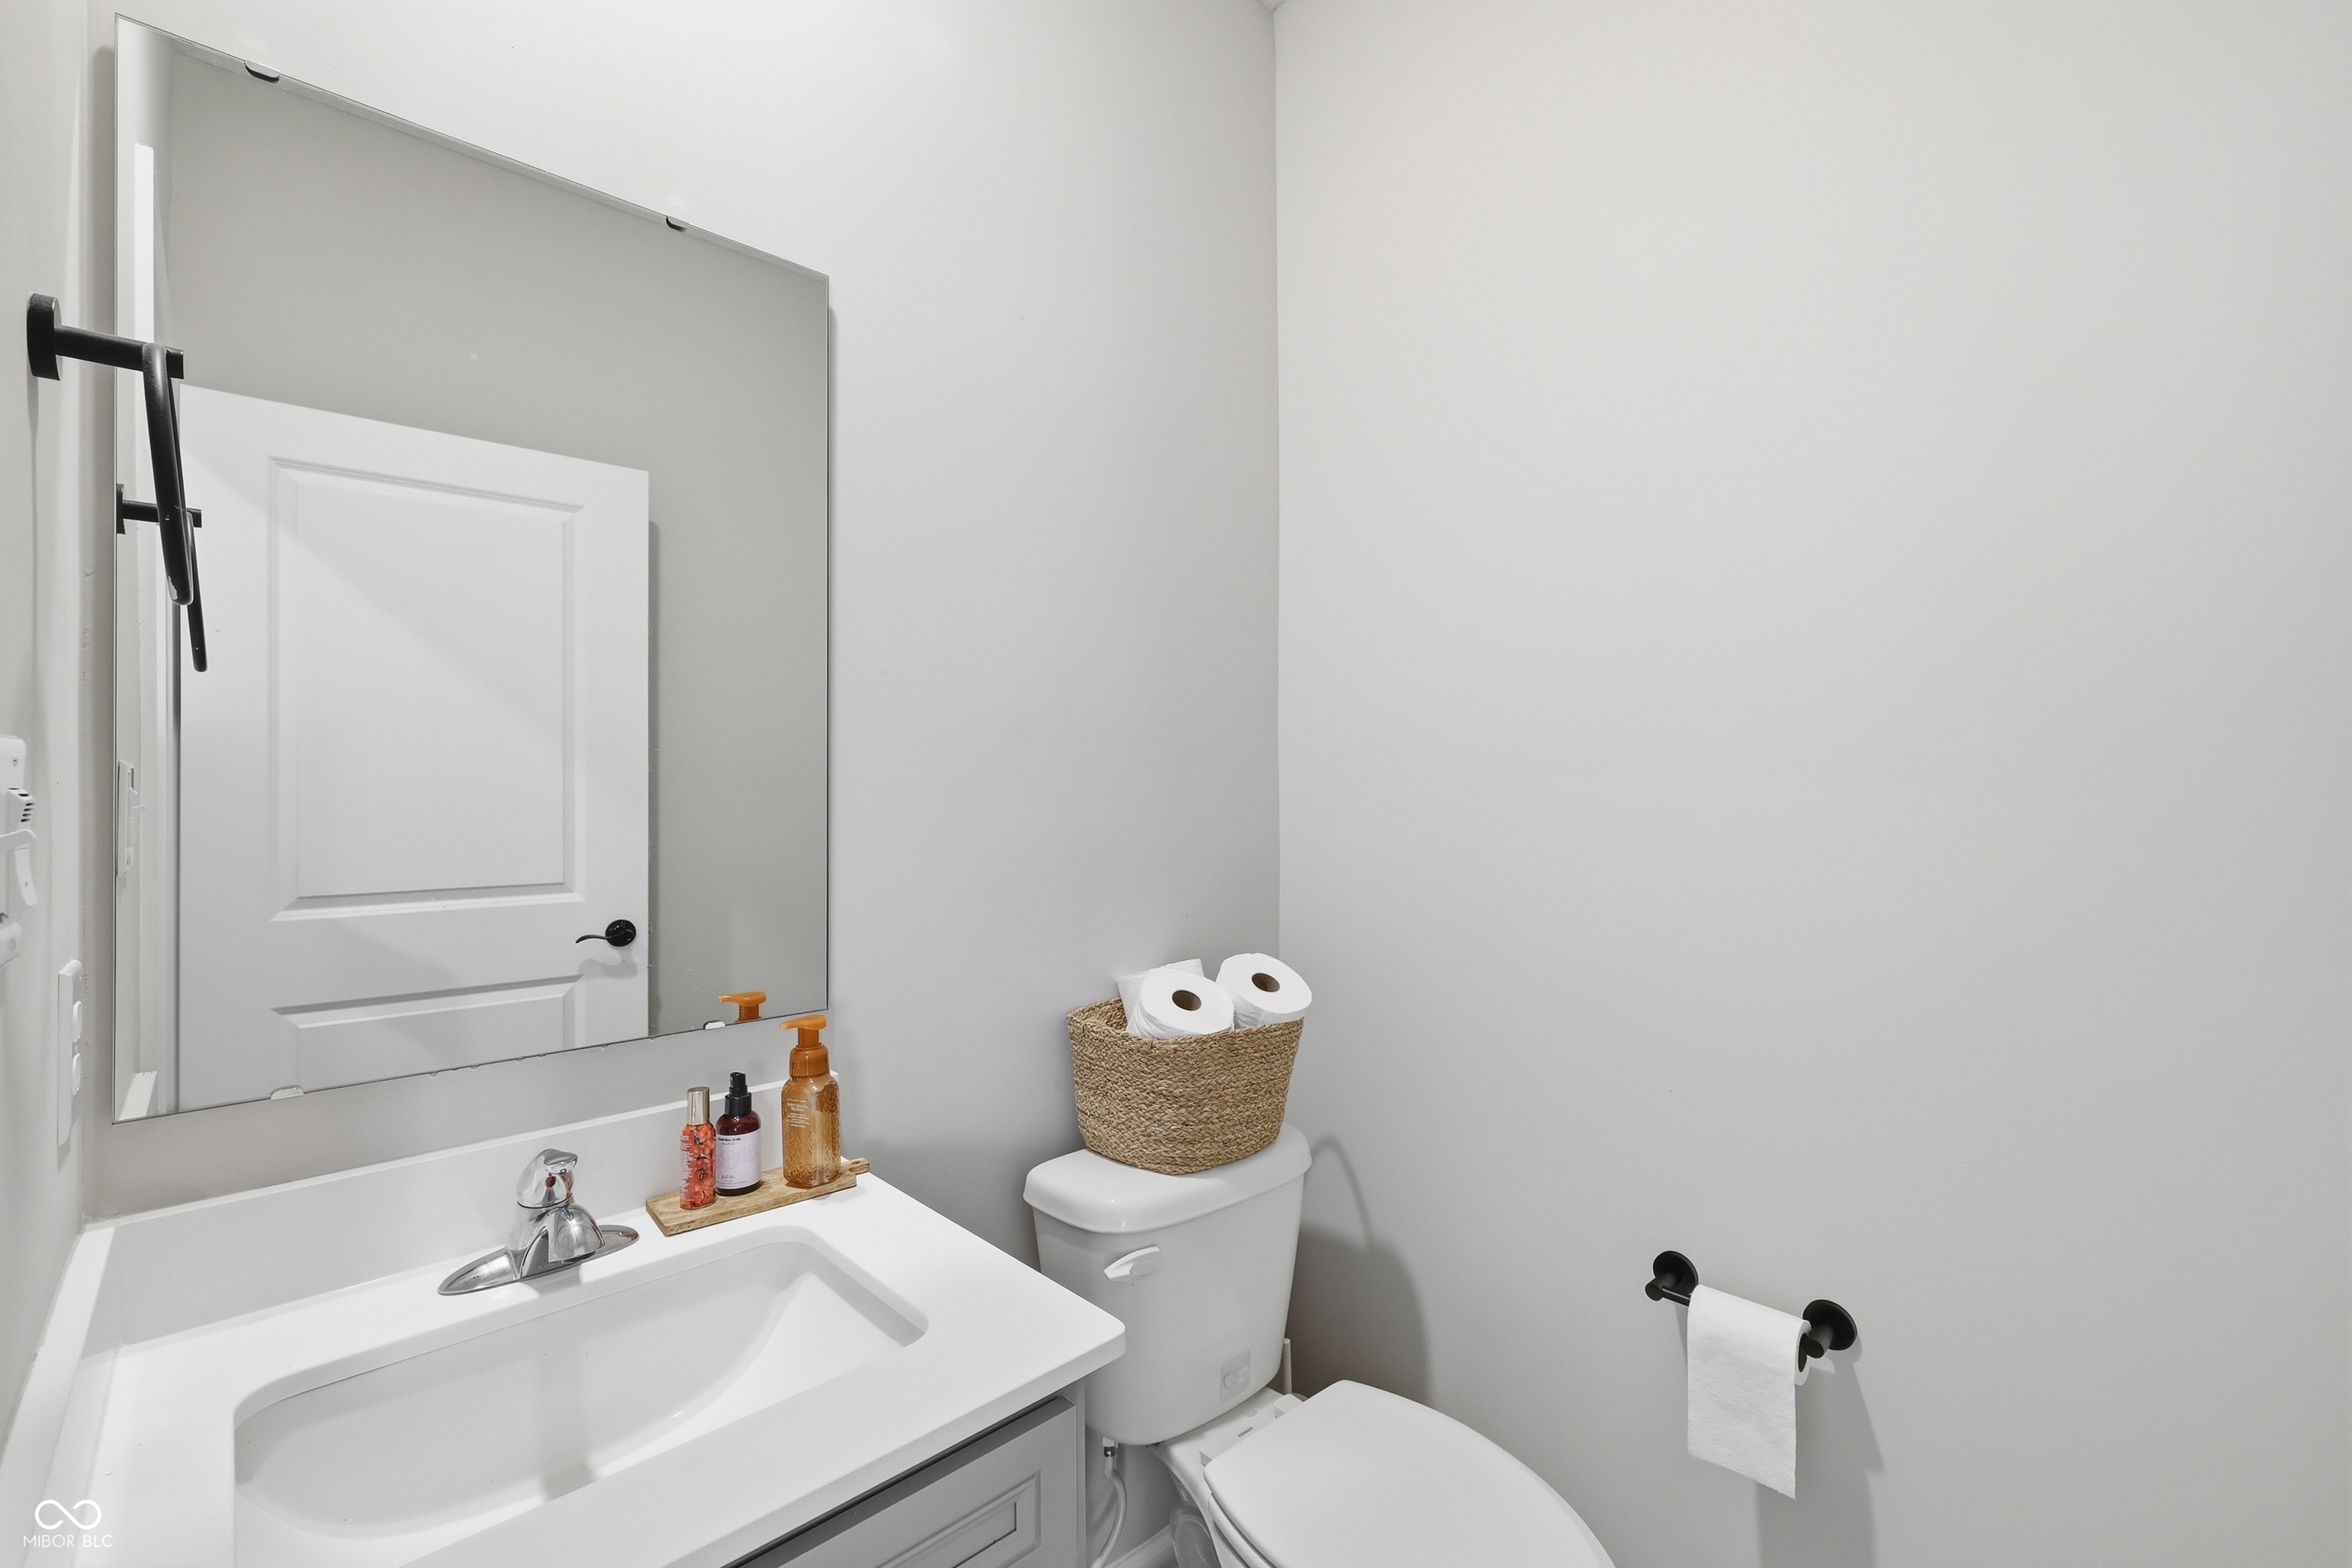
  • Total bathrooms3
  • full bathrooms2
  • half bathroom1
  • Laundry room Upper Level
  • Fireplace Gas Log
  • APPLIANCES Gas Cooktop, Dishwasher, Electric Water Heater, Microwave, Oven, Refrigerator
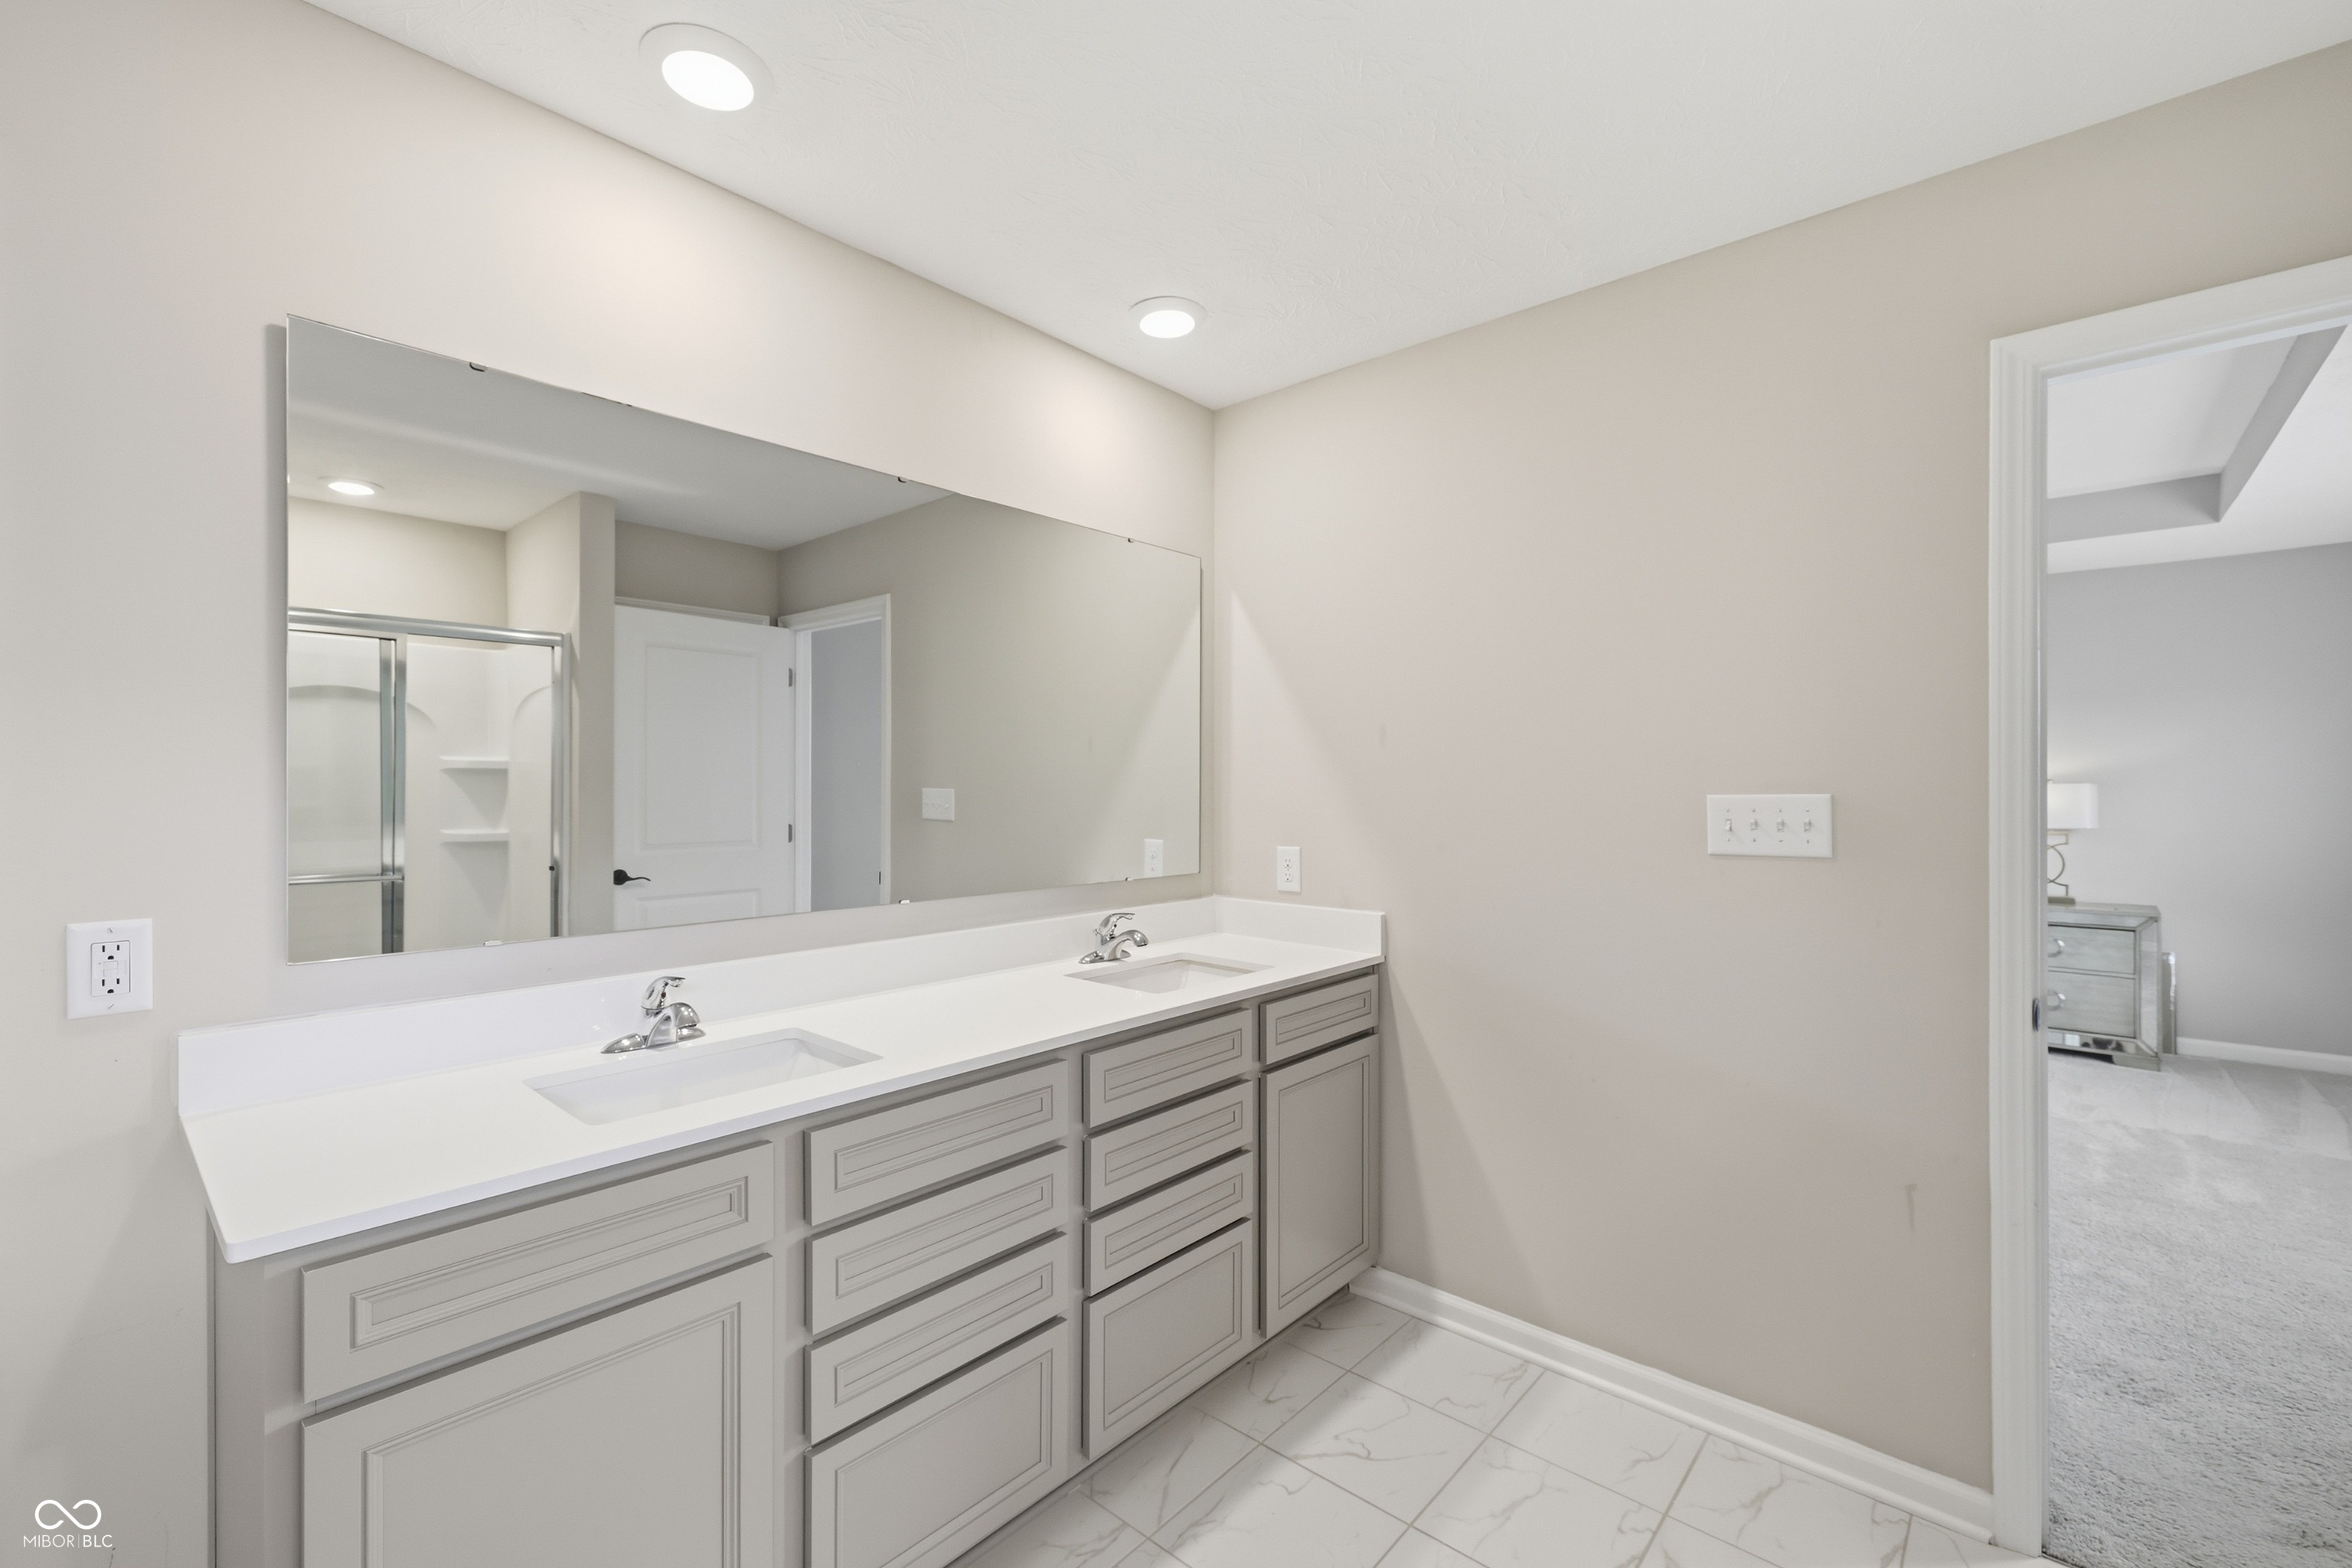
  • other interior Features Bath Sinks Double Main, Kitchen Island, Eat-in Kitchen, Pantry, Walk-In Closet(s)

Area & Lot

  • Status For Sale
  • Living Area3,268 Sq.Ft.
  • Total Area3,268 Sq.Ft.
  • Lot Area7,449 Sq.Ft.
  • MLS® ID22112405
  • TypeResidential
  • YEAR BUILT2022
  • NeighborhoodIndianapolis
  • Architecture StylesTraditional
  • Elementary SchoolMt Comfort Elementary School
  • Middle SchoolMt Vernon Middle School
  • High SchoolMt Vernon High School
  • School DistrictMt Vernon Community School Corp

Exterior

  • STORIES2
  • Garage Space2.0
  • water SourcePublic
  • parkingAttached
  • HEAT TYPEForced Air
  • AIR CONDITIONINGCentral Air
  • SubstructureSlab
  • HOA AmenitiesMaintenance

Financial

  • Sales Price$420,000
  • HOA $500
View Virtual Tour

Indianapolis

It was ranked number six by Lonely Planet in their list of “Best U.S. Destinations.

Explore

Work With Cara

Cara holds esteemed certifications as a negotiation expert and a Luxury Home Marketing Specialist, showcasing her mastery in the art of deal-making and her profound understanding of the high-end property market. With a strategic approach, she harnesses the power of cutting-edge digital technology, employing an array of sophisticated tactics in real estate sales and marketing. This enables her to effectively showcase properties, engage potential buyers, and secure optimal outcomes in the dynamic real estate landscape.