5719 Teak Lane
5719 Teak Lane
5719 Teak Lane
5719 Teak Lane
5719 Teak Lane
5719 Teak Lane
5719 Teak Lane
5719 Teak Lane
5719 Teak Lane
5719 Teak Lane
5719 Teak Lane
5719 Teak Lane
5719 Teak Lane
5719 Teak Lane
5719 Teak Lane
5719 Teak Lane
5719 Teak Lane
5719 Teak Lane
5719 Teak Lane
5719 Teak Lane
5719 Teak Lane
5719 Teak Lane
5719 Teak Lane
5719 Teak Lane
5719 Teak Lane
5719 Teak Lane
5719 Teak Lane
5719 Teak Lane
5719 Teak Lane
5719 Teak Lane
5719 Teak Lane
5719 Teak Lane
5719 Teak Lane
5719 Teak Lane
5719 Teak Lane
5719 Teak Lane
5719 Teak Lane
5719 Teak Lane
5719 Teak Lane
5719 Teak Lane
5719 Teak Lane
5719 Teak Lane
5719 Teak Lane
5719 Teak Lane
5719 Teak Lane
5719 Teak Lane
5719 Teak Lane
5719 Teak Lane
5719 Teak Lane
5719 Teak Lane
5719 Teak Lane
SEE ALL PHOTOS
5719 Teak Lane
5719 Teak Lane
5719 Teak Lane
5719 Teak Lane
5719 Teak Lane
5719 Teak Lane
5719 Teak Lane
5719 Teak Lane
5719 Teak Lane
5719 Teak Lane
5719 Teak Lane
5719 Teak Lane
5719 Teak Lane
5719 Teak Lane
5719 Teak Lane
5719 Teak Lane
5719 Teak Lane
5719 Teak Lane
5719 Teak Lane
5719 Teak Lane
5719 Teak Lane
5719 Teak Lane
5719 Teak Lane
5719 Teak Lane
5719 Teak Lane
5719 Teak Lane
5719 Teak Lane
5719 Teak Lane
5719 Teak Lane
5719 Teak Lane
5719 Teak Lane
5719 Teak Lane
5719 Teak Lane
5719 Teak Lane
5719 Teak Lane
5719 Teak Lane
5719 Teak Lane
5719 Teak Lane
5719 Teak Lane
5719 Teak Lane
5719 Teak Lane
5719 Teak Lane
5719 Teak Lane
5719 Teak Lane
5719 Teak Lane
5719 Teak Lane
5719 Teak Lane
5719 Teak Lane
5719 Teak Lane
5719 Teak Lane
5719 Teak Lane
Courtesy of F.C. Tucker Company, Amanda Shafer Listing Contact: [email protected] 
Sold

5719 Teak Lane

5719 Teak Lane, Mc Cordsville, IN 46055

$340,000
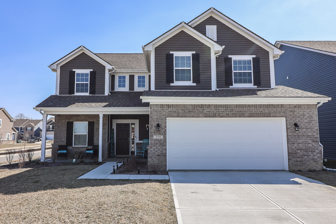
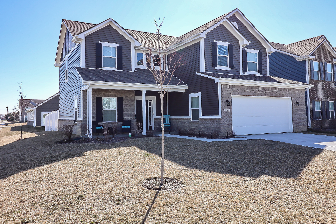
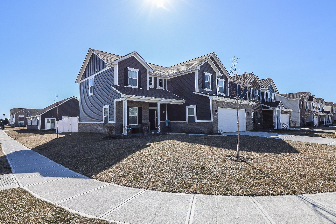
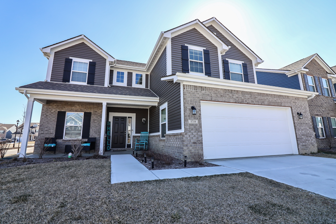
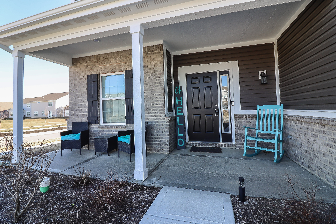
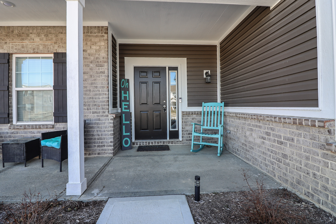
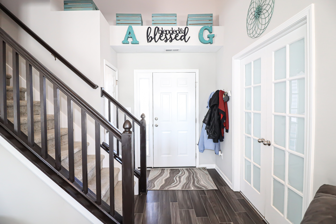
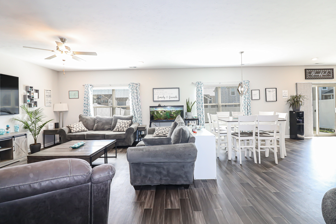
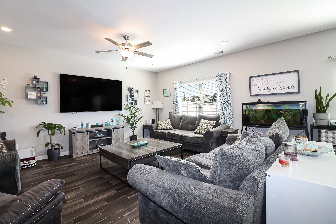
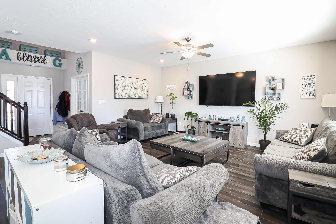
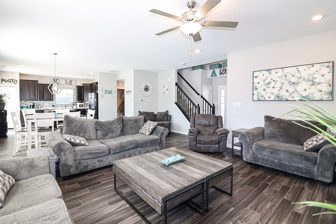
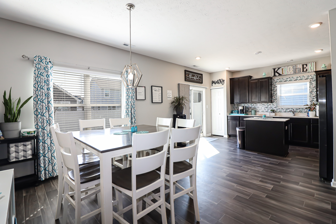
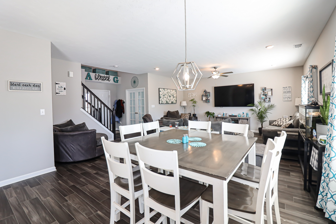
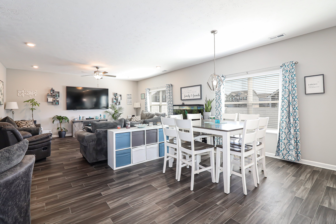
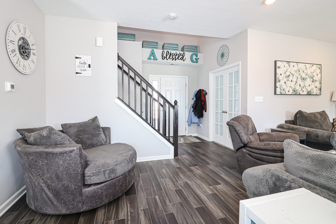
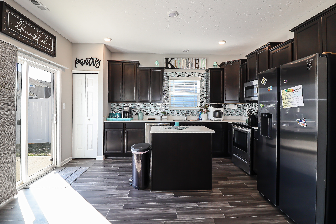
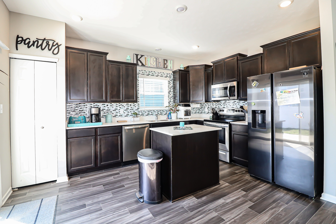
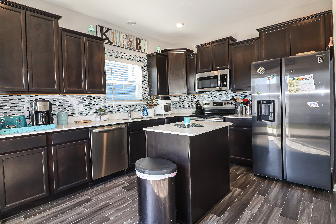
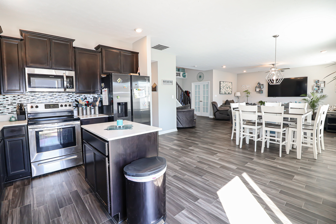
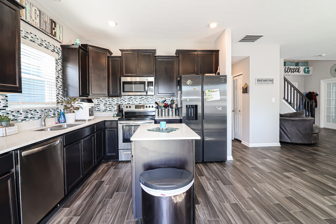
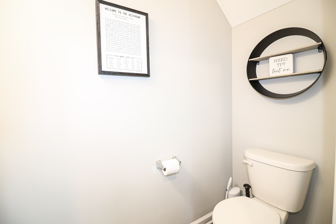
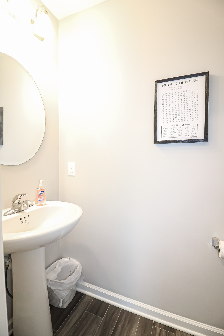
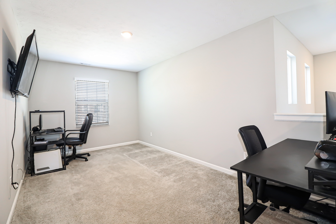
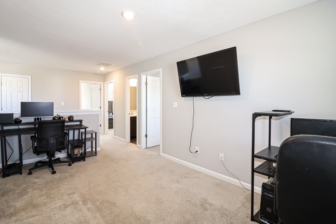
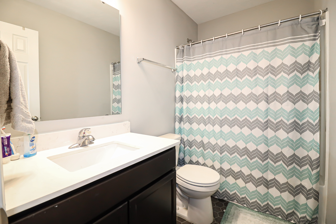
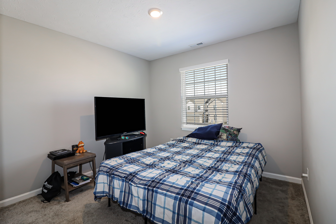
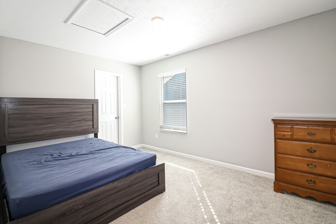
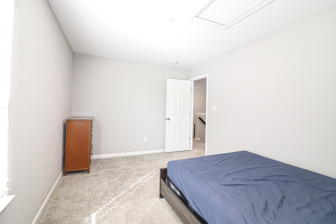
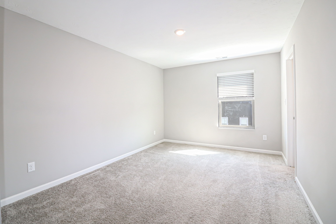
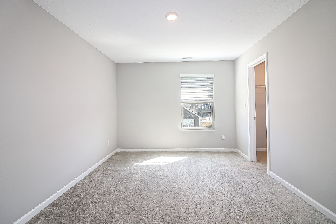
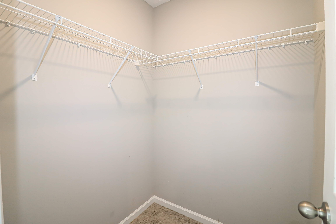
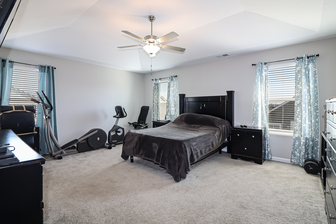
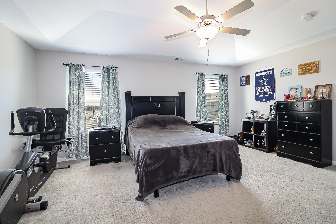
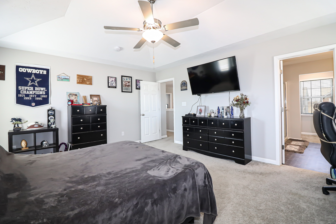
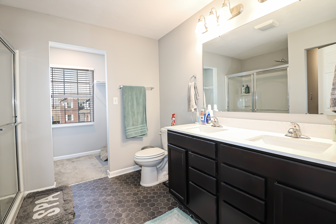
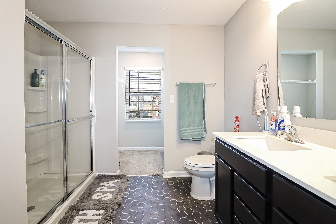
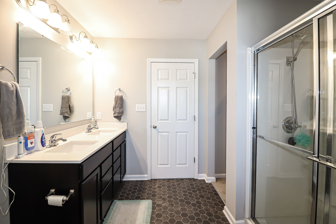
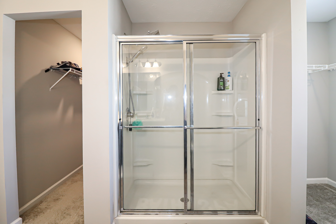
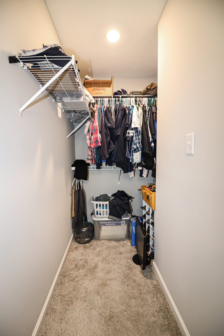
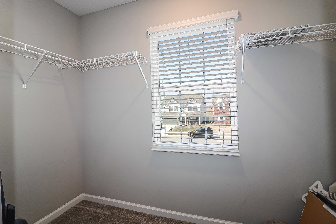
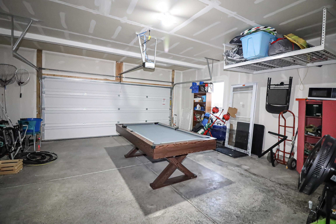
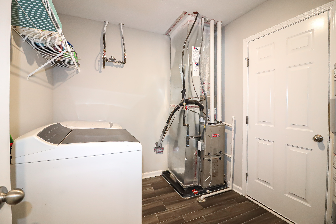
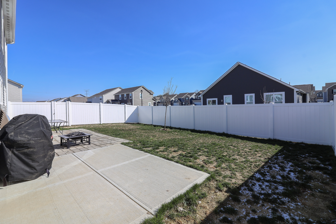
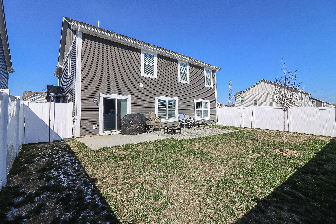
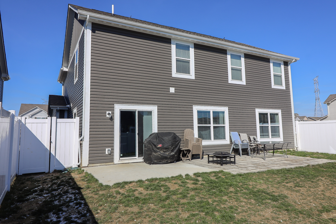
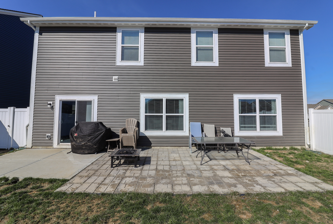
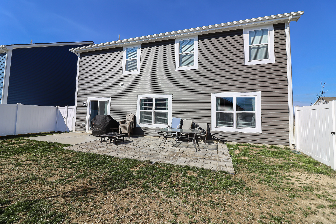
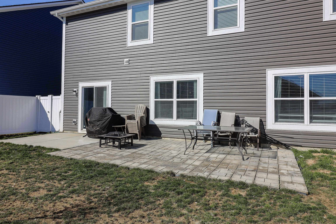
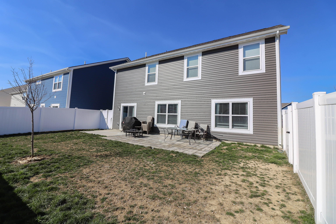
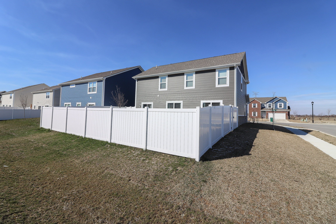
Come see this like-new McCordsville GEM that will instantly make you feel at HOME! Walk in from the welcoming Front Porch to an open Great Room that combines the Kitchen, Dining & Family Rooms together making this IDEAL for family & entertaining. Staggered cabinets, Quartz countertops, Custom backsplash & SS appliances in the Kitchen. Back door leads to backyard w/ a full privacy fence & extended paver patio. Main lvl includes a separate room designated for Office, currently used as a Bedroom. Level 2 features 4 Bedrooms & a Loft. Primary Bedroom has angled tray ceilings w/ ensuite Bathroom & 2 walk-in closets. 2 Car Garage w/ bump out for xt storage. W/D, Curtains/Rods, TV Mounts & Garage Racks Excluded. Blinds & Ceiling Garage Rack stay.

4
beds

3
baths

2,332 Sq.Ft. LIVING AREA

7,492 Sq.Ft. lot

Features & Amenities

Interior

  • total bedrooms4
  • Total bathrooms3
  • full bathrooms2
  • half bathroom1
  • APPLIANCES Electric Cooktop, Dishwasher, Disposal, Gas Water Heater, Laundry Connection in Unit, Microwave, Electric Oven, Refrigerator
  • other interior Features Raised Ceiling(s), Tray Ceiling(s), Center Island, Pantry, Walk-in Closet(s)

Area & Lot

  • Status Sold
  • Date Sold May 16, 2023
  • Living Area2,332 Sq.Ft.
  • Lot Area7,492 Sq.Ft.
  • MLS® ID21910937
  • TypeResidential
  • YEAR BUILT2021
  • Architecture StylesTraditonalAmerican, Two Story
  • Middle SchoolMt Vernon Middle School
  • School DistrictMt Vernon Community School Corp

Exterior

  • STORIES2
  • Garage Space2.0
  • water SourceMunicipal/City
  • utilitiesElectricity Connected, Gas, Sewer Connected, Water Connected
  • lot featuresCorner Lot, Fence Full Rear, Sidewalks
  • parkingAttached, Garage Door Opener, Storage
  • HEAT TYPEGas
  • AIR CONDITIONINGCentral Electric
  • SubstructureSlab
  • HOA AmenitiesPicnic Area, Playground, Pond Year Round

Financial

  • Sales Price$340,000
  • HOA $500/yr

Work With Cara

Cara holds esteemed certifications as a negotiation expert and a Luxury Home Marketing Specialist, showcasing her mastery in the art of deal-making and her profound understanding of the high-end property market. With a strategic approach, she harnesses the power of cutting-edge digital technology, employing an array of sophisticated tactics in real estate sales and marketing. This enables her to effectively showcase properties, engage potential buyers, and secure optimal outcomes in the dynamic real estate landscape.