5771 S Burlington Drive
SEE ALL PHOTOS
5771 S Burlington Drive
Courtesy of F.C. Tucker Company, Kaine Lewark Listing Contact:  
For Sale

5771 S Burlington Drive

5771 S Burlington Drive, Muncie, IN 47302

$550,000
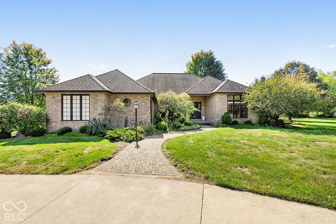
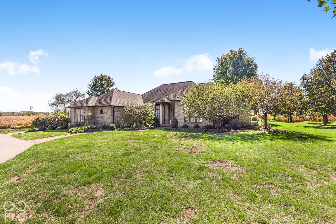
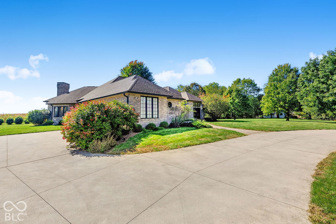
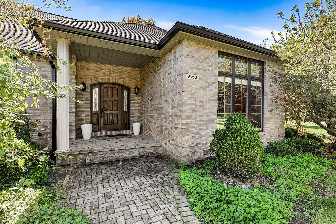
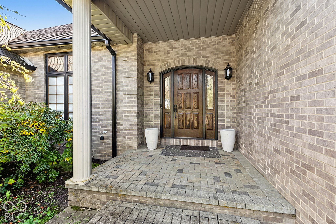
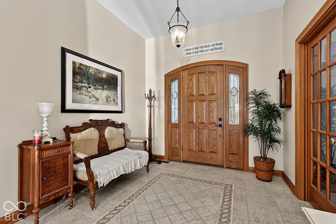
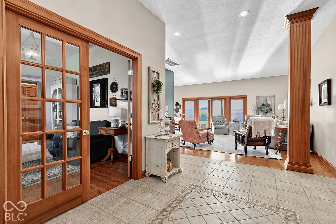
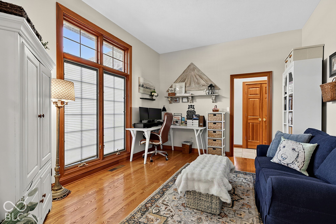
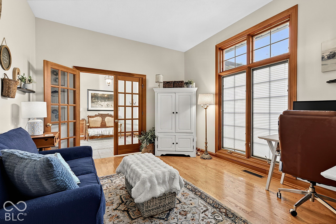
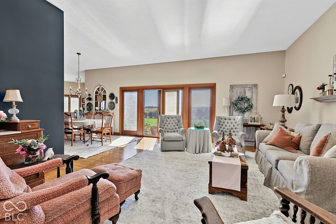
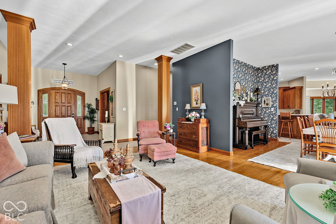
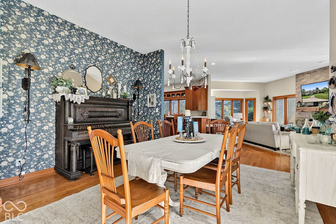
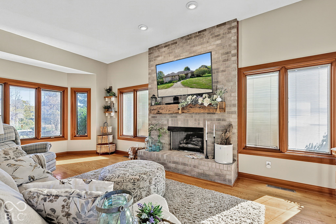
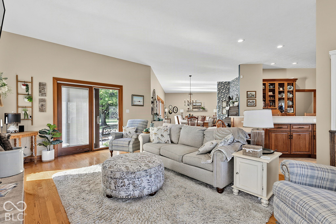
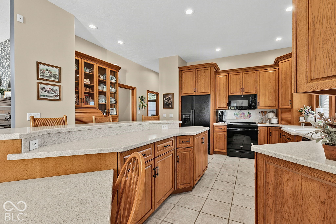
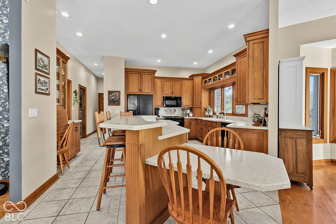
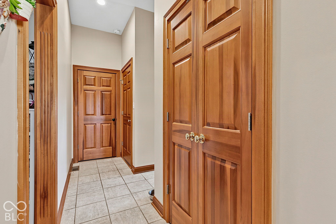
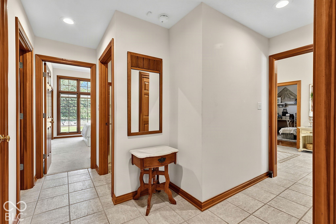
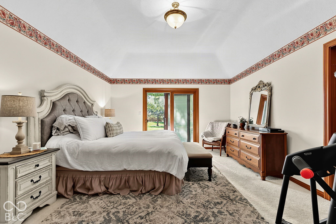
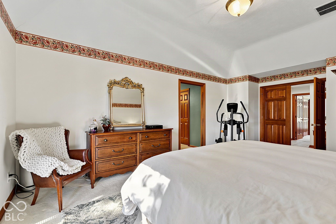
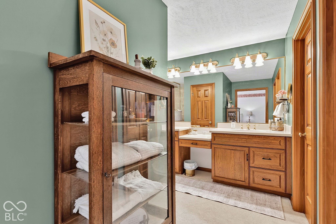
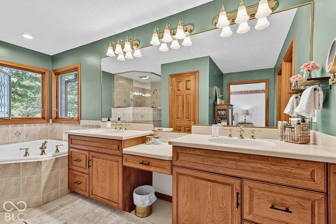
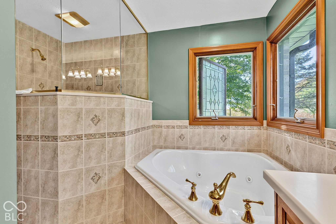
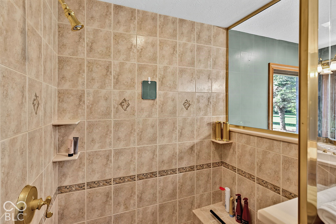
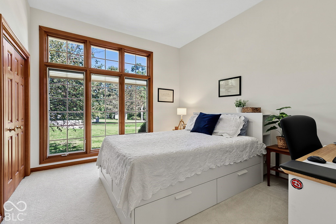
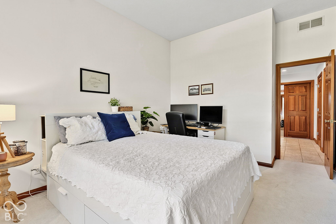
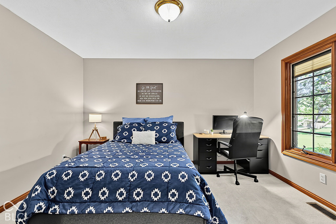
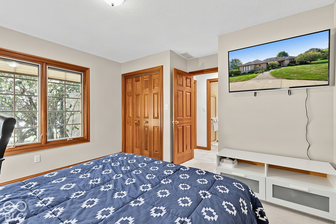
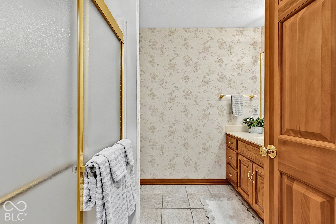
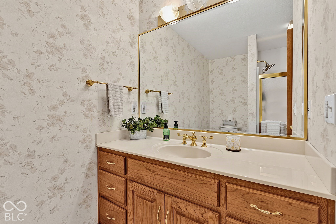
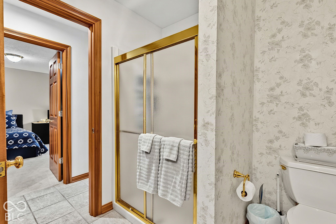
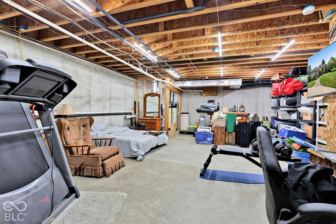
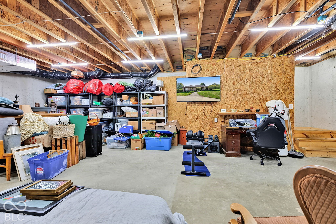
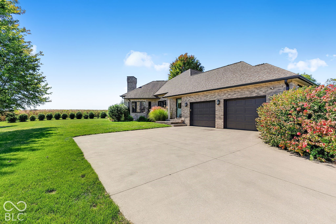
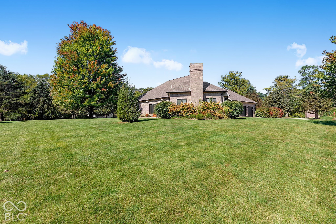
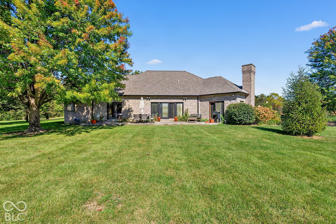
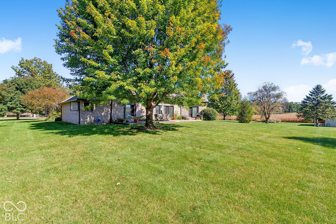
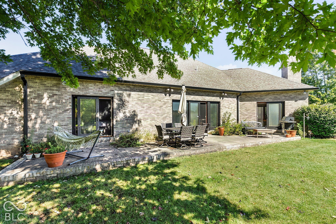
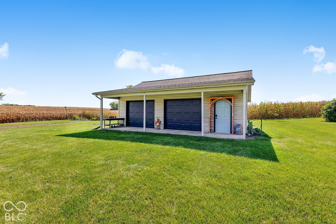
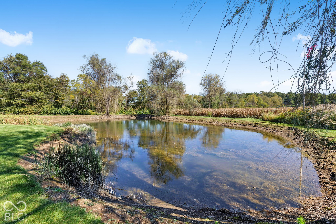
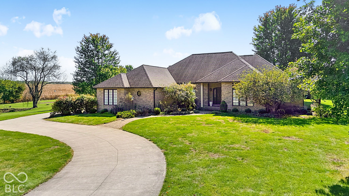
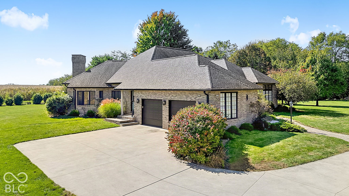
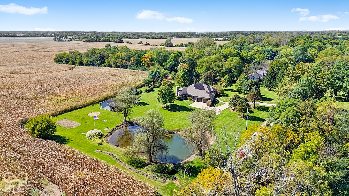
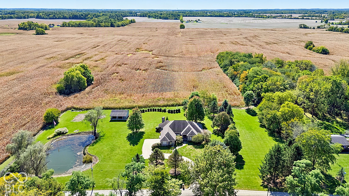
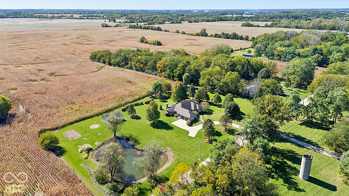
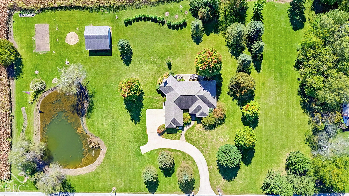
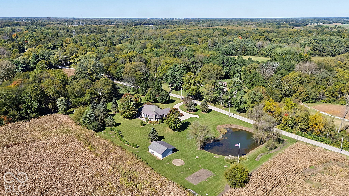
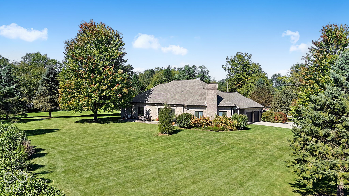
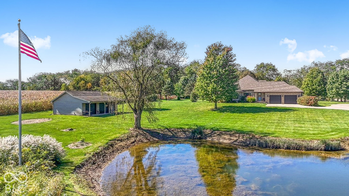
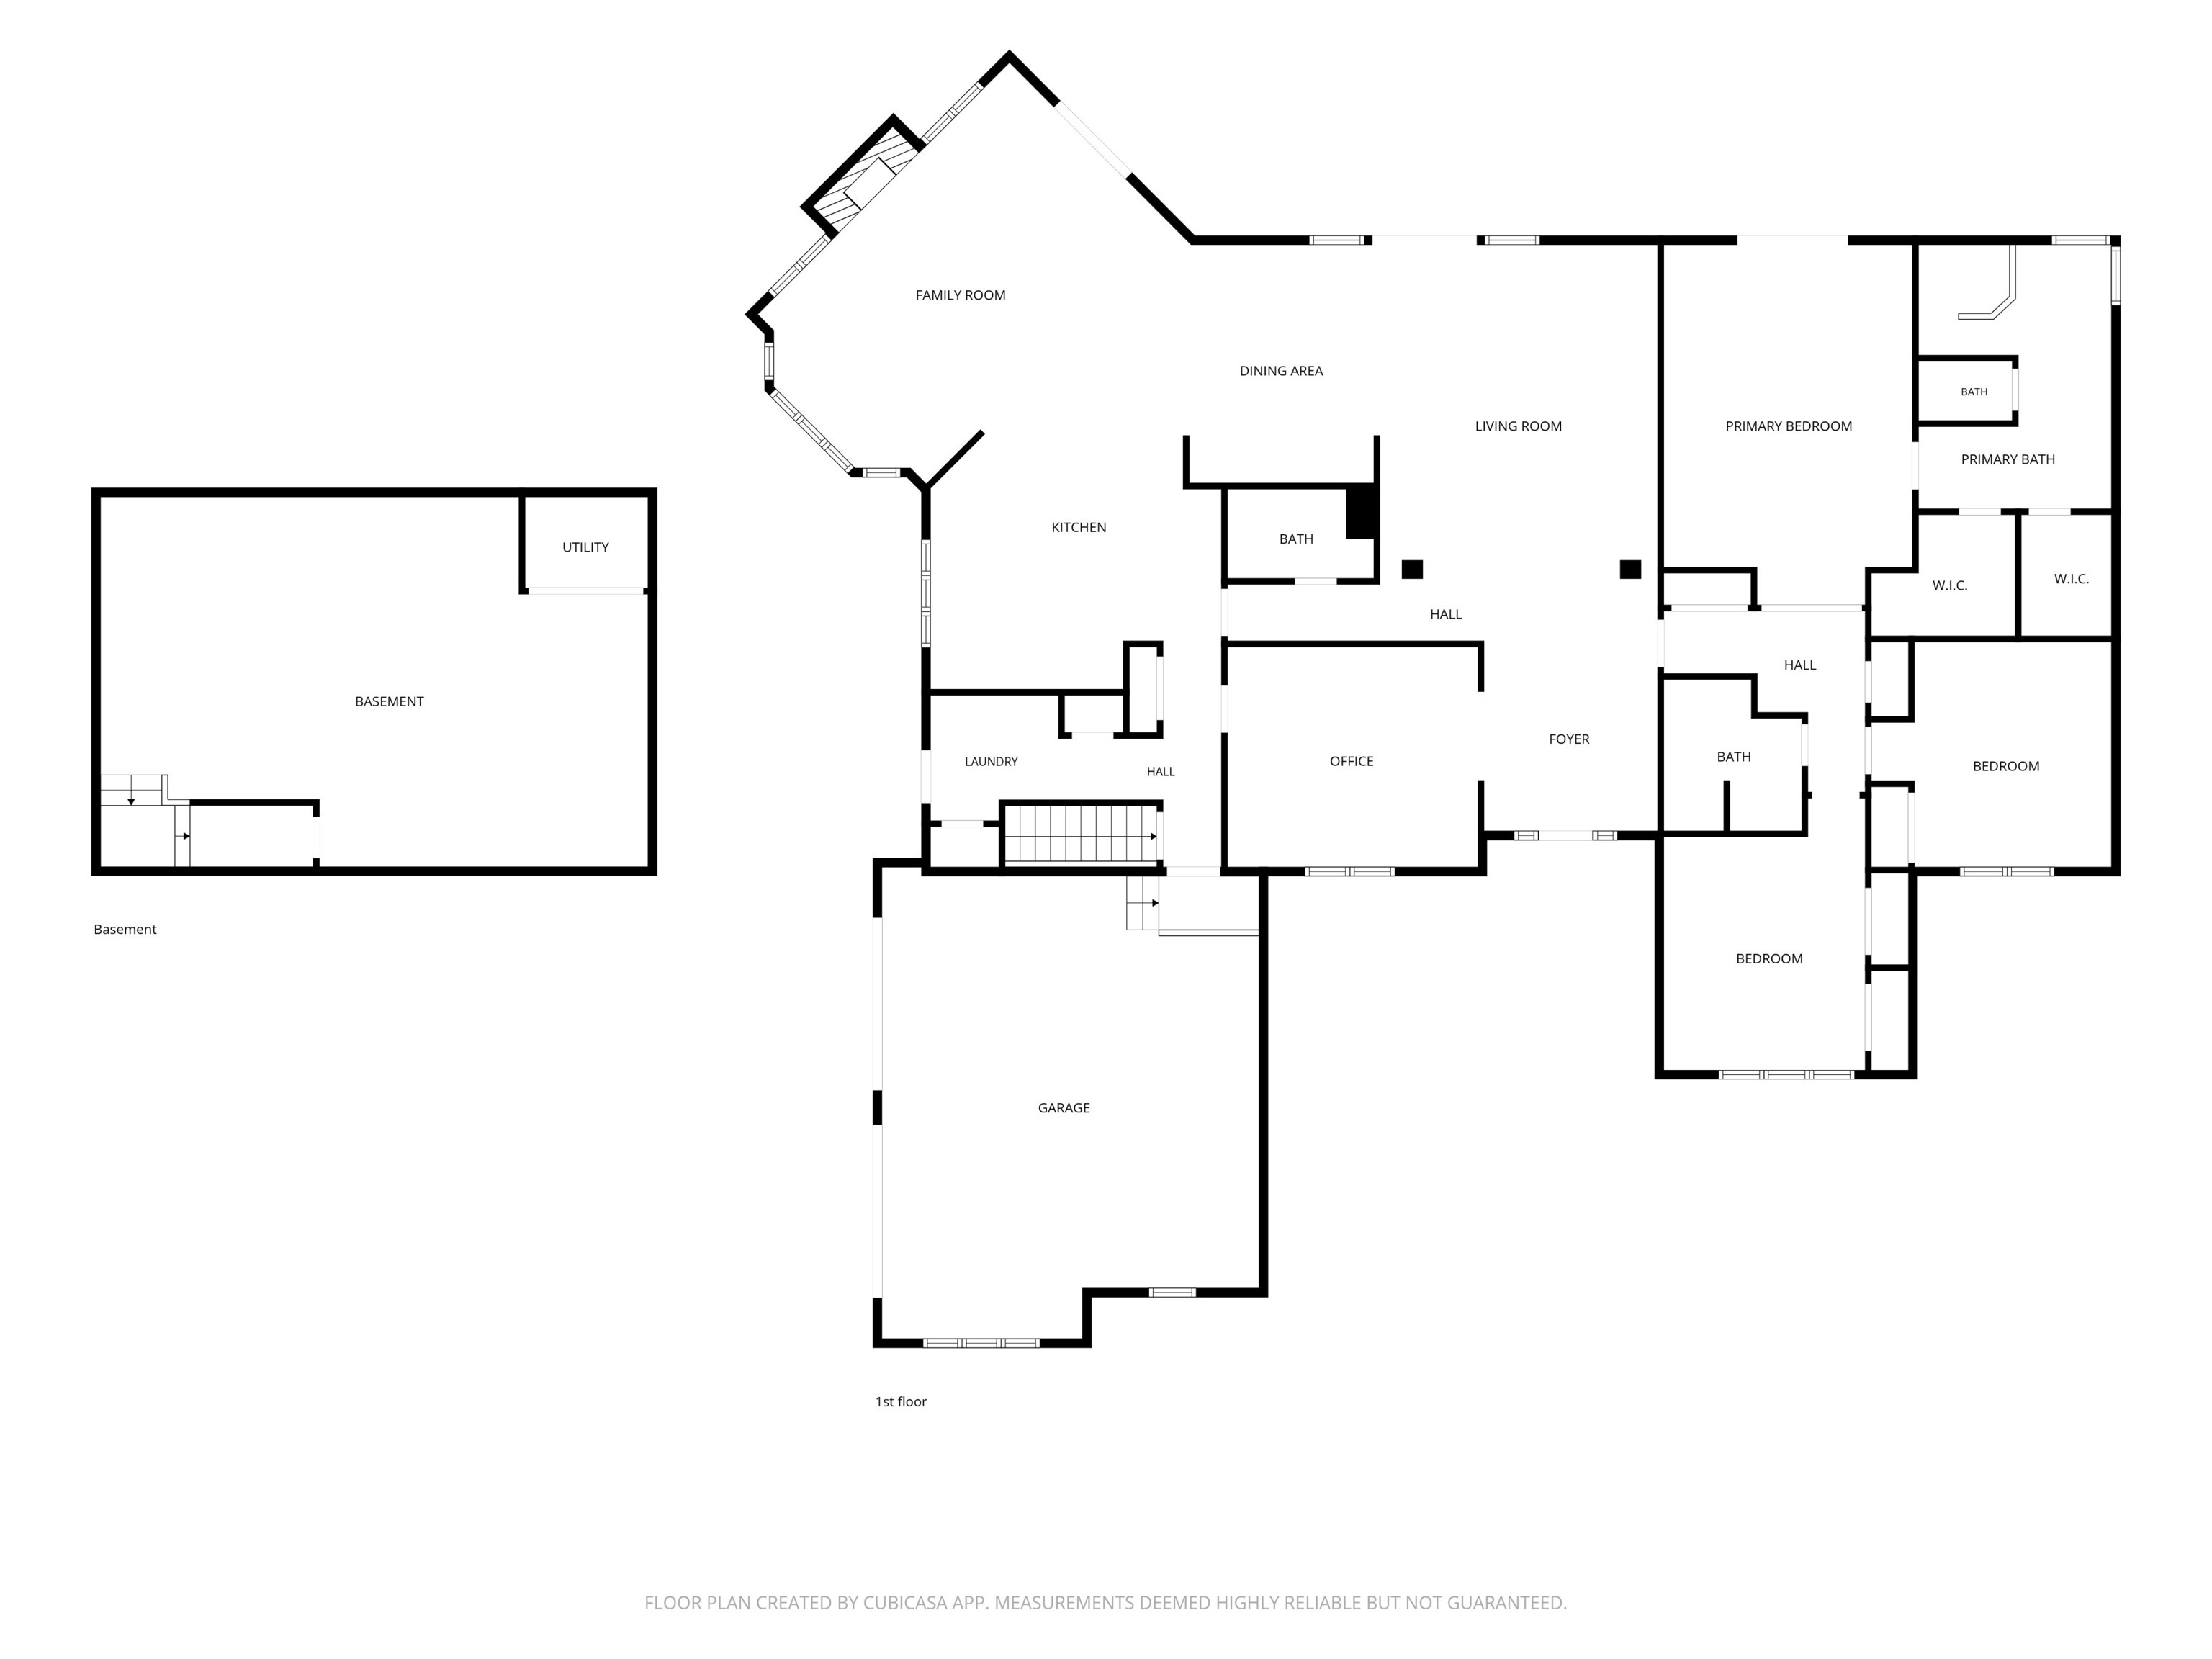
Welcome home to this spacious 3-bedroom, 2.5-bath property offering 2,905 square feet of living space on 5 beautiful acres. With plenty of room both inside and out, this property offers the perfect combination of comfort, privacy, and functionality. The inviting primary suite features a private exit to the back patio, creating an easy connection to the outdoors, along with a jetted bathtub that provides the perfect place to unwind at the end of the day. The home's additional bedrooms offer plenty of space for family, guests, and a home office. Outside, the property truly shines with 5 acres to enjoy, including a private pond that adds to the peaceful setting. The property also offers both an attached garage and a detached garage, providing abundant space for vehicles, equipment, hobbies, or additional storage. A basement adds even more flexibility and potential for storage, recreation, a workshop, or future finished living space. If you're looking for a property that offers space, privacy, a water feature, storage, and room to enjoy the outdoors, this 5-acre property is your next stop!

3
beds

3
baths

2,905 Sq.Ft. LIVING AREA

5 Acres lot

Features & Amenities

Interior

  • total bedrooms3
  • Total bathrooms3
  • full bathrooms2
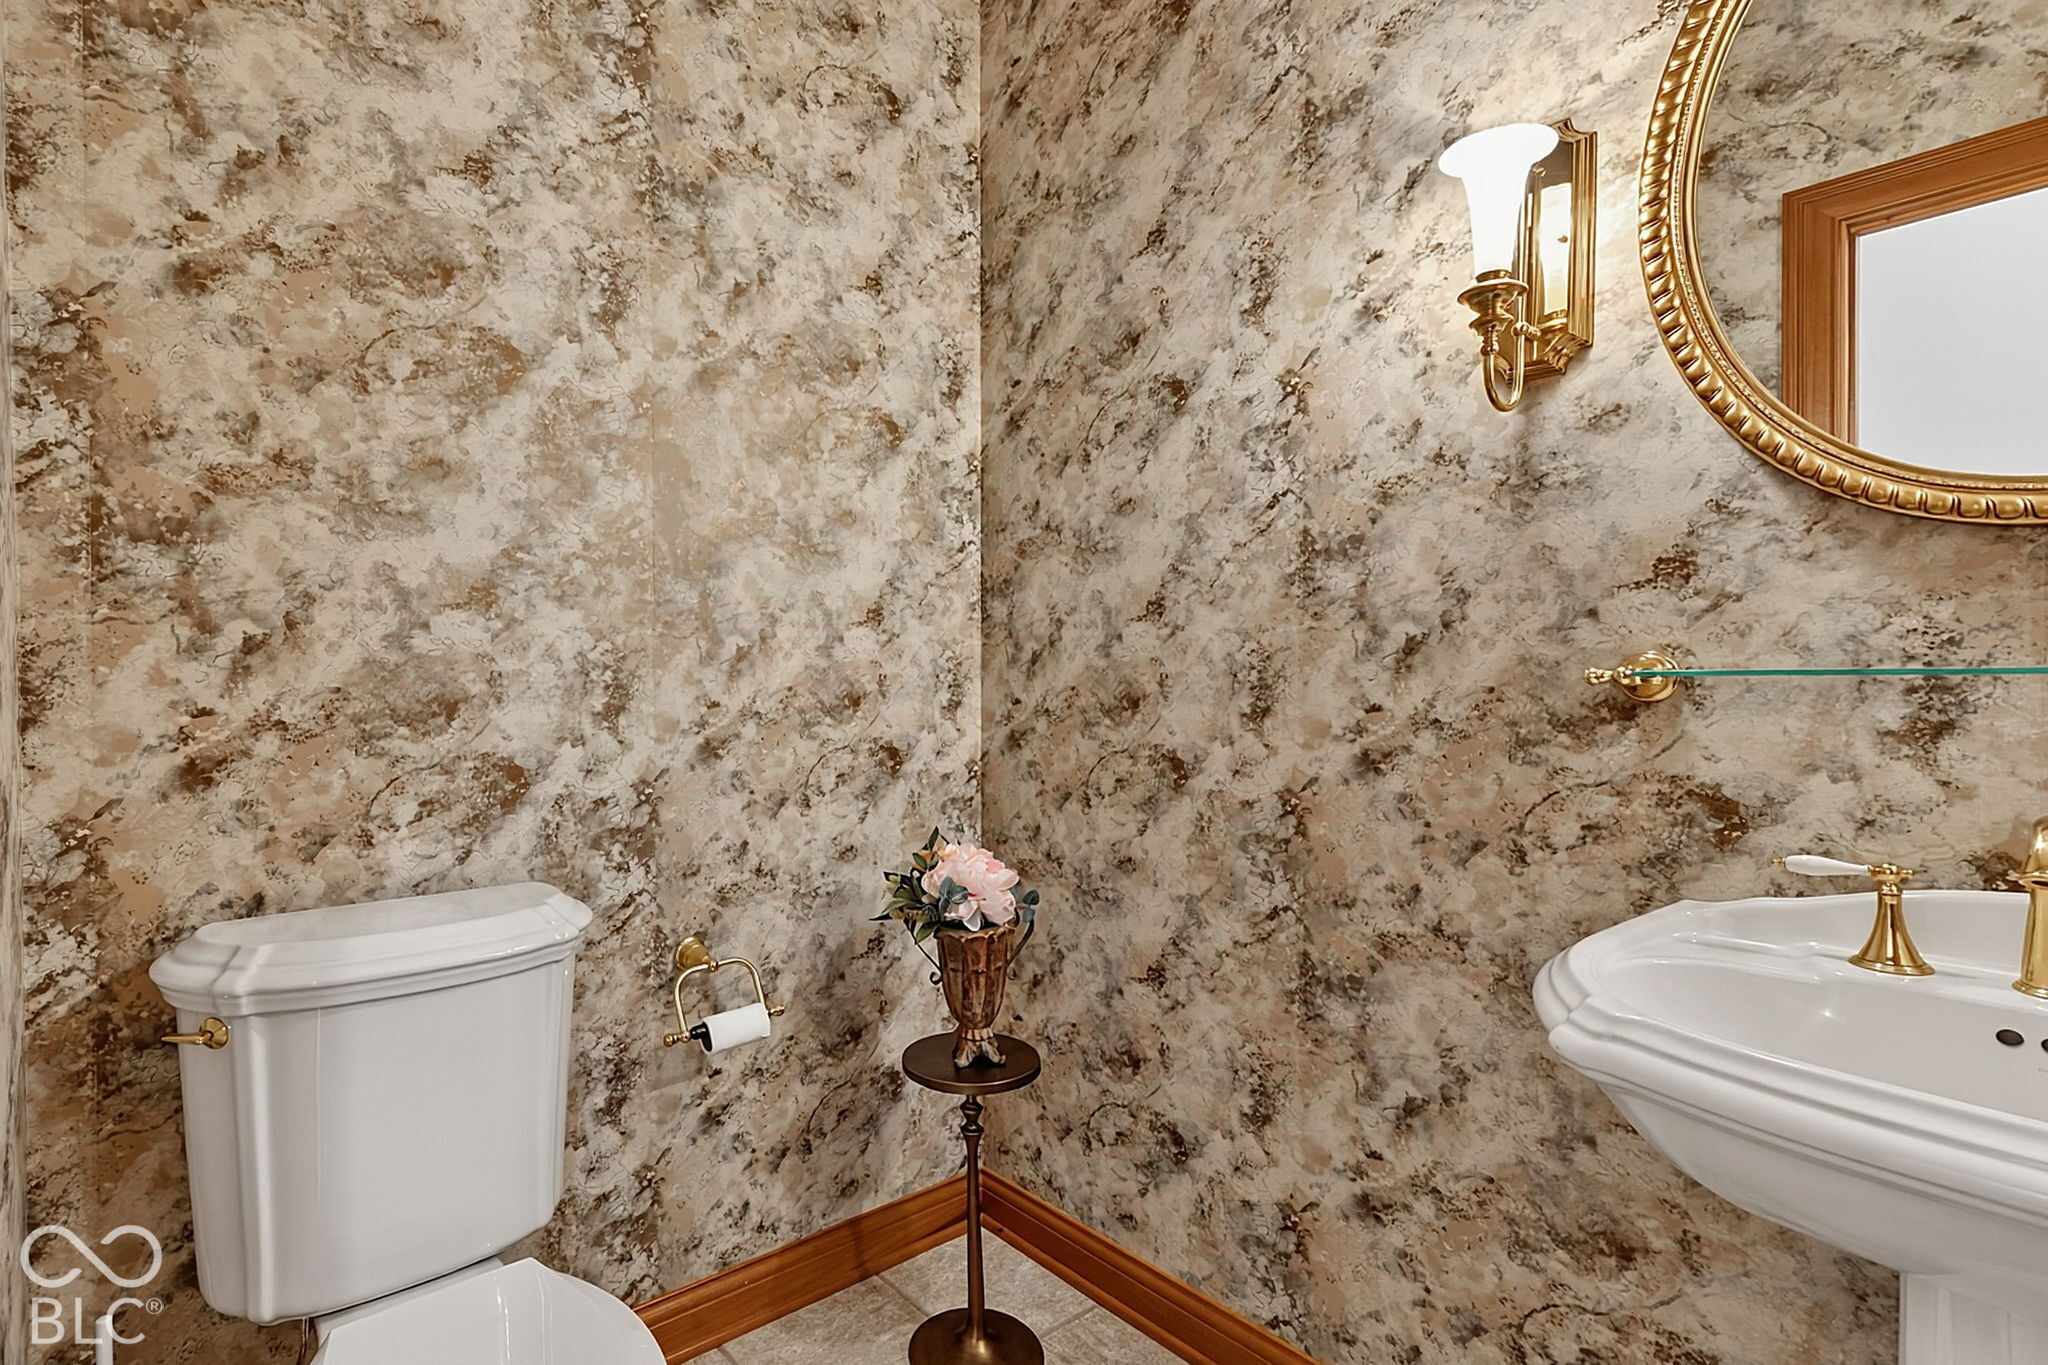
  • half bathroom1
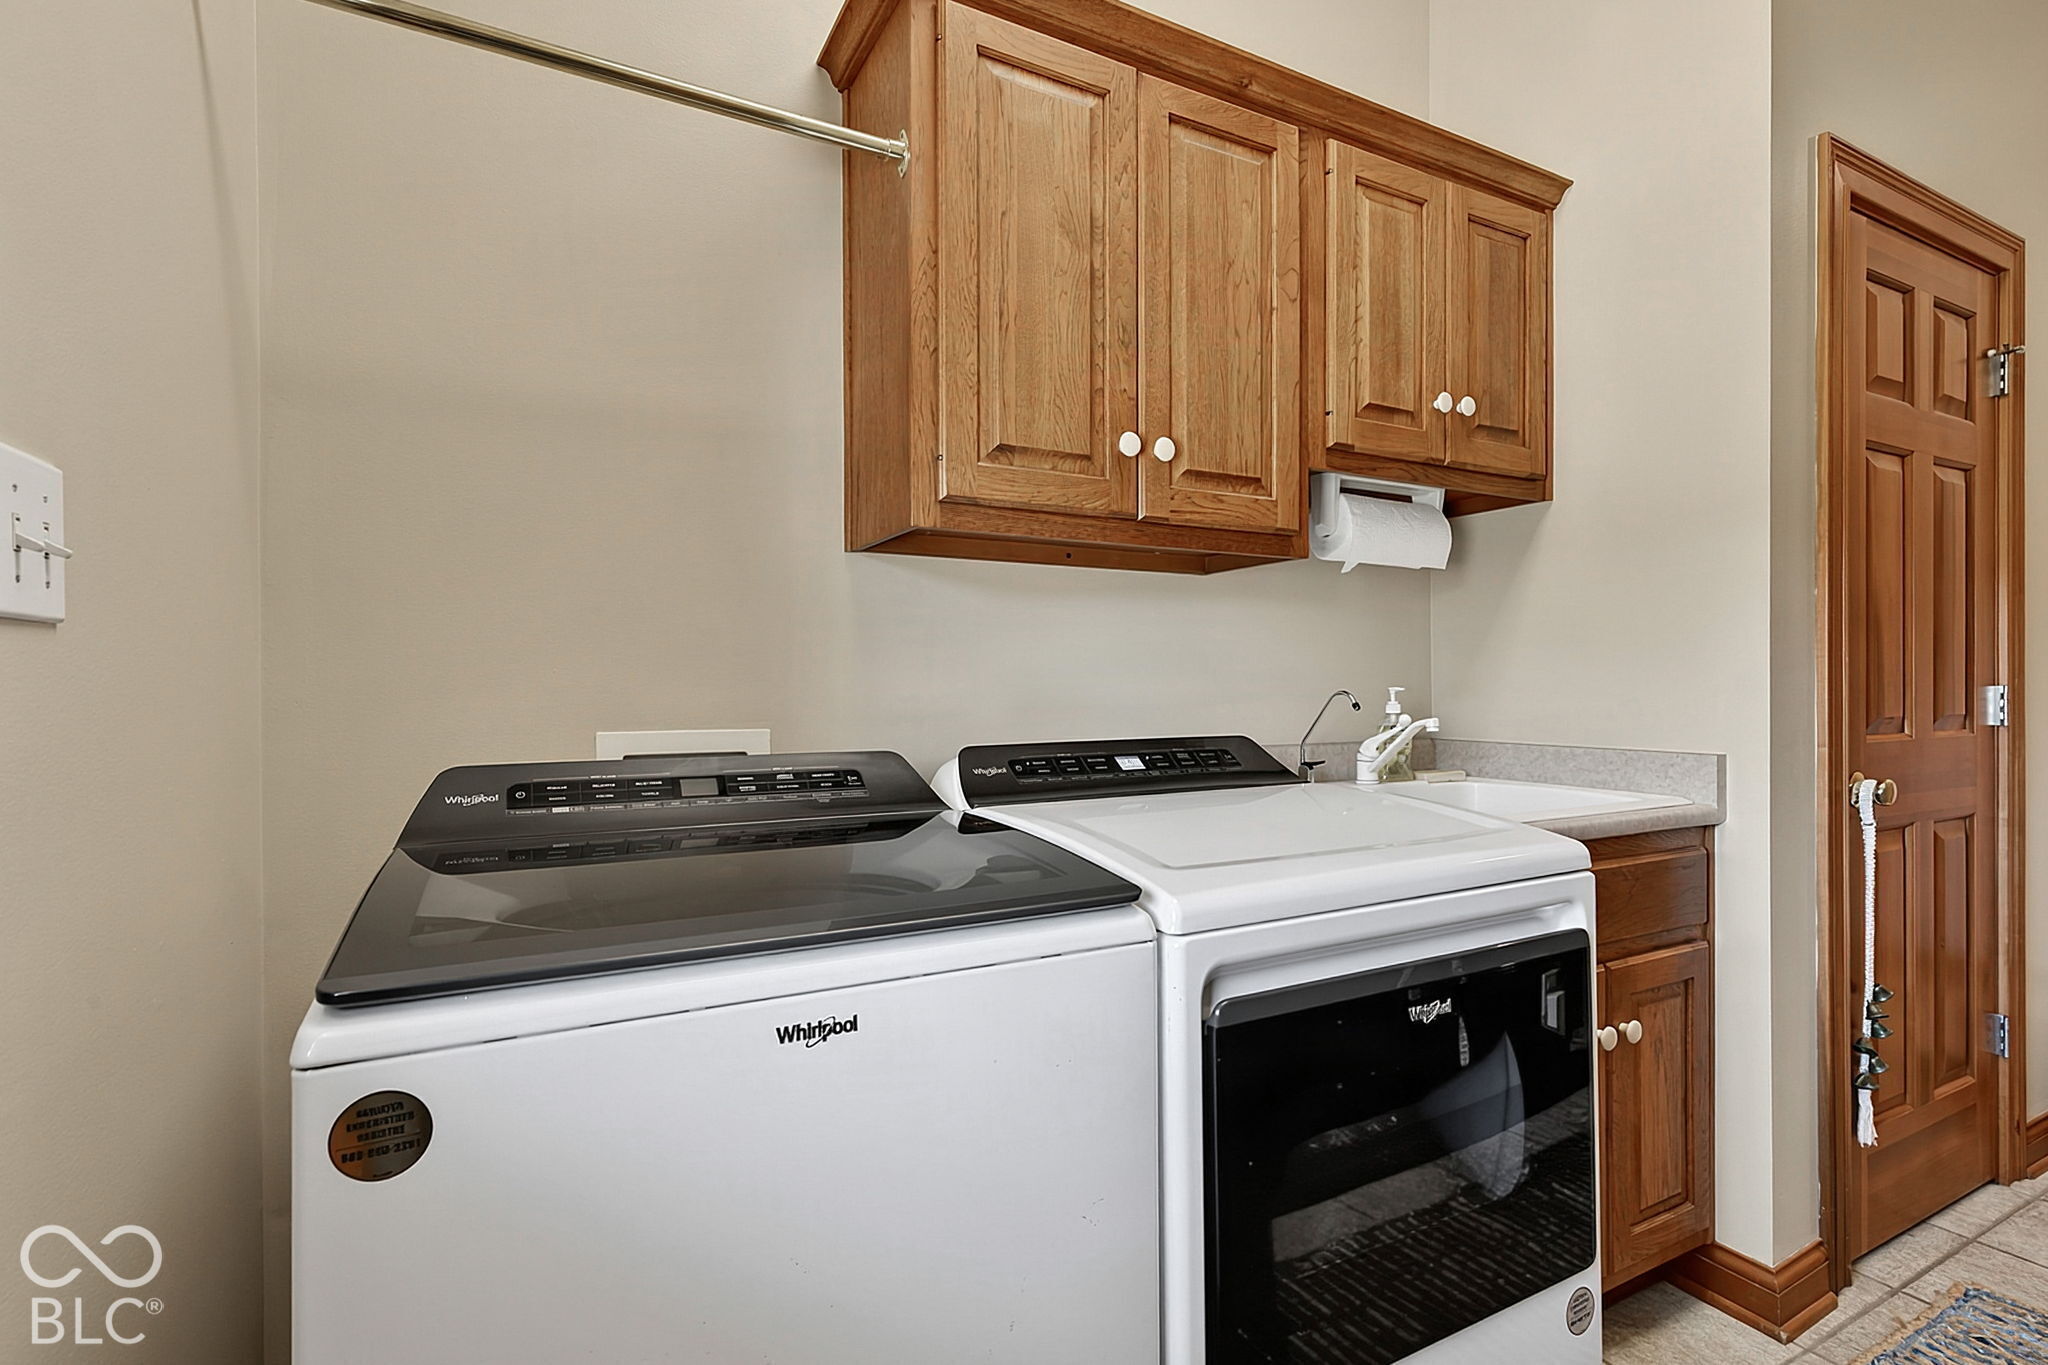
  • Laundry room Main Level
  • Fireplace Family Room, Gas Starter
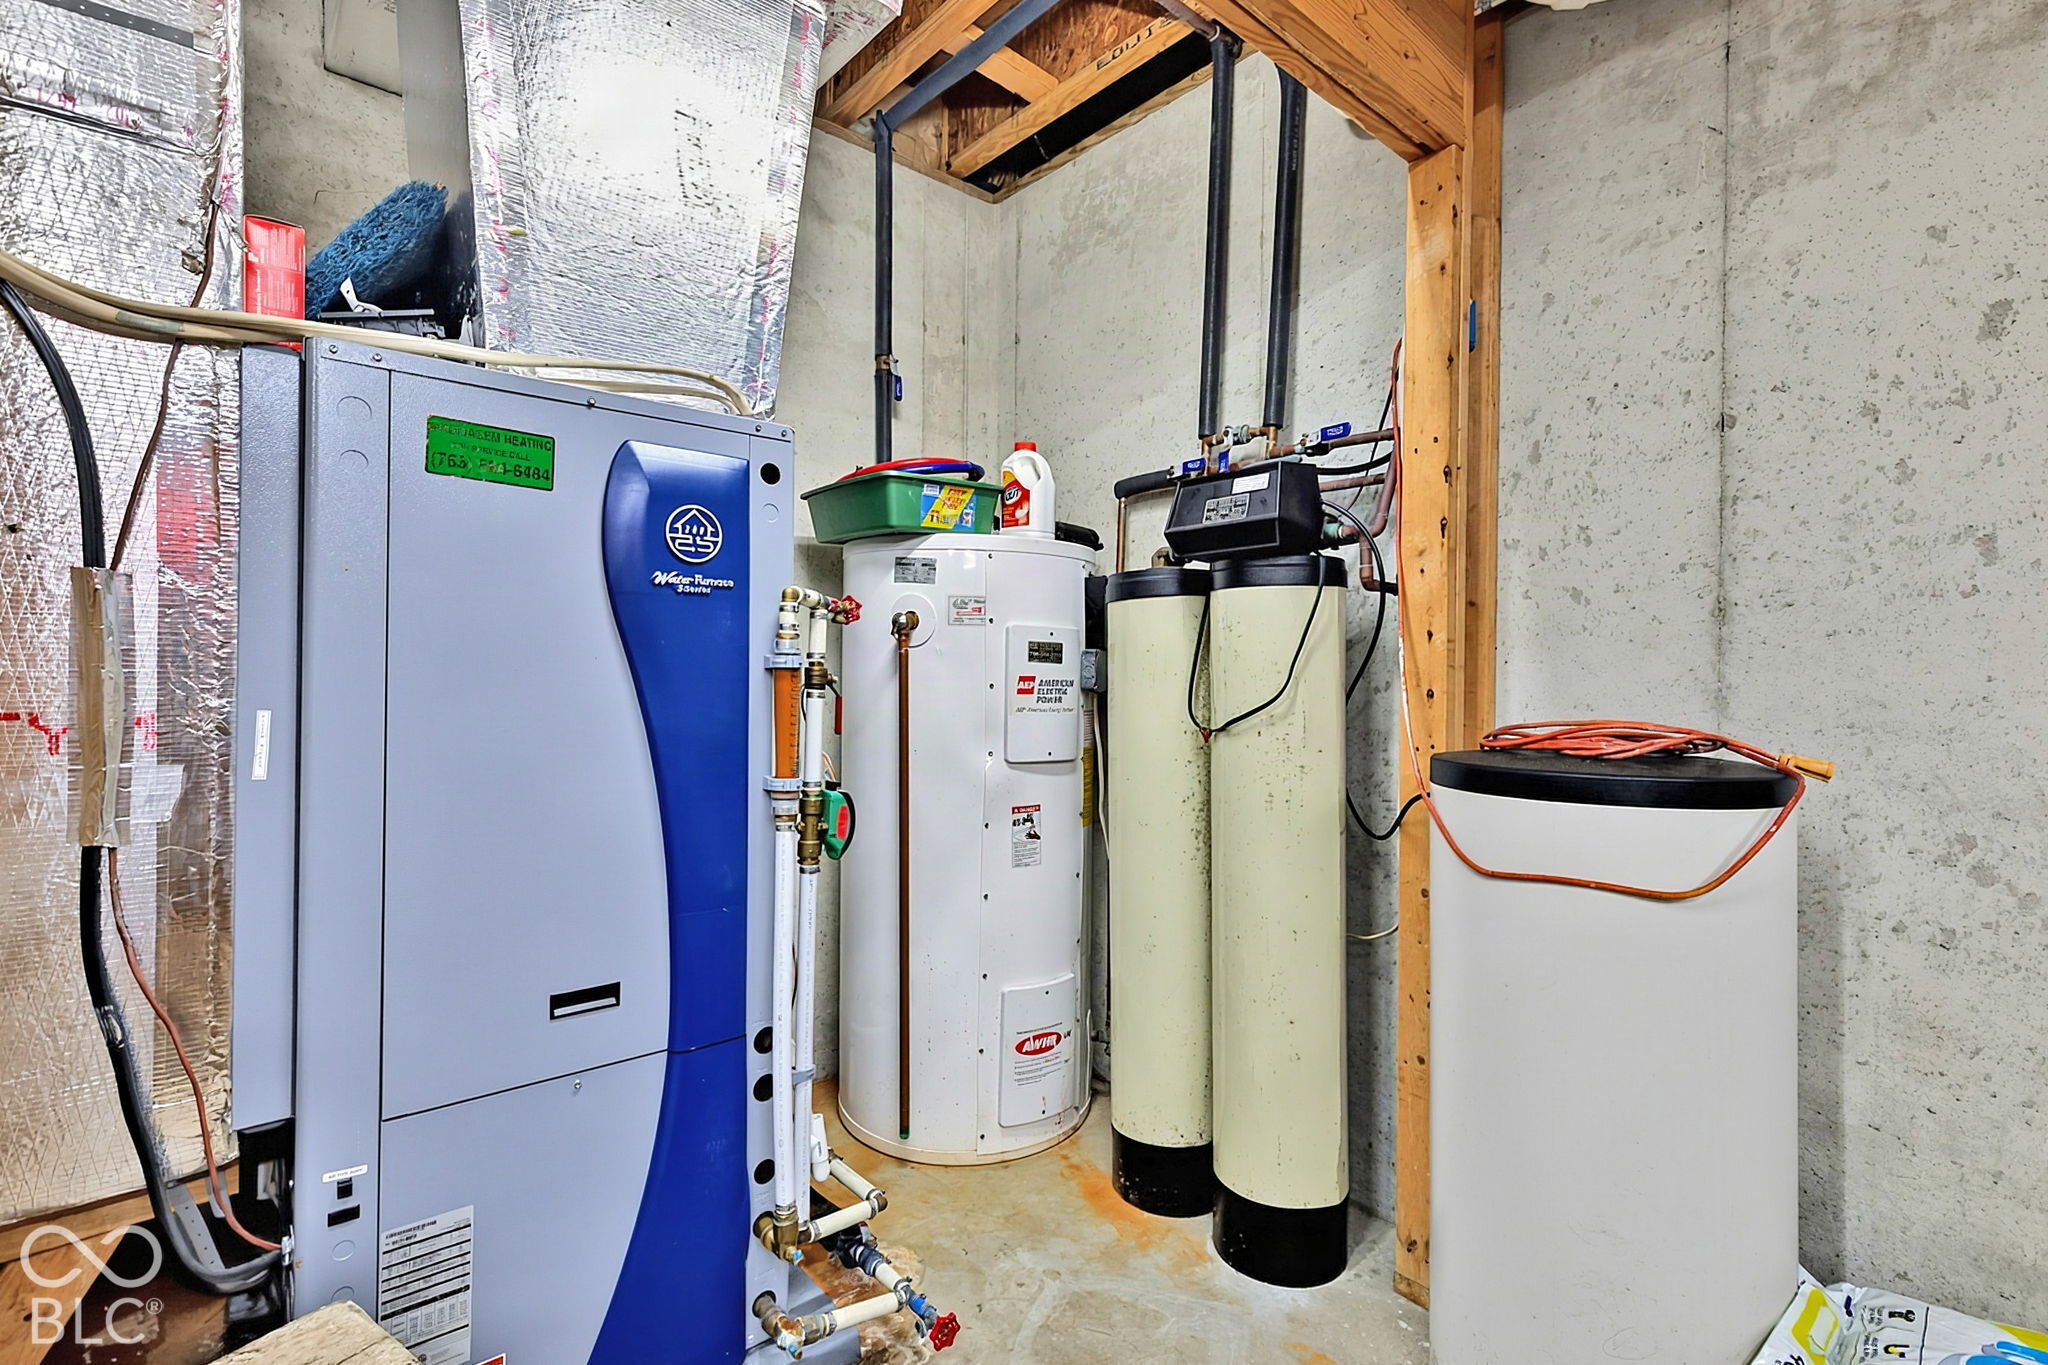
  • APPLIANCES Dishwasher, Dryer, Electric Water Heater, Microwave, Electric Oven, Refrigerator, Washer
  • other interior Features Attic Access, Attic Pull Down Stairs, Bath Sinks Double Main, Vaulted Ceiling(s), Pantry, Smart Thermostat, Walk-In Closet(s)

Area & Lot

  • Status For Sale
  • Living Area2,905 Sq.Ft.
  • Total Area3,636 Sq.Ft.
  • Lot Area5 Acres
  • MLS® ID22123352
  • TypeResidential
  • YEAR BUILT1997
  • Architecture StylesOther
  • View DescriptionPond
  • Elementary SchoolSelma Elementary School
  • Middle SchoolSelma Middle School
  • High SchoolWapahani High School
  • School DistrictLiberty-Perry Community Sch Corp

Exterior

  • STORIES1
  • Garage Space4.0
  • water SourceWell, Private
  • utilitiesSeptic System
  • lot featuresNot In Subdivision, Rural - Not Subdivision, Mature Trees
  • parkingAttached, Concrete, Garage Door Opener
  • HEAT TYPEGeothermal
  • AIR CONDITIONINGGeothermal
  • SubstructureBlock
  • security FeaturesSecurity Lights, Security System, Smoke Detector(s)
  • other exterior FeaturesStorage, Other

Financial

  • Sales Price$550,000
View Virtual Tour

Work With Cara

Cara holds esteemed certifications as a negotiation expert and a Luxury Home Marketing Specialist, showcasing her mastery in the art of deal-making and her profound understanding of the high-end property market. With a strategic approach, she harnesses the power of cutting-edge digital technology, employing an array of sophisticated tactics in real estate sales and marketing. This enables her to effectively showcase properties, engage potential buyers, and secure optimal outcomes in the dynamic real estate landscape.