5785 N Delaware Street
SEE ALL PHOTOS
5785 N Delaware Street
Courtesy of F.C. Tucker Company, Michael Mills Listing Contact:  
Pending

5785 N Delaware Street

5785 N Delaware Street, Indianapolis, IN 46220

$850,000
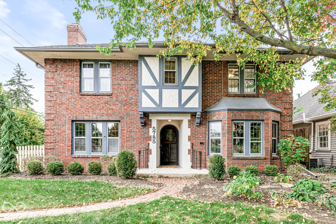
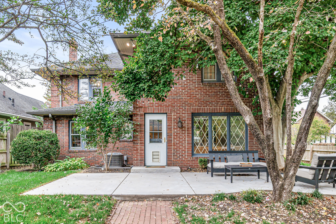
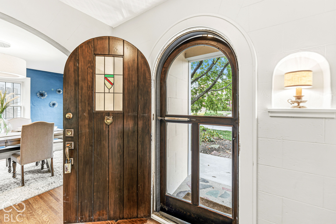
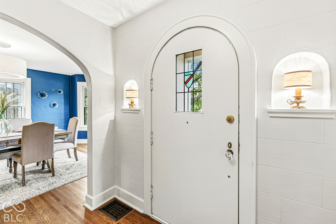
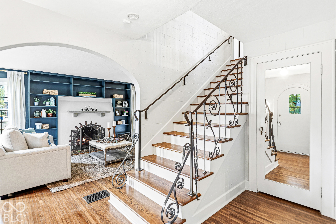
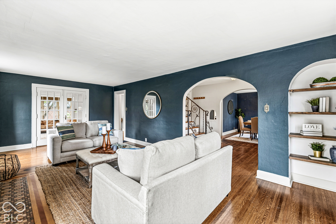
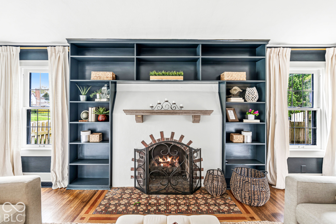
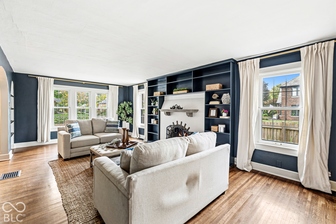
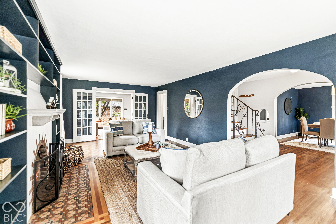
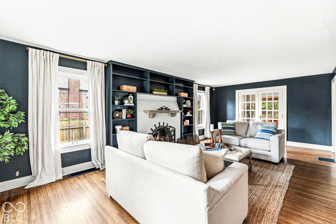
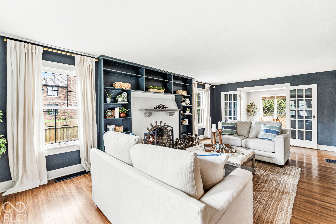
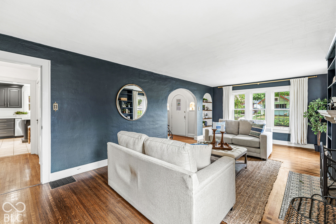
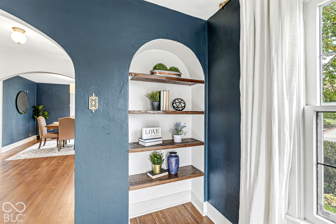
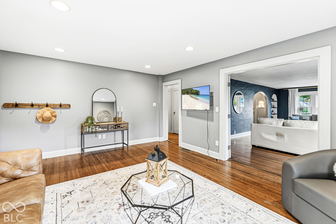
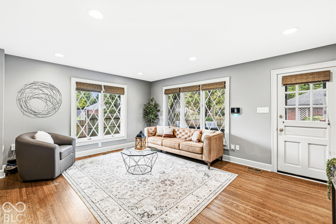
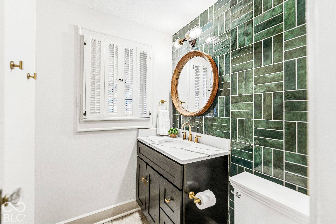
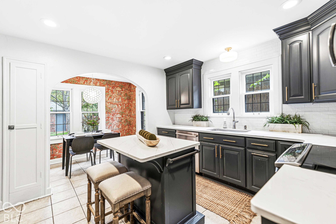
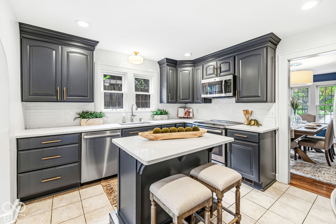
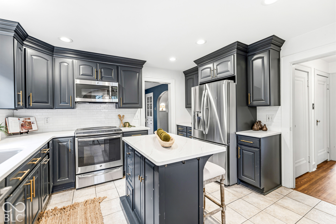
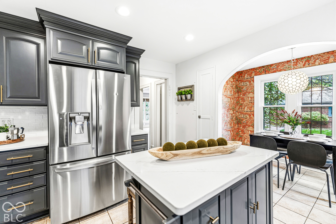
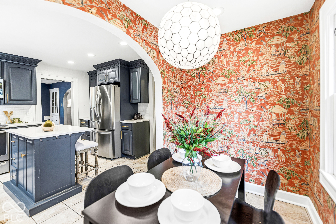
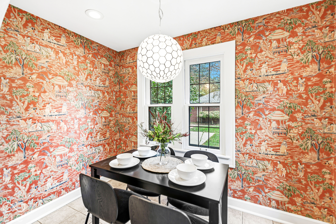
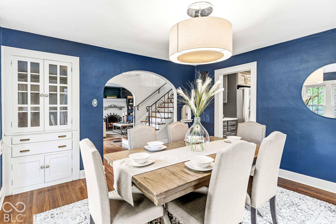
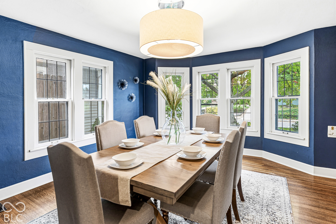
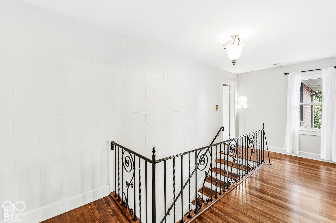
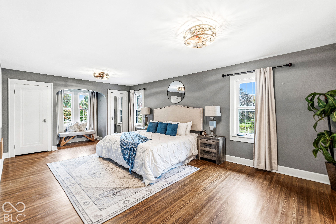
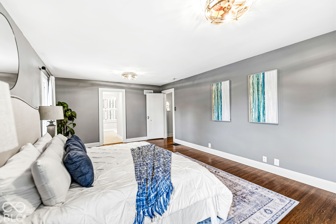
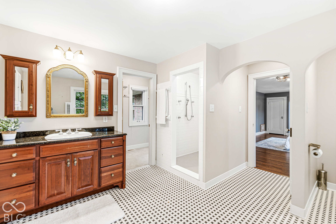
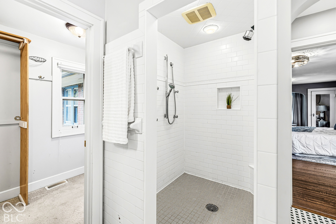
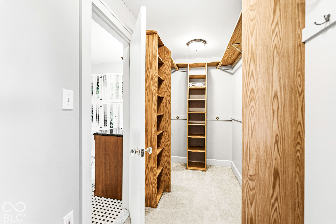
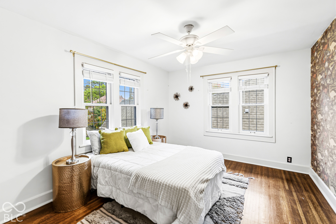
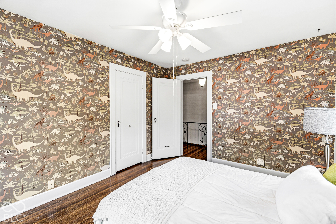
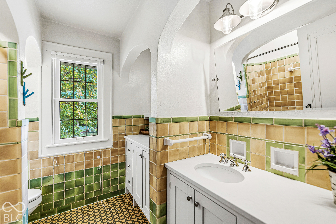
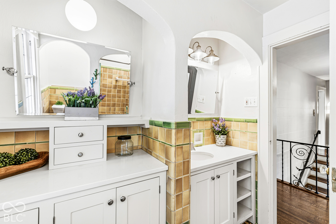
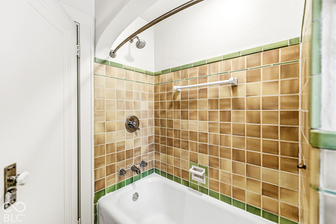
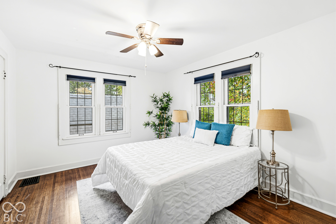
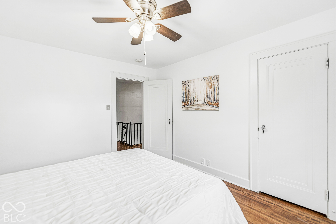
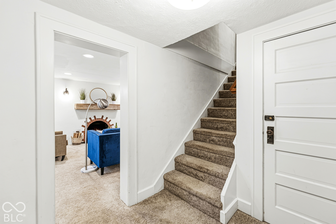
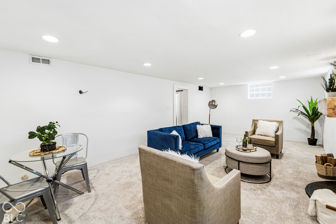
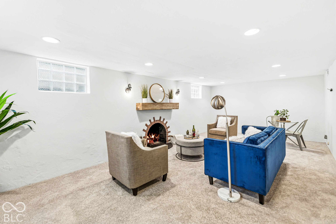
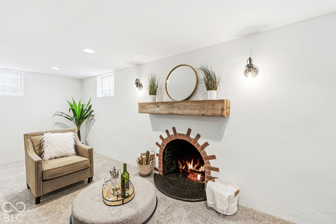
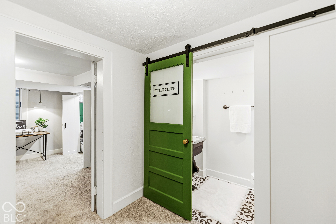
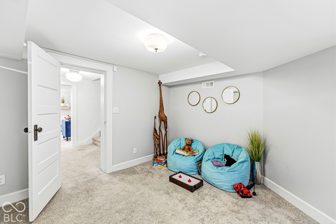
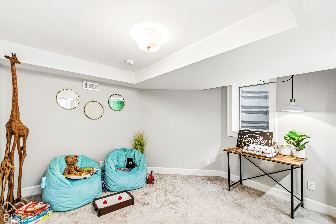
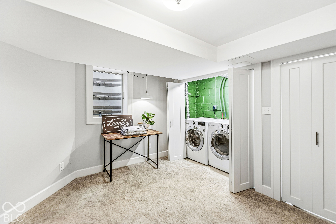
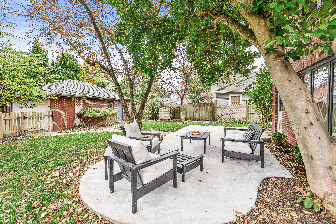
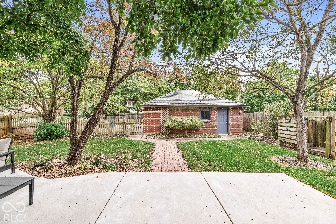
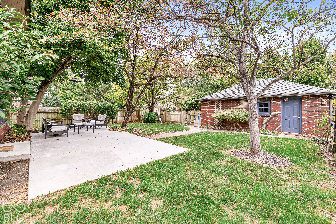
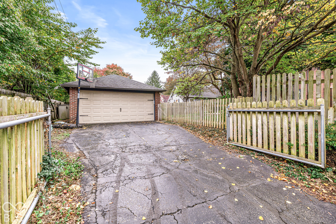
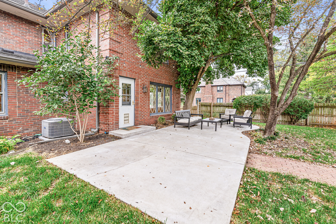
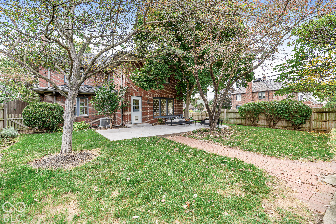
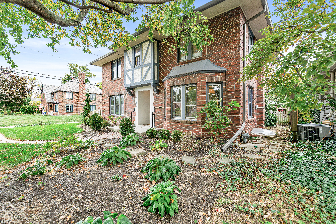
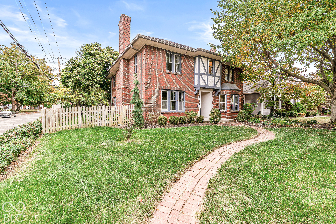
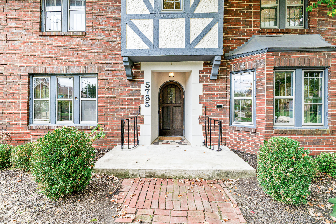
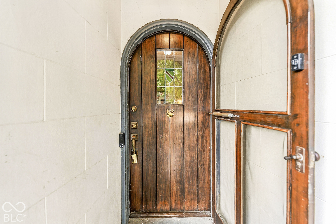
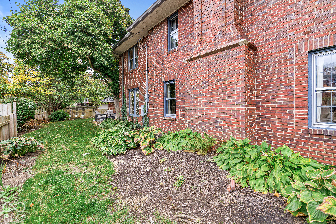
Stunning English Tudor in sought-after Meridian Kessler with incredible corner lot location surrounded by other striking homes. The intricate architecture & brick work is able to be appreciated and showcased with the corner lot setting. This also allows for ample parking for guests. Charming covered recessed front porch with attractive arched wood door w/ stained glass window beckons you into the breathtaking entry showcasing the wrought iron railing staircase with hardwood. Large living room with abundant gorgeous built-in shelving surrounding fireplace and on side wall. Lovely French Doors between living room & family room. Family room has mounted TV and great view of backyard from the beautifully crafted diamond patterned windows. The dining room has built-in china cabinet and adjacent to kitchen for ease of entertaining. Updated kitchen has center island, stainless appliances, coffee bar area, and pantry. Delightful breakfast room open to kitchen. Elegant primary suite upstairs: bedroom has 2 closets; expansive bath has large walk-in shower; and then an additional walk-in closet. The other 2 bedrooms upstairs are very spacious and have access to a central hallway bath. Finished basement has huge rec room w/ fireplace, half bath, and another finished room that can be a 4th bedroom. Additionally, basement has great storage and workshop/craft area in utility area. Fenced backyard has large open patio, lots of play area or gardening projects, and leads to 2 car garage that has gated driveway. You will love all the artisanal features of this home and the amazing convenience this home and location offer.

4
beds

4
baths

3,412 Sq.Ft. LIVING AREA

7,754 Sq.Ft. lot

Features & Amenities

Interior

  • total bedrooms4
  • Total bathrooms4
  • full bathrooms2
  • half bathrooms2
  • Laundry room In Basement
  • Fireplace Basement, Gas Log, Living Room, Masonry, Recreation Room, Wood Burning
  • APPLIANCES Dishwasher, Dryer, Disposal, Microwave, Electric Oven, Refrigerator, Tankless Water Heater, Washer
  • other interior Features Breakfast Bar, Built-in Features, Kitchen Island, Entrance Foyer, Paddle Fan, Pantry, Walk-In Closet(s)

Area & Lot

  • Status Pending
  • Living Area3,412 Sq.Ft.
  • Total Area3,412 Sq.Ft.
  • Lot Area7,754 Sq.Ft.
  • MLS® ID22131612
  • TypeResidential
  • YEAR BUILT1929
  • NeighborhoodIndianapolis
  • Architecture StylesTudor
  • View DescriptionTrees/Woods
  • School DistrictIndianapolis Public Schools

Exterior

  • STORIES2
  • Garage Space2.0
  • water SourcePublic
  • utilitiesCable Available, Natural Gas Connected
  • lot featuresCorner Lot, Sidewalks, Mature Trees
  • parkingDetached
  • HEAT TYPEForced Air, Natural Gas
  • AIR CONDITIONINGCentral Air
  • SubstructureBlock
  • security FeaturesSmoke Detector(s)

Financial

  • Sales Price$850,000

Indianapolis

It was ranked number six by Lonely Planet in their list of “Best U.S. Destinations.

Explore

Work With Cara

Cara holds esteemed certifications as a negotiation expert and a Luxury Home Marketing Specialist, showcasing her mastery in the art of deal-making and her profound understanding of the high-end property market. With a strategic approach, she harnesses the power of cutting-edge digital technology, employing an array of sophisticated tactics in real estate sales and marketing. This enables her to effectively showcase properties, engage potential buyers, and secure optimal outcomes in the dynamic real estate landscape.