5885 Forest Lane
5885 Forest Lane
5885 Forest Lane
5885 Forest Lane
5885 Forest Lane
5885 Forest Lane
5885 Forest Lane
5885 Forest Lane
5885 Forest Lane
5885 Forest Lane
5885 Forest Lane
5885 Forest Lane
5885 Forest Lane
5885 Forest Lane
5885 Forest Lane
5885 Forest Lane
5885 Forest Lane
5885 Forest Lane
5885 Forest Lane
5885 Forest Lane
5885 Forest Lane
5885 Forest Lane
5885 Forest Lane
5885 Forest Lane
5885 Forest Lane
5885 Forest Lane
5885 Forest Lane
5885 Forest Lane
5885 Forest Lane
5885 Forest Lane
5885 Forest Lane
5885 Forest Lane
5885 Forest Lane
5885 Forest Lane
SEE ALL PHOTOS
5885 Forest Lane
5885 Forest Lane
5885 Forest Lane
5885 Forest Lane
5885 Forest Lane
5885 Forest Lane
5885 Forest Lane
5885 Forest Lane
5885 Forest Lane
5885 Forest Lane
5885 Forest Lane
5885 Forest Lane
5885 Forest Lane
5885 Forest Lane
5885 Forest Lane
5885 Forest Lane
5885 Forest Lane
5885 Forest Lane
5885 Forest Lane
5885 Forest Lane
5885 Forest Lane
5885 Forest Lane
5885 Forest Lane
5885 Forest Lane
5885 Forest Lane
5885 Forest Lane
5885 Forest Lane
5885 Forest Lane
5885 Forest Lane
5885 Forest Lane
5885 Forest Lane
5885 Forest Lane
5885 Forest Lane
5885 Forest Lane
Courtesy of F.C. Tucker Company, Matt King Listing Contact: [email protected] 
Sold

5885 Forest Lane

5885 Forest Lane, Indianapolis, IN 46220

$690,900
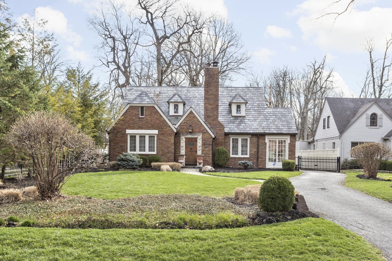
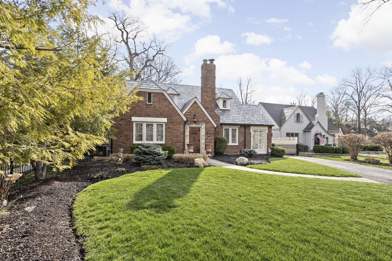
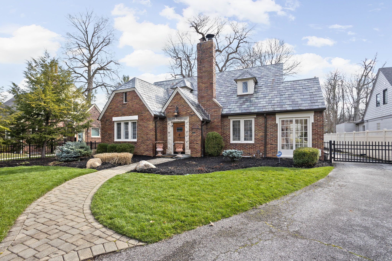
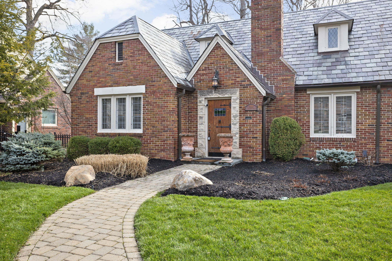
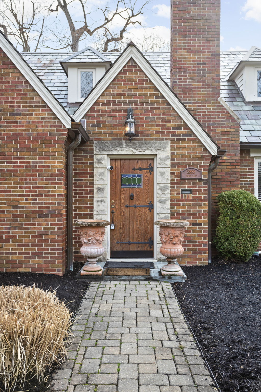
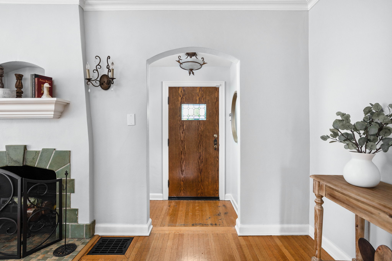
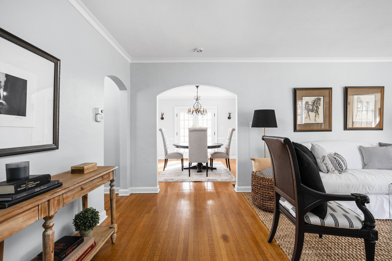
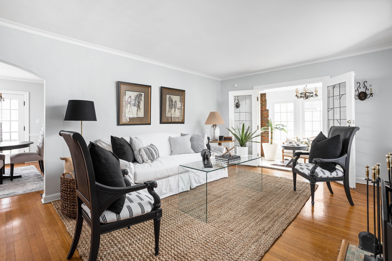
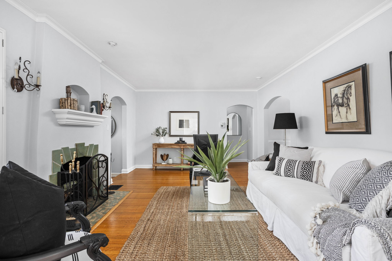
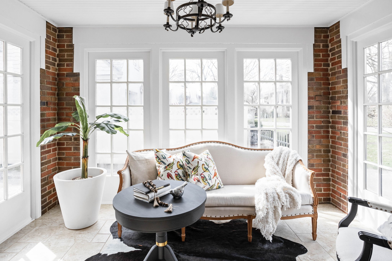
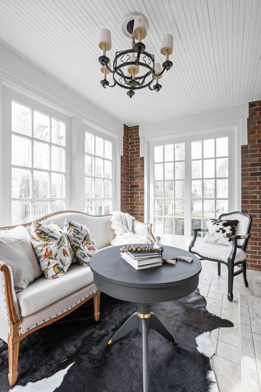
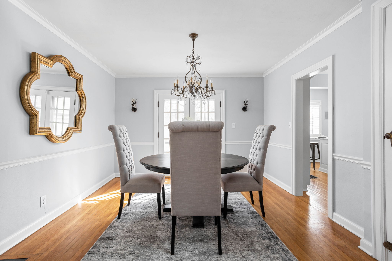
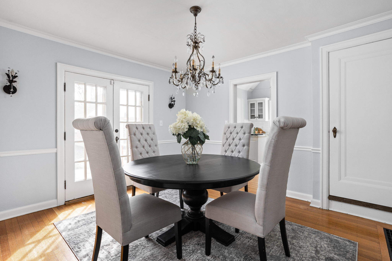
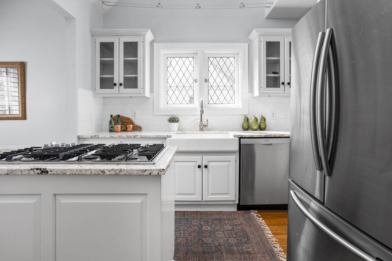
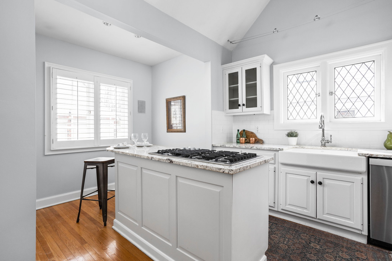
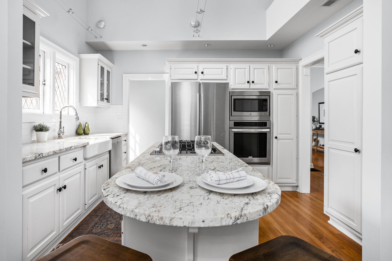
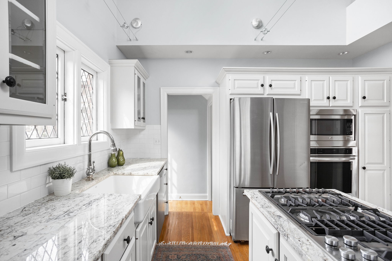
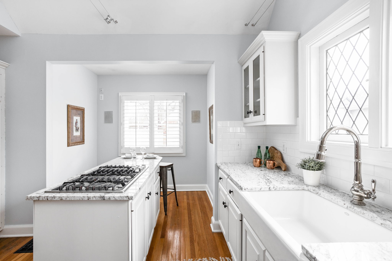
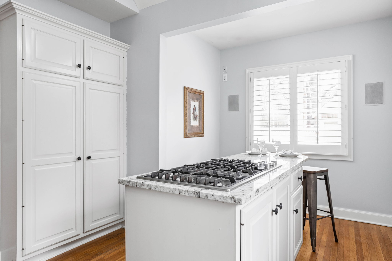
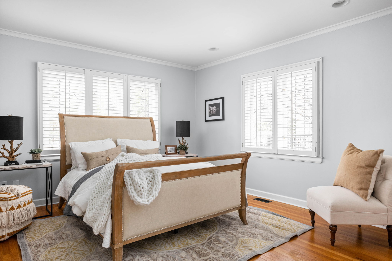
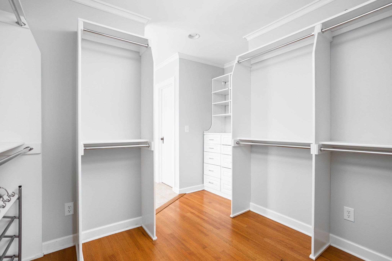
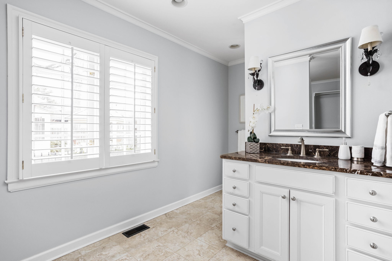
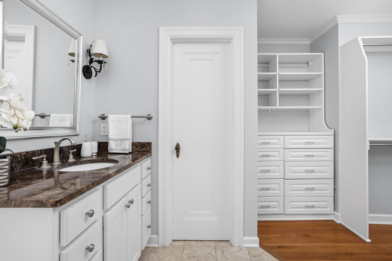
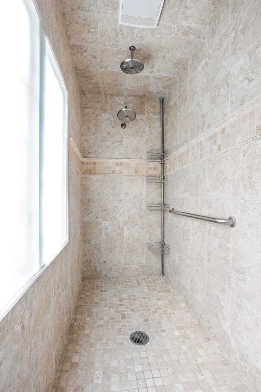
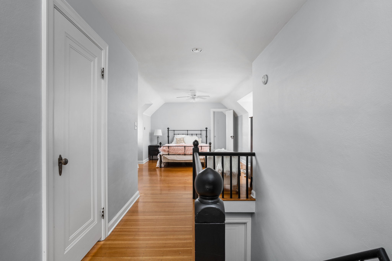
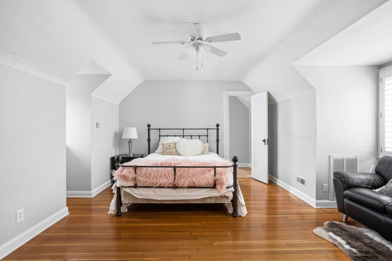
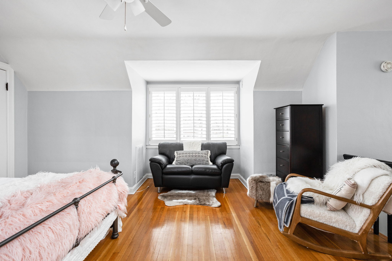
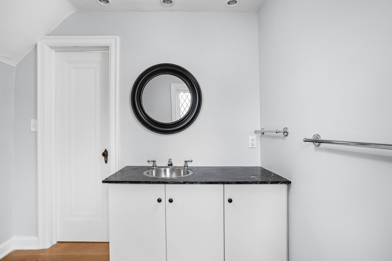
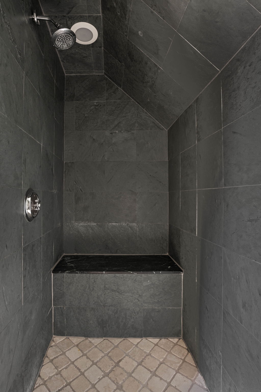
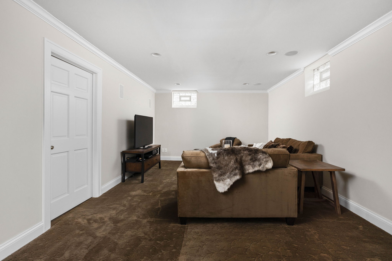
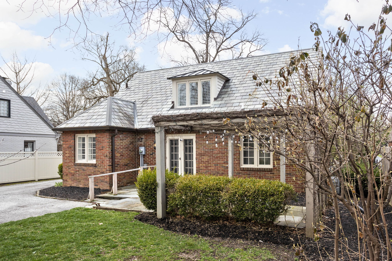
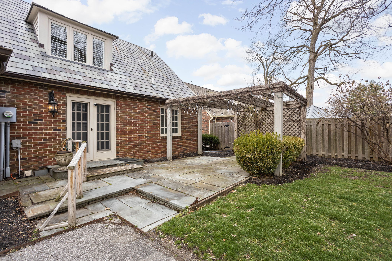
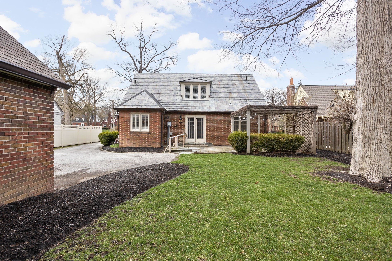
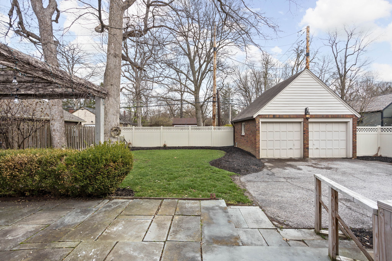
Classic English Tudor storybook home in Forest Hills, one of Indianapolis' most sought after neighborhoods. Historical features & charm at every turn yet with updated living spaces for today. This home has two huge bedroom suites- the primary suite on the main floor & guest suite on the 2nd floor- both w/updated luxurious bathrooms, walk-in showers & huge closets. Updated kitchen, finished basement media room, playroom/exercise area, sunroom drenched in southern exposure light. Lead glass windows, slate roof, exquisite brickwork, gleaming original hardwood floors, electric gate with huge fenced-in private backyard, blue stone patio, steps to the Monon, Broad Ripple, and all of the wonderful mid-town restaurants & walkable attractions.

2
beds

3
baths

3,144 Sq.Ft. LIVING AREA

9,147 Sq.Ft. lot

Features & Amenities

Interior

  • total bedrooms2
  • Total bathrooms3
  • full bathrooms2
  • half bathroom1
  • Fireplace Living Room, Woodburning Fireplce
  • APPLIANCES Gas Cooktop, Dishwasher, Down Draft, Dryer, Disposal, Gas Water Heater, Microwave, Refrigerator, Washer
  • other interior Features Built In Book Shelves, Center Island, Paddle Fan, Hardwood Floors, Hi-Speed Internet Availbl, Walk-in Closet(s), Wood Work Painted

Area & Lot

  • Status Sold
  • Date Sold June 1, 2023
  • Living Area3,144 Sq.Ft.
  • Lot Area9,147 Sq.Ft.
  • MLS® ID21911537
  • TypeResidential
  • YEAR BUILT1932
  • Architecture StylesTudor
  • School DistrictIndianapolis Public Schools

Exterior

  • STORIES2
  • Garage Space2.0
  • water SourceMunicipal/City
  • lot featuresFence Full Rear, Street Lights, Mature Trees
  • parkingDetached, Concrete, Garage Door Opener, Storage
  • HEAT TYPEForced Air, Gas
  • AIR CONDITIONINGCentral Electric
  • SubstructureConcrete Perimeter

Financial

  • Sales Price$690,900

Work With Cara

Cara holds esteemed certifications as a negotiation expert and a Luxury Home Marketing Specialist, showcasing her mastery in the art of deal-making and her profound understanding of the high-end property market. With a strategic approach, she harnesses the power of cutting-edge digital technology, employing an array of sophisticated tactics in real estate sales and marketing. This enables her to effectively showcase properties, engage potential buyers, and secure optimal outcomes in the dynamic real estate landscape.