592 N 700 W
592 N 700 W
592 N 700 W
592 N 700 W
592 N 700 W
592 N 700 W
592 N 700 W
592 N 700 W
592 N 700 W
592 N 700 W
592 N 700 W
592 N 700 W
592 N 700 W
592 N 700 W
592 N 700 W
592 N 700 W
592 N 700 W
592 N 700 W
592 N 700 W
592 N 700 W
592 N 700 W
592 N 700 W
592 N 700 W
592 N 700 W
592 N 700 W
592 N 700 W
592 N 700 W
592 N 700 W
SEE ALL PHOTOS
592 N 700 W
592 N 700 W
592 N 700 W
592 N 700 W
592 N 700 W
592 N 700 W
592 N 700 W
592 N 700 W
592 N 700 W
592 N 700 W
592 N 700 W
592 N 700 W
592 N 700 W
592 N 700 W
592 N 700 W
592 N 700 W
592 N 700 W
592 N 700 W
592 N 700 W
592 N 700 W
592 N 700 W
592 N 700 W
592 N 700 W
592 N 700 W
592 N 700 W
592 N 700 W
592 N 700 W
592 N 700 W
Courtesy of F.C. Tucker Company, Beau Gibson Listing Contact:  
Sold

592 N 700 W

592 N 700 W, Greenfield, IN 46140

$290,000
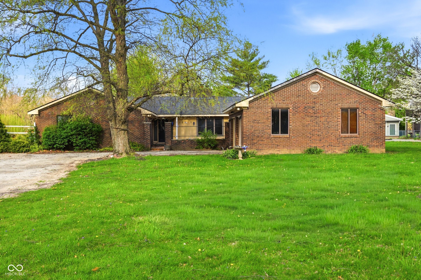
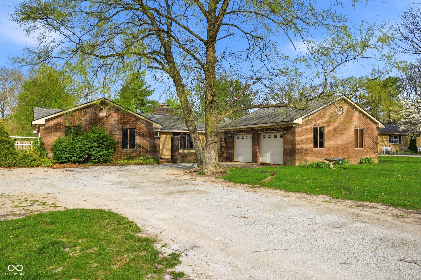
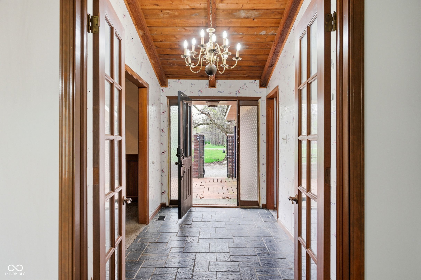
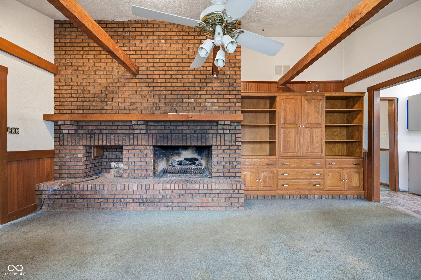
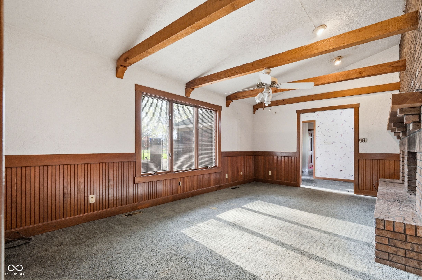
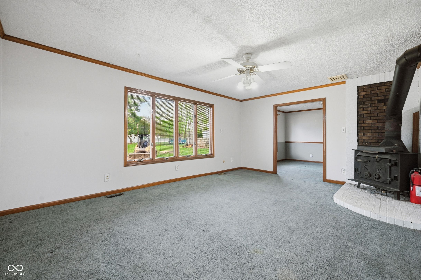
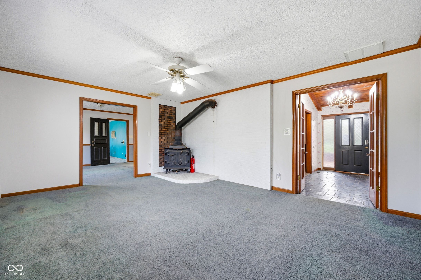
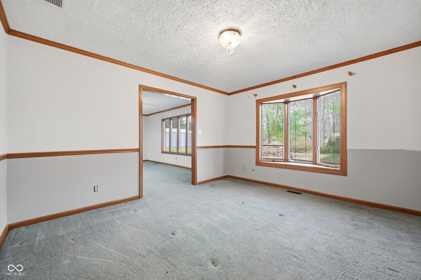
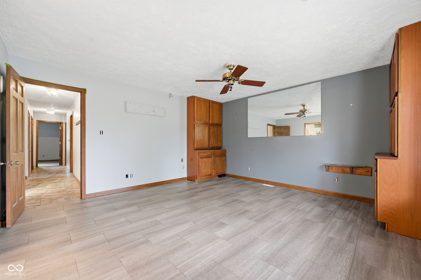
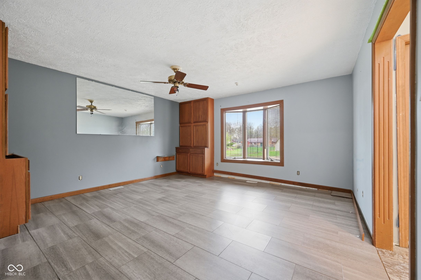
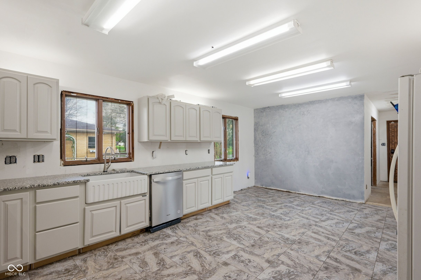
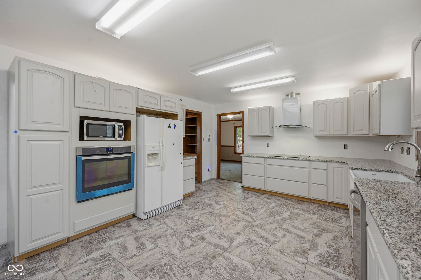
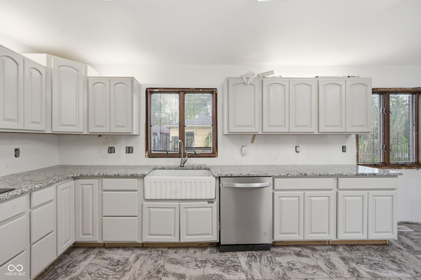
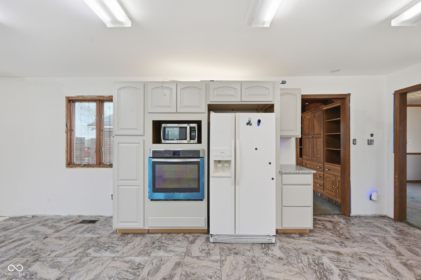
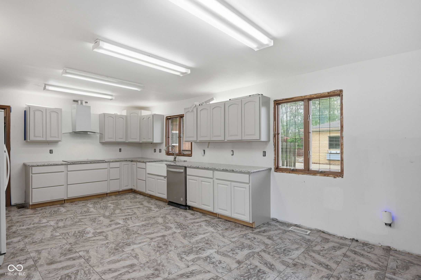
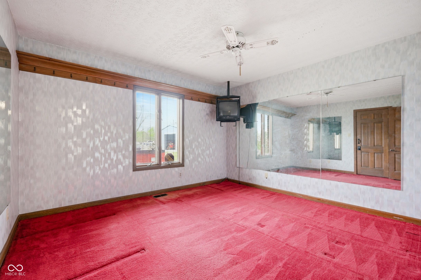
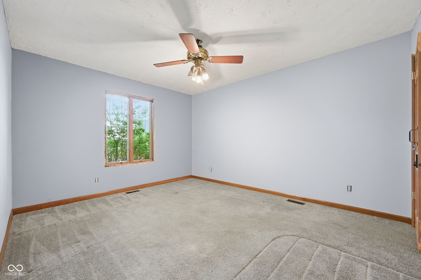
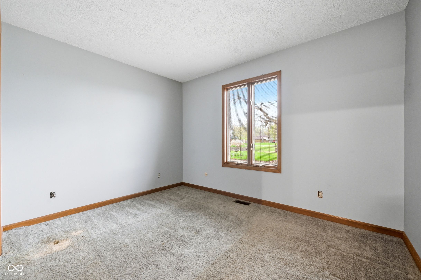
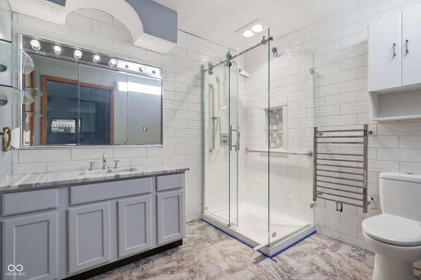
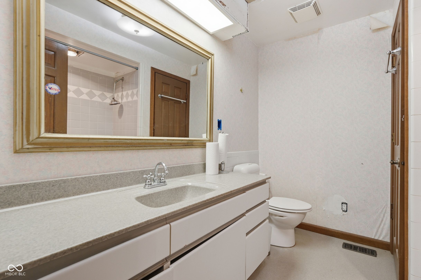
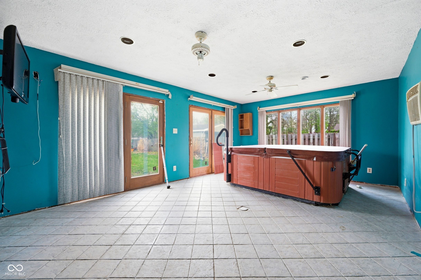
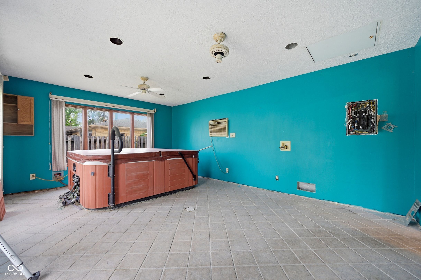
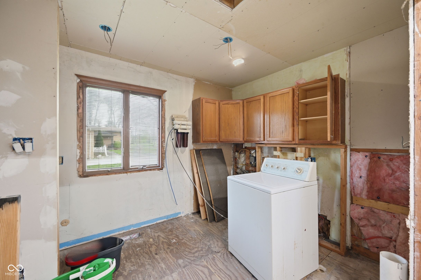
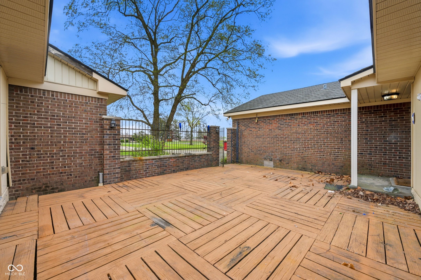
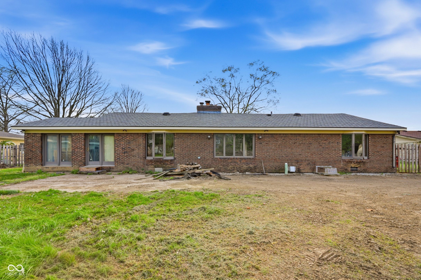
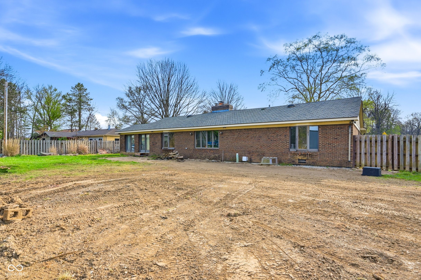
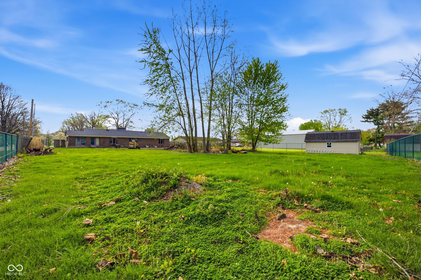
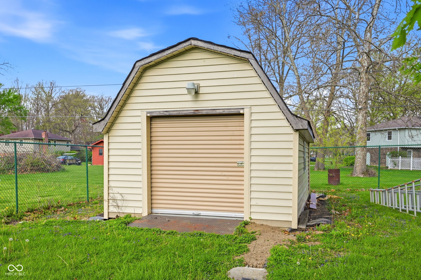
Welcome to this spacious brick ranch at 592 N 700 W in Greenfield, set on 1.03 acres with no HOA. This home offers 4 bedrooms and 2 full baths, along with multiple living spaces including a 4-seasons room for year-round enjoyment. The main living area features a beautiful masonry fireplace, complemented by a wood stove for additional warmth and character. Practical updates include a tankless water heater and a roof less than 8 years old. A 2-car garage provides ample storage and convenience. Located within the Mt. Vernon Community School Corporation, the property offers a desirable setting with easy access to nearby communities including Indianapolis, Greenfield, McCordsville, and New Palestine, and is approximately 25 minutes from downtown Indianapolis. This home offers a solid foundation and generous square footage, with pricing that reflects the opportunity for updates. Ideal for buyers looking to personalize a property and build equity over time.

4
beds

2
baths

2,738 Sq.Ft. LIVING AREA

1.03 Acres lot

Features & Amenities

Interior

  • total bedrooms4
  • Total bathrooms2
  • full bathrooms2
  • Fireplace Masonry
  • APPLIANCES Dishwasher, Microwave, Oven, Refrigerator
  • other interior Features Attic Access, Built-in Features, High Ceilings, Ceiling Vaulted, Eat-in Kitchen, Walk-In Closet(s)

Area & Lot

  • Status Sold
  • Living Area2,738 Sq.Ft.
  • Total Area2,738 Sq.Ft.
  • Lot Area1.03 Acres
  • MLS® ID22095749
  • TypeResidential
  • YEAR BUILT1978
  • NeighborhoodIndianapolis
  • Architecture StylesTraditional
  • Middle SchoolMt Vernon Middle School
  • School DistrictMt Vernon Community School Corp

Exterior

  • STORIES1
  • Garage Space2.0
  • water SourcePrivate
  • parkingAttached
  • HEAT TYPEForced Air
  • AIR CONDITIONINGCentral Air
  • SubstructureCrawl Space

Financial

  • Sales Price$290,000

Indianapolis

It was ranked number six by Lonely Planet in their list of “Best U.S. Destinations.

Explore

Work With Cara

Cara holds esteemed certifications as a negotiation expert and a Luxury Home Marketing Specialist, showcasing her mastery in the art of deal-making and her profound understanding of the high-end property market. With a strategic approach, she harnesses the power of cutting-edge digital technology, employing an array of sophisticated tactics in real estate sales and marketing. This enables her to effectively showcase properties, engage potential buyers, and secure optimal outcomes in the dynamic real estate landscape.