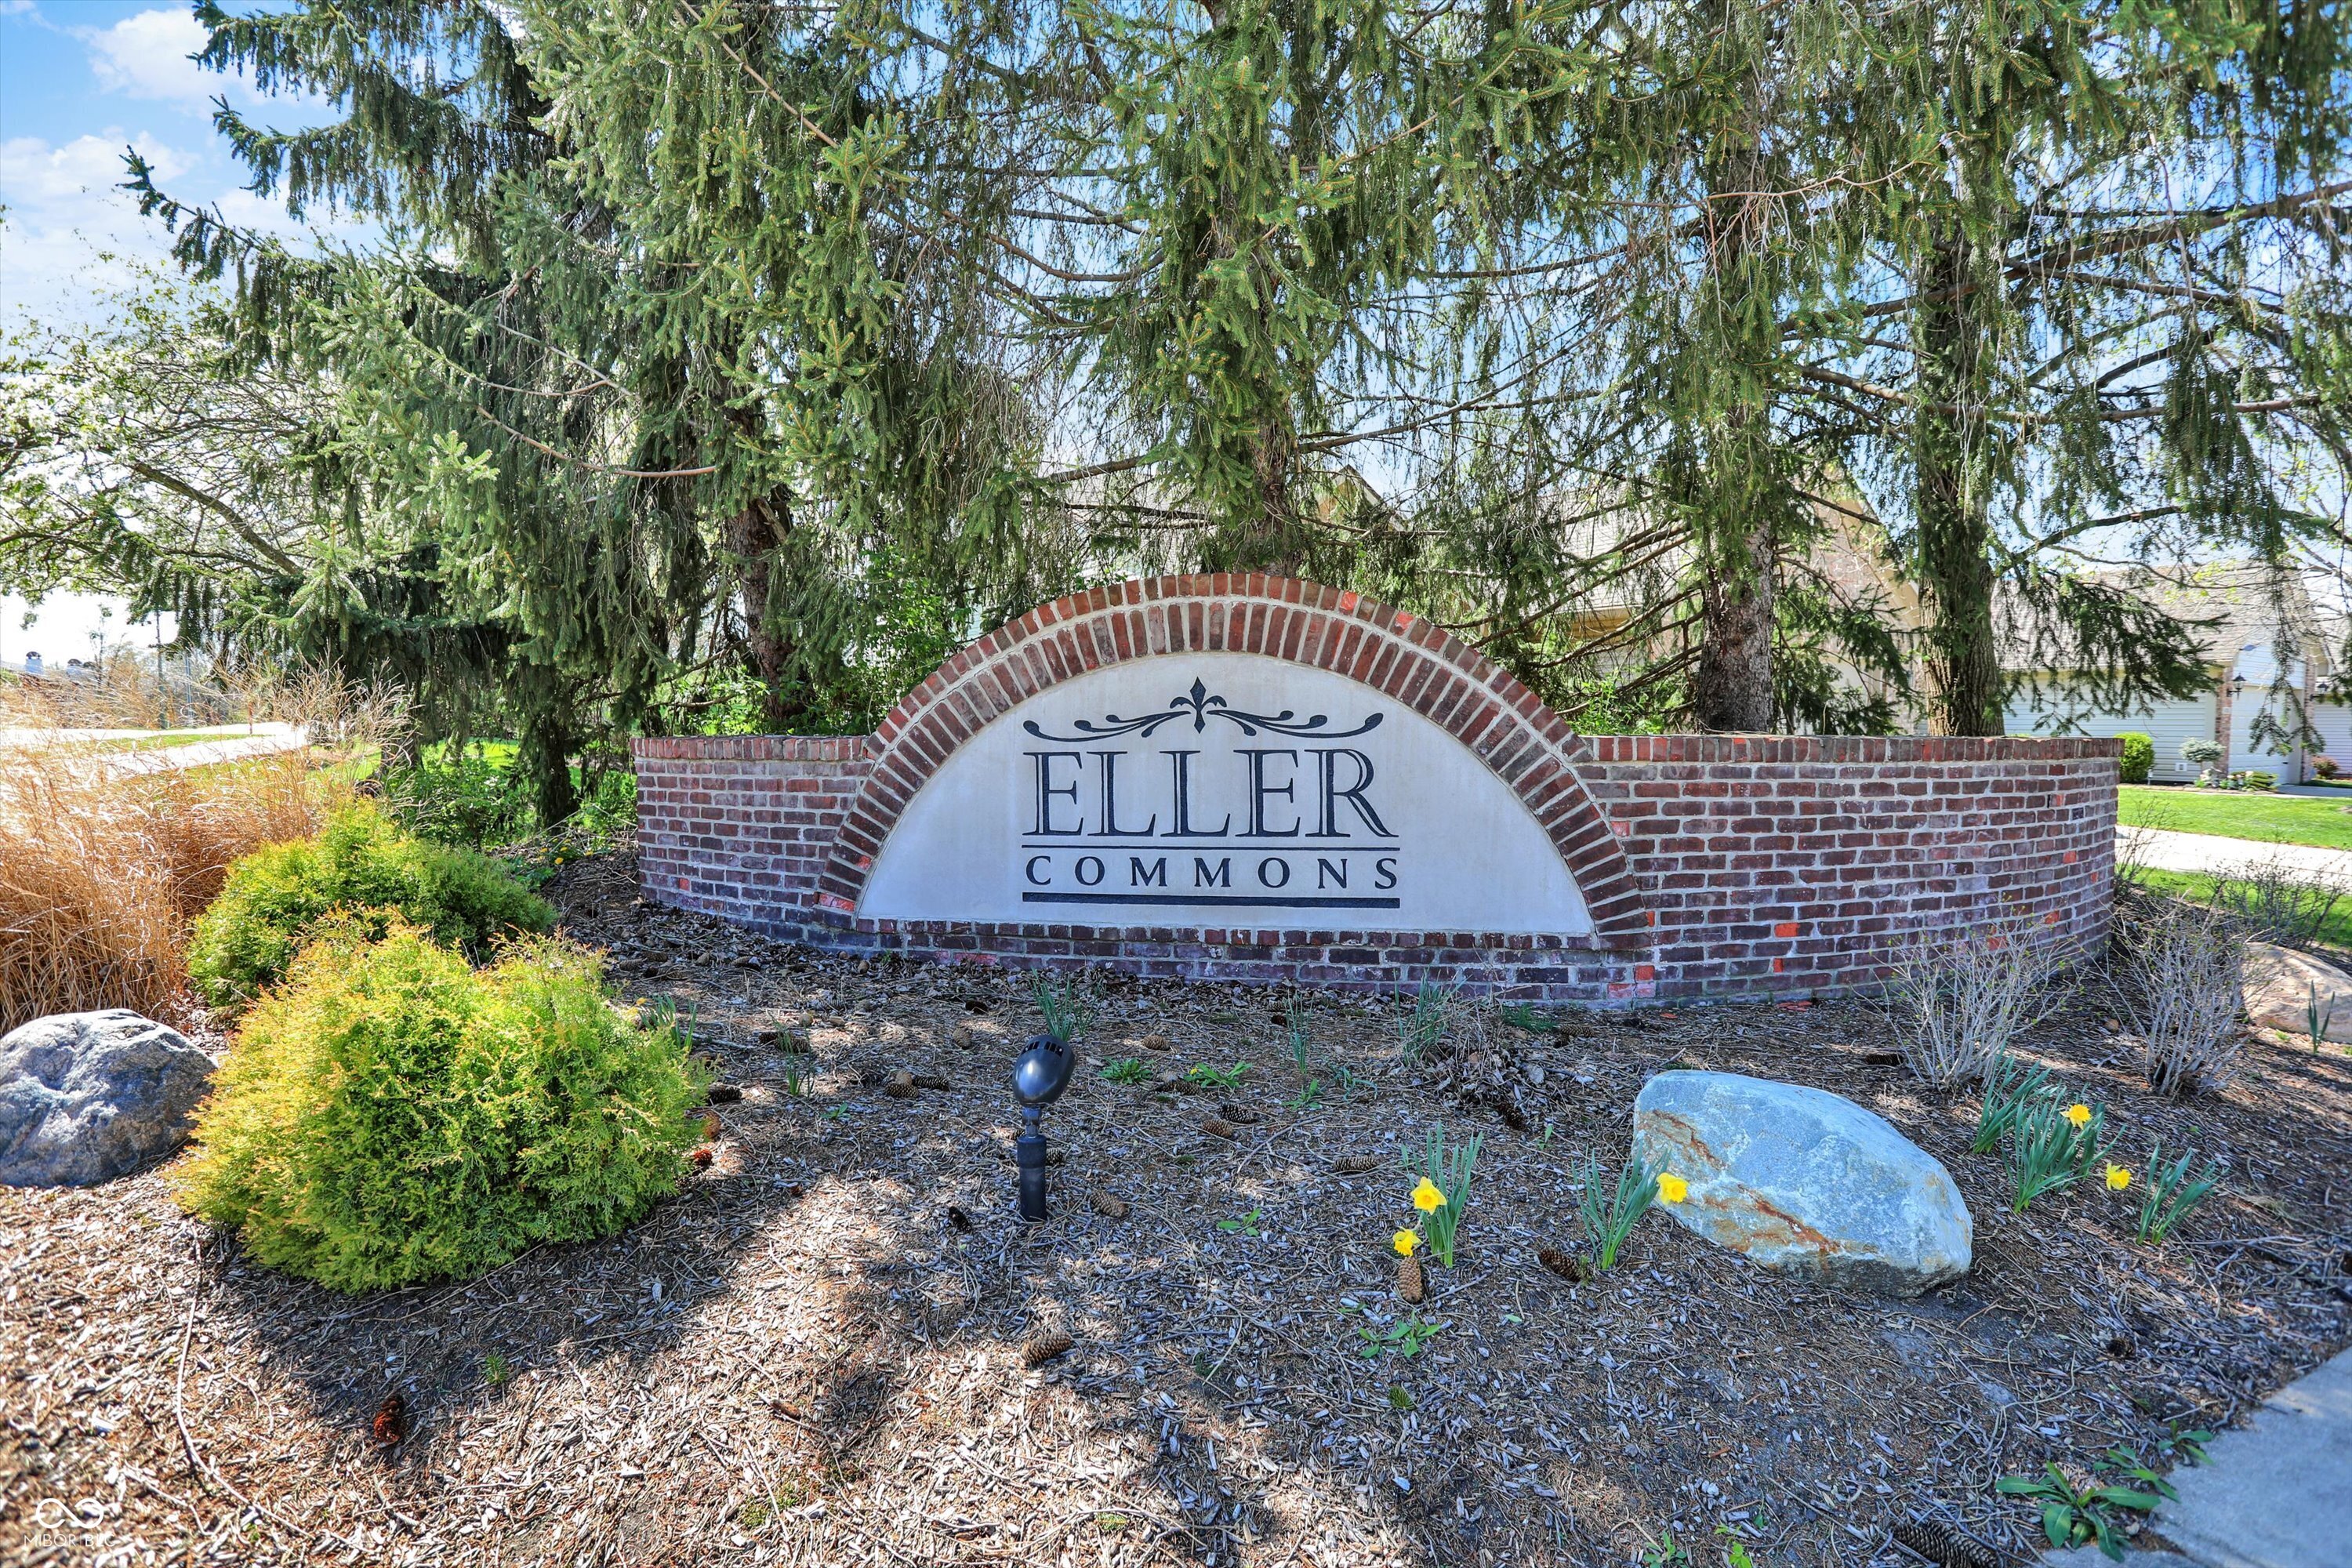
6113 White Birch Drive
SEE ALL PHOTOS
6113 White Birch Drive
Courtesy of F.C. Tucker Company, Renee Peek Listing Contact:  
Sold

6113 White Birch Drive

6113 White Birch Drive, Fishers, IN 46038

$342,000
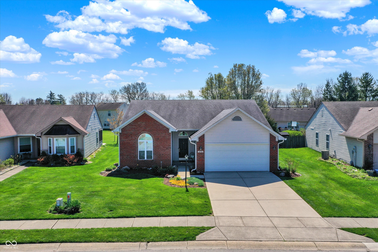
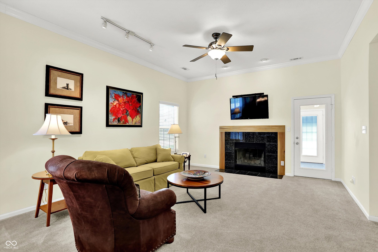
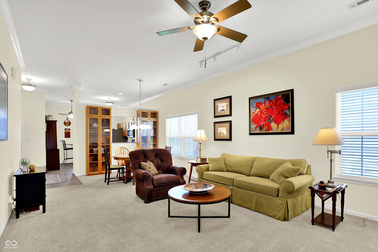
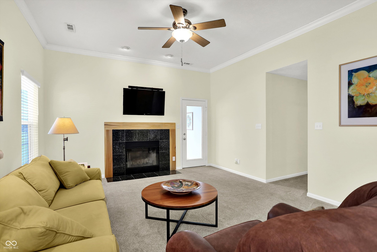
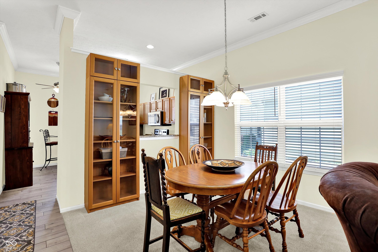
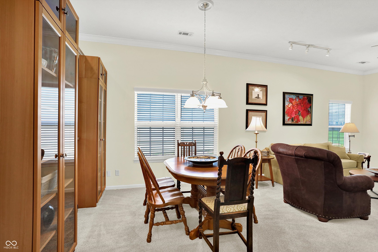
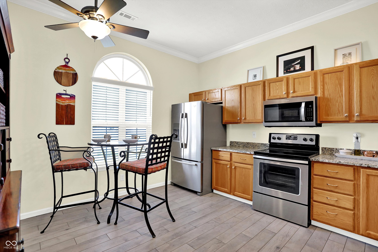
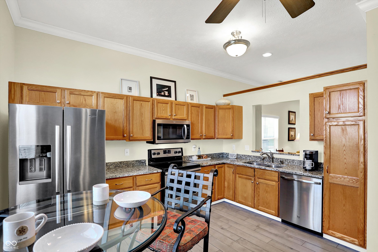
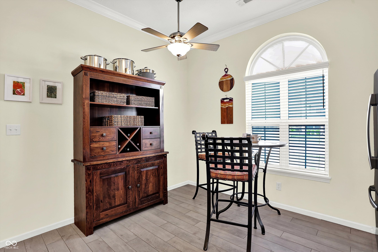
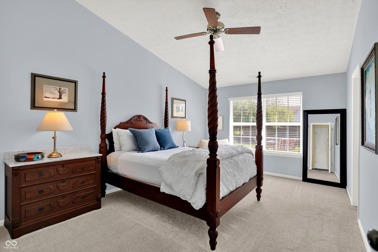
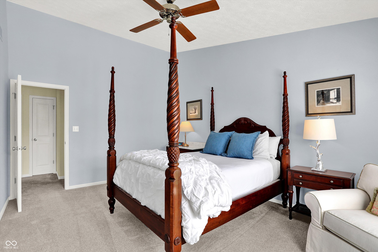
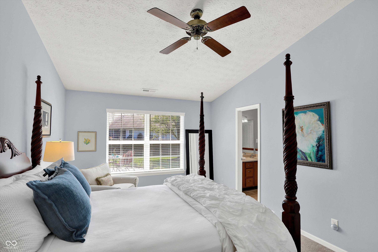
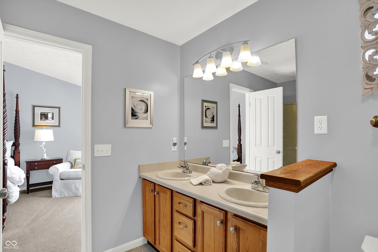
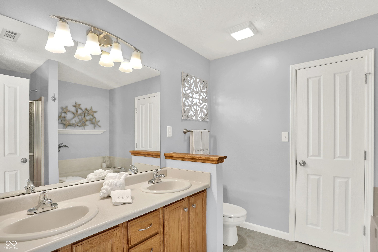
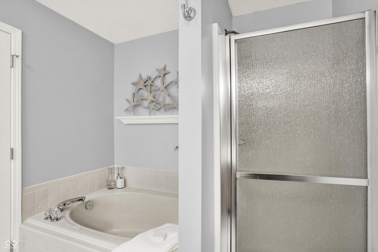
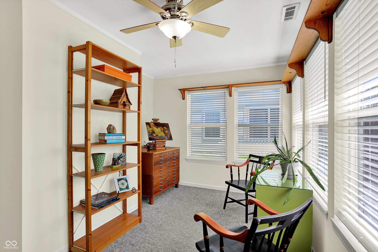
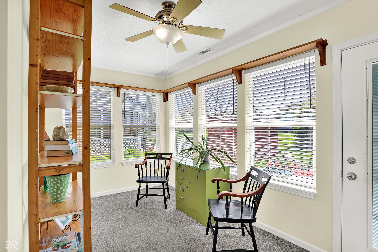
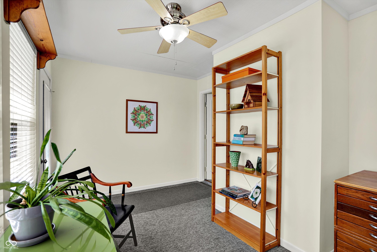
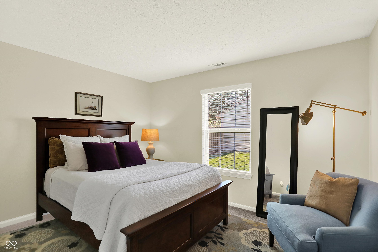
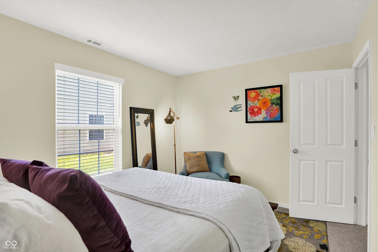
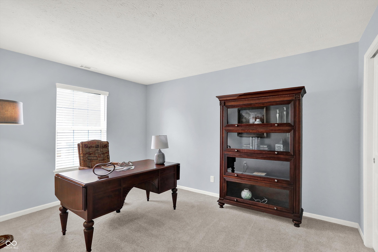
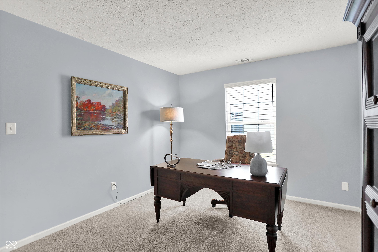
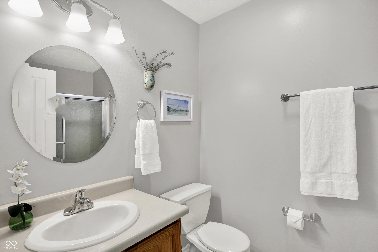
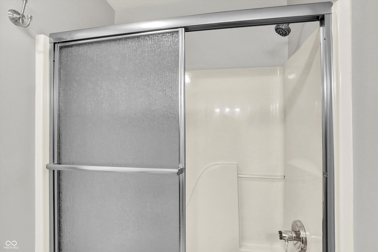
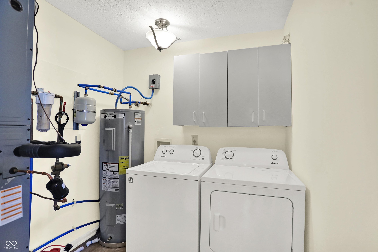
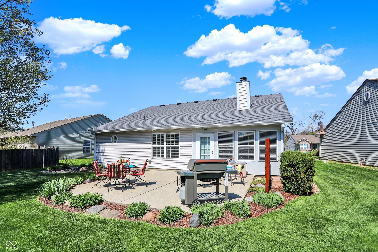
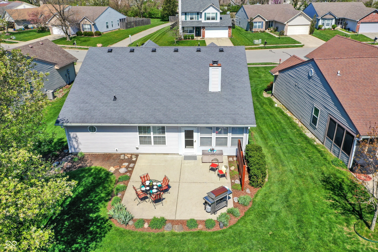
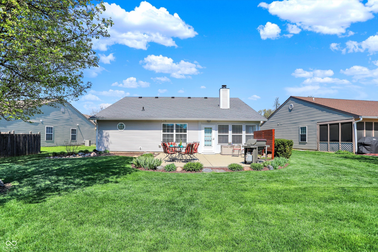
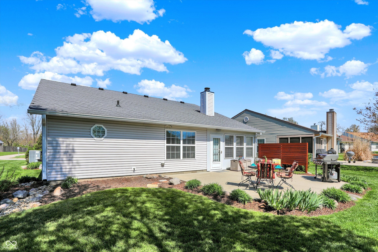
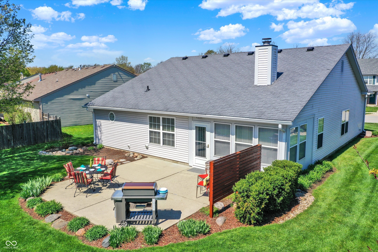
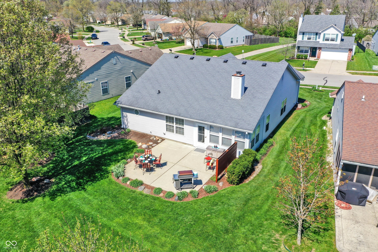
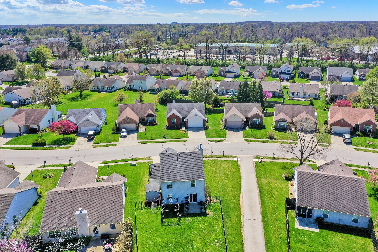
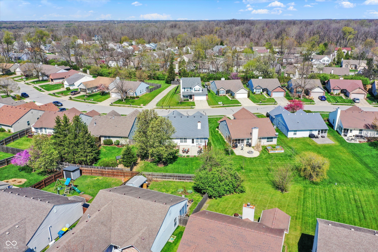
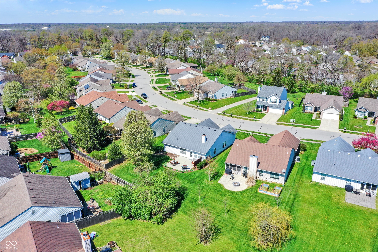
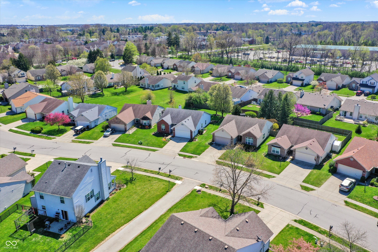
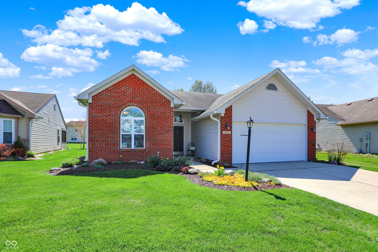
Move in ready and meticulously maintained inside and out! Amazing updated ranch home in Fishers offers 3 bedroom, 2 full bathrooms with a hard-to-find Four Seasons Sunroom! * Enjoy the open floor plan featuring soaring 10' ceilings * Spacious Kitchen boasts Stainless Steel appliances, granite countertops, plenty of cabinets, a pass-through to the dining area and sunny breakfast area overlooking the professionally landscaped front yard * Open Great room features cozy wood burning fireplace with modern updated tile & wood surround and opens to the four seasons room with full glass door * Elevated Primary Bedroom Suite with vaulted ceiling, large walk-in closet, and relaxing ensuite spa-like bathroom offering walk-in shower, separate deep soaking tub, and double sinks * Two additional great size Bedrooms with spacious closets, Hall bathroom has tub/shower combo with sliding glass shower door * Larger Laundry room is separate from the garage entry with cabinets for storage, washer and dryer included * Four seasons room offers tons of natural light, making it the perfect place for crafts, hobbies, or a reading area * You are sure to love private backyard with two large shade trees, professional landscaping, and huge 20x20 patio a great place to entertain or family cook out night * 2 car garage has additional storage area * Enjoy all the conveniences offered in popular Eller Commons just down the street from Heritage Park, minutes from the Nickel Plate District, tons of local restaurants, the farmers market, summer concerts, the Nickel Plate Trail, Conner Prairie, and more * Don't miss this one you will not be disappointed.

3
beds

2
baths

1,450 Sq.Ft. LIVING AREA

8,276 Sq.Ft. lot

Features & Amenities

Interior

  • total bedrooms3
  • Total bathrooms2
  • full bathrooms2
  • Laundry room Laundry Room, Main Level
  • Fireplace Great Room, Wood Burning
  • APPLIANCES Dishwasher, Disposal, Electric Oven, Range Hood, Refrigerator, Water Heater, Water Purifier, Microwave, Washer, Dryer
  • other interior Features Attic Access, Bath Sinks Double Main, High Ceilings, Entrance Foyer, Paddle Fan, Hi-Speed Internet Availbl, Eat-in Kitchen, Smart Thermostat, Walk-In Closet(s), Wood Work Painted

Area & Lot

  • Status Sold
  • Living Area1,450 Sq.Ft.
  • Total Area1,450 Sq.Ft.
  • Lot Area8,276 Sq.Ft.
  • MLS® ID22087997
  • TypeResidential
  • YEAR BUILT1996
  • NeighborhoodFishers
  • Architecture StylesRanch, Traditional
  • Elementary SchoolFishers Elementary School
  • Middle SchoolRiverside Junior High
  • High SchoolFishers High School
  • School DistrictHamilton Southeastern Schools

Exterior

  • STORIES1
  • Garage Space2.0
  • water SourcePublic
  • utilitiesCable Connected, Electricity Connected, Sewer Connected, Water Connected
  • lot featuresCurbs, Sidewalks, Storm Sewer, Mature Trees
  • parkingAttached, Concrete, Garage Door Opener, Storage
  • HEAT TYPEForced Air, Heat Pump, Electric
  • AIR CONDITIONINGCentral Air
  • SubstructureSlab
  • HOA AmenitiesMaintenance, Snow Removal, Trail(s)
  • security FeaturesSmoke Detector(s)
  • other exterior FeaturesLighting

Financial

  • Sales Price$342,000
  • HOA $169/yr

Fishers

An excellent neighborhood to live in for those who want to experience an upscale lifestyle while still staying close to Indiana’s fascinating outdoors

Explore

Work With Cara

Cara holds esteemed certifications as a negotiation expert and a Luxury Home Marketing Specialist, showcasing her mastery in the art of deal-making and her profound understanding of the high-end property market. With a strategic approach, she harnesses the power of cutting-edge digital technology, employing an array of sophisticated tactics in real estate sales and marketing. This enables her to effectively showcase properties, engage potential buyers, and secure optimal outcomes in the dynamic real estate landscape.