6118 Pebblebrooke Road
SEE ALL PHOTOS
6118 Pebblebrooke Road
Courtesy of F.C. Tucker Company, Mark Lopez Listing Contact: [email protected] 
Sold

6118 Pebblebrooke Road

6118 Pebblebrooke Road, Whitestown, IN 46075

$371,200
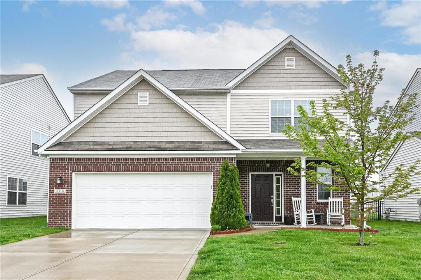
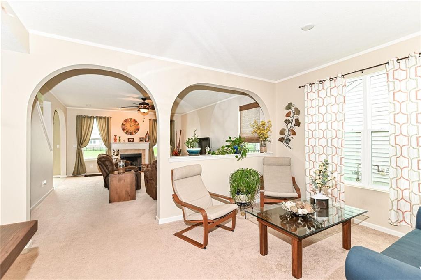
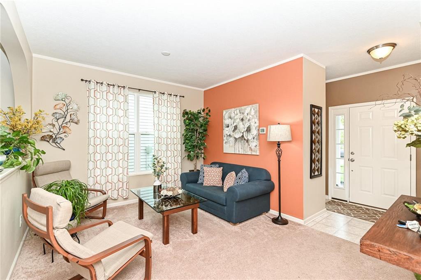
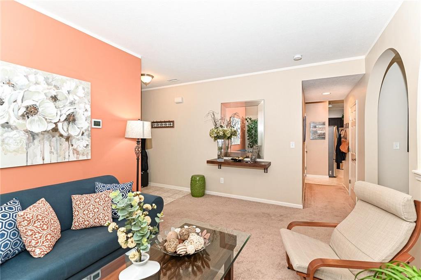
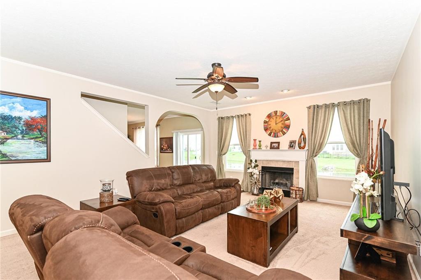
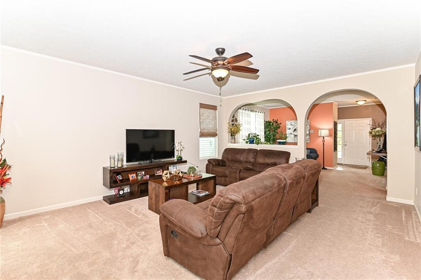
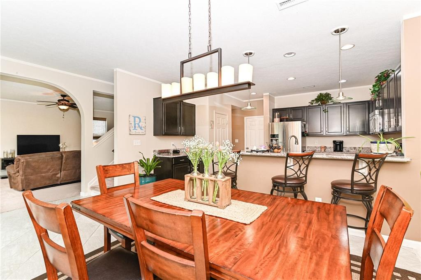
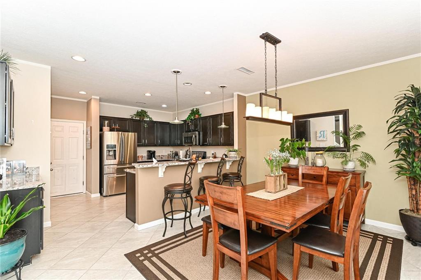
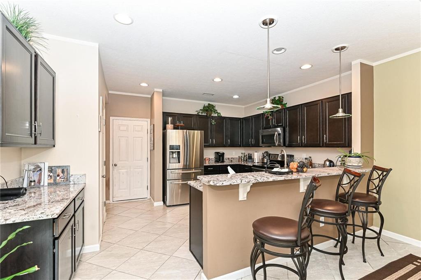
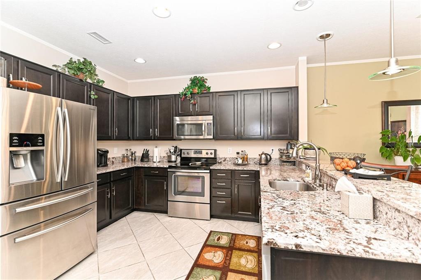
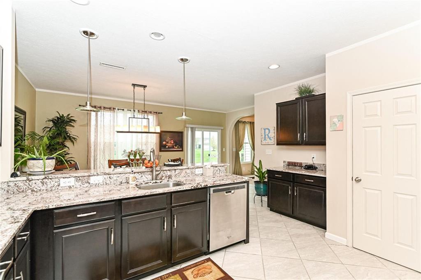
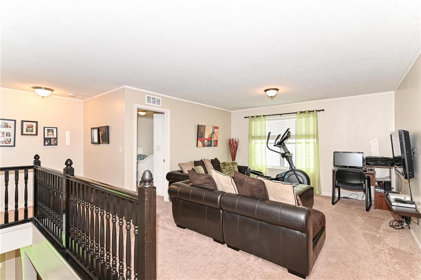
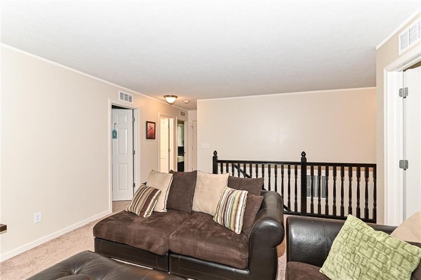
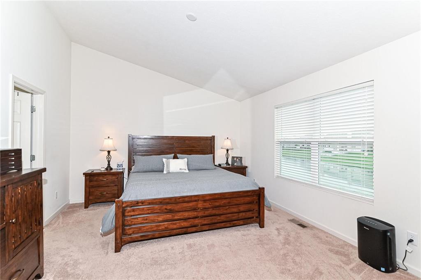
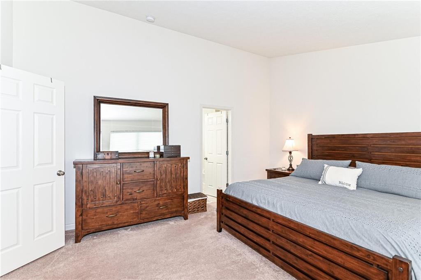
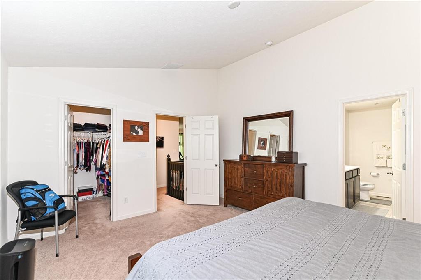
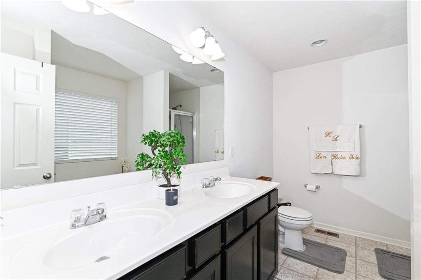
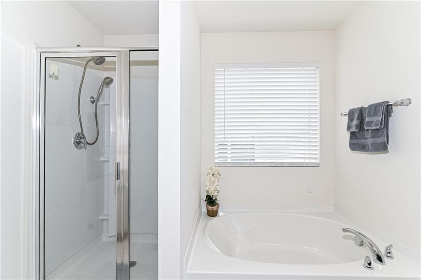
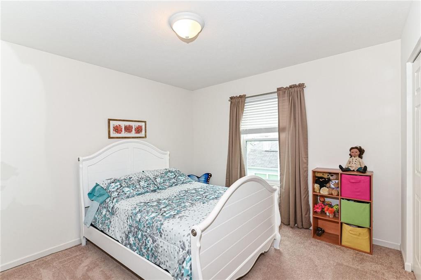
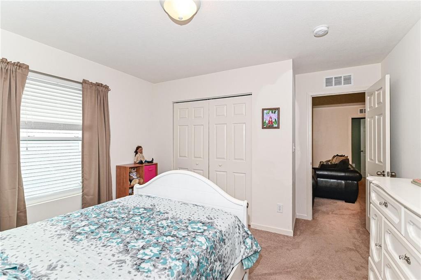
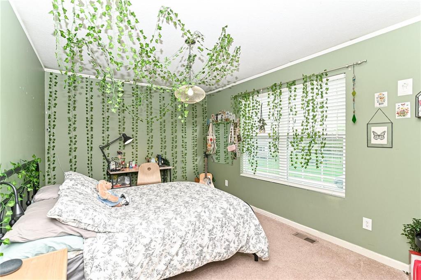
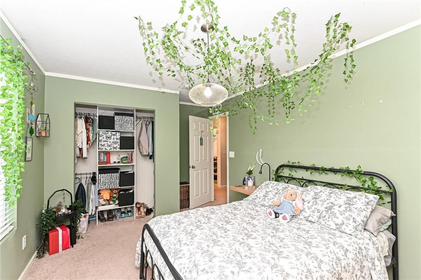
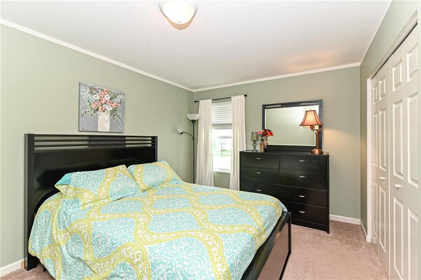
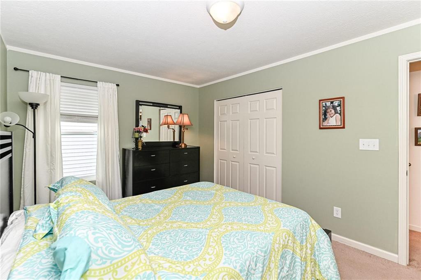
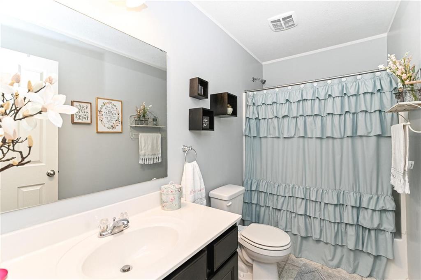
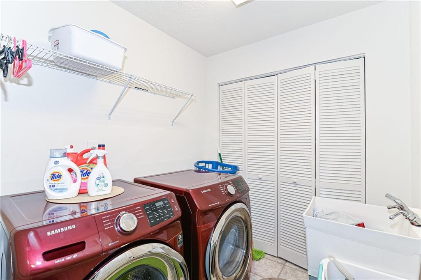
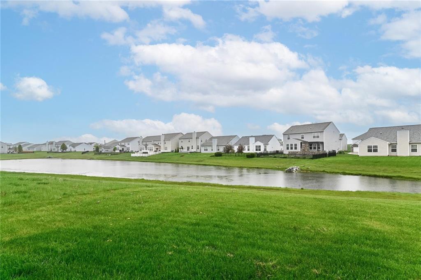
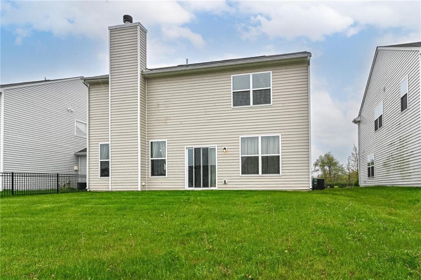
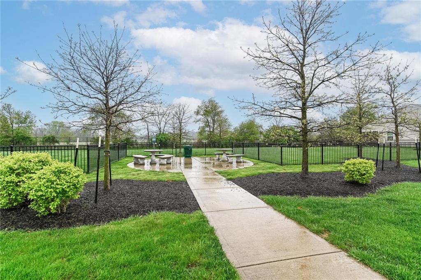
No need to wait! Own this beautiful one owner home on an incredible pond lot. Spacious open main level features Family Room w/wood burning fireplace, large open Kitchen features granite counters, SS appliances, large breakfast bar & adjacent dining area. Master suite offers view of pond, vaulted ceilings, walk in closet, & master bath w/dual vanity, garden tub, & separate shower. 3 additional bedrooms, large loft, 2nd full bath & laundry room complete the spacious second level. New town park offers playground, splash pad, basketball, tennis, walking trail & summer farmers market only a short walk away. Neighborhood features Community pool & a convenient dog park. Easy access to I-65,nearby shopping & dining at Anson, & desired amenities.

4
beds

3
baths

2,514 Sq.Ft. LIVING AREA

5,663 Sq.Ft. lot

Features & Amenities

Interior

  • total bedrooms4
  • Total bathrooms3
  • full bathrooms2
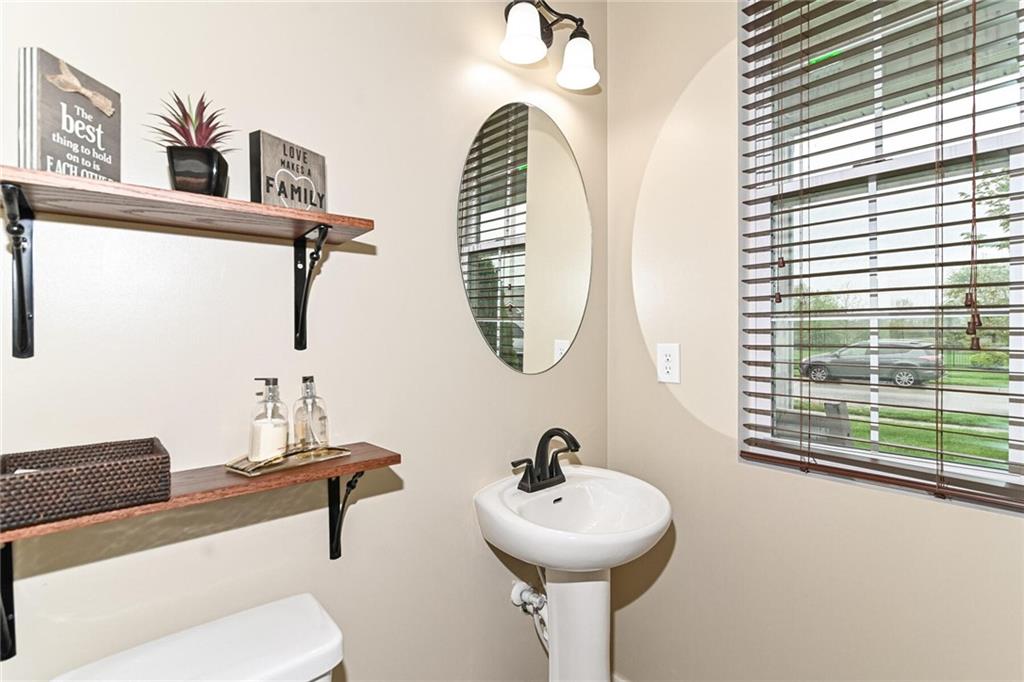
  • half bathroom1
  • Laundry room Upper Level
  • Fireplace Family Room, Woodburning Fireplce
  • APPLIANCES Dishwasher, Disposal, Electric Oven, Refrigerator, MicroHood, Electric Water Heater
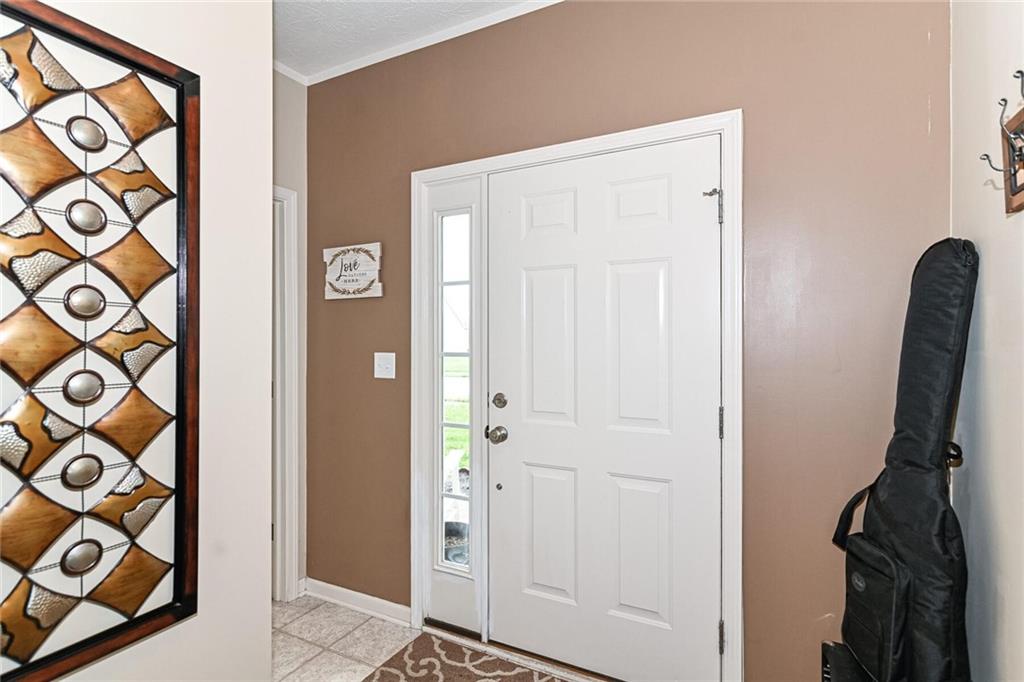
  • other interior Features Raised Ceiling(s), Vaulted Ceiling(s), Wood Work Painted, Breakfast Bar, Paddle Fan, Entrance Foyer, Hi-Speed Internet Availbl, Pantry, Programmable Thermostat

Area & Lot

  • Status Sold
  • Date Sold June 10, 2022
  • Living Area2,514 Sq.Ft.
  • Lot Area5,663 Sq.Ft.
  • MLS® ID21853787
  • TypeResidential
  • YEAR BUILT2015
  • NeighborhoodWhitestown
  • Architecture StylesTraditonalAmerican
  • School DistrictLebanon Community School Corp

Exterior

  • STORIES2
  • Garage Space2.0
  • water SourceMunicipal/City
  • utilitiesGas
  • PoolCommunity, Association
  • lot featuresSidewalks, Street Lights
  • parkingAttached, Concrete, Garage Door Opener
  • HEAT TYPEForced Air, Gas
  • AIR CONDITIONINGCentral Electric
  • SubstructureSlab

Financial

  • Sales Price$371,200
  • HOA $205
View Virtual Tour

Whitestown

Whitestown, Indiana: A Visionary Town Shaping the Future

Explore

Work With Cara

Cara holds esteemed certifications as a negotiation expert and a Luxury Home Marketing Specialist, showcasing her mastery in the art of deal-making and her profound understanding of the high-end property market. With a strategic approach, she harnesses the power of cutting-edge digital technology, employing an array of sophisticated tactics in real estate sales and marketing. This enables her to effectively showcase properties, engage potential buyers, and secure optimal outcomes in the dynamic real estate landscape.