6278 N Caraway Drive
SEE ALL PHOTOS
6278 N Caraway Drive
Courtesy of F.C. Tucker Company
Sold

6278 N Caraway Drive

6278 N Caraway Drive, Mc Cordsville, IN 46055

$325,000
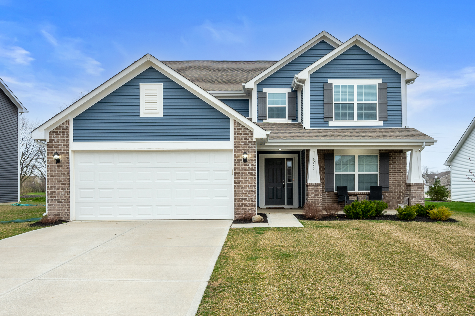
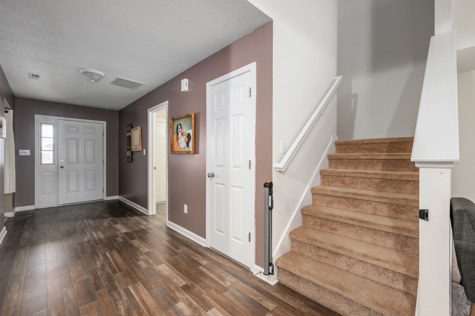
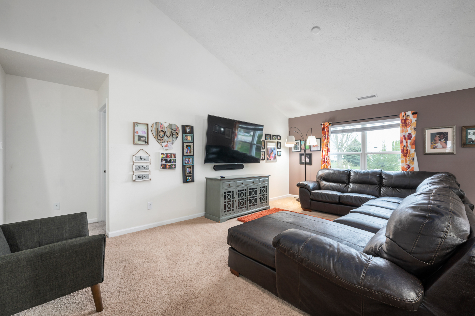
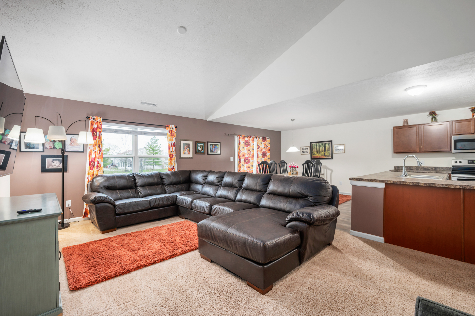
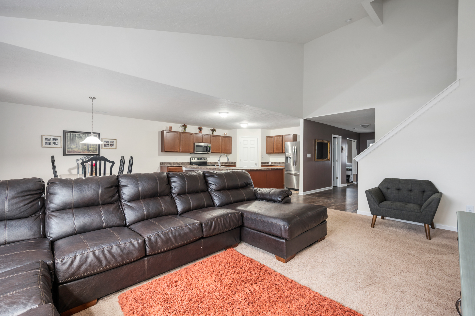
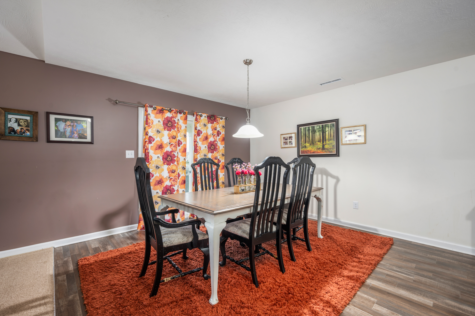
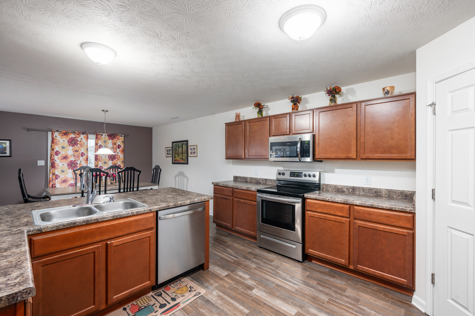
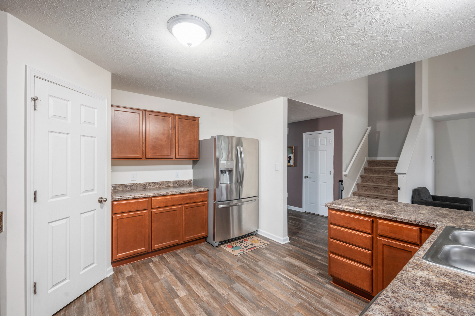
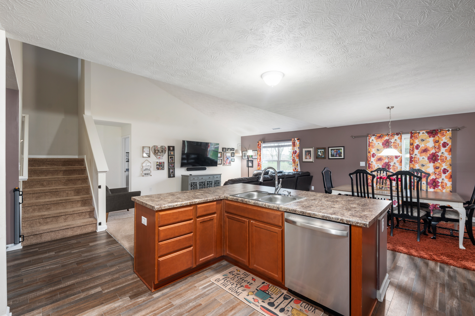
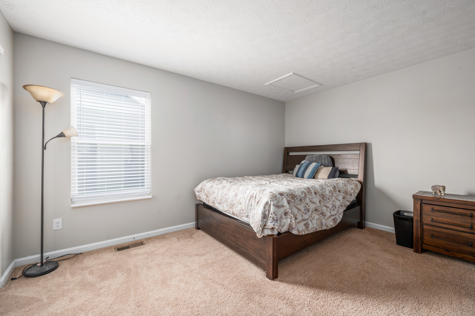
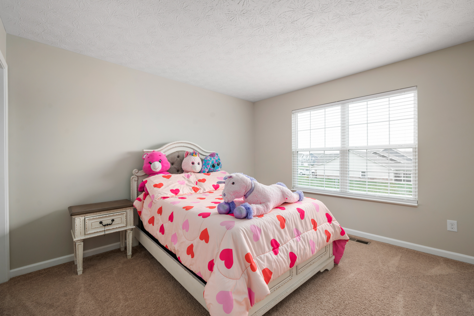
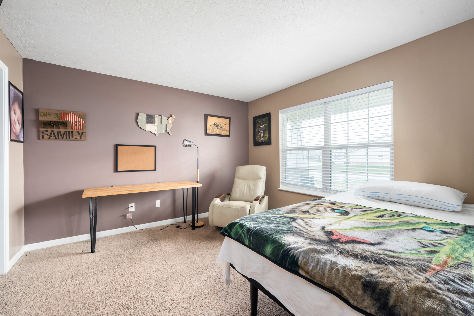
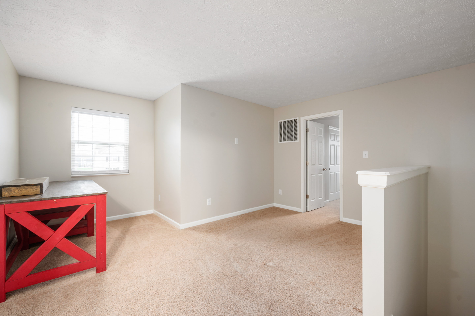
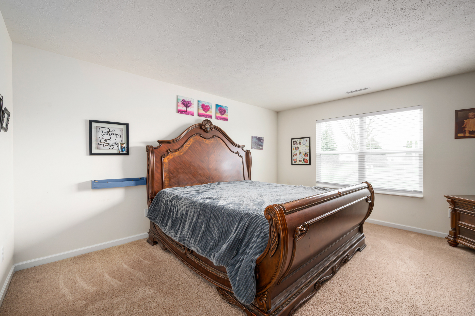
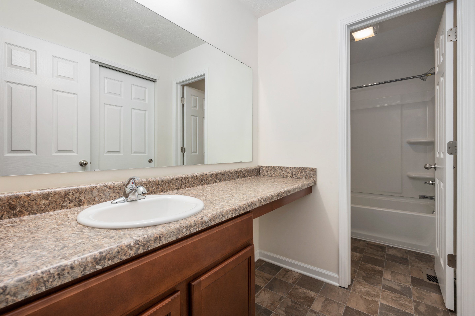
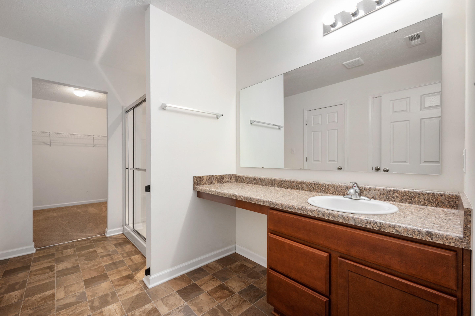
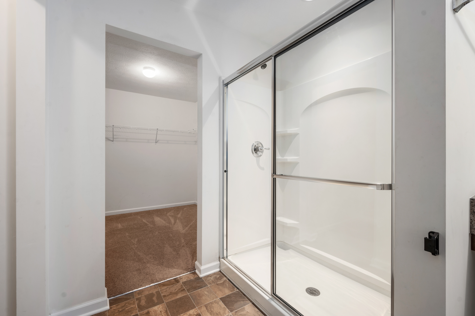
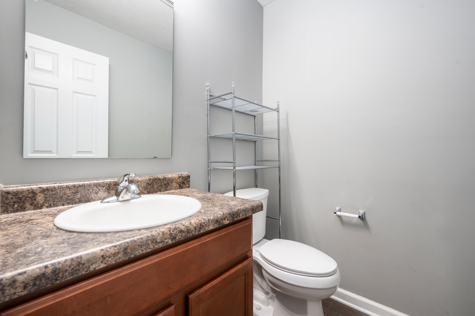
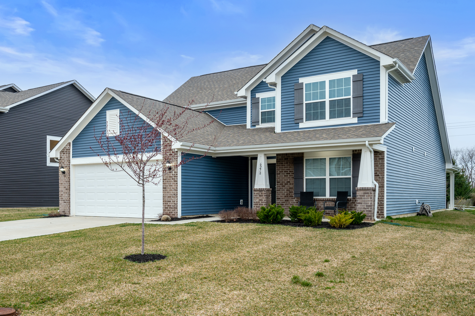
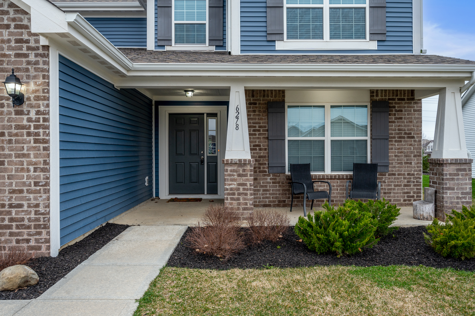
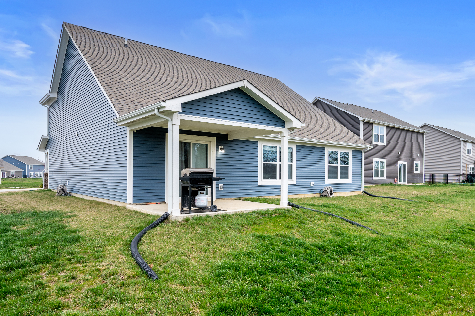
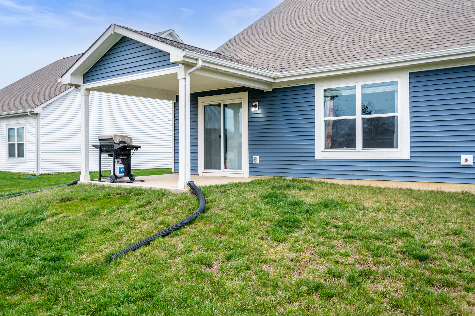
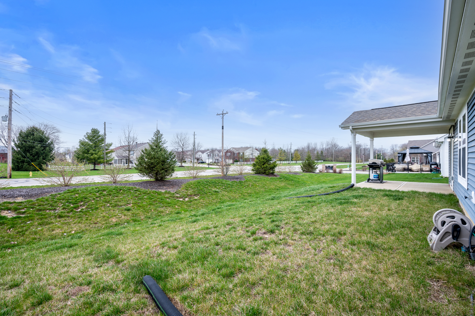
Beautiful Craftsman 3BR and 2.5BA in Sagebrook. Sought after main floor primary bedroom with walk-in closet. Massive kitchen with large wrap around island and dining area. Large living room with vaulted ceiling. Main floor has a bonus room that can be an office, currently being used as an extra bedroom. 2 bedrooms upstairs with an entertainment loft in-between. Large covered patio facing west that perfect for catching sunsets with an evening meal. Enjoy newer construction without waiting on the build!!

3
beds

3
baths

2,342 Sq.Ft. LIVING AREA

8,756 Sq.Ft. lot

Features & Amenities

Interior

  • total bedrooms3
  • Total bathrooms3
  • full bathrooms2
  • half bathroom1
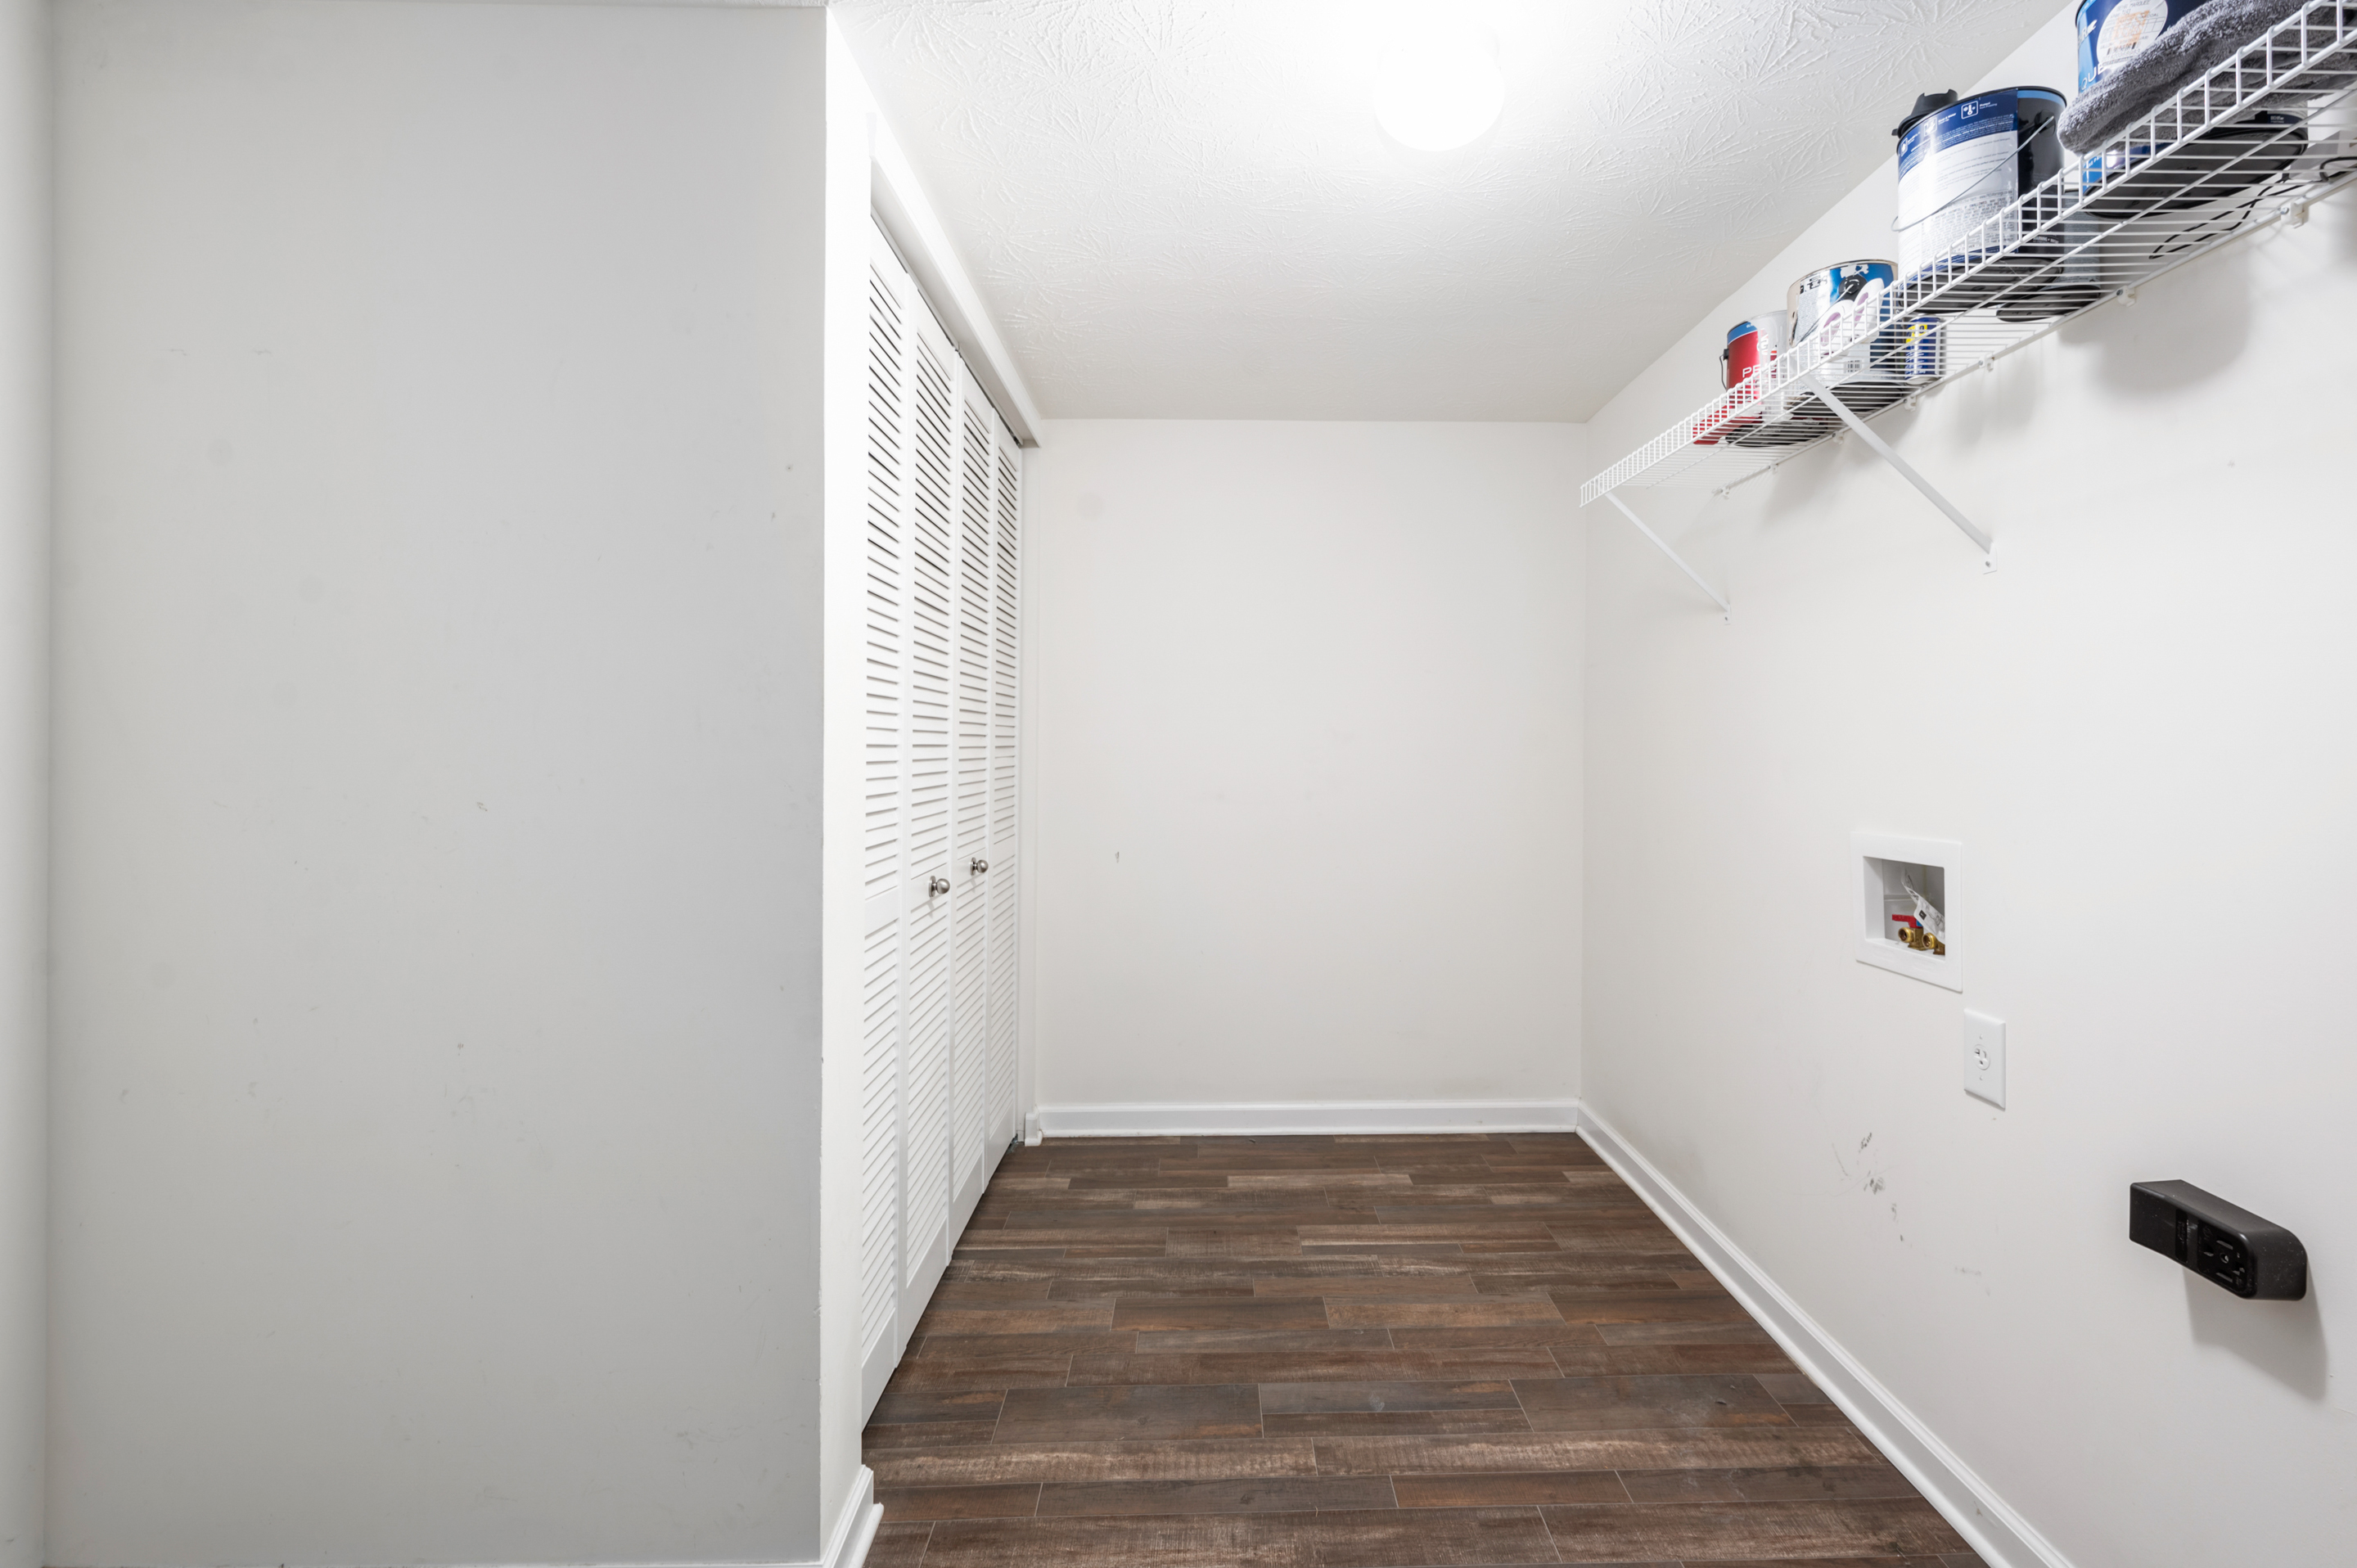
  • Laundry room Main Level
  • APPLIANCES Dishwasher, Disposal, MicroHood, Electric Oven, Refrigerator
  • other interior Features Attic Access, Cathedral Ceiling(s), Center Island, Eat-in Kitchen, Pantry

Area & Lot

  • Status Sold
  • Date Sold June 16, 2023
  • Living Area2,342 Sq.Ft.
  • Lot Area8,756 Sq.Ft.
  • MLS® ID21914173
  • TypeResidential
  • YEAR BUILT2019
  • Architecture StylesCraftsman
  • Middle SchoolMt Vernon Middle School
  • School DistrictMt Vernon Community School Corp

Exterior

  • STORIES2
  • Garage Space2.0
  • water SourceMunicipal/City
  • lot featuresSuburb, Trees-Small (Under 20 Ft)
  • parkingAttached, Concrete, Garage Door Opener
  • HEAT TYPEElectric
  • AIR CONDITIONINGCentral Electric
  • SubstructureSlab

Financial

  • Sales Price$325,000
  • HOA $350/yr
View Virtual Tour

Work With Cara

Cara holds esteemed certifications as a negotiation expert and a Luxury Home Marketing Specialist, showcasing her mastery in the art of deal-making and her profound understanding of the high-end property market. With a strategic approach, she harnesses the power of cutting-edge digital technology, employing an array of sophisticated tactics in real estate sales and marketing. This enables her to effectively showcase properties, engage potential buyers, and secure optimal outcomes in the dynamic real estate landscape.