


6299 Turnbridge Drive
SEE ALL PHOTOS
6299 Turnbridge Drive
Courtesy of F.C. Tucker Company, Kurt Spoerle Listing Contact:  
Pending

6299 Turnbridge Drive

6299 Turnbridge Drive, Avon, IN 46123

$484,900
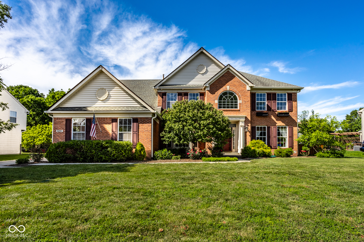
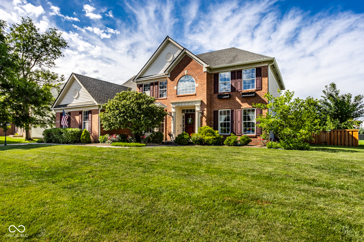
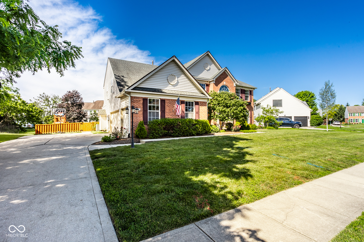
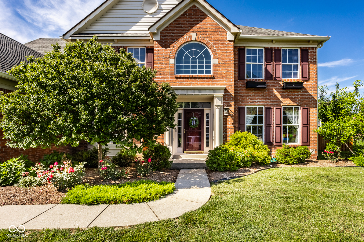
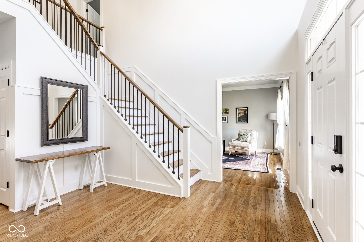
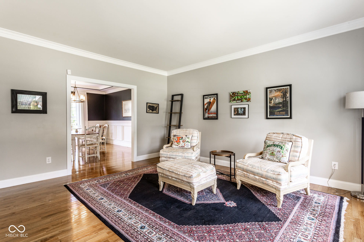
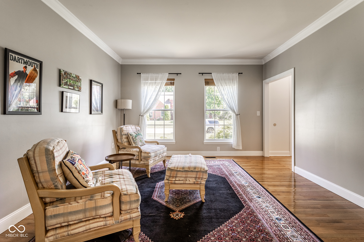
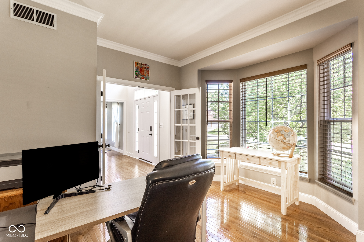
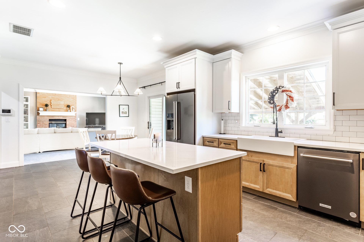
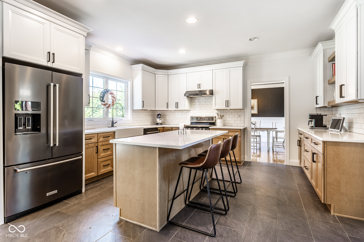
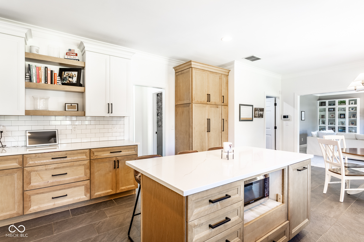
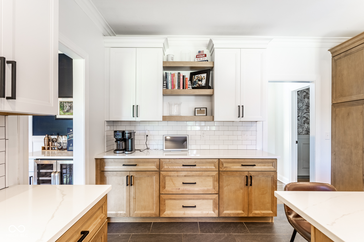
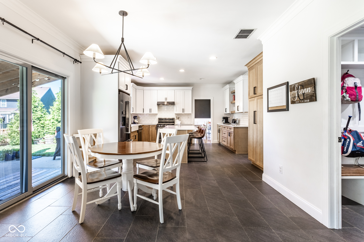
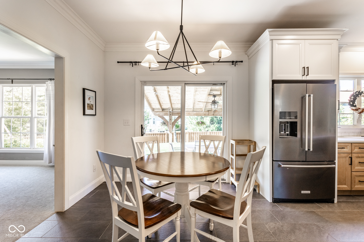
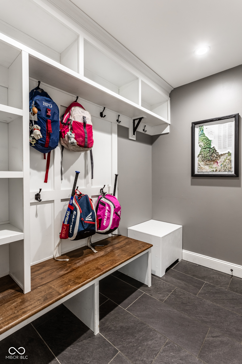
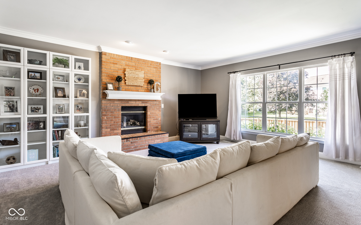
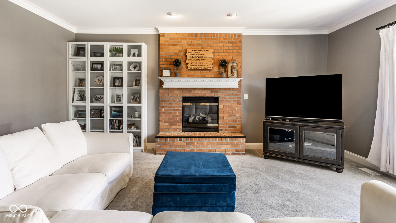
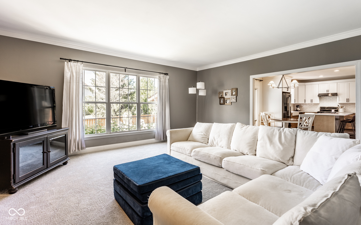
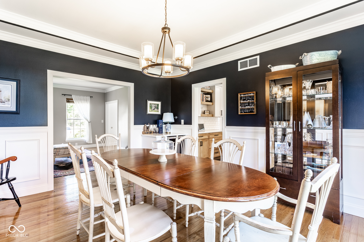
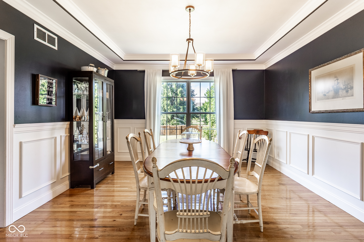
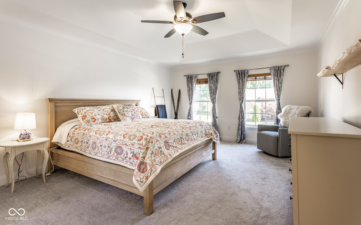
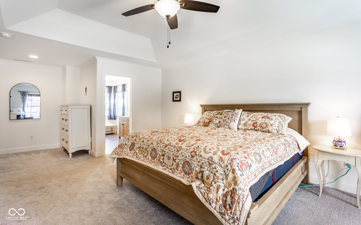
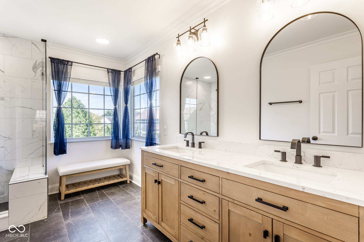
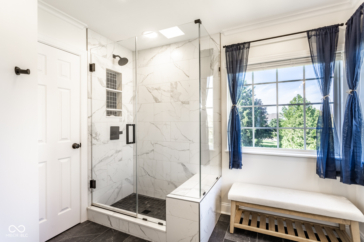
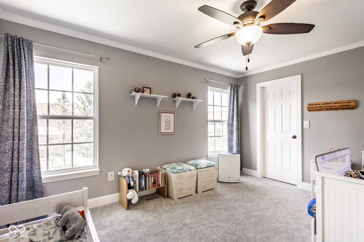
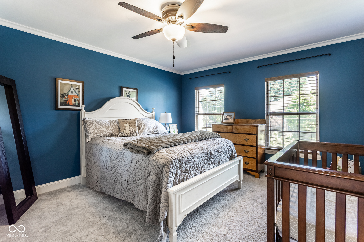
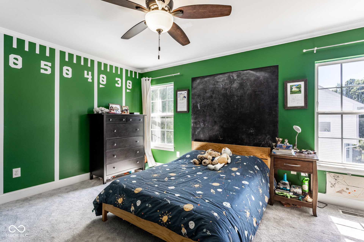
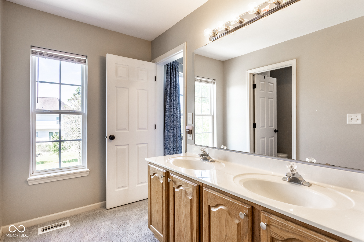
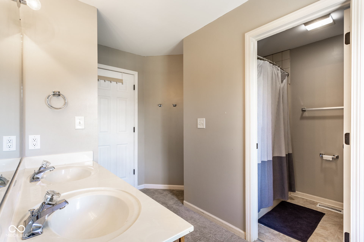
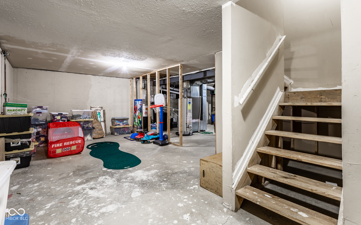
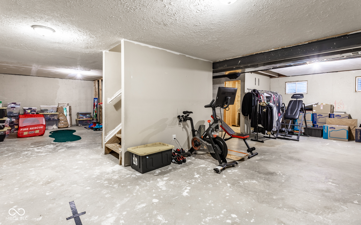
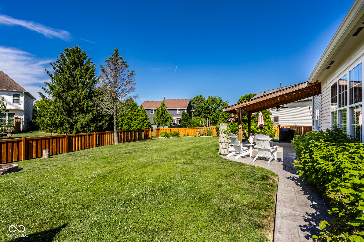
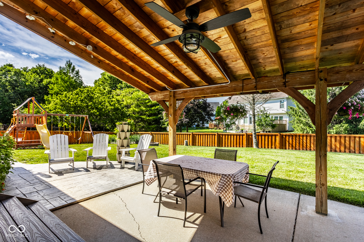
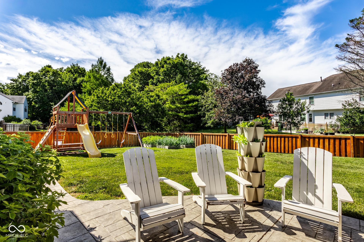
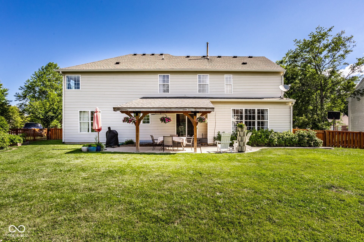
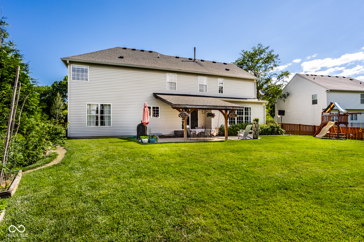
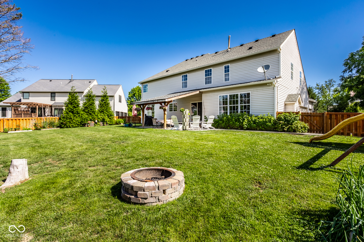
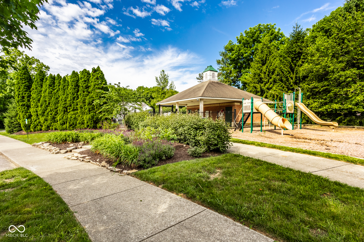
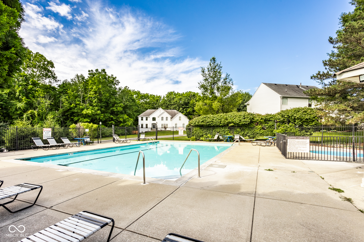
Welcome to 6299 Turnbridge Drive, a stunningly updated home in Avon's sought-after Reserve at Bridgewater neighborhood. This vibrant community features sidewalks, playgrounds, and a pool, all within the top-rated Avon school district. Boasting incredible updates since 2021, the home welcomes you with a breathtaking entryway featuring refinished hardwood floors and a brand new open staircase with custom banister, wainscoting, and stunning chandelier (2025)! The functional main level is designed for modern living, offering an office w/ french doors, a formal living room and a HUGE family room with plush new carpet (2026), formal dining room and a breakfast area plus a convenient mudroom with built-in bench and cubbies! The kitchen is a chef's dream, fully equipped with newer cabinetry, custom organization, stainless steel appliances, and gorgeous quartz countertops! Upstairs, the luxurious primary suite features fresh paint, new carpet, new crown molding, and new baseboards (2025), and a beautifully renovated spa-like bathroom w/ double vanities, full shower with bench, and toilet room (2024). Step outside to your private, fully fenced backyard oasis, complete with a large concrete patio, a charming pergola, and thriving raised garden beds blooming with potatoes, onions, peppers, tomatoes, and raspberries. Need more space? The unfinished basement offers nearly 1,200 square feet of blank-canvas potential for a theater, gym, or rec room and includes plumbing and framing for a bathroom!

4
beds

3
baths

2,995 Sq.Ft. LIVING AREA

0.34 Acres lot

Features & Amenities

Interior

  • total bedrooms4
  • Total bathrooms3
  • full bathrooms2
  • half bathroom1
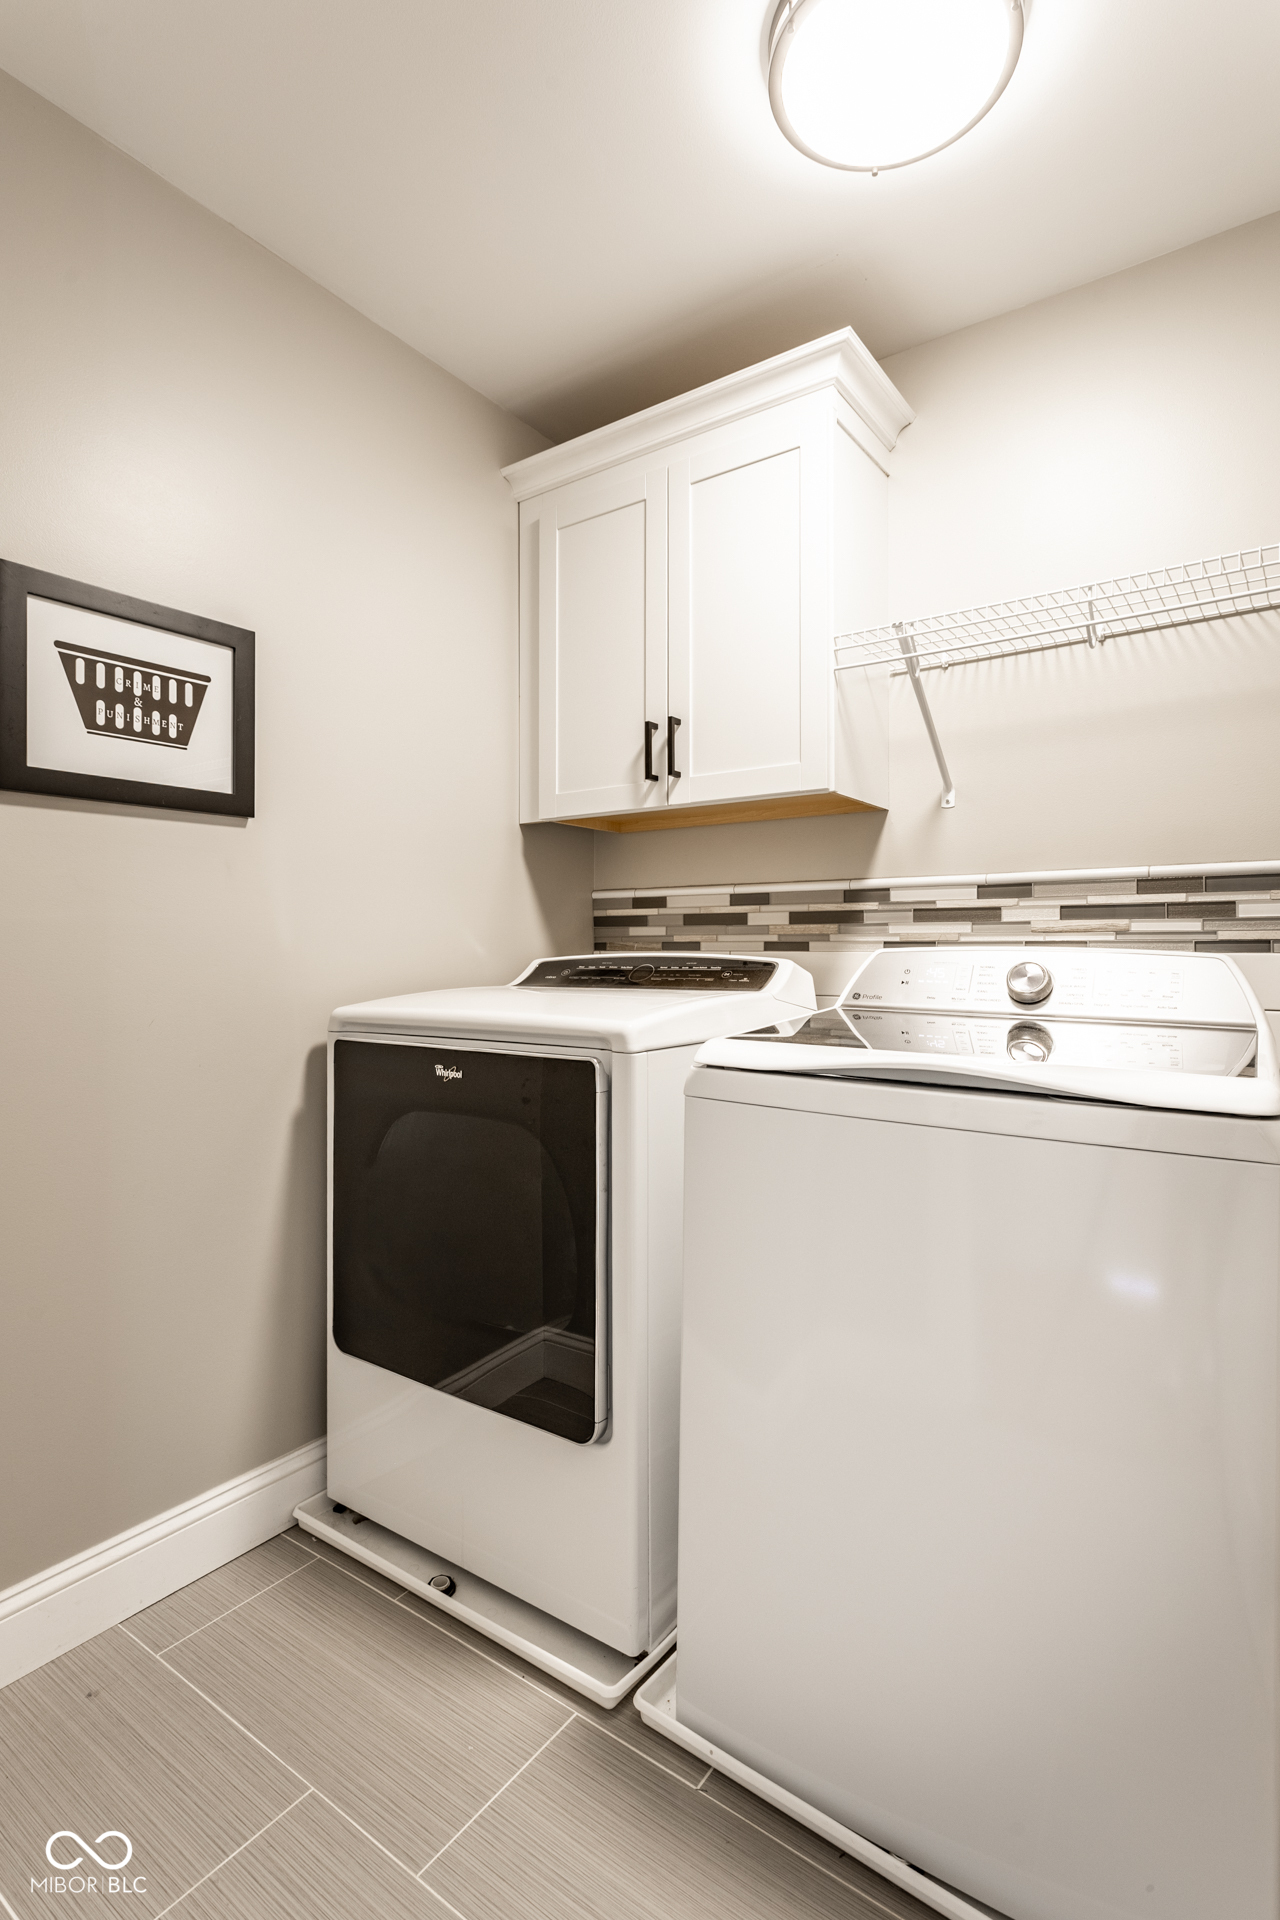
  • Laundry room Upper Level
  • Fireplace Family Room, Gas Log, Masonry
  • APPLIANCES Dishwasher, Dryer, Disposal, Gas Water Heater, Microwave, Gas Oven, Range Hood, Refrigerator, Washer, Water Softener Owned
  • other interior Features Attic Access, Attic Pull Down Stairs, Kitchen Island, Entrance Foyer, Paddle Fan, Hardwood Floors, Hi-Speed Internet Availbl, Eat-in Kitchen, Pantry, Smart Thermostat, Walk-In Closet(s), Wood Work Painted

Area & Lot

  • Status Pending
  • Living Area2,995 Sq.Ft.
  • Total Area4,187 Sq.Ft.
  • Lot Area0.34 Acres
  • MLS® ID22107733
  • TypeResidential
  • YEAR BUILT1999
  • NeighborhoodAvon
  • Architecture StylesTraditional
  • School DistrictAvon Community School Corp

Exterior

  • STORIES2
  • Garage Space2.0
  • water SourcePublic
  • utilitiesElectricity Connected, Natural Gas Connected, Sewer Connected, Water Connected
  • parkingAttached, Concrete, Garage Faces Side
  • HEAT TYPEForced Air, Natural Gas, Heat Pump
  • AIR CONDITIONINGCentral Air
  • SubstructureConcrete Perimeter
  • HOA AmenitiesMaintenance, Management, Park, Pool, Playground
  • security FeaturesSmoke Detector(s)
  • other exterior FeaturesFire Pit, Playset

Financial

  • Sales Price$484,900
  • HOA $600/yr

Avon

They have a Smoke Free Ordinance giving all residents a healthy environment for living.

Explore

Work With Cara

Cara holds esteemed certifications as a negotiation expert and a Luxury Home Marketing Specialist, showcasing her mastery in the art of deal-making and her profound understanding of the high-end property market. With a strategic approach, she harnesses the power of cutting-edge digital technology, employing an array of sophisticated tactics in real estate sales and marketing. This enables her to effectively showcase properties, engage potential buyers, and secure optimal outcomes in the dynamic real estate landscape.