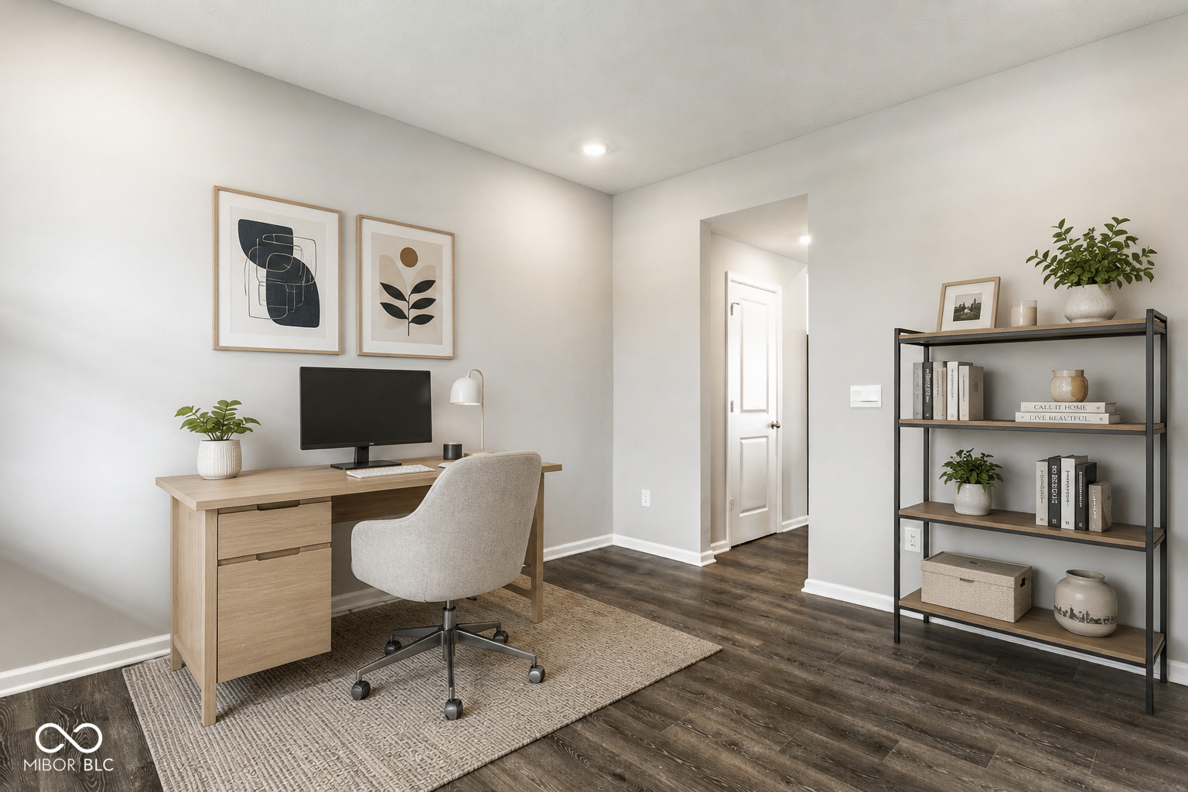
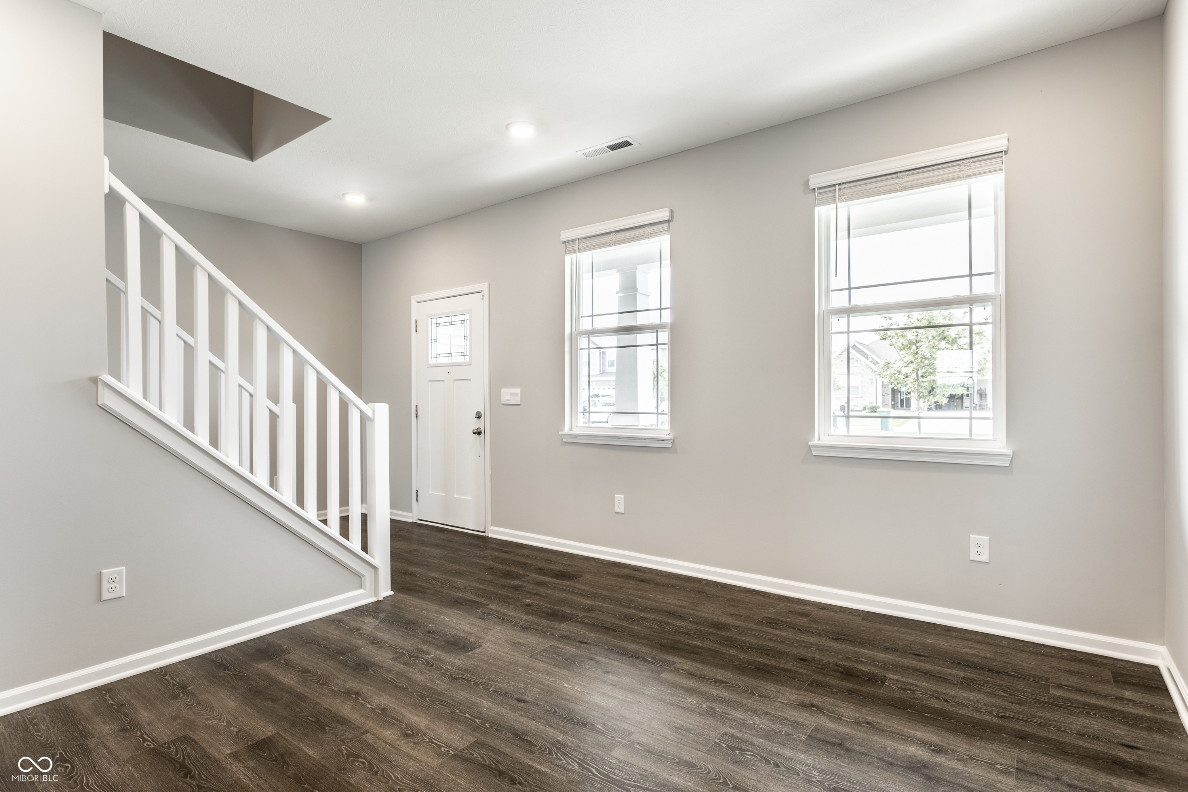
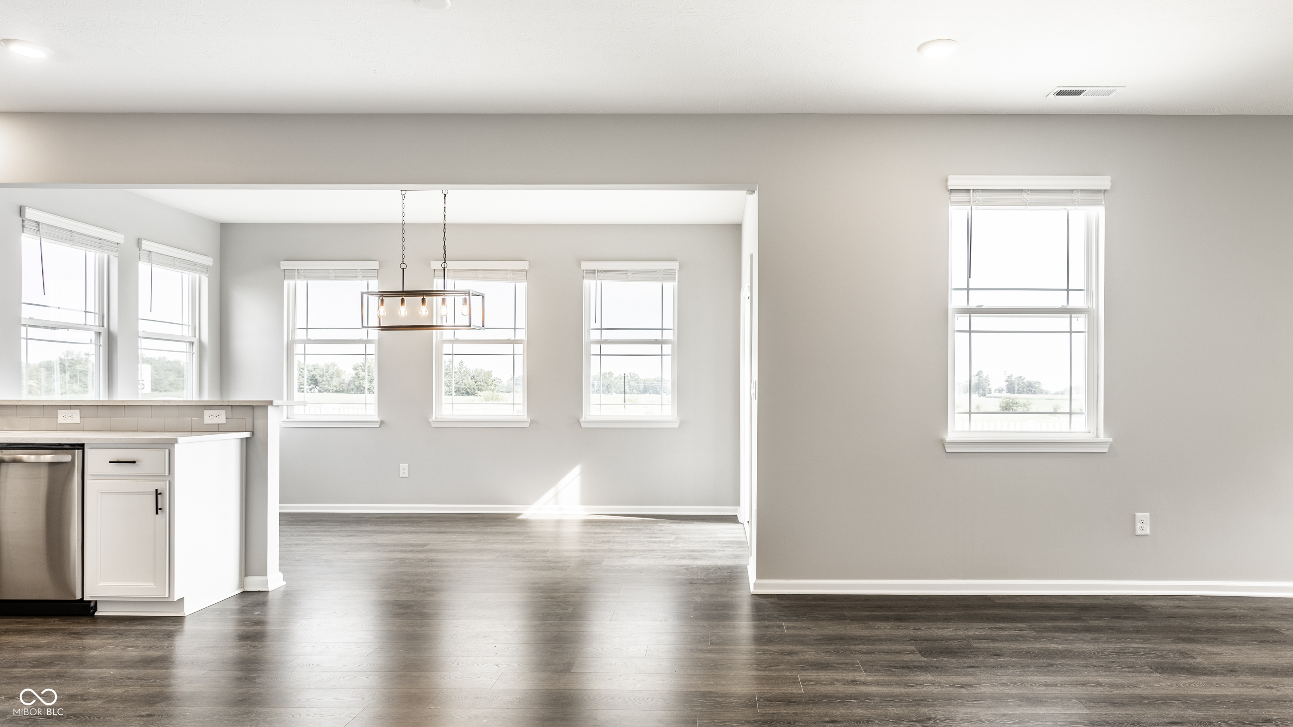
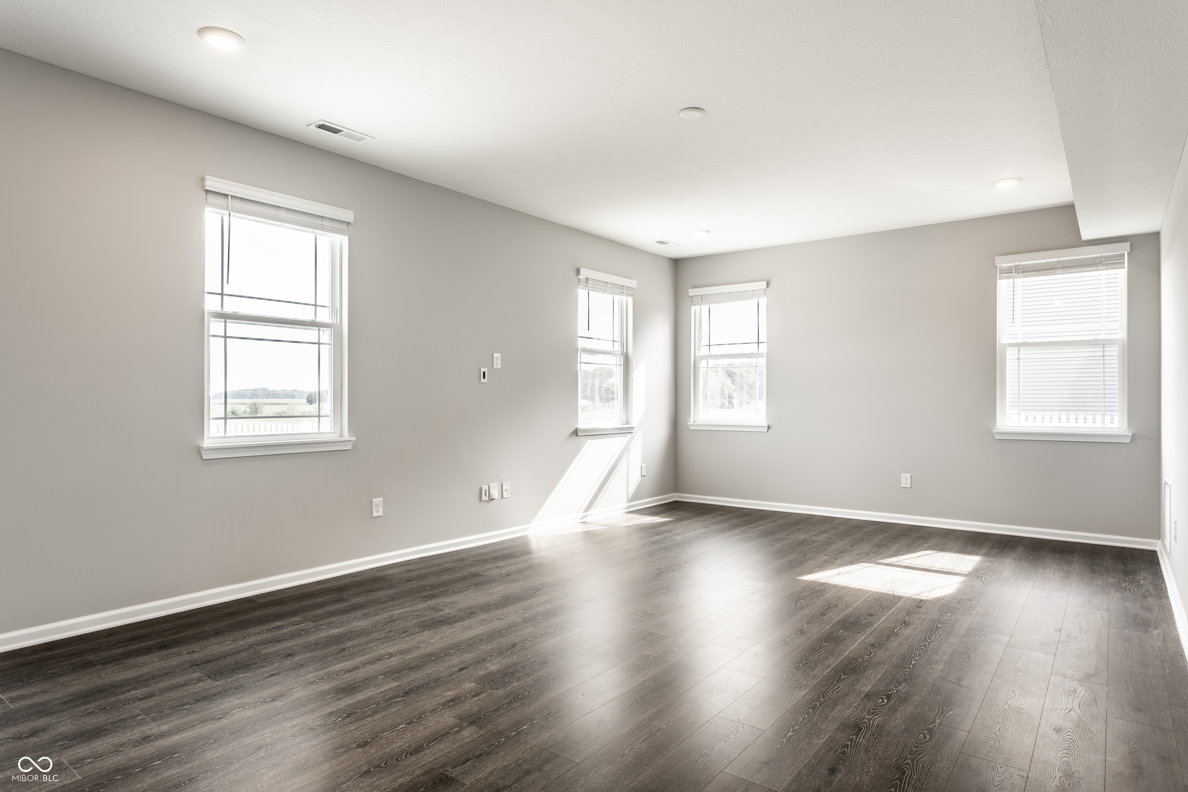
6420 Flag Stop Drive
SEE ALL PHOTOS
6420 Flag Stop Drive
Courtesy of F.C. Tucker Company, Bif Ward Listing Contact:  
For Sale

6420 Flag Stop Drive

6420 Flag Stop Drive, Whitestown, IN 46075

$434,900
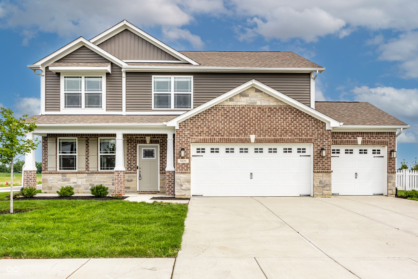
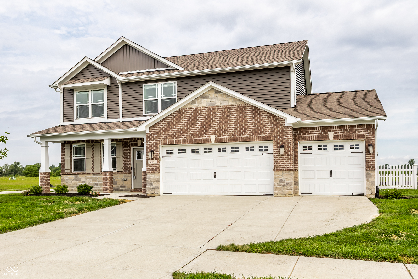
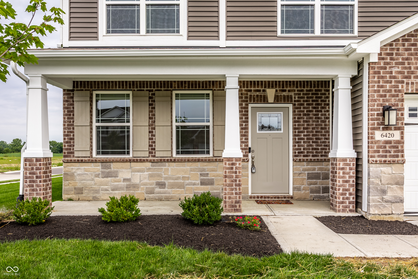
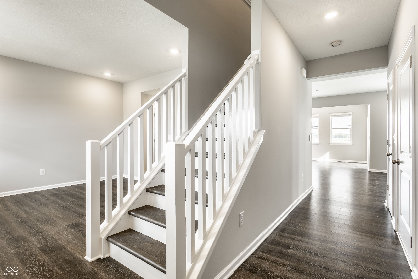
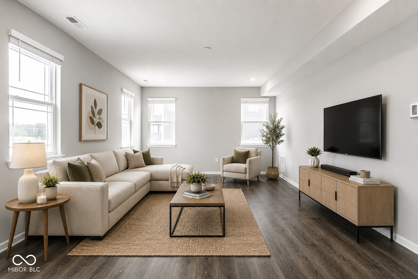
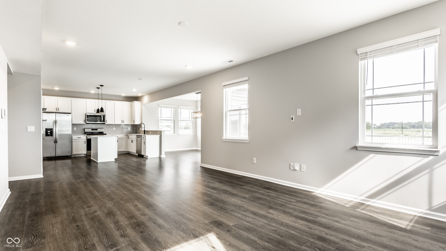
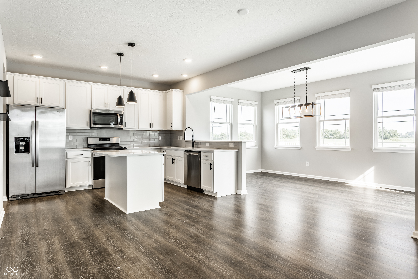
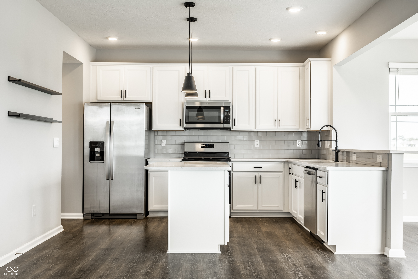
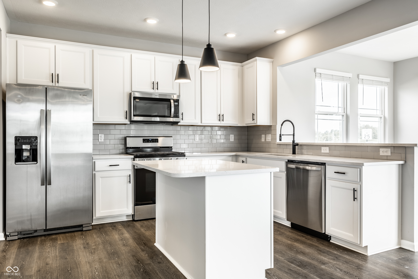
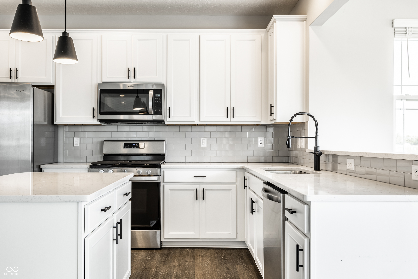
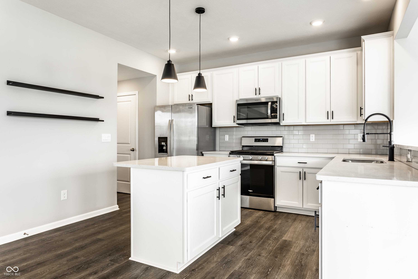
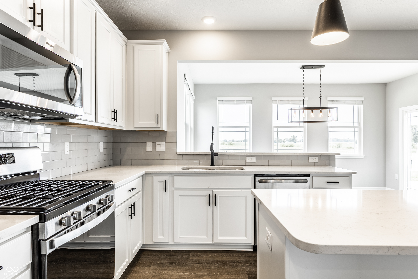
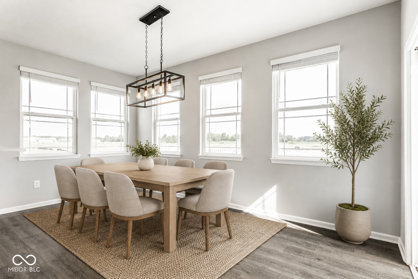
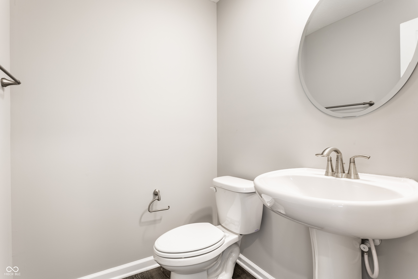
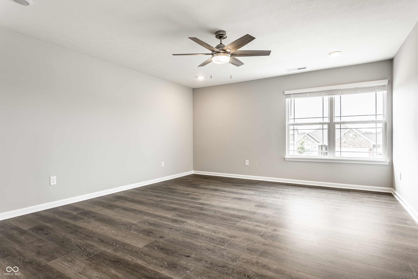
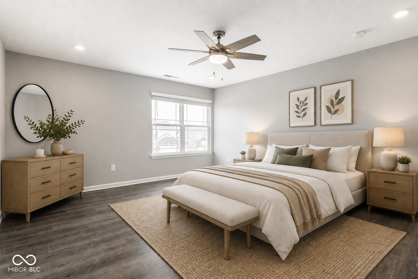
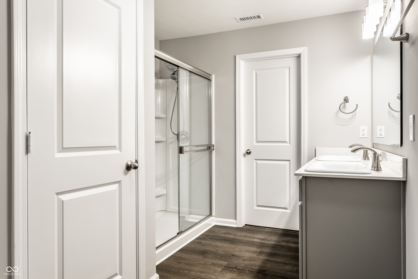
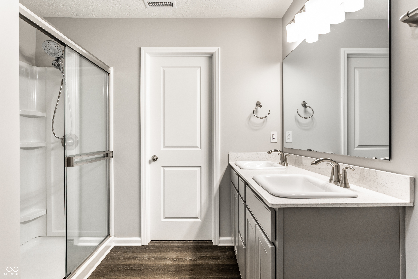
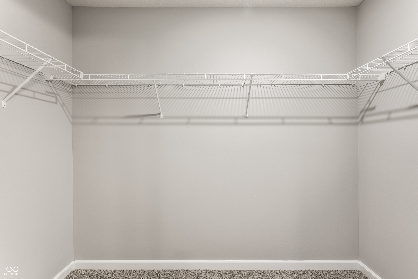
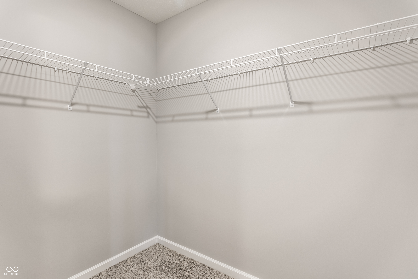
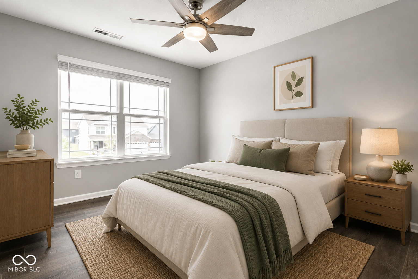
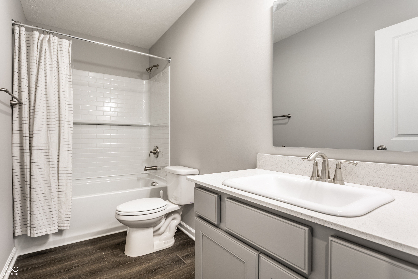
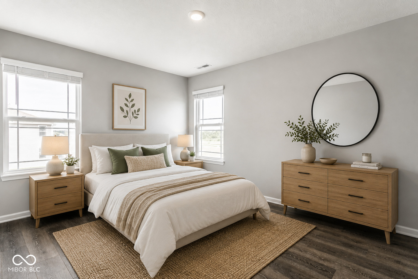
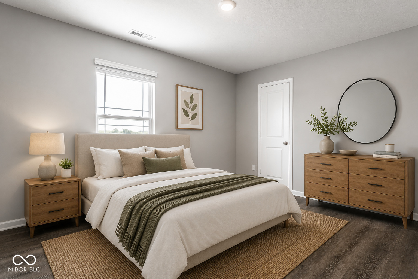
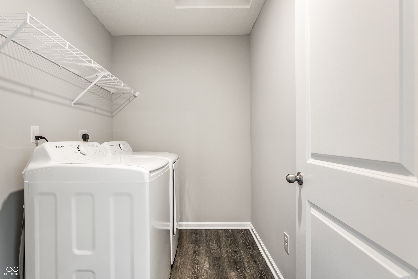
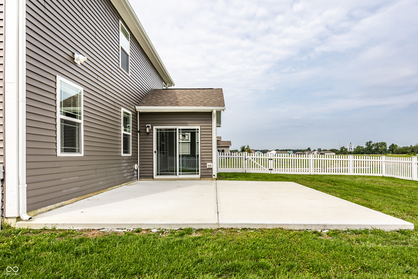
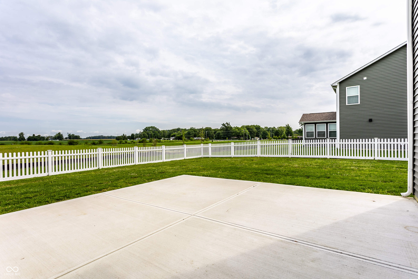
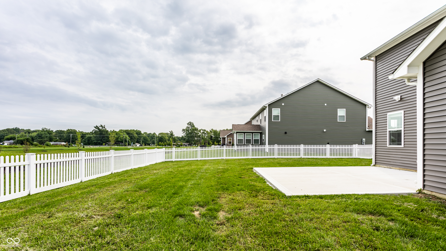
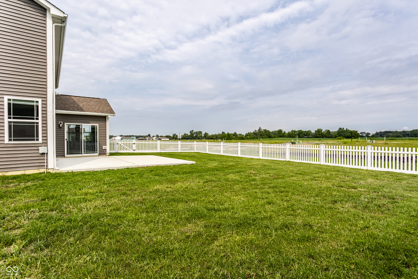
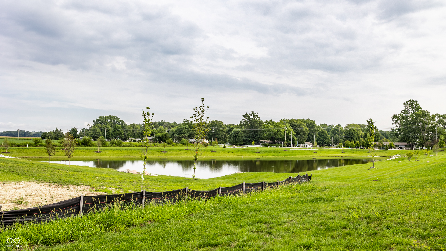
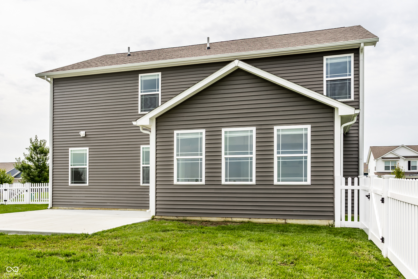
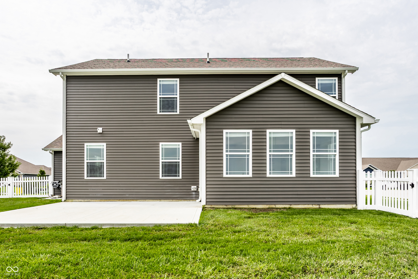
Welcome to this beautiful 4-bedroom, 2.5-bath home in the sought-after Trailside community, offering a spacious open layout, 3-car garage, and plenty of storage throughout. Laminate flooring flows throughout the entire home, creating a cohesive, low-maintenance look from room to room. The inviting kitchen features quartz countertops, a gas range, center island, and ample cabinetry. Just off the kitchen, the sun-filled breakfast room overlooks the fully fenced backyard. The large great room provides plenty of space for gathering and entertaining and flows seamlessly with the kitchen and breakfast area, creating an open and functional main living space. The large primary suite features a spacious private bath with double vanities, a walk-in shower, and two closets. Three additional bedrooms, each with generously sized closets, plus a conveniently located upper-level laundry room complete the upper level. Outside, enjoy the fully fenced backyard and extended patio, offering plenty of space for outdoor dining, entertaining, relaxing, or play. Trailside offers an impressive collection of community amenities, including a clubhouse, swimming pool, fitness center, bocce, tennis, pickleball and basketball courts, multiple playgrounds, community gardens, extensive trails, and more. With its spacious floor plan, abundant storage, modern finishes, extended outdoor living space, and access to Trailside's exceptional amenities, this home offers a great combination of comfort, convenience, and community.

4
beds

3
baths

2,399 Sq.Ft. LIVING AREA

0.28 Acres lot

Features & Amenities

Interior

  • total bedrooms4
  • Total bathrooms3
  • full bathrooms2
  • half bathroom1
  • Laundry room Upper Level
  • APPLIANCES Dishwasher, Dryer, Electric Water Heater, Disposal, Microwave, Gas Oven, Refrigerator, Washer, Water Softener Owned
  • other interior Features Breakfast Bar, High Ceilings, Kitchen Island, Paddle Fan, Pantry, Walk-In Closet(s)

Area & Lot

  • Status For Sale
  • Living Area2,399 Sq.Ft.
  • Total Area2,399 Sq.Ft.
  • Lot Area0.28 Acres
  • MLS® ID22119827
  • TypeResidential
  • YEAR BUILT2022
  • NeighborhoodZionsville
  • Architecture StylesTraditional
  • Middle SchoolLebanon Middle School
  • High SchoolLebanon Senior High School
  • School DistrictLebanon Community School Corp

Exterior

  • STORIES2
  • Garage Space3.0
  • water SourcePublic
  • lot featuresCorner Lot, Sidewalks
  • parkingAttached, Concrete, Garage Door Opener
  • HEAT TYPEForced Air, Natural Gas
  • AIR CONDITIONINGCentral Air
  • SubstructureSlab
  • HOA AmenitiesClubhouse, Management, Pool

Financial

  • Sales Price$434,900
  • HOA $255/3 mos

Zionsville

Zionsville is a picturesque, upscale suburb just 20 minutes northwest of downtown Indianapolis, where charming brick-paved streets and historic New England-style architecture meet modern luxury living. With a population of approximately 33,000, this highly desirable community offers walkable Village shopping, award-winning restaurants, world-class golf courses, scenic trails, and top-rated schools — all in a safe, family-friendly atmosphere.Median home values range from $650,000 to $675,000, delivering exceptional space and amenities at a premium yet attainable price point.

Explore

Work With Cara

Cara holds esteemed certifications as a negotiation expert and a Luxury Home Marketing Specialist, showcasing her mastery in the art of deal-making and her profound understanding of the high-end property market. With a strategic approach, she harnesses the power of cutting-edge digital technology, employing an array of sophisticated tactics in real estate sales and marketing. This enables her to effectively showcase properties, engage potential buyers, and secure optimal outcomes in the dynamic real estate landscape.