6445 Kelsey Drive
6445 Kelsey Drive
6445 Kelsey Drive
6445 Kelsey Drive
6445 Kelsey Drive
6445 Kelsey Drive
6445 Kelsey Drive
6445 Kelsey Drive
6445 Kelsey Drive
6445 Kelsey Drive
6445 Kelsey Drive
6445 Kelsey Drive
6445 Kelsey Drive
6445 Kelsey Drive
6445 Kelsey Drive
6445 Kelsey Drive
6445 Kelsey Drive
6445 Kelsey Drive
6445 Kelsey Drive
6445 Kelsey Drive
6445 Kelsey Drive
6445 Kelsey Drive
6445 Kelsey Drive
6445 Kelsey Drive
6445 Kelsey Drive
6445 Kelsey Drive
6445 Kelsey Drive
6445 Kelsey Drive
6445 Kelsey Drive
6445 Kelsey Drive
6445 Kelsey Drive
SEE ALL PHOTOS
6445 Kelsey Drive
6445 Kelsey Drive
6445 Kelsey Drive
6445 Kelsey Drive
6445 Kelsey Drive
6445 Kelsey Drive
6445 Kelsey Drive
6445 Kelsey Drive
6445 Kelsey Drive
6445 Kelsey Drive
6445 Kelsey Drive
6445 Kelsey Drive
6445 Kelsey Drive
6445 Kelsey Drive
6445 Kelsey Drive
6445 Kelsey Drive
6445 Kelsey Drive
6445 Kelsey Drive
6445 Kelsey Drive
6445 Kelsey Drive
6445 Kelsey Drive
6445 Kelsey Drive
6445 Kelsey Drive
6445 Kelsey Drive
6445 Kelsey Drive
6445 Kelsey Drive
6445 Kelsey Drive
6445 Kelsey Drive
6445 Kelsey Drive
6445 Kelsey Drive
6445 Kelsey Drive
Courtesy of F.C. Tucker Company
Sold

6445 Kelsey Drive

6445 Kelsey Drive, Indianapolis, IN 46268

$316,500
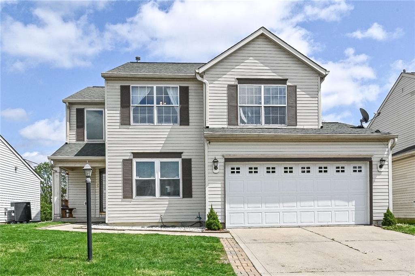
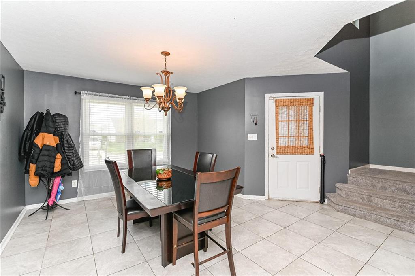
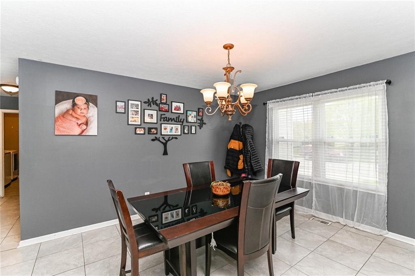
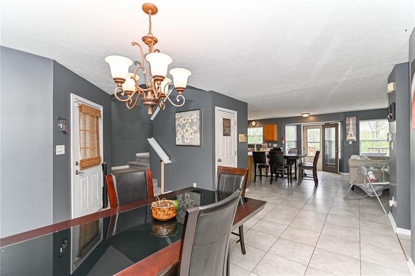
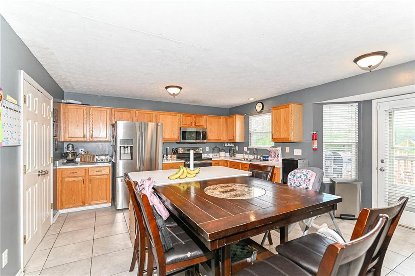
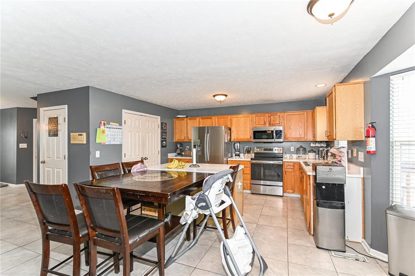
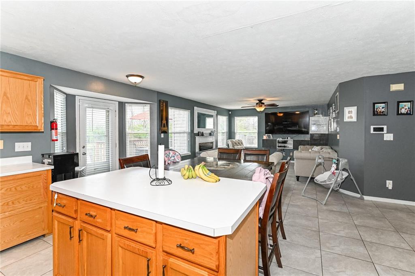
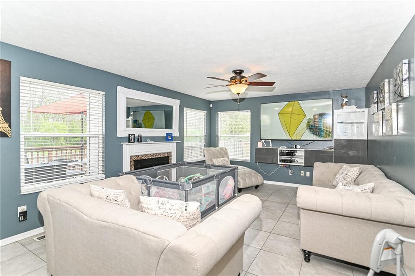
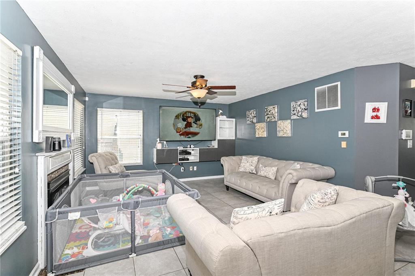
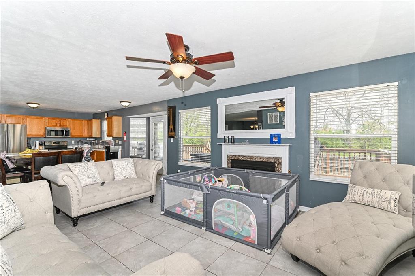
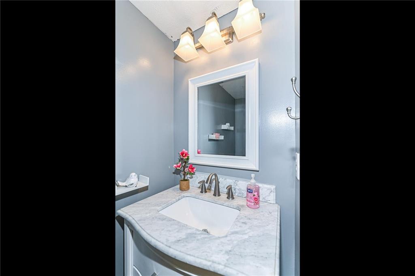
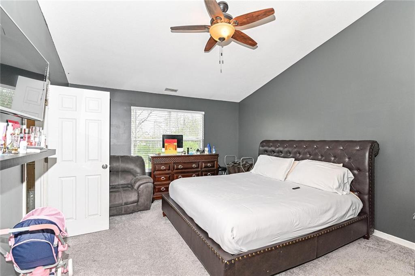
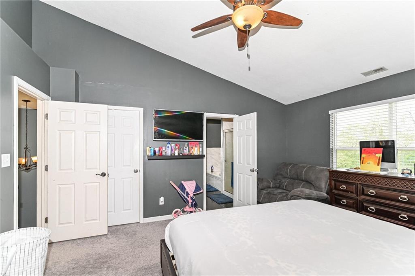
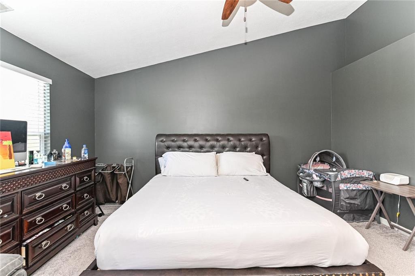
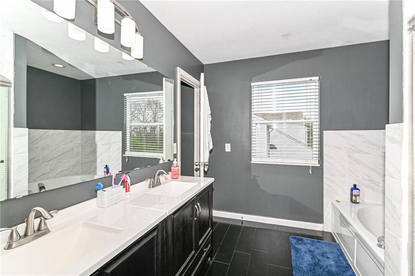
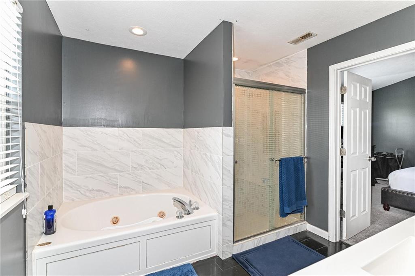
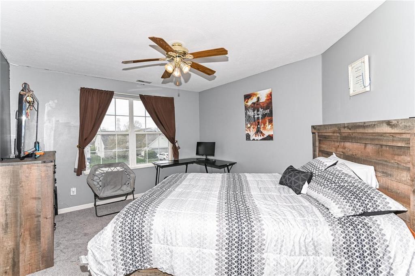
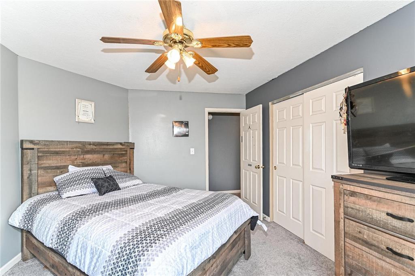
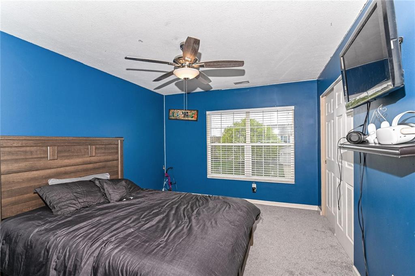
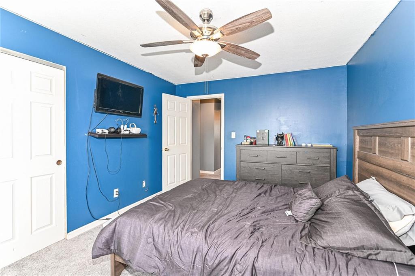
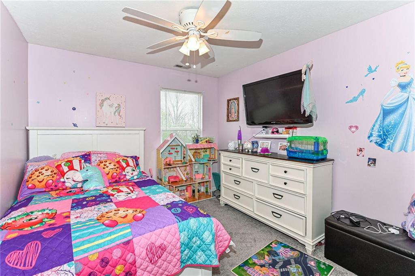
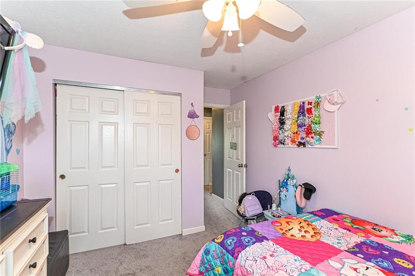
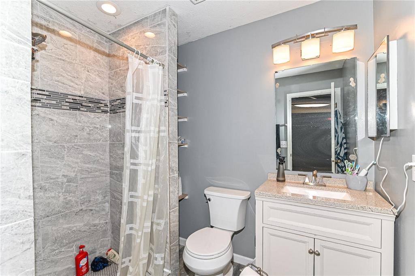
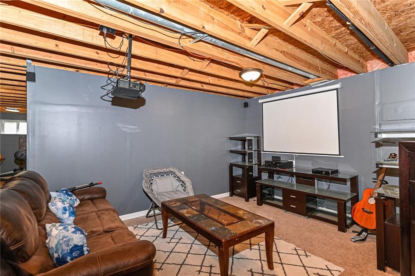
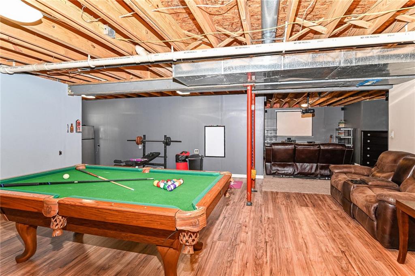
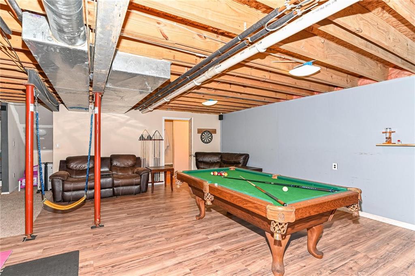
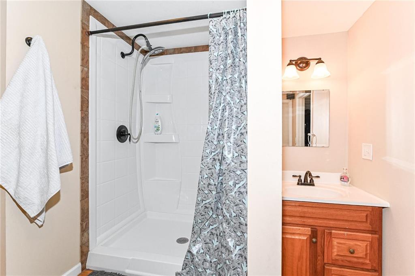
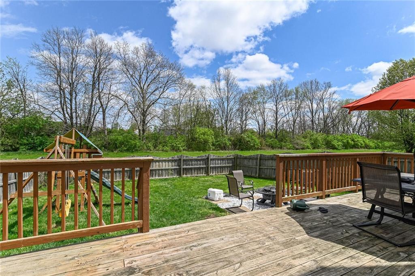
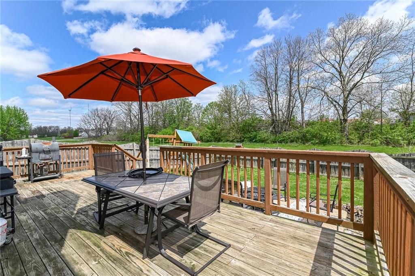
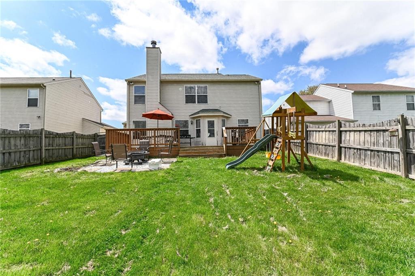
Welcome home to this beautifully updated and spacious 4 bedroom 3 1/2 baths home in popular Crooked Creek Villages. Recent updates include newer appliances, bathrooms, finished basement, tile flooring throughout the main level, and new carpet on the upper level. Large Family Room with wood burning fireplace opens up to eat in kitchen with stainless steel appliances. Master bedroom features vaulted ceilings, updated bath, and walk in closet. Beautiful basement offers space for recreation and a full bathroom. This home offers room for everyone and a large fenced in yard overlooking a tree lined vista. Enjoy the large deck and playset ready for endless summer fun and BBQ.

4
beds

4
baths

1,844 Sq.Ft. LIVING AREA

6,752 Sq.Ft. lot

Features & Amenities

Interior

  • total bedrooms4
  • Total bathrooms4
  • full bathrooms3
  • half bathroom1
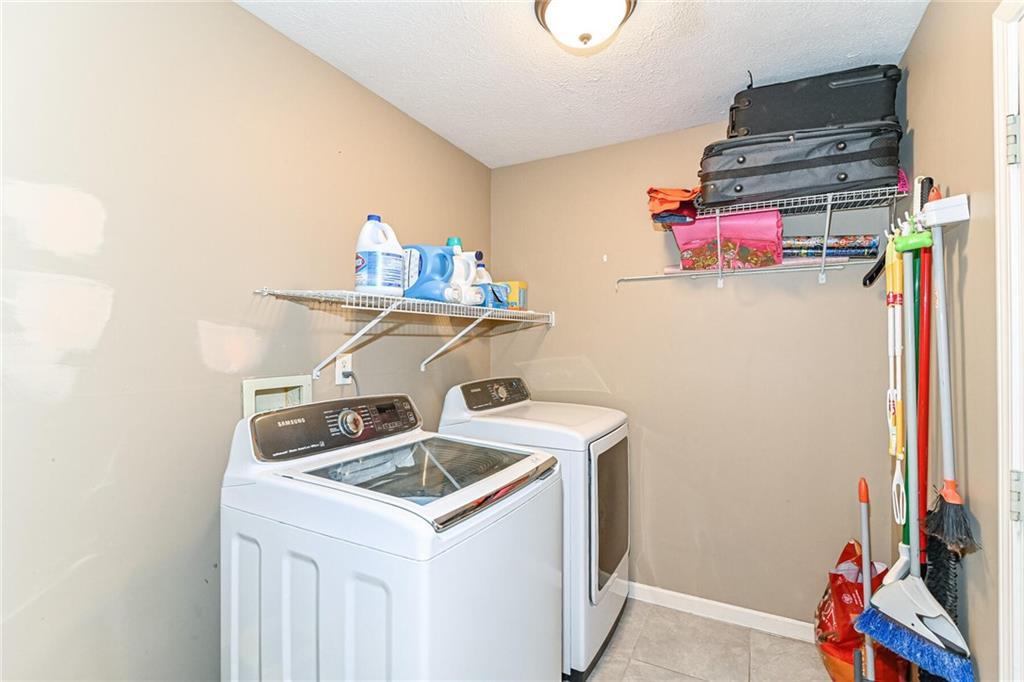
  • Laundry room Main Level
  • Fireplace Family Room, Woodburning Fireplce
  • APPLIANCES Dryer, Disposal, Electric Oven, Refrigerator, Washer, MicroHood, Gas Water Heater
  • other interior Features Attic Access, Vaulted Ceiling(s), Wood Work Painted, Paddle Fan, Eat-in Kitchen, Center Island, Pantry, Programmable Thermostat

Area & Lot

  • Status Sold
  • Date Sold May 27, 2022
  • Living Area1,844 Sq.Ft.
  • Lot Area6,752 Sq.Ft.
  • MLS® ID21851247
  • TypeResidential
  • YEAR BUILT1997
  • Architecture StylesTraditonalAmerican
  • School DistrictMSD Pike Township

Exterior

  • STORIES2
  • Garage Space2.0
  • water SourceMunicipal/City
  • utilitiesGas
  • lot featuresSidewalks, Mature Trees
  • parkingAttached, Concrete, Garage Door Opener
  • HEAT TYPEForced Air, Gas
  • AIR CONDITIONINGCentral Electric
  • SubstructureConcrete Perimeter
  • other exterior FeaturesPlayset

Financial

  • Sales Price$316,500
  • HOA $275/yr
View Virtual Tour

Work With Cara

Cara holds esteemed certifications as a negotiation expert and a Luxury Home Marketing Specialist, showcasing her mastery in the art of deal-making and her profound understanding of the high-end property market. With a strategic approach, she harnesses the power of cutting-edge digital technology, employing an array of sophisticated tactics in real estate sales and marketing. This enables her to effectively showcase properties, engage potential buyers, and secure optimal outcomes in the dynamic real estate landscape.