6446 Bay Harbor Lane
SEE ALL PHOTOS
6446 Bay Harbor Lane
Courtesy of F.C. Tucker Company, Mark Lopez Listing Contact:  
For Sale

6446 Bay Harbor Lane

6446 Bay Harbor Lane, Indianapolis, IN 46254

$195,000
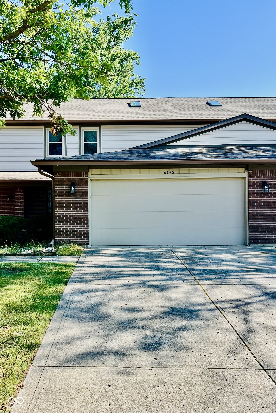
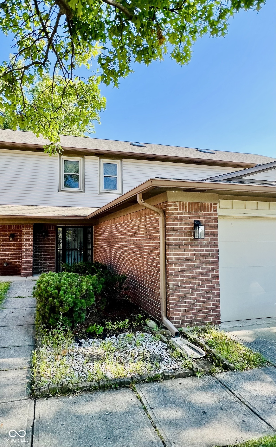
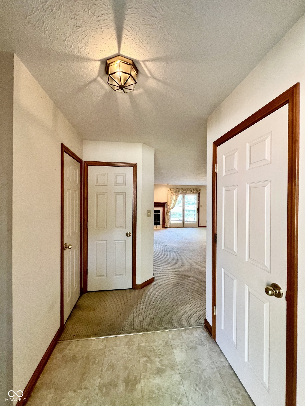
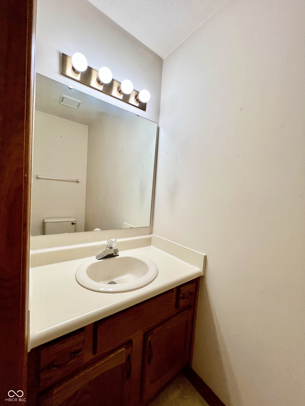
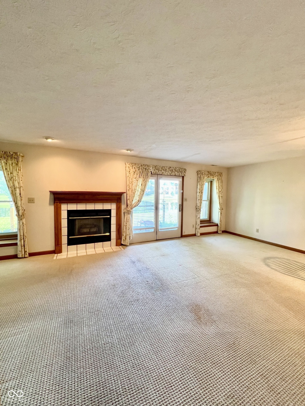
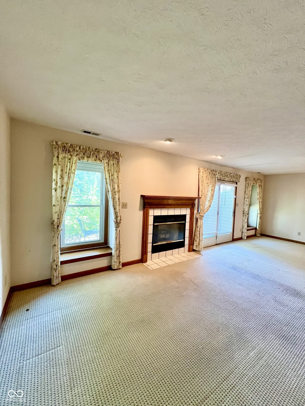
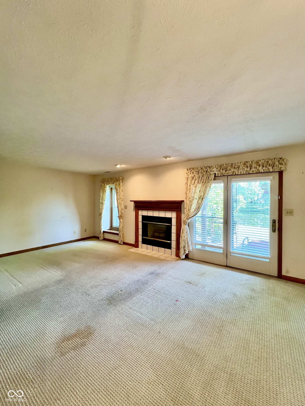
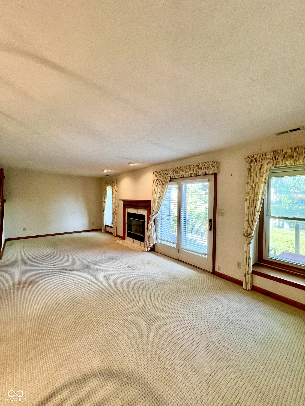
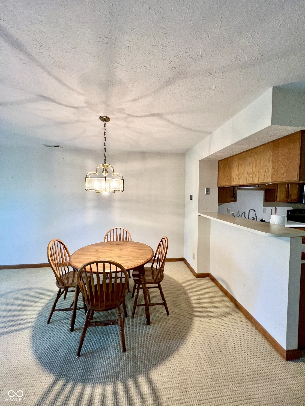
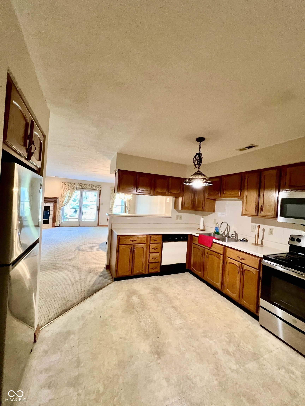
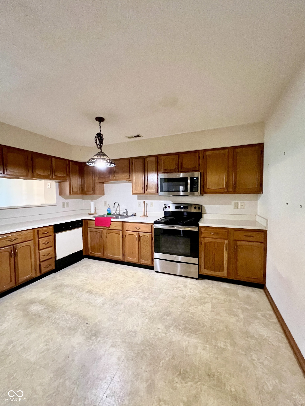
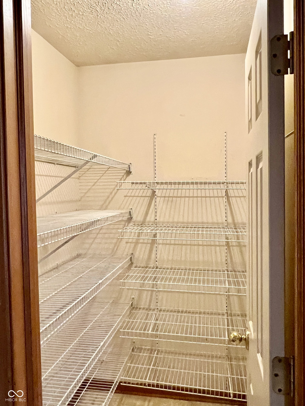
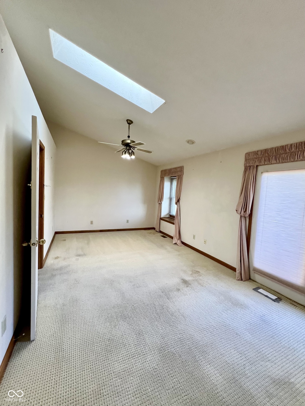
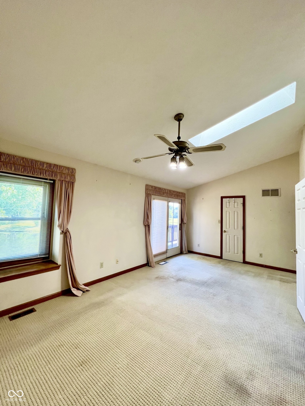
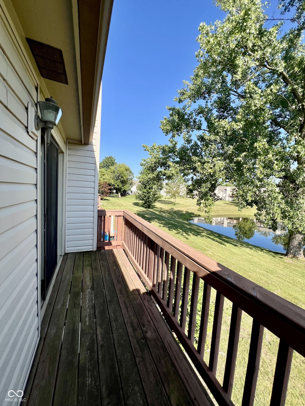
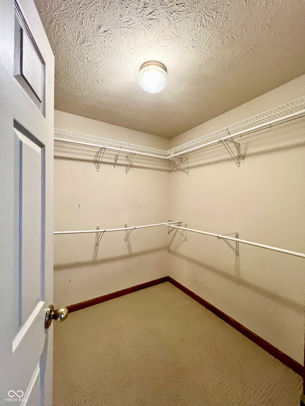
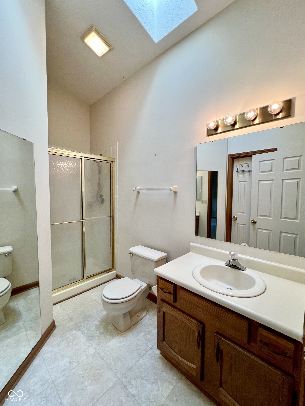
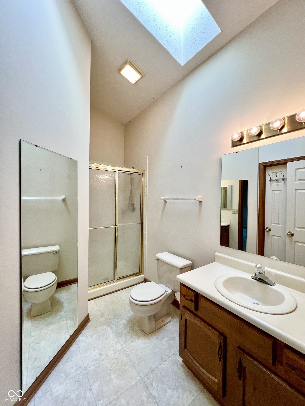
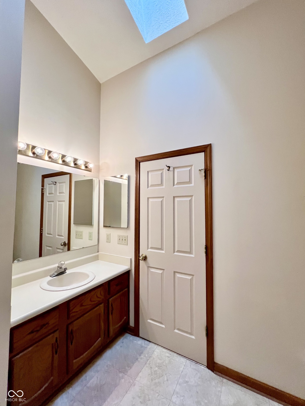
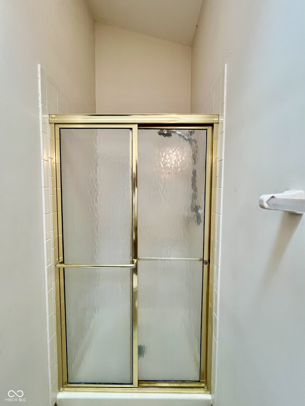
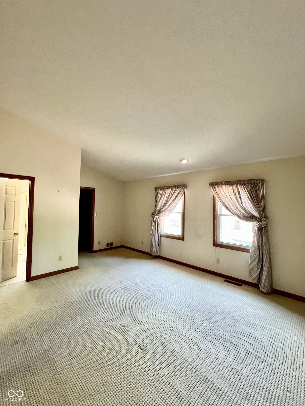
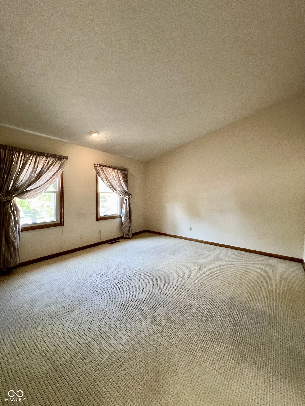
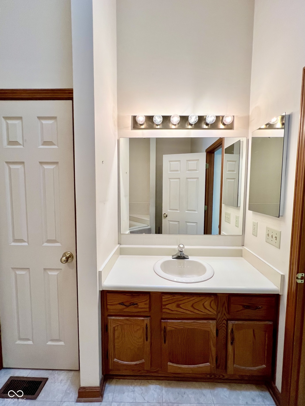
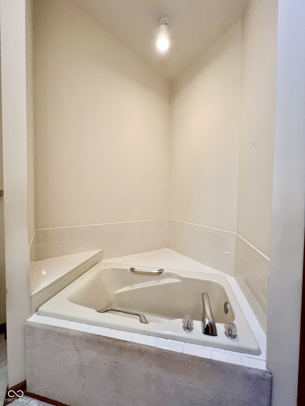
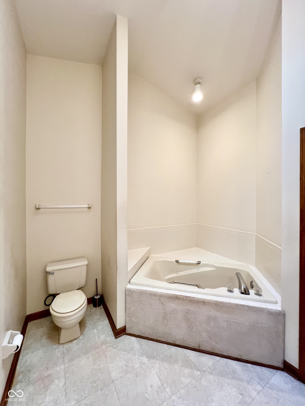
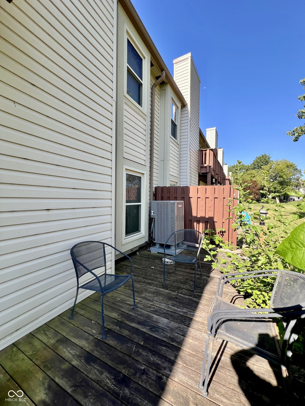
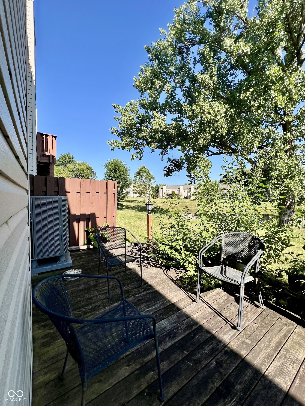
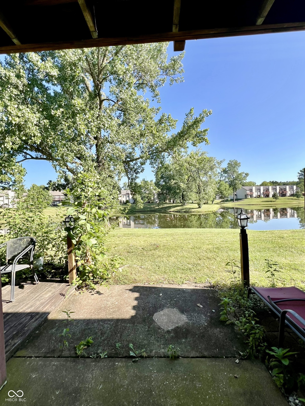
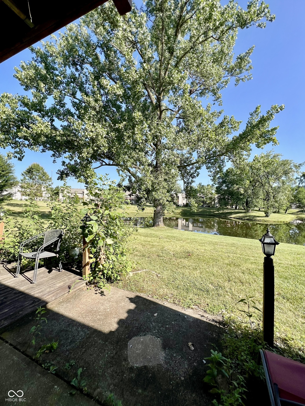
Nestled in Indianapolis's desirable Hidden Bay neighborhood, this two-bedroom, two-and-a-half-bathroom condo presents an exceptional opportunity to add your personal touch and build immediate equity. This home opens into an inviting main level with a seamless open floor plan, perfect for modern living and entertaining. The kitchen comes well-equipped with a spacious walk-in pantry, providing ample storage, while a private two-car garage offers both security and extra convenience. Upstairs, both bedrooms serve as comfortable retreats featuring generous walk-in closets and dedicated bathrooms. The primary suite stands out with its own private balcony overlooking the serene neighborhood pond, offering a peaceful space to start your mornings or unwind in the evenings with relaxing water views. Quick and easy access to I-65, I-465, Downtown, the Airport, and Eagle Creek Park.

2
beds

3
baths

1,646 Sq.Ft. LIVING AREA

2,822 Sq.Ft. lot

Features & Amenities

Interior

  • total bedrooms2
  • Total bathrooms3
  • full bathrooms2
  • half bathroom1
  • Laundry room Laundry Closet, Upper Level
  • Fireplace Living Room, Wood Burning
  • APPLIANCES Dishwasher, Electric Water Heater, Disposal, Micro Hood, Electric Oven, Refrigerator
  • other interior Features Attic Access, Ceiling Vaulted, Entrance Foyer, Paddle Fan, Pantry, Walk-In Closet(s), Wood Work Stained

Area & Lot

  • Status For Sale
  • Living Area1,646 Sq.Ft.
  • Total Area1,646 Sq.Ft.
  • Lot Area2,822 Sq.Ft.
  • MLS® ID22118416
  • TypeCondo
  • YEAR BUILT1989
  • NeighborhoodIndianapolis
  • Architecture StylesTraditional
  • School DistrictMSD Pike Township

Exterior

  • STORIES2
  • Garage Space2.0
  • water SourcePublic
  • lot featuresSidewalks, Mature Trees
  • parkingAttached, Concrete, Garage Door Opener
  • HEAT TYPEElectric, Forced Air
  • AIR CONDITIONINGCentral Air
  • SubstructureSlab
  • HOA AmenitiesClubhouse, Maintenance Grounds, Maintenance, Management, Tennis Court(s)
  • other exterior FeaturesBalcony

Financial

  • Sales Price$195,000
  • HOA $195/mo
View Virtual Tour

Indianapolis

It was ranked number six by Lonely Planet in their list of “Best U.S. Destinations.

Explore

Work With Cara

Cara holds esteemed certifications as a negotiation expert and a Luxury Home Marketing Specialist, showcasing her mastery in the art of deal-making and her profound understanding of the high-end property market. With a strategic approach, she harnesses the power of cutting-edge digital technology, employing an array of sophisticated tactics in real estate sales and marketing. This enables her to effectively showcase properties, engage potential buyers, and secure optimal outcomes in the dynamic real estate landscape.