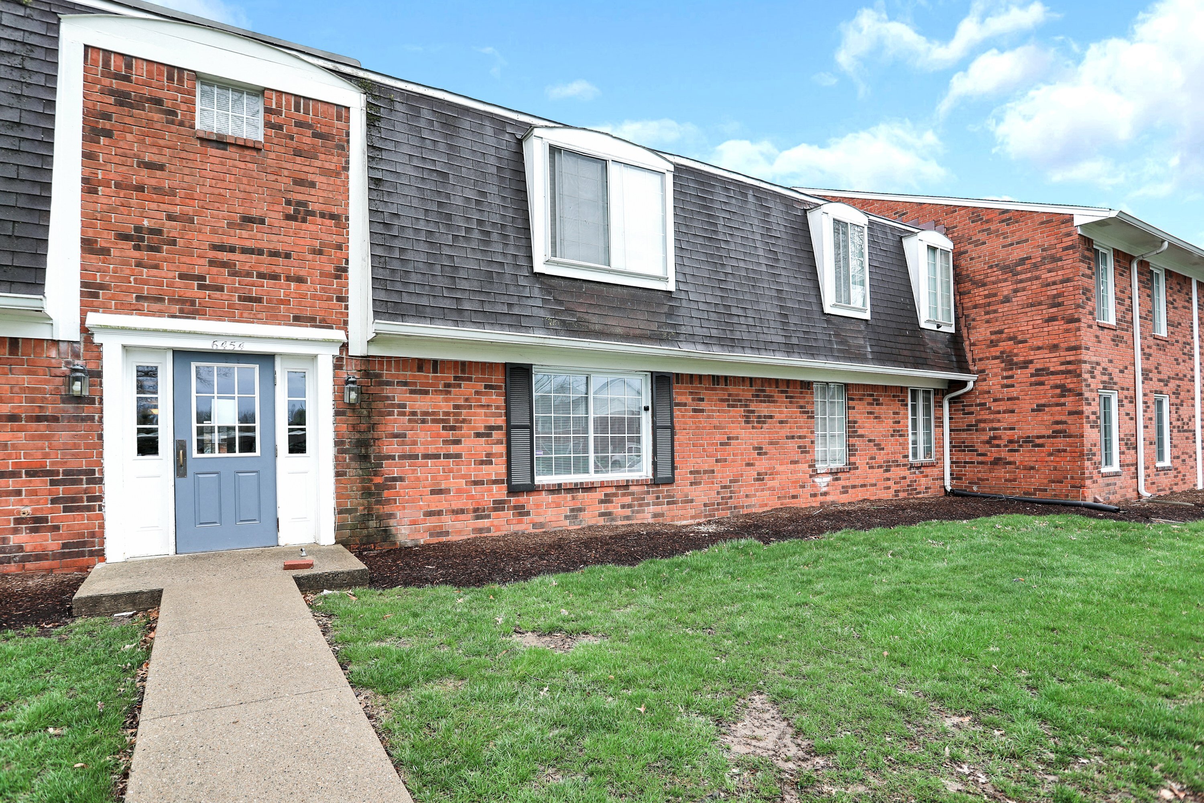
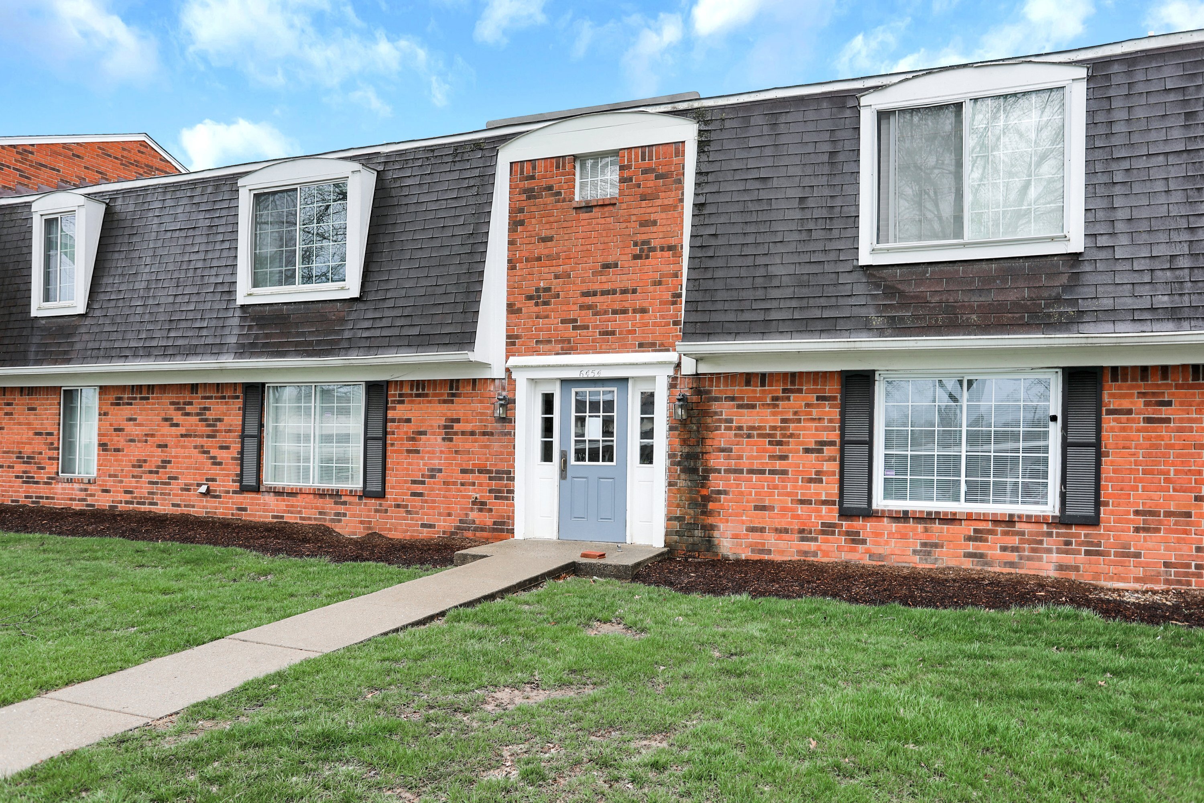
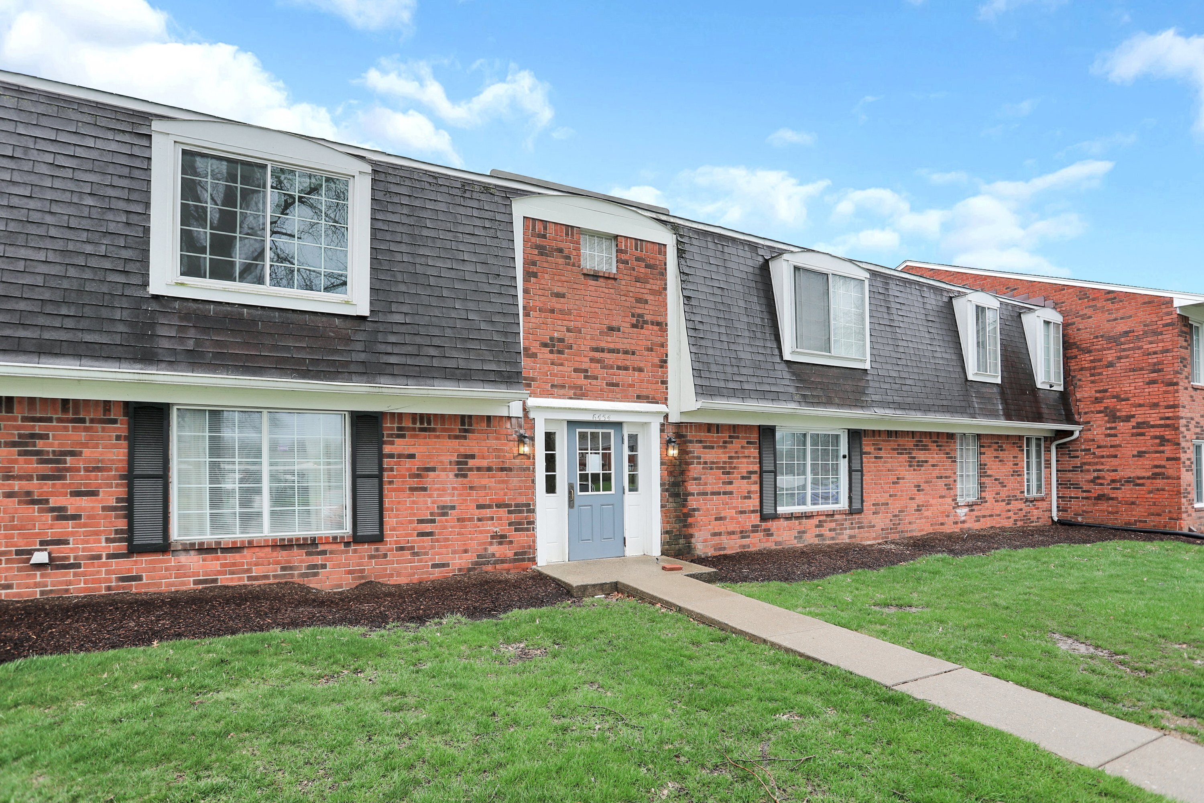
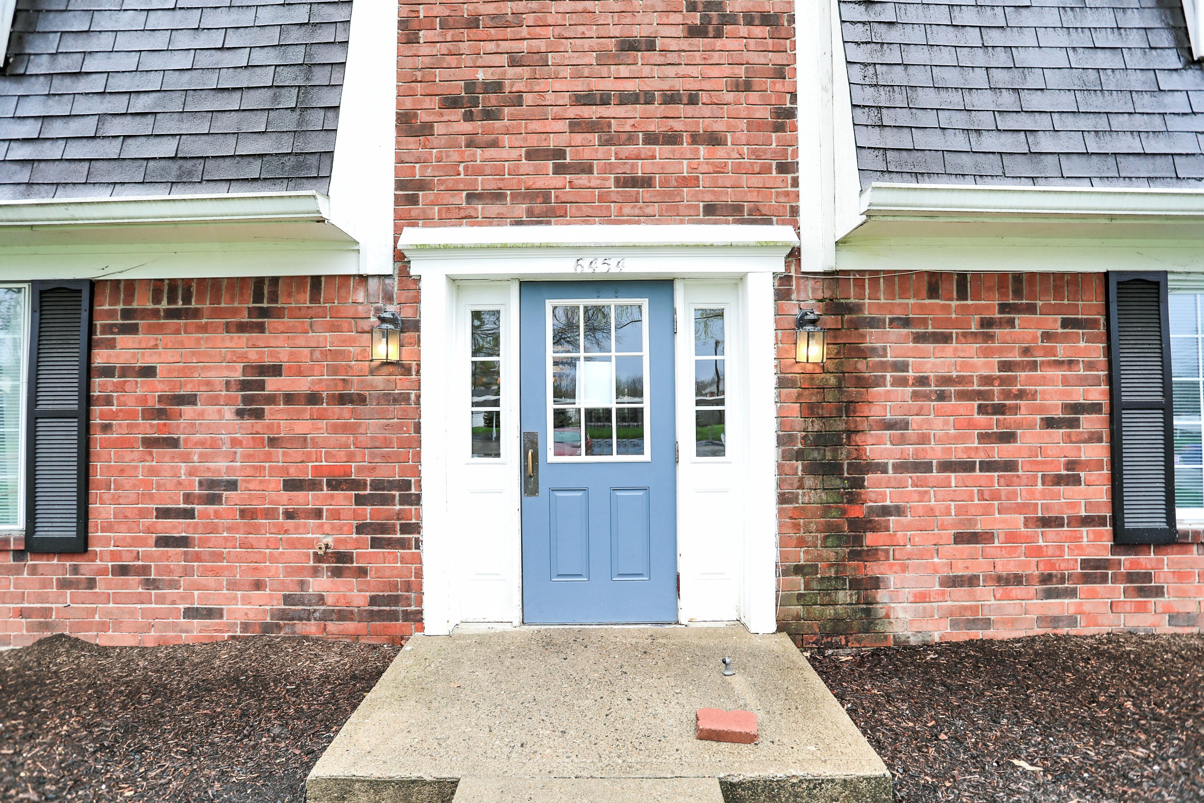
6454 Park Central Way Unit: B
SEE ALL PHOTOS
6454 Park Central Way Unit: B
Courtesy of F.C. Tucker Company, Gadi Boukai Listing Contact: [email protected] 
Sold

6454 Park Central Way Unit: B

6454 Park Central Way Unit: B, Indianapolis, IN 46260

$130,000
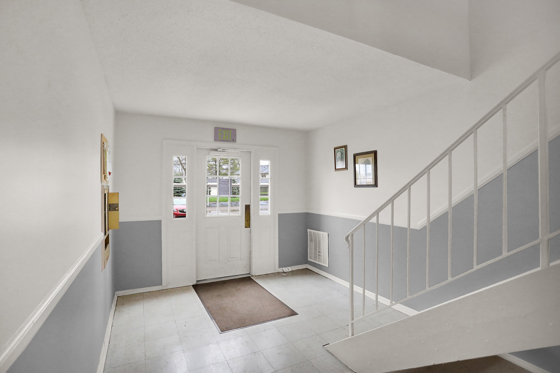
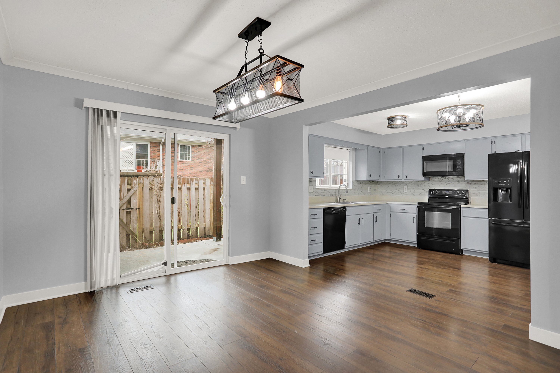
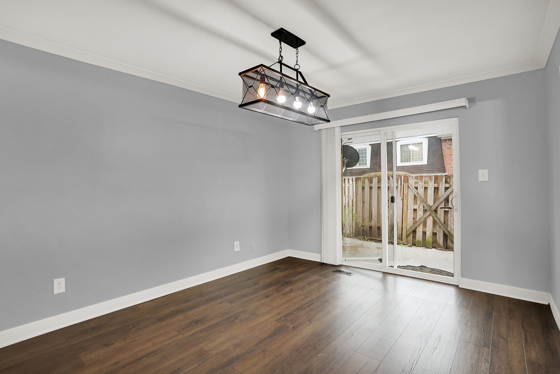
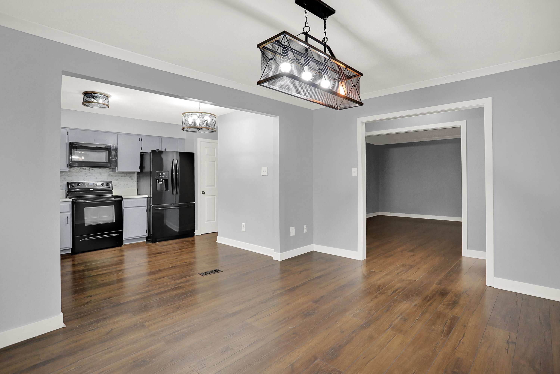
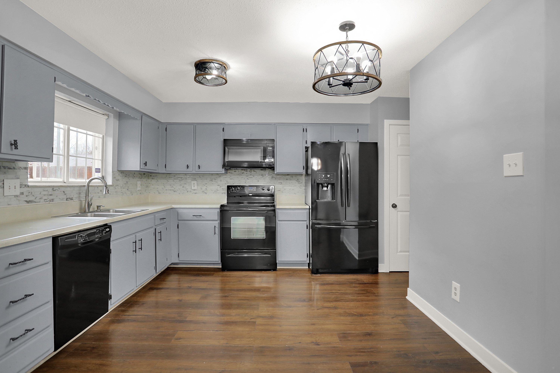
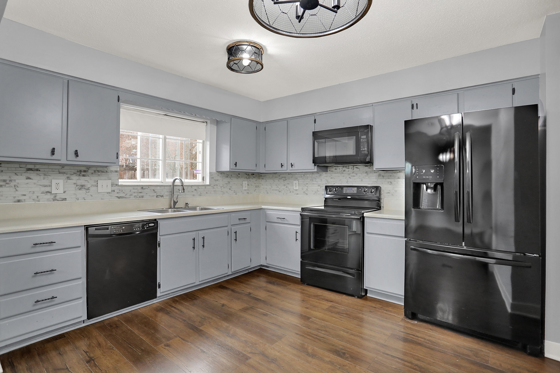
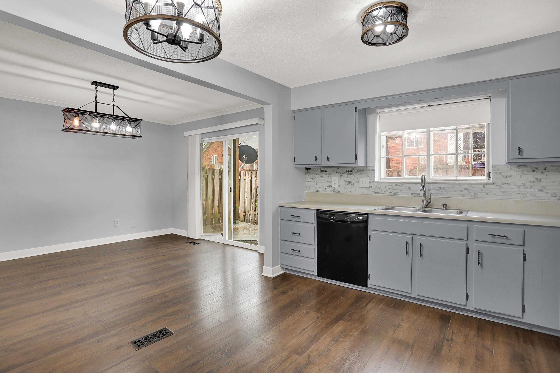
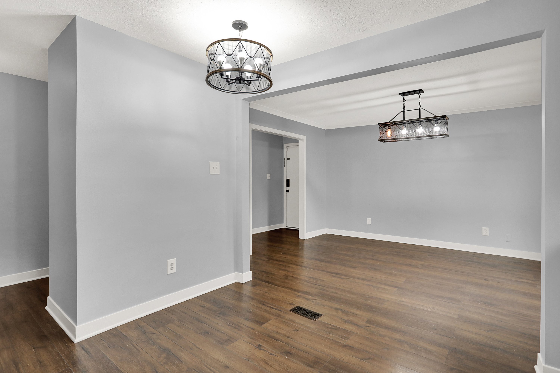
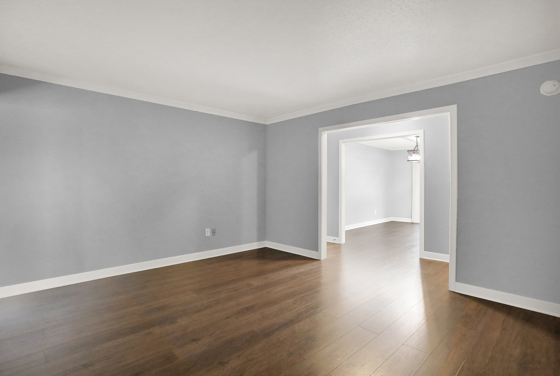
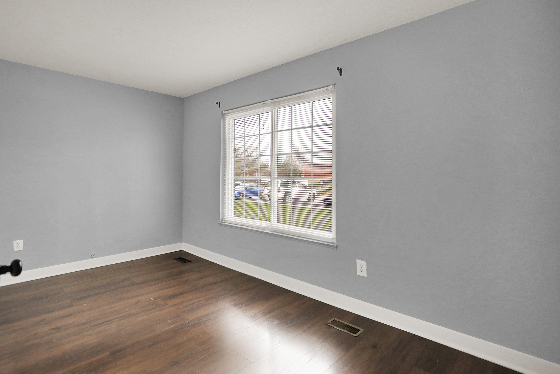
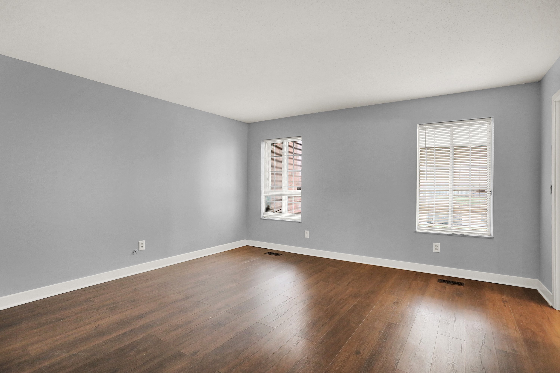
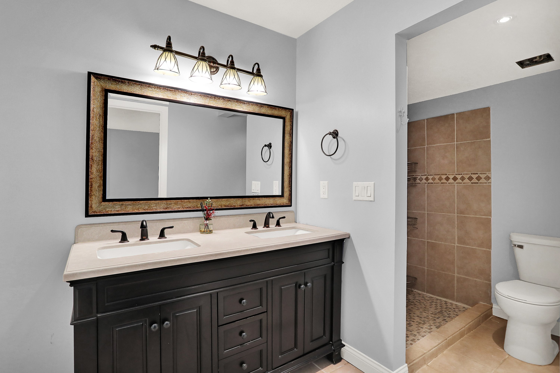
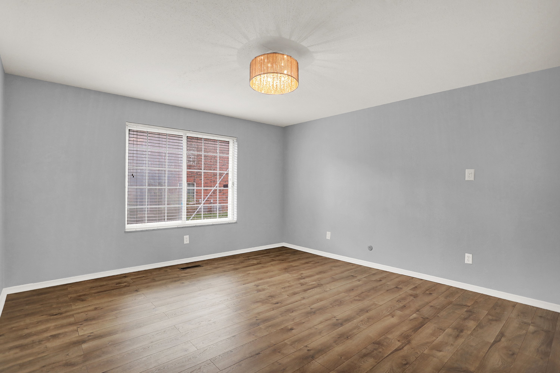
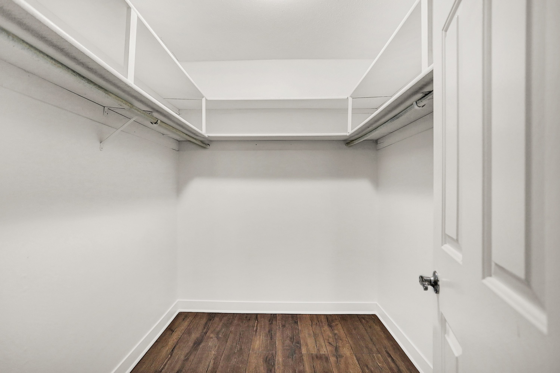
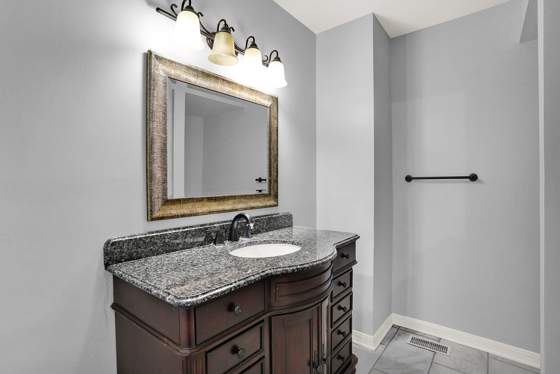
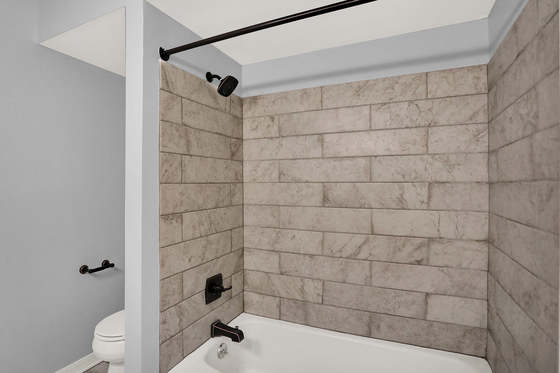
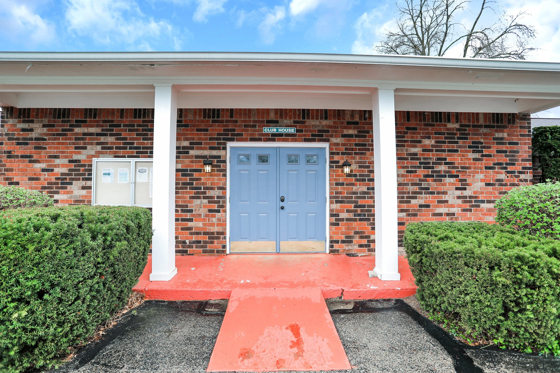
Welcome to the tranquil Park Hoover Village, your new low-maintenance home in Washington Township. This charming ground-floor updated condo features 2 bedrooms and 2 bathrooms, providing everything you need for comfortable living. You'll love the convenience of a fenced back patio right by the community clubhouse and pool. The condo boasts beautiful laminate flooring throughout, and washer & dryer connections are available within the unit. The spacious living room includes a bonus room that can be an extra room or office space. The open kitchen/dining is perfect for enjoying casual dining. The updated primary bedroom is a luxurious retreat, featuring a stand-up shower with tiled walls and double sinks, along with a large walk-in closet.

2
beds

2
baths

1,485 Sq.Ft. LIVING AREA

Features & Amenities

Interior

  • total bedrooms2
  • Total bathrooms2
  • full bathrooms2
  • APPLIANCES Electric Cooktop, Dishwasher, Electric Water Heater, Disposal, Laundry Connection in Unit, Microwave, Electric Oven, Refrigerator
  • other interior Features Bath Sinks Double Main, Handicap Accessible Interior, Walk-in Closet(s), Windows Vinyl

Area & Lot

  • Status Sold
  • Date Sold May 19, 2023
  • Living Area1,485 Sq.Ft.
  • MLS® ID21913313
  • TypeCondo
  • YEAR BUILT1973
  • Architecture StylesTraditonalAmerican
  • School DistrictMSD Washington Township

Exterior

  • STORIES1
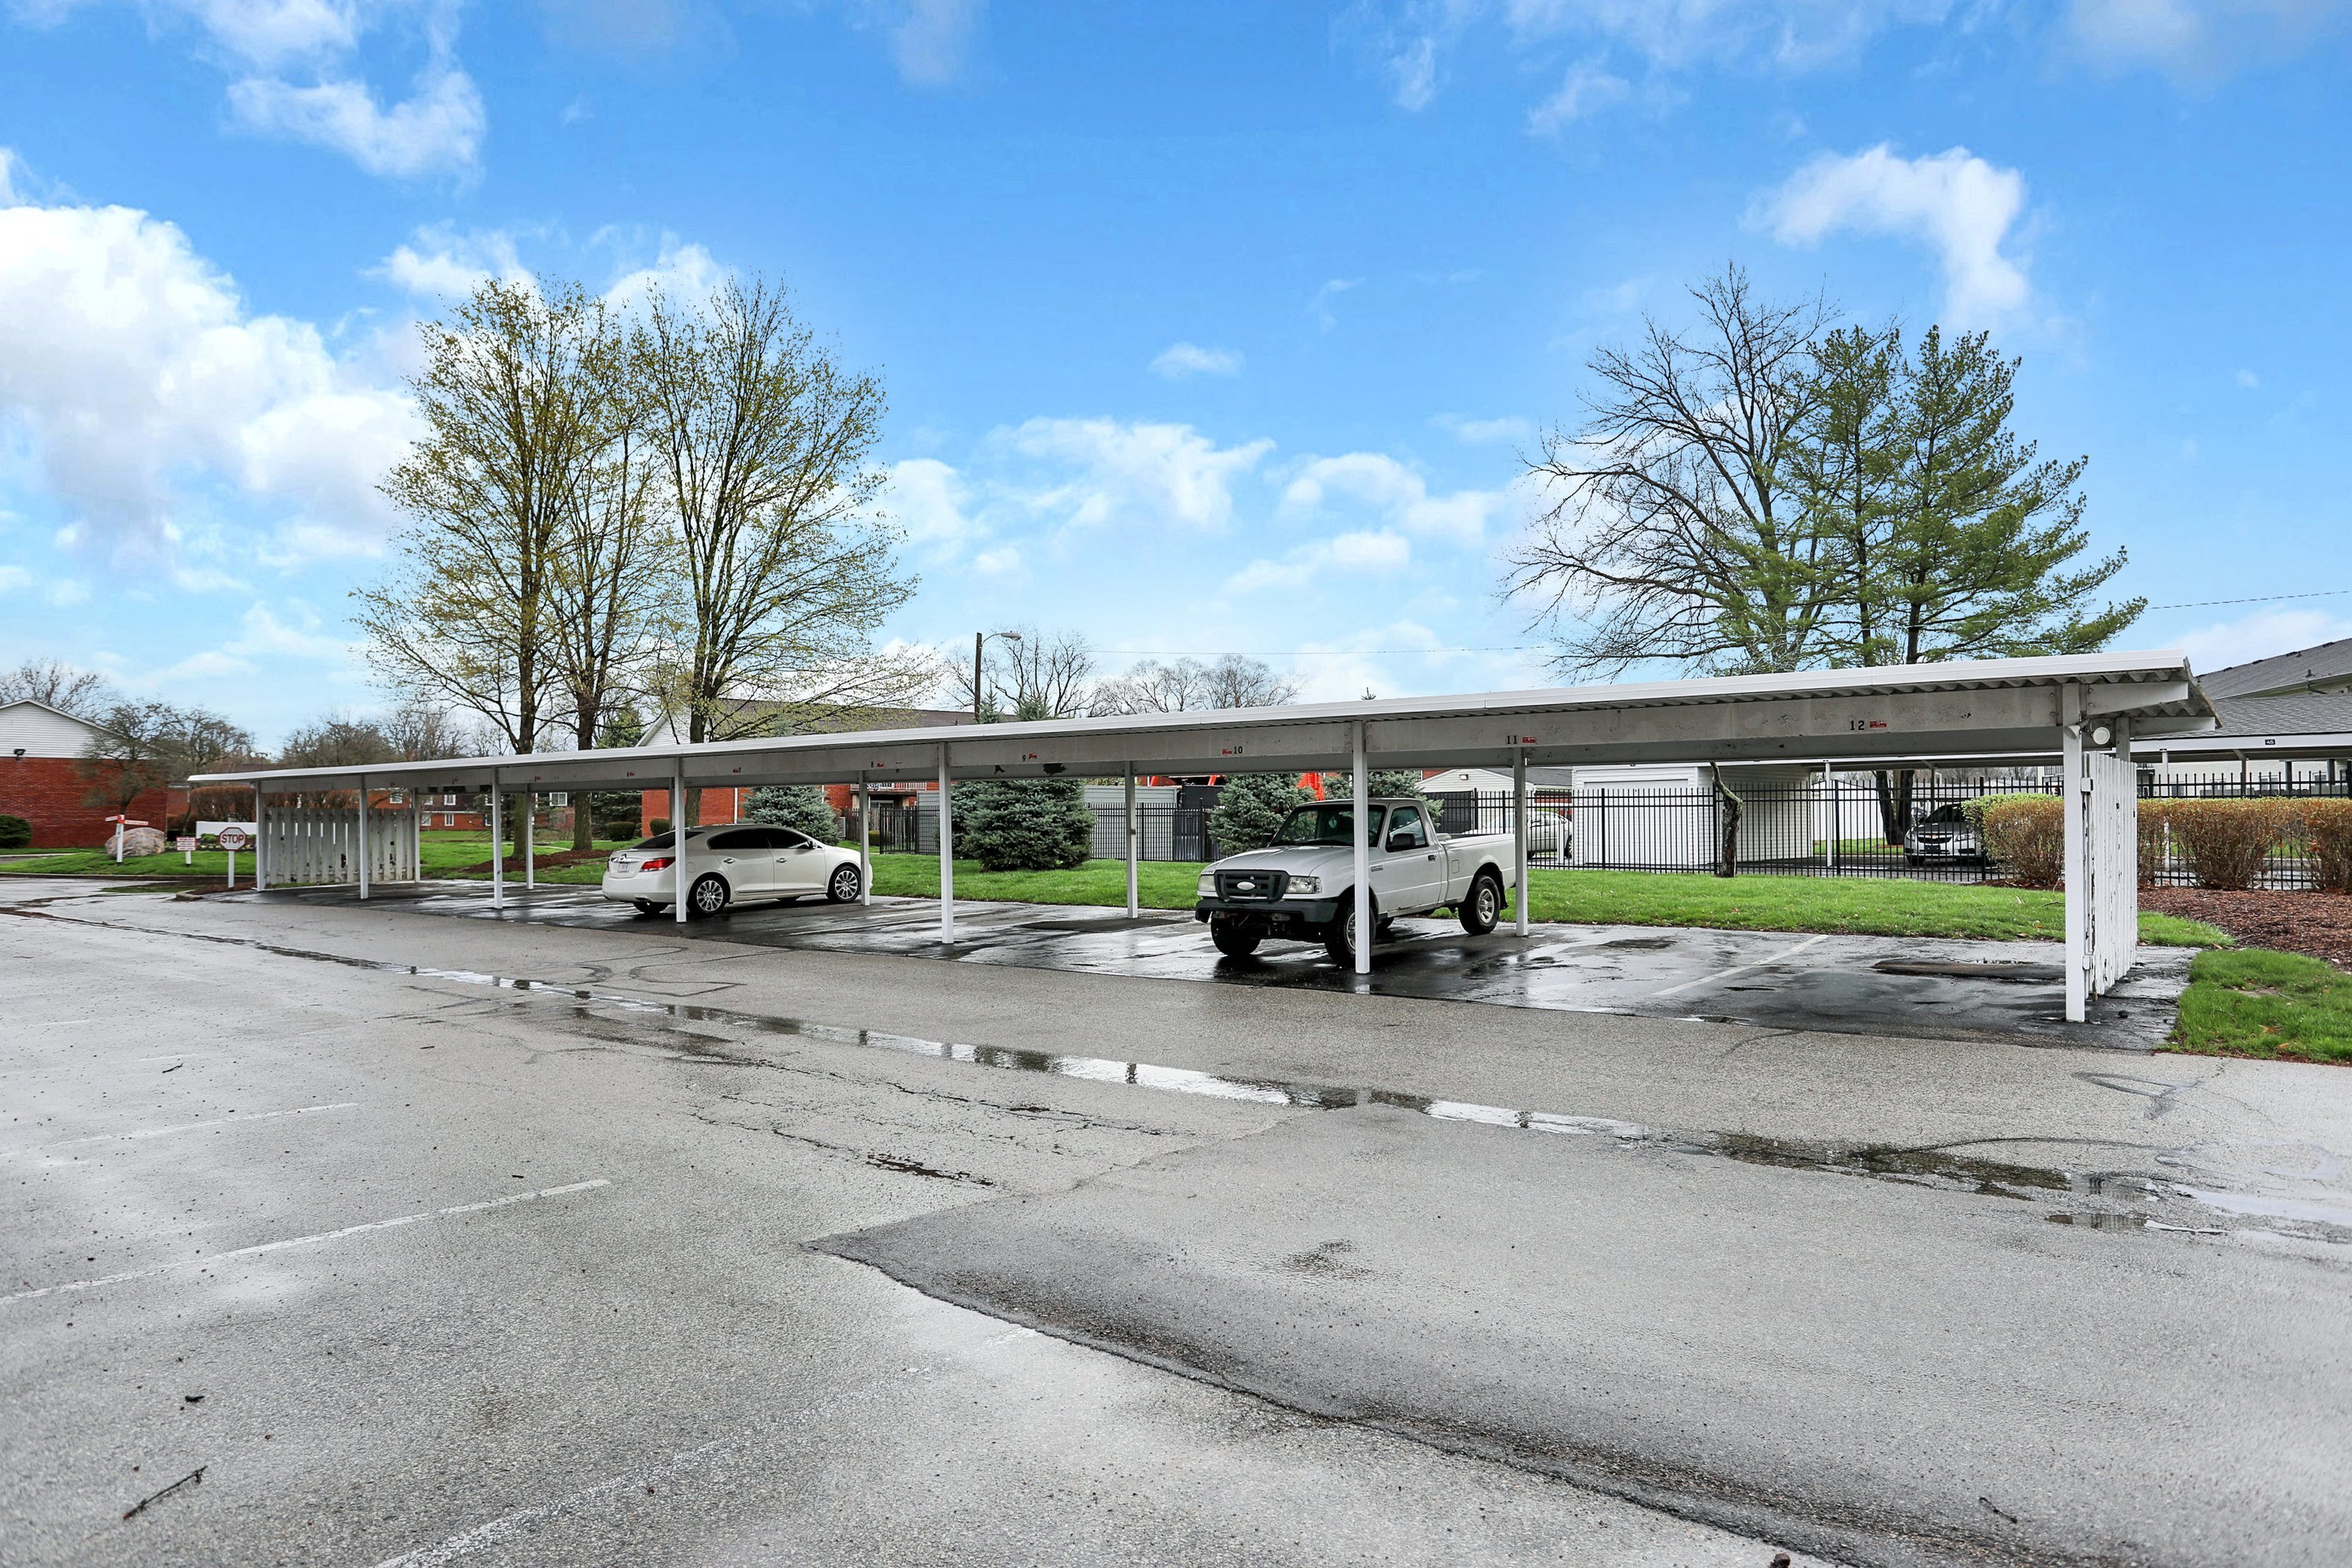
  • Garage Space2.0
  • water SourceMunicipal/City
  • PoolAssociation, Community
  • parkingCarport
  • HEAT TYPEElectric, Forced Air
  • AIR CONDITIONINGCentral Electric
  • SubstructureSlab
  • HOA AmenitiesClubhouse, Pool, Trash, Water
  • other exterior FeaturesStorage Shed

Financial

  • Sales Price$130,000
  • HOA $381/mo
View Virtual Tour

Work With Cara

Cara holds esteemed certifications as a negotiation expert and a Luxury Home Marketing Specialist, showcasing her mastery in the art of deal-making and her profound understanding of the high-end property market. With a strategic approach, she harnesses the power of cutting-edge digital technology, employing an array of sophisticated tactics in real estate sales and marketing. This enables her to effectively showcase properties, engage potential buyers, and secure optimal outcomes in the dynamic real estate landscape.