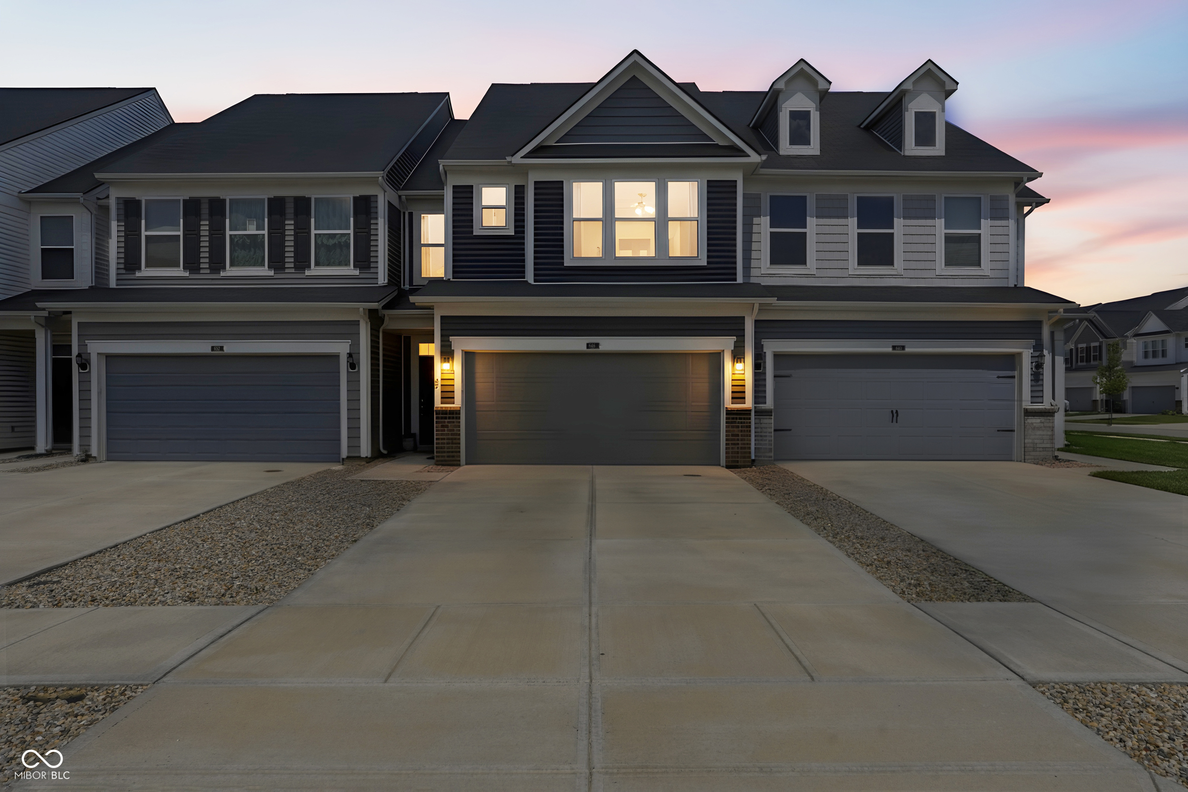
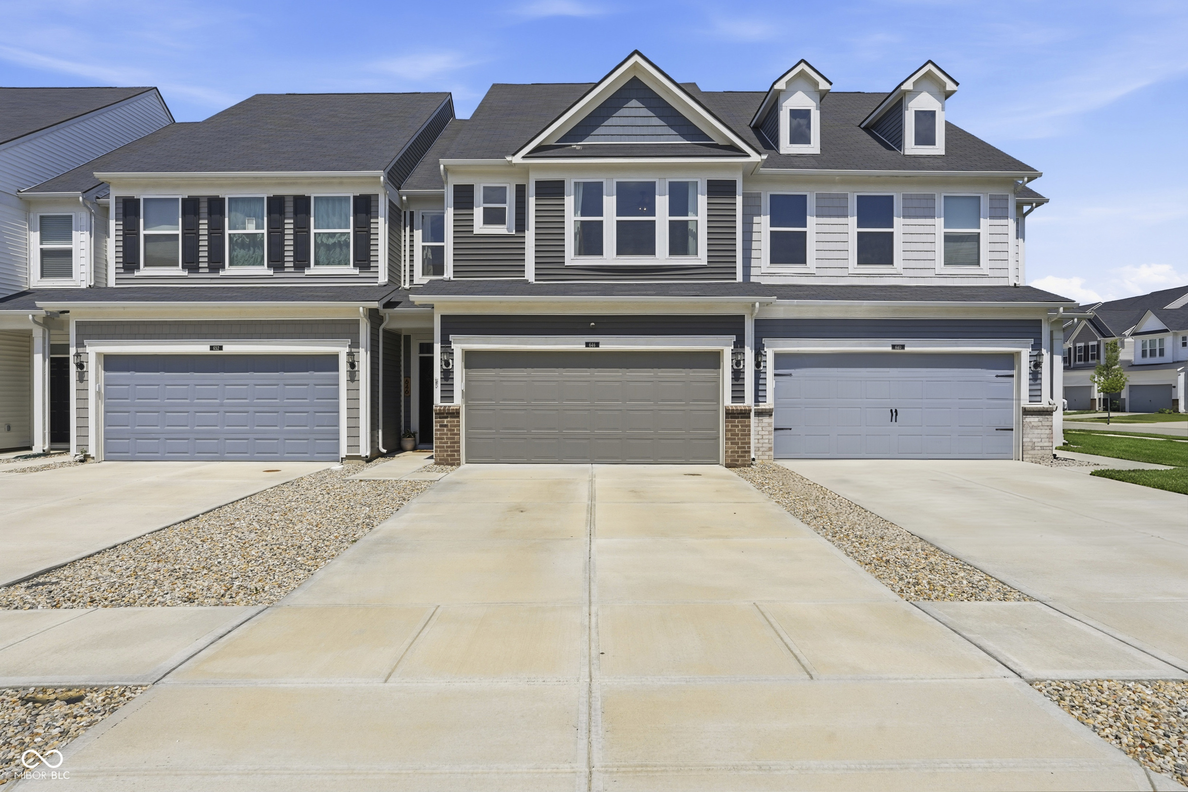
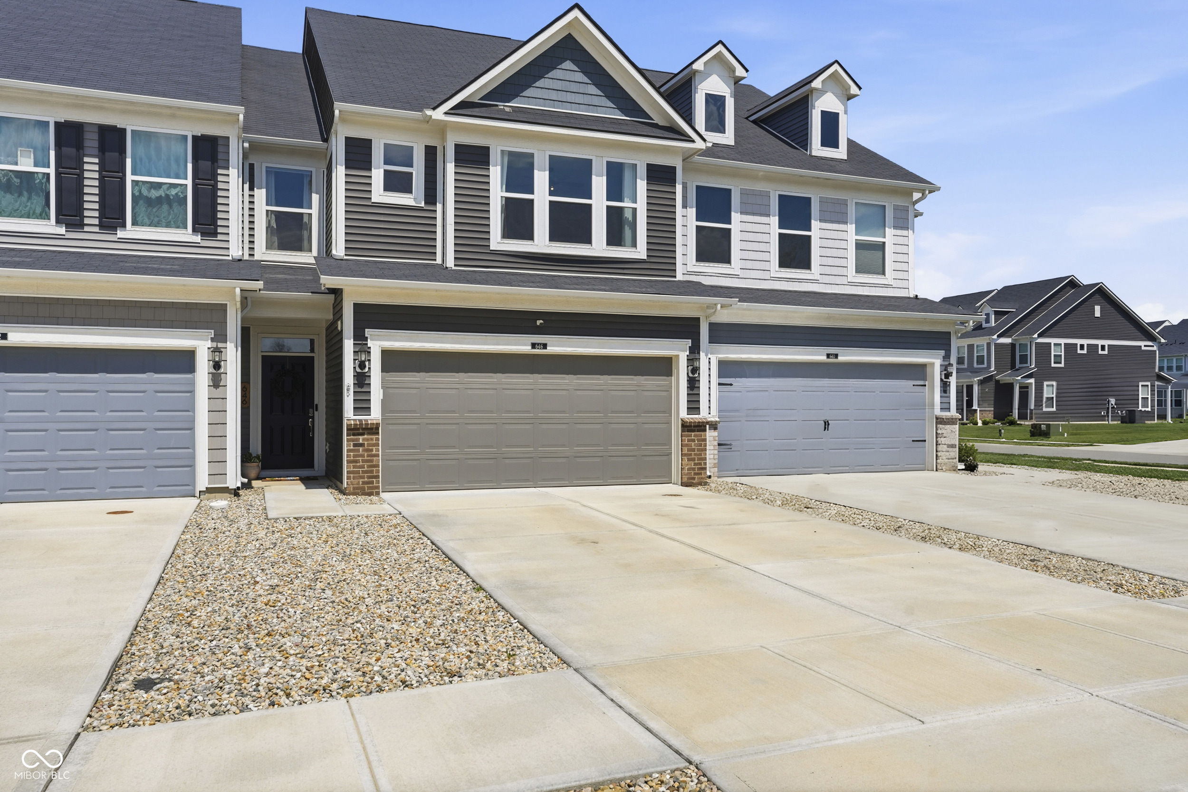
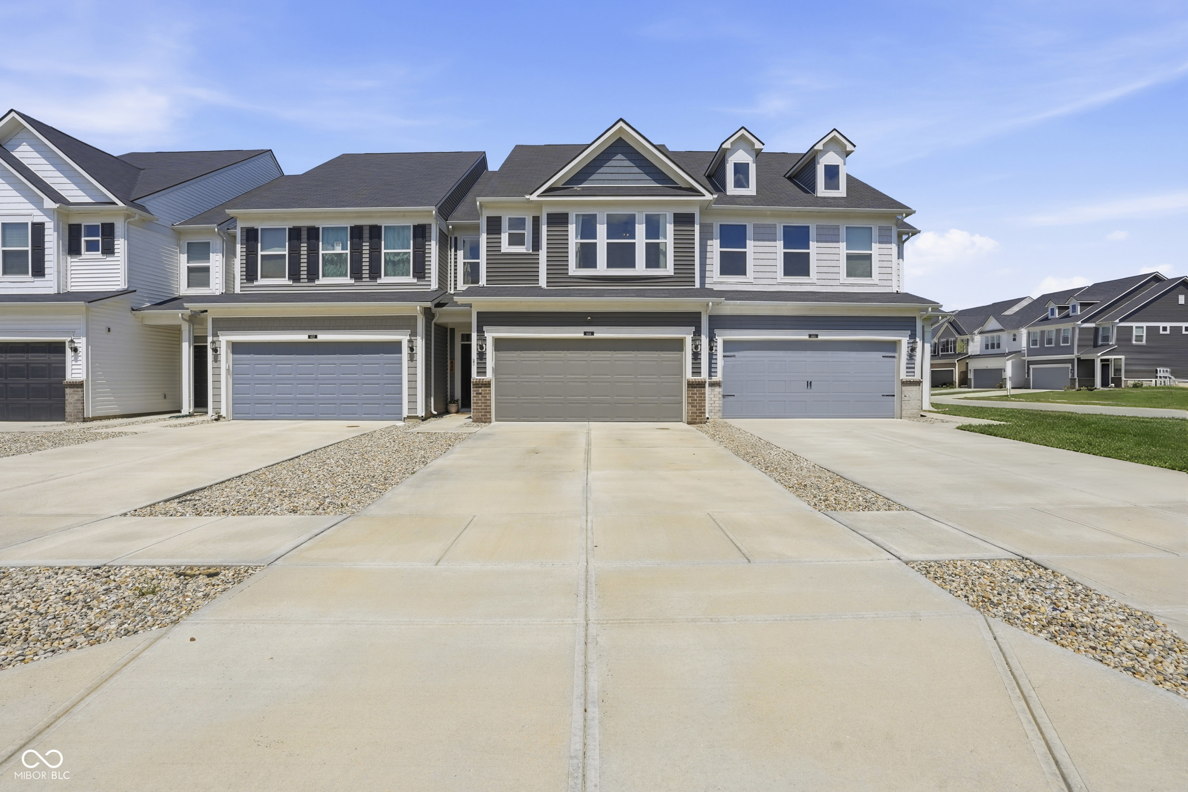
646 Axford Bay Drive
SEE ALL PHOTOS
646 Axford Bay Drive
Courtesy of F.C. Tucker Company, Chris Golightly Listing Contact:  
Pending

646 Axford Bay Drive

646 Axford Bay Drive, Westfield, IN 46074

$319,000
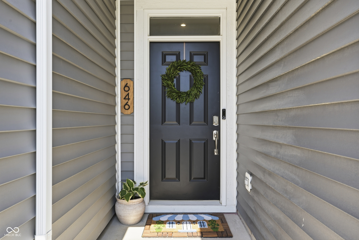
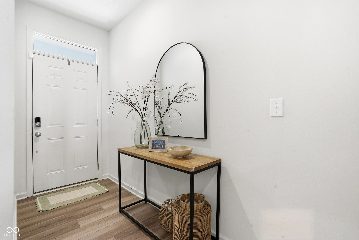
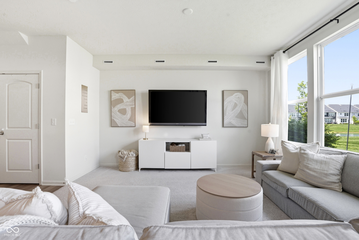
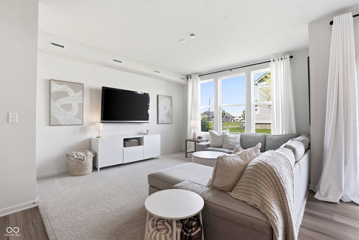
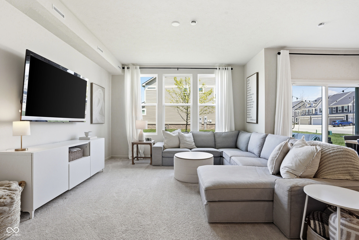
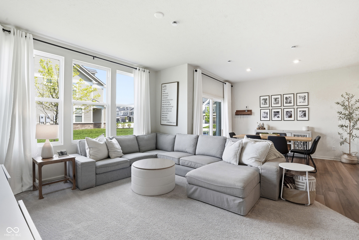
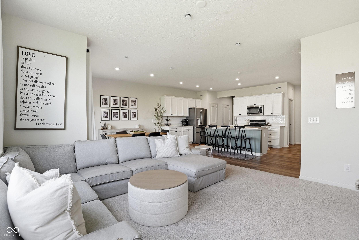
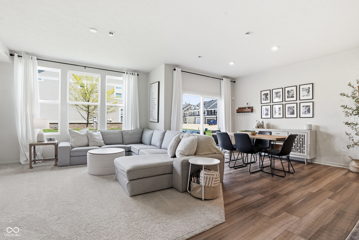
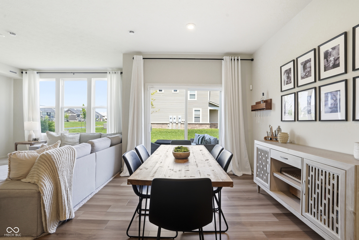
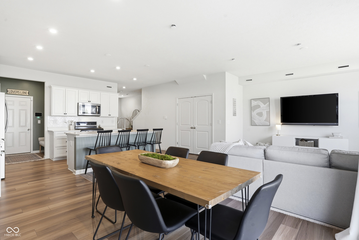
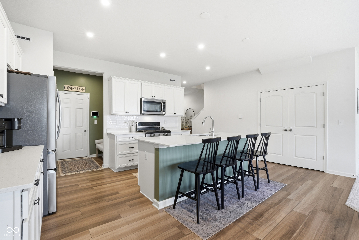
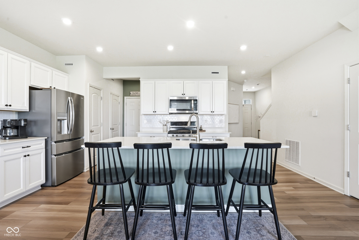
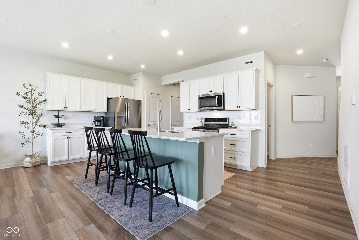
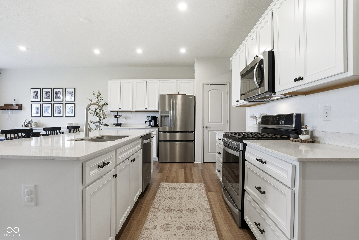
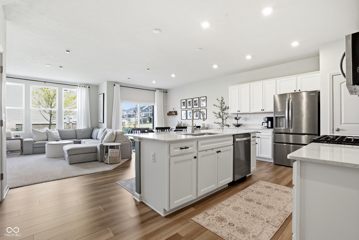
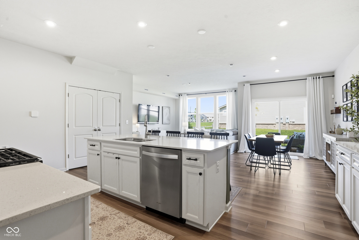
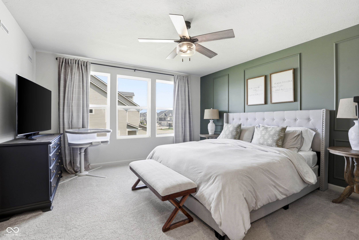
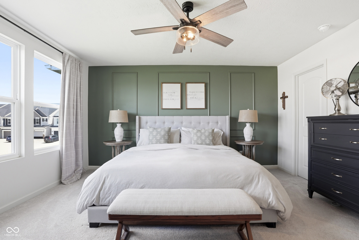
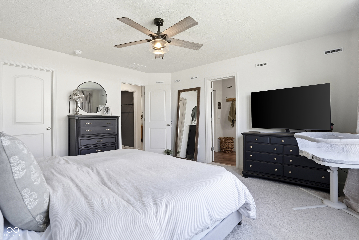
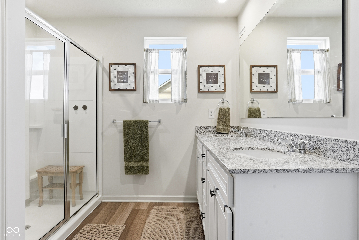
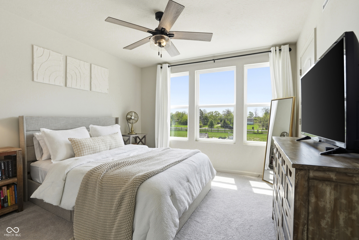
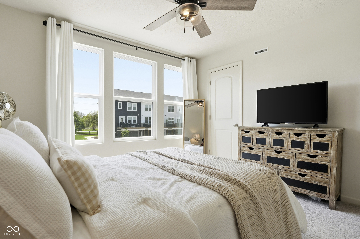
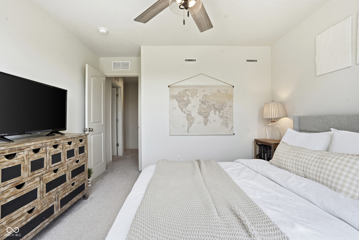
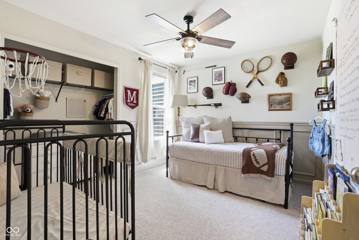
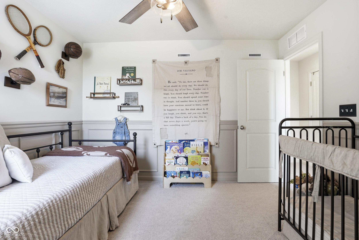
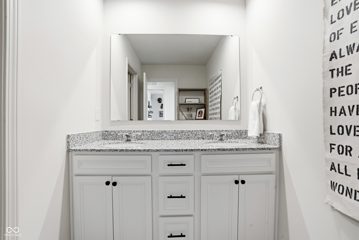
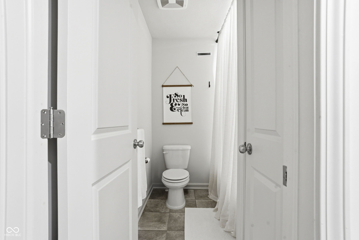
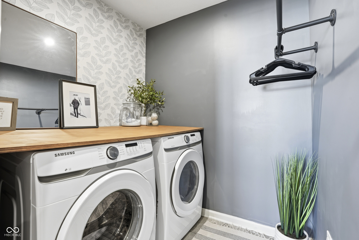
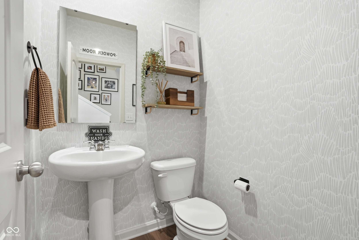
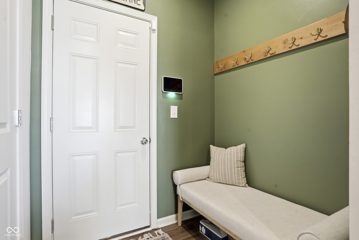
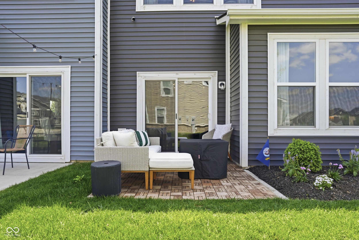
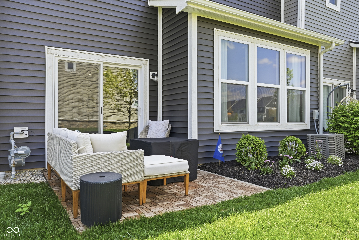
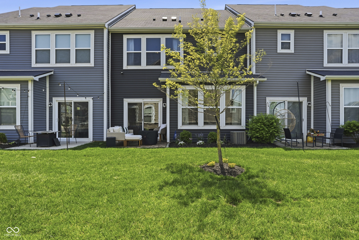
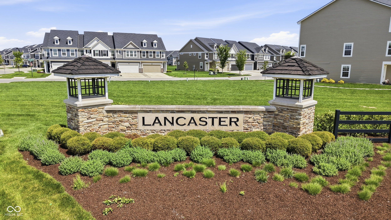
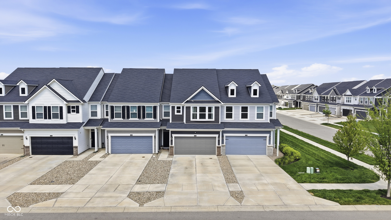
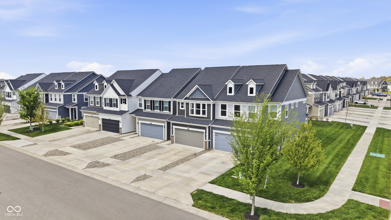
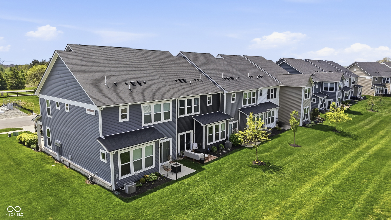
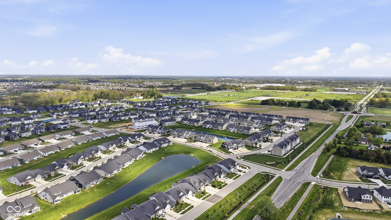
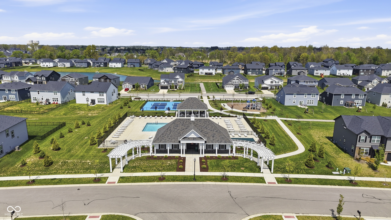
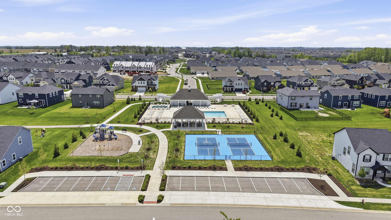
Welcome to this one-owner, very well cared for (like new!) Townhome in the much sought after Lancaster neighborhood in Westfield. Steps from Grand Park Sports Campus - the location could NOT be better! As you enter through the inviting foyer, you are immediately drawn to the kitchen and living space. TONS of natural light and a fantastic view of the green space out back sets the tone. The kitchen features a large island (with seating for four), gas cook top stove & oven, oversized frig and tons of well designed and functional cabinet space. The breakfast/dining area offers the perfect spot for family gatherings. A first floor 1/2 bath adds the perfect touch when hosting family and friends. The back patio (with fantastic views of the neighborhood pond) is the perfect place to unwind and relax. Retreat to the 2nd floor where three full-sized bedrooms await. The primary bedroom features a generous sized walk-in closet. The stunning French paneled walls add a true touch of luxury. The primary bathroom features duel sinks, an oversized walk-in shower and a well placed linen closet. Off the primary bedroom is a full-size utility room (configured for full-sized washer & dryer). Two inviting guest bedrooms (each with generous closet space) offer the perfect retreat for family and guests alike. No need for a lawn mower, snow shovel or lawn sprinkler - the HOA has you covered ensuring your weekends are task free. SO many amenities to enjoy - a clubhouse, pool, playground, walking trails and pickleball courts. As mentioned, super close to Grand Park Sports Campus, US-31, local shopping and dining, and top-rated Westfield-Washington Schools. This is a MUST see property!

3
beds

3
baths

1,854 Sq.Ft. LIVING AREA

2,614 Sq.Ft. lot

Features & Amenities

Interior

  • total bedrooms3
  • Total bathrooms3
  • full bathrooms2
  • half bathroom1
  • Laundry room Upper Level
  • APPLIANCES Gas Cooktop, Dishwasher, Gas Water Heater, Microwave, Gas Oven, Refrigerator
  • other interior Features Attic Access, Bath Sinks Double Main, Kitchen Island, Entrance Foyer, Paddle Fan, Hi-Speed Internet Availbl, Pantry, Walk-In Closet(s), Wood Work Painted

Area & Lot

  • Status Pending
  • Living Area1,854 Sq.Ft.
  • Total Area1,854 Sq.Ft.
  • Lot Area2,614 Sq.Ft.
  • MLS® ID22098615
  • TypeTownhouse
  • YEAR BUILT2022
  • NeighborhoodWestfield
  • Architecture StylesTraditional
  • View DescriptionPond
  • Middle SchoolWestfield Middle School
  • High SchoolWestfield High School
  • School DistrictWestfield-Washington Schools

Exterior

  • STORIES2
  • Garage Space2.0
  • water SourcePublic
  • utilitiesCable Available, Electricity Connected, Natural Gas Connected, Sewer Connected, Water Connected
  • lot featuresClose to Clubhouse, Curbs, Sidewalks, Suburb
  • parkingAttached
  • HEAT TYPEForced Air
  • AIR CONDITIONINGCentral Air
  • SubstructureSlab
  • HOA AmenitiesPark, Pickleball Court(s), Playground, Pool, Snow Removal
  • security FeaturesFire Alarm, Prewired, Smoke Detector(s)

Financial

  • Sales Price$319,000
  • HOA $255/mo
View Virtual Tour

Westfield

Because of the welcoming nature of the neighborhood, homes in Westfield are built to accommodate a growing family.

Explore

Work With Cara

Cara holds esteemed certifications as a negotiation expert and a Luxury Home Marketing Specialist, showcasing her mastery in the art of deal-making and her profound understanding of the high-end property market. With a strategic approach, she harnesses the power of cutting-edge digital technology, employing an array of sophisticated tactics in real estate sales and marketing. This enables her to effectively showcase properties, engage potential buyers, and secure optimal outcomes in the dynamic real estate landscape.