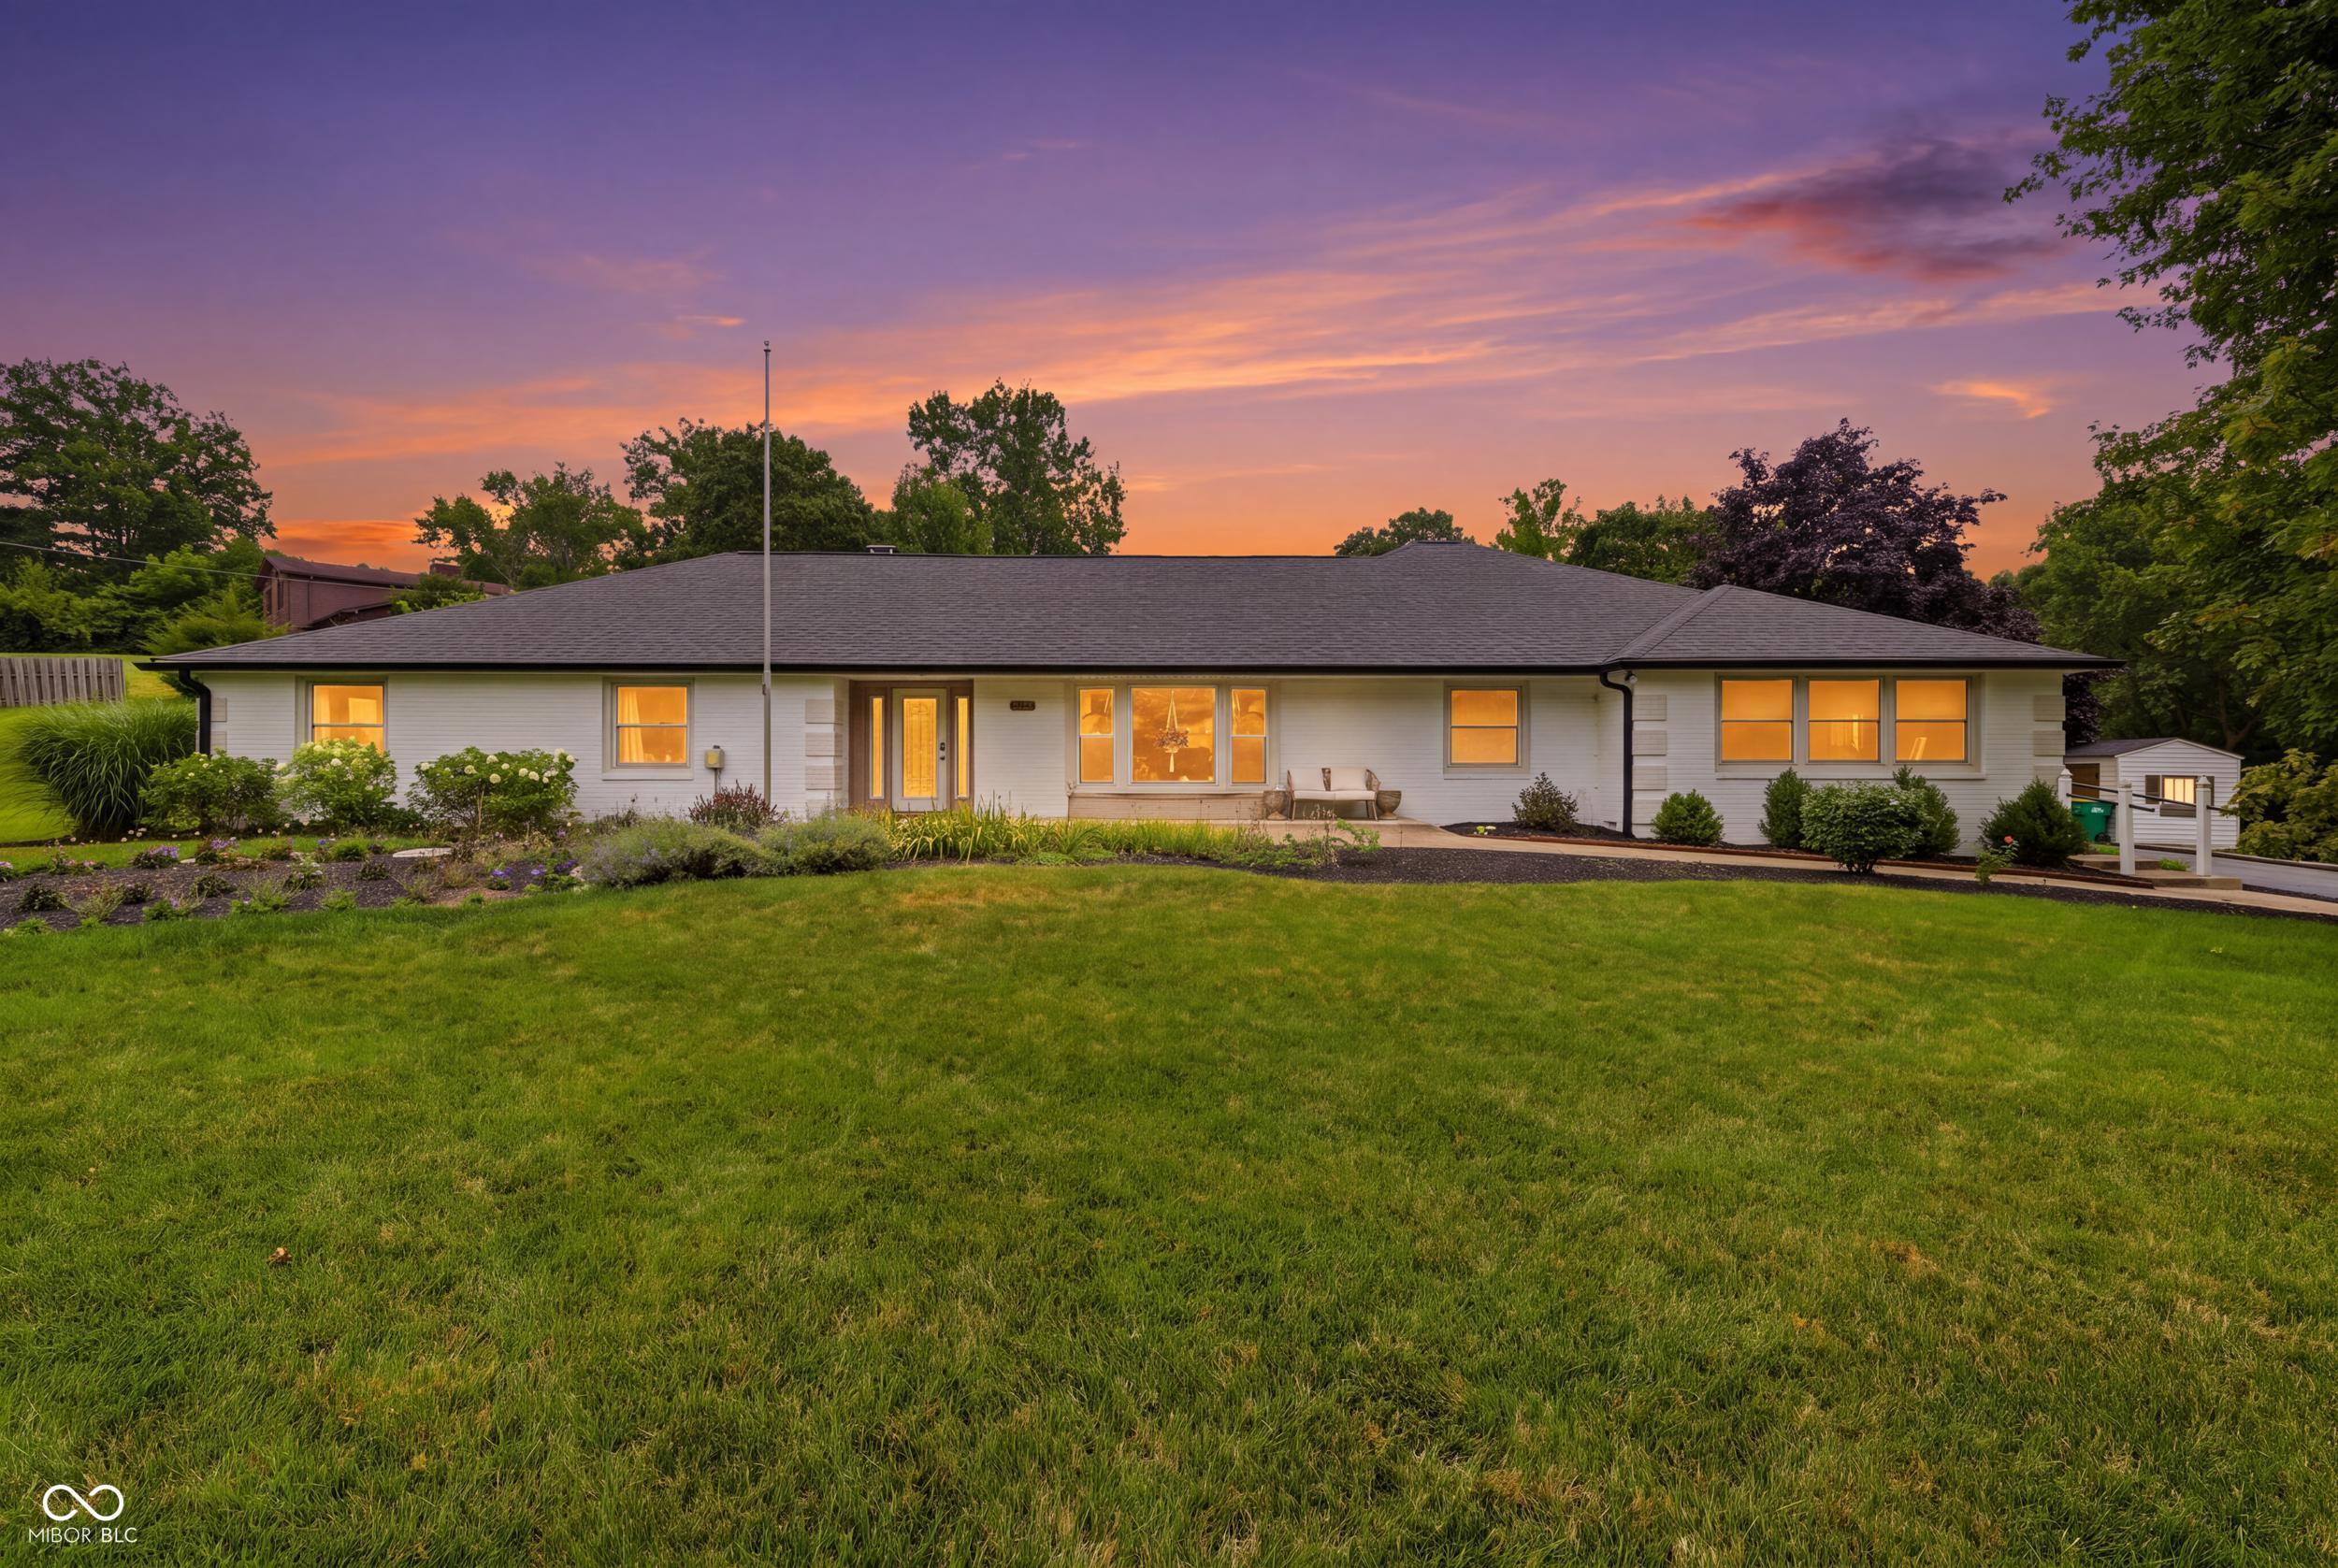
651 Spring Hills Drive
SEE ALL PHOTOS
651 Spring Hills Drive
Courtesy of F.C. Tucker Company, Louise Bergmann Listing Contact:  
For Sale

651 Spring Hills Drive

651 Spring Hills Drive, Zionsville, IN 46077

$570,000
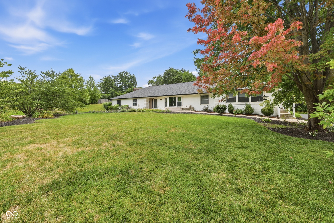
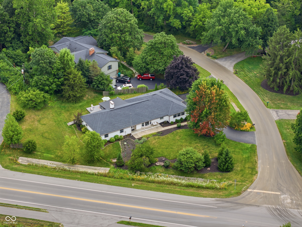
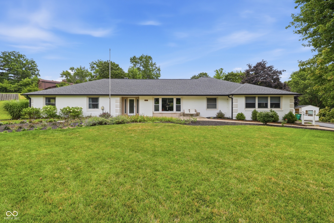
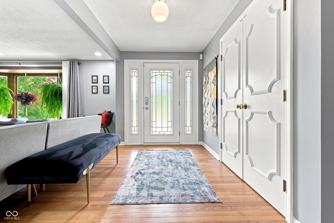
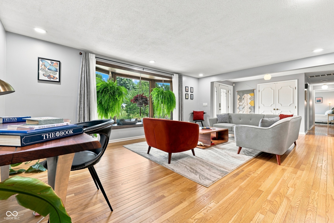
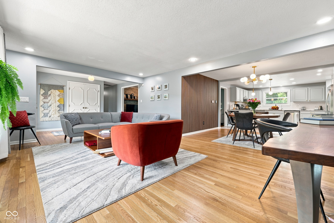
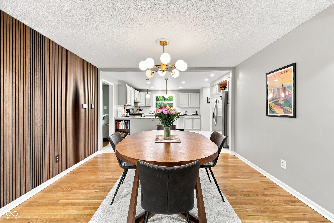
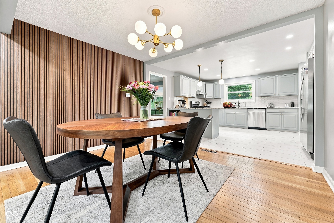
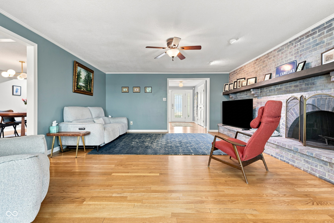
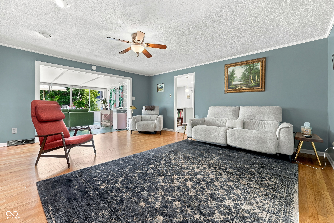
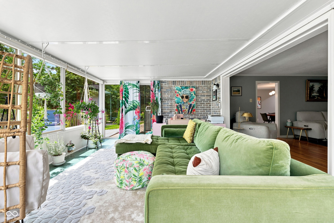
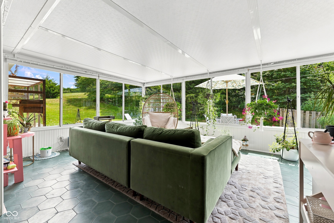
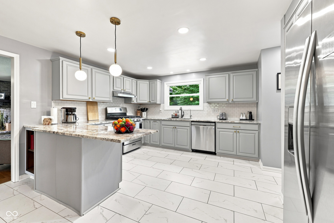
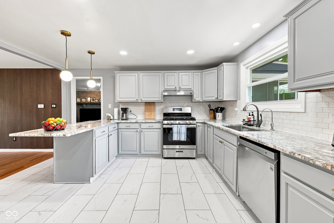
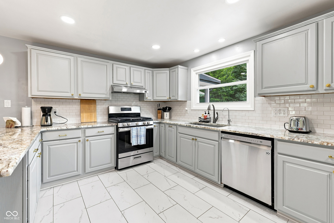
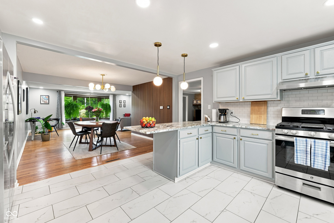
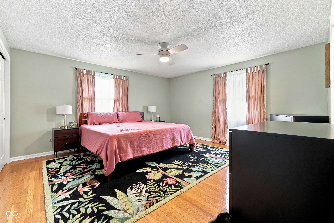
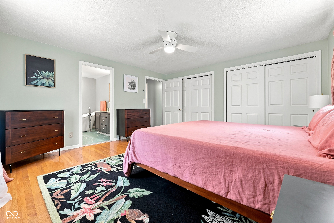
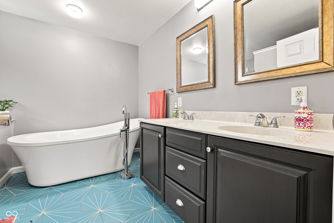
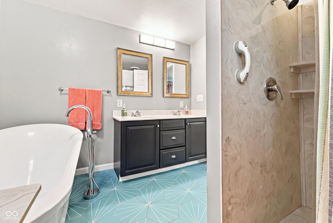
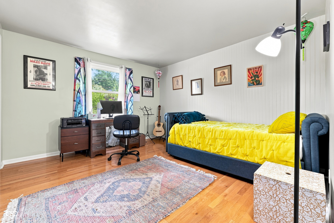
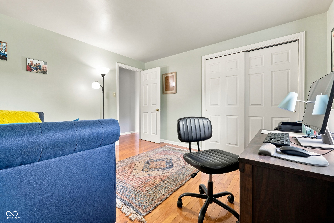
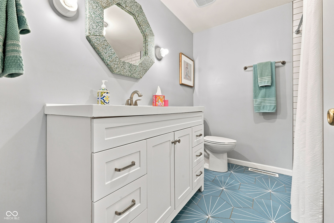
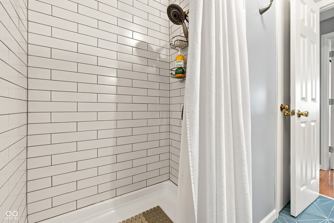
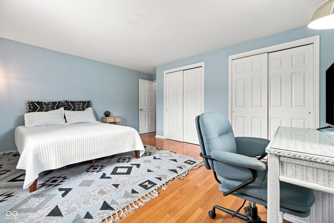
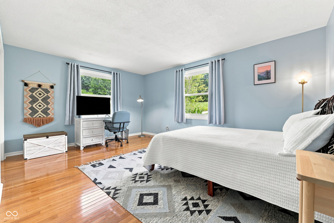
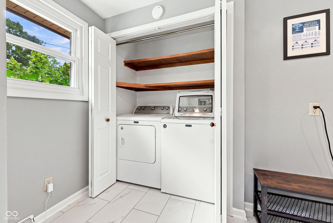
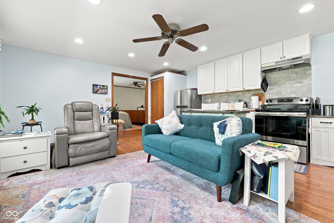
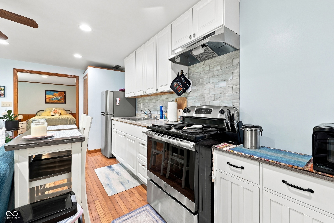
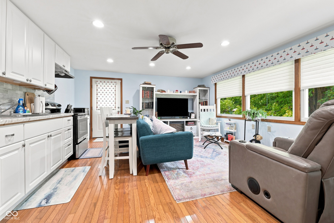
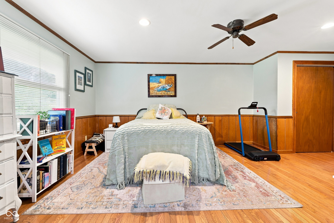
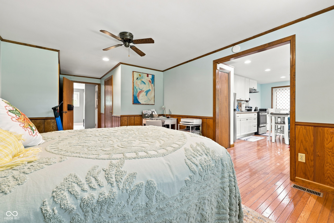
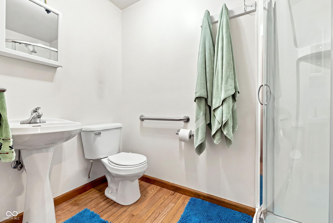
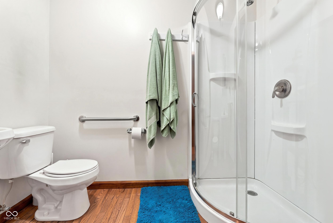
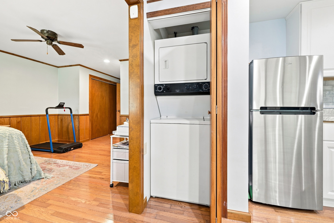
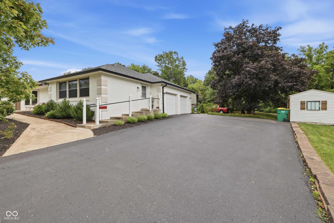
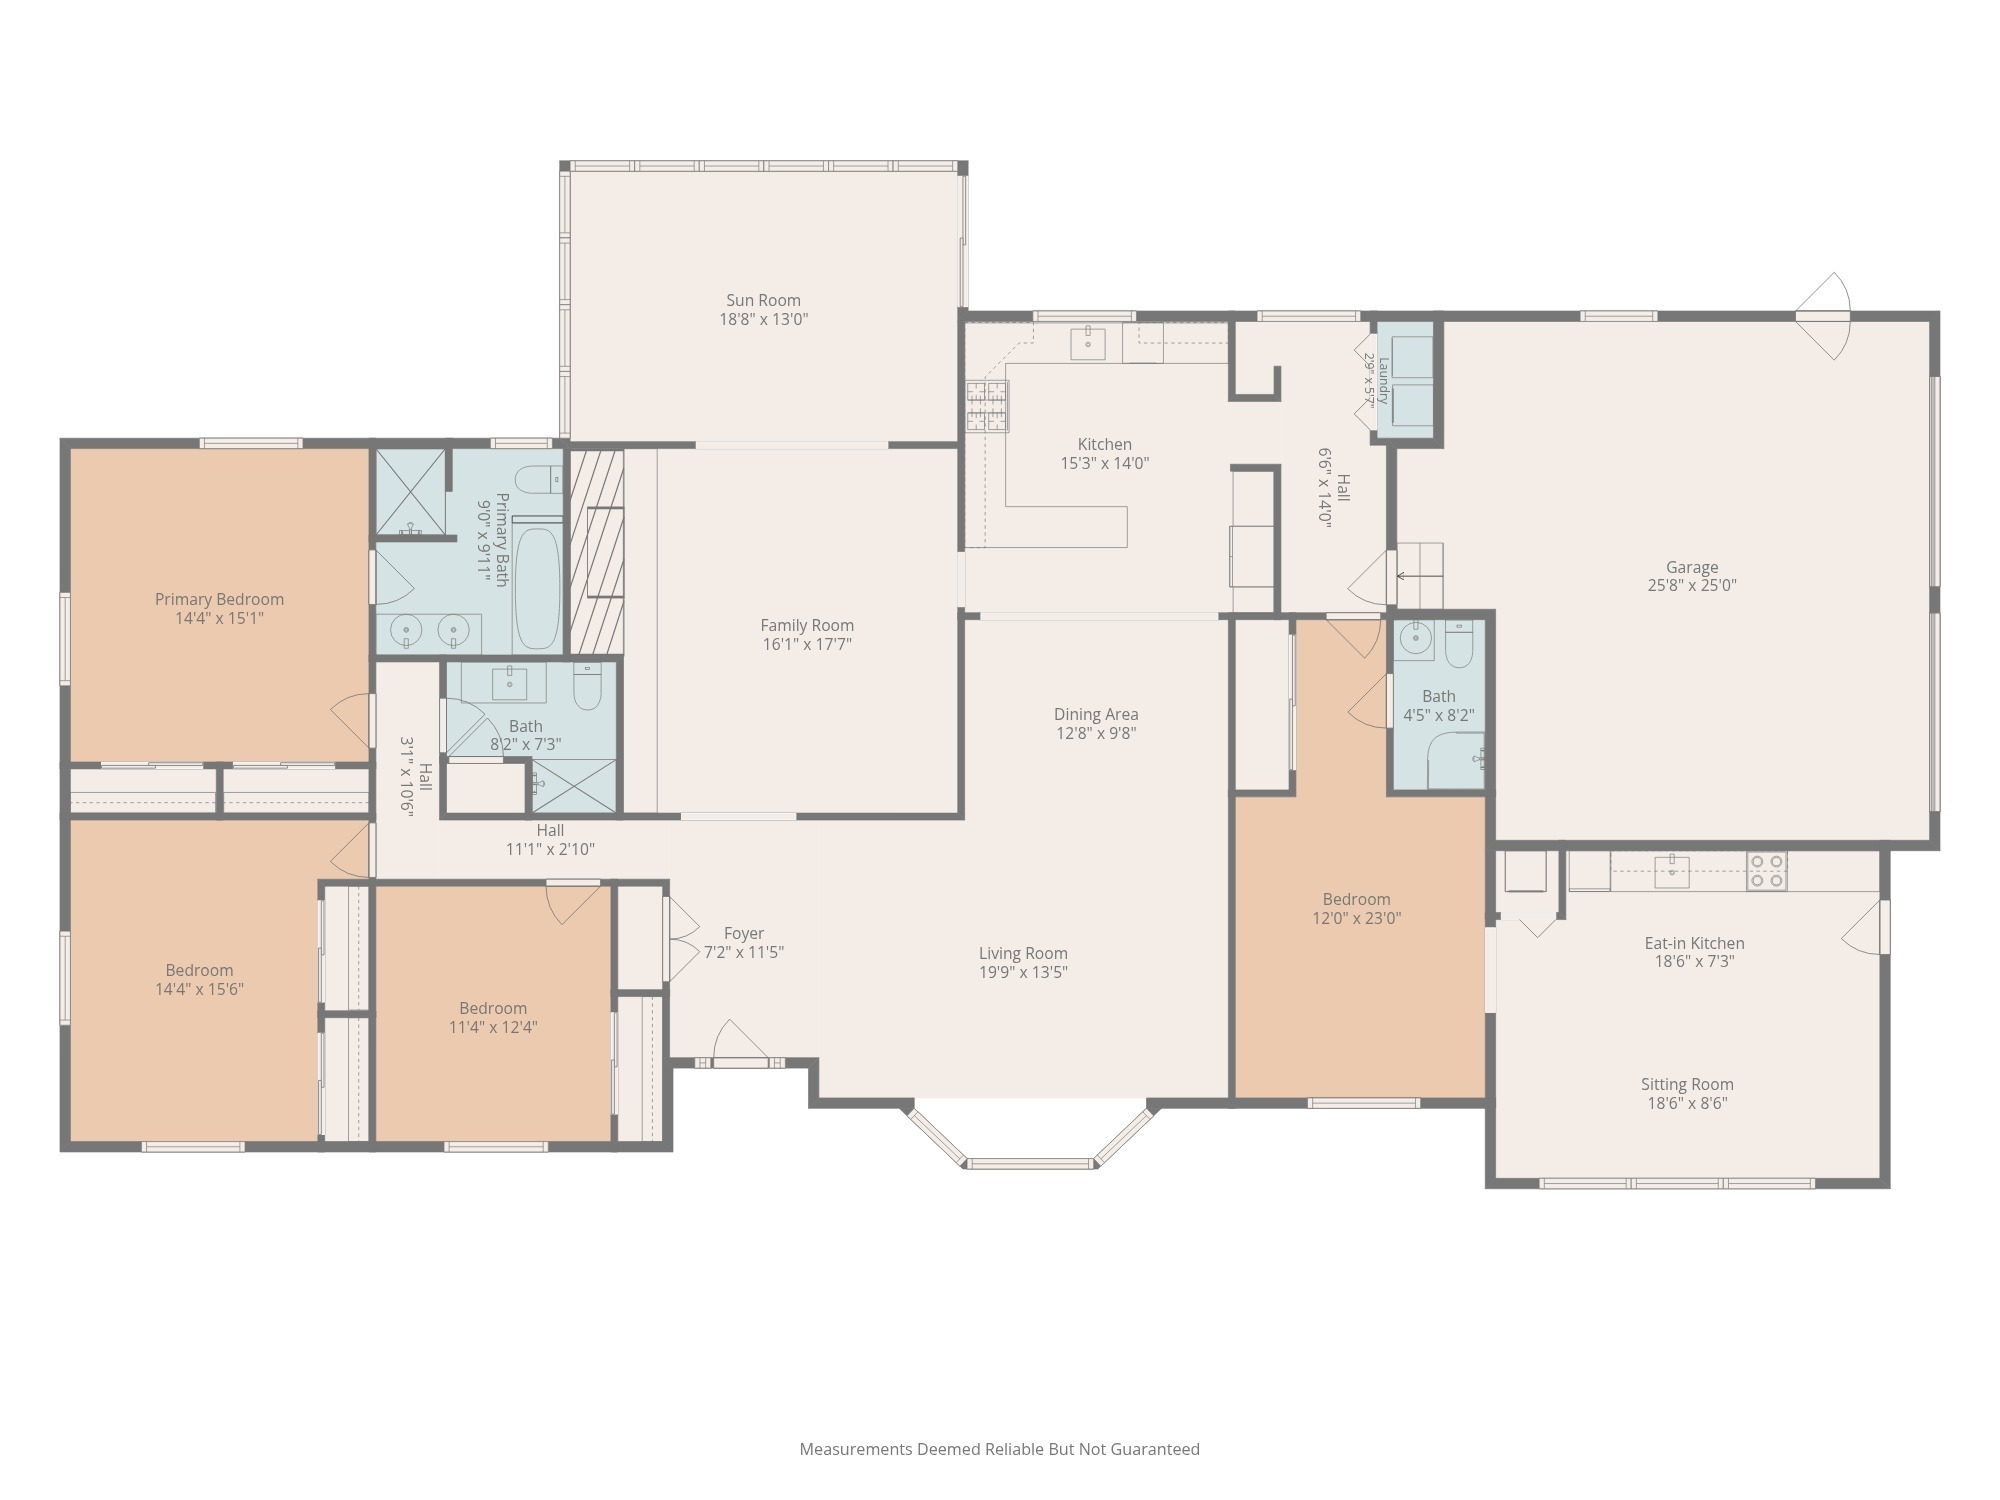
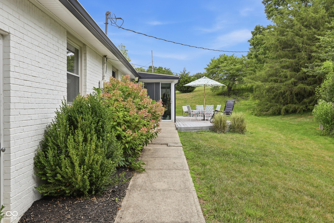
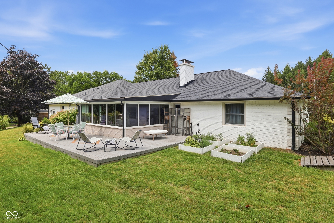
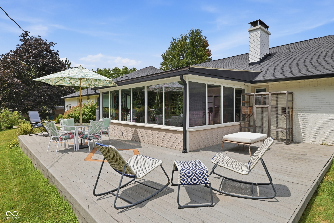
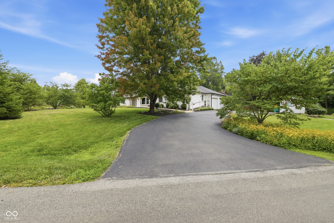
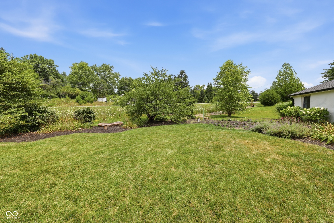
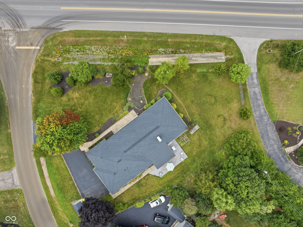
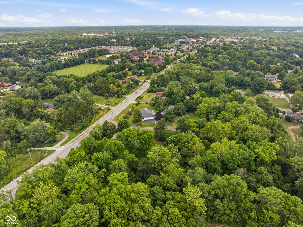
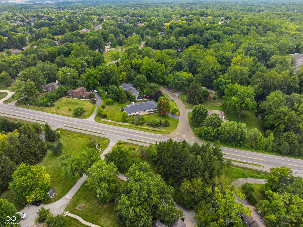
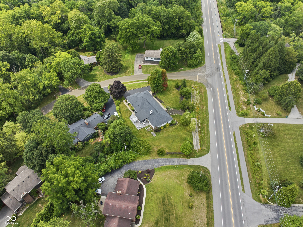
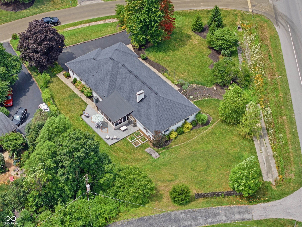
One-of-a-kind all-brick Zionsville ranch offering more than 2,700 SF of living space-all on one level! With 4 bedrooms, 3 baths and separate private living quarters, this home combines distinctive '70s character and Mid-Mod flair with an exceptionally flexible floor plan. Recent updates include refinished hardwood floors, fresh professional paint, new tile in the kitchen, sunroom and baths, a remodeled guest bath, slat-panel dining accent wall and extensive new lighting. Expansive living spaces are filled with natural light, while the family room features a wood-burning fireplace with a dramatic full brick wall and hearth and opens to the tiled sunroom, deck and backyard. The separate apartment/in-law suite has its own exterior entrance, kitchenette, living area, bedroom, bath and washer/dryer-ideal for multi-generational living, guests, home office or potential rental income. Outside, enjoy a beautifully landscaped half-acre+ setting with flowers and mature hardwood and evergreen trees. An oversized insulated 2-car garage includes a workbench and shelving, while the large driveway provides plenty of off-street parking. Recently converted from septic to city sewer. The walking/biking path along Oak Street provides convenient access toward Zionsville's Village, Rail Trail, shops, restaurants, schools and library. A distinctive home with space, character and versatility that's hard to find.

4
beds

3
baths

2,762 Sq.Ft. LIVING AREA

0.53 Acres lot

Features & Amenities

Interior

  • total bedrooms4
  • Total bathrooms3
  • full bathrooms3
  • Laundry room Laundry Closet
  • Fireplace Family Room, Wood Burning
  • APPLIANCES Dishwasher, Dryer, Gas Oven, Range Hood, Refrigerator, Tankless Water Heater, Washer, Water Softener Owned
  • other interior Features Attic Pull Down Stairs, Breakfast Bar, Built-in Features, Kitchen Island, Entrance Foyer, Paddle Fan, Handicap Accessible Interior, Hardwood Floors, Hi-Speed Internet Availbl, In-Law Arrangement, Eat-in Kitchen, Pantry, Wood Work Painted

Area & Lot

  • Status For Sale
  • Living Area2,762 Sq.Ft.
  • Total Area2,762 Sq.Ft.
  • Lot Area0.53 Acres
  • MLS® ID22117782
  • TypeResidential
  • YEAR BUILT1972
  • NeighborhoodZionsville
  • Architecture StylesRanch, Traditional
  • School DistrictZionsville Community Schools

Exterior

  • STORIES1
  • Garage Space2.0
  • water SourcePrivate
  • utilitiesCable Available, Natural Gas Connected
  • lot featuresCorner Lot, Irregular Lot, Mature Trees, Trees-Small (Under 20 Ft)
  • parkingAttached, Asphalt, Garage Door Opener, Garage Faces Side, Storage, Workshop in Garage
  • HEAT TYPEForced Air, Natural Gas
  • AIR CONDITIONINGCentral Air
  • SubstructureCrawl Space
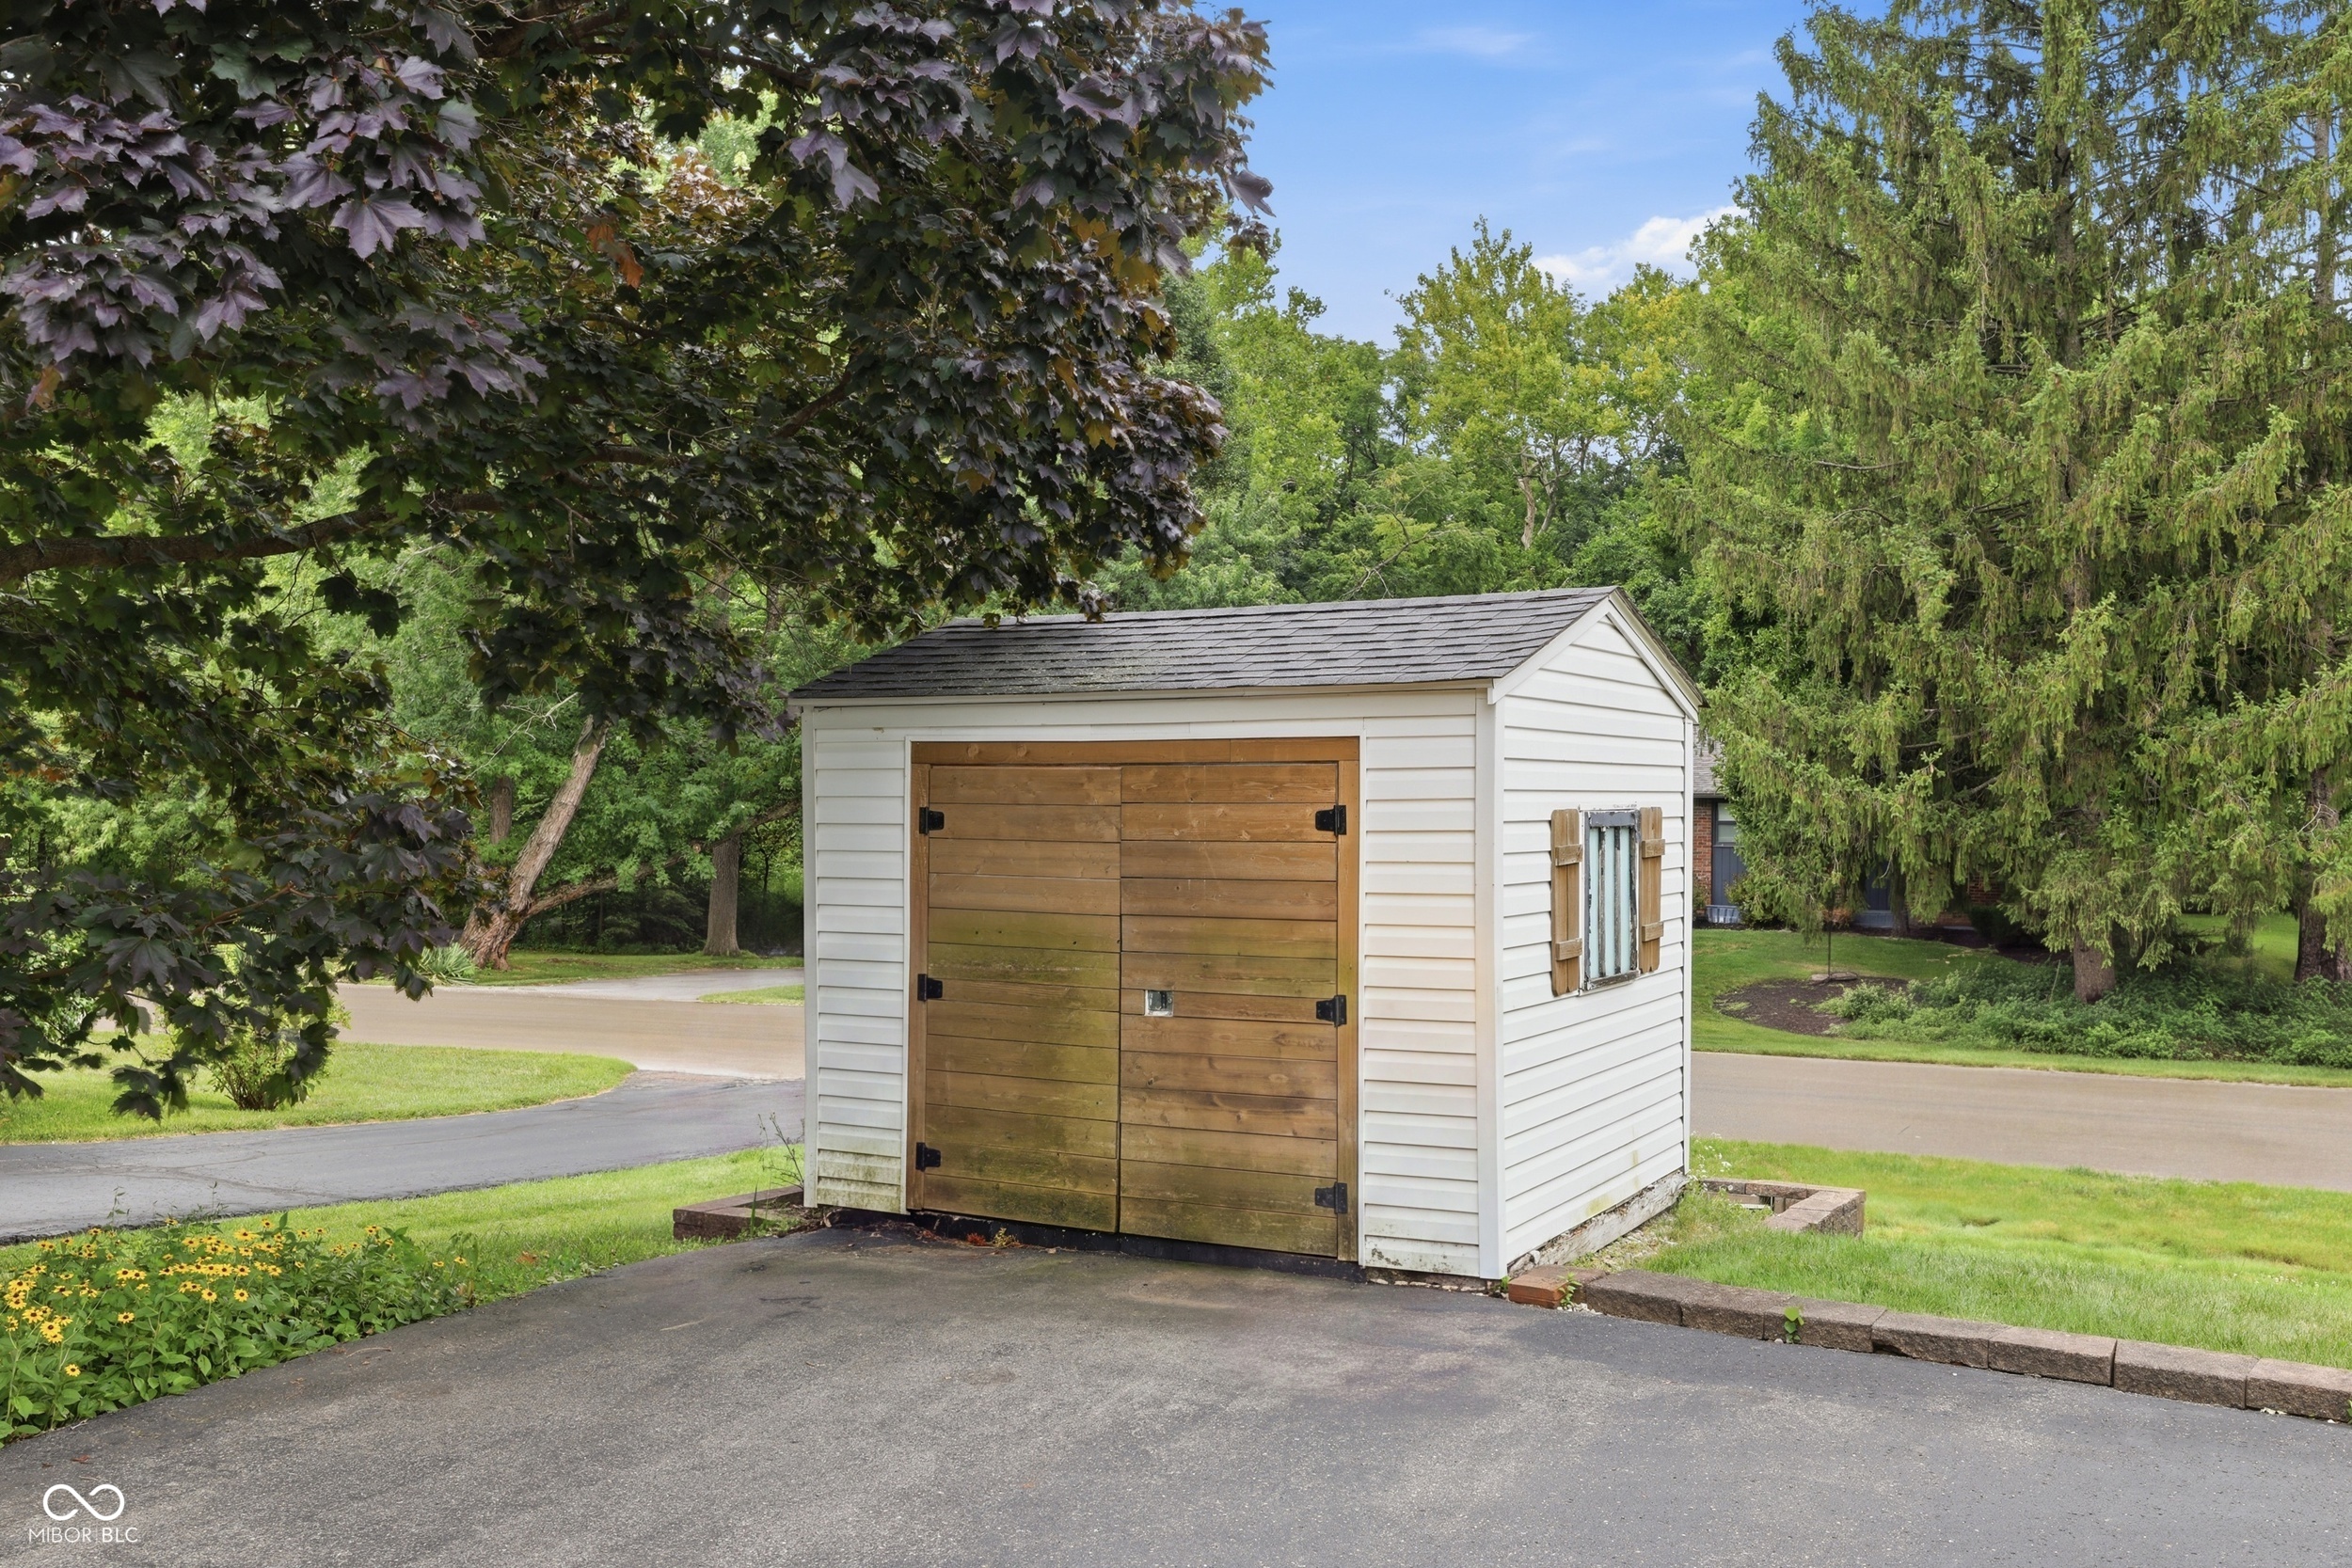
  • other exterior FeaturesBarn Mini

Financial

  • Sales Price$570,000
View Virtual Tour

Zionsville

Zionsville is a picturesque, upscale suburb just 20 minutes northwest of downtown Indianapolis, where charming brick-paved streets and historic New England-style architecture meet modern luxury living. With a population of approximately 33,000, this highly desirable community offers walkable Village shopping, award-winning restaurants, world-class golf courses, scenic trails, and top-rated schools — all in a safe, family-friendly atmosphere.Median home values range from $650,000 to $675,000, delivering exceptional space and amenities at a premium yet attainable price point.

Explore

Work With Cara

Cara holds esteemed certifications as a negotiation expert and a Luxury Home Marketing Specialist, showcasing her mastery in the art of deal-making and her profound understanding of the high-end property market. With a strategic approach, she harnesses the power of cutting-edge digital technology, employing an array of sophisticated tactics in real estate sales and marketing. This enables her to effectively showcase properties, engage potential buyers, and secure optimal outcomes in the dynamic real estate landscape.