6718 S SUNDOWN Drive
SEE ALL PHOTOS
6718 S SUNDOWN Drive
Courtesy of F.C. Tucker Company, Bart Onderdonk Listing Contact: [email protected] 
Sold

6718 S SUNDOWN Drive

6718 S Sundown Drive, Indianapolis, IN 46254

$180,000
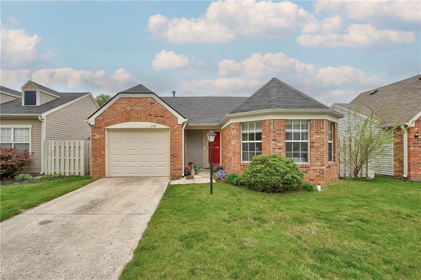
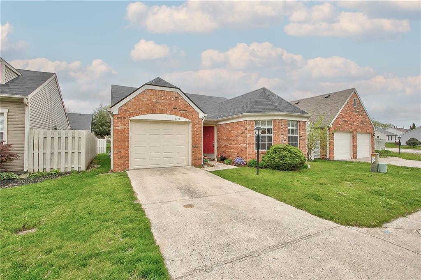
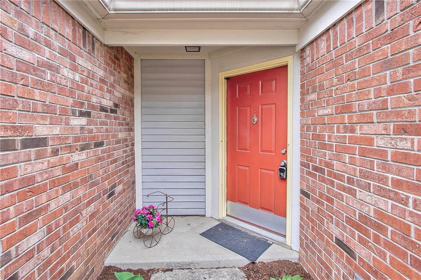
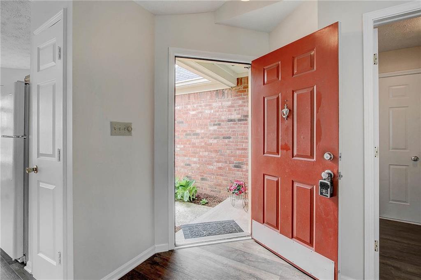
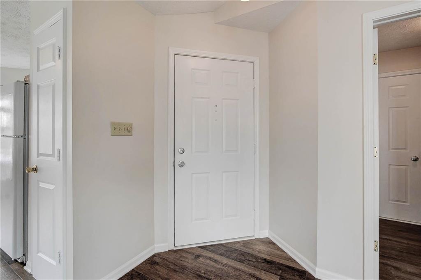
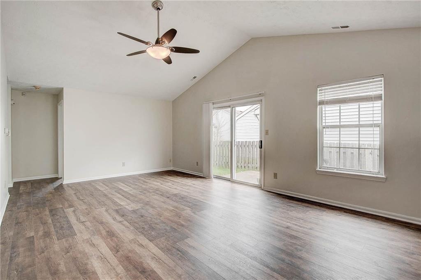
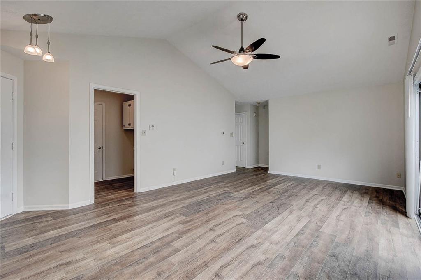
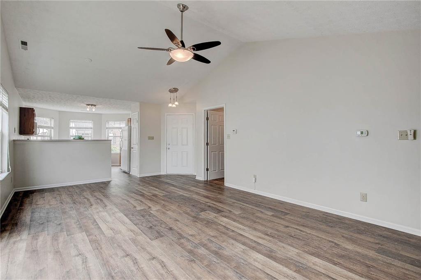
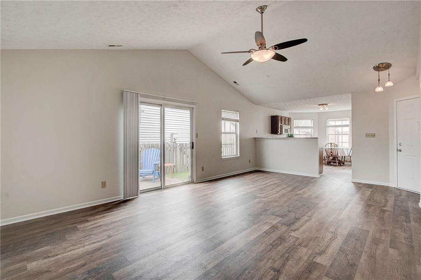
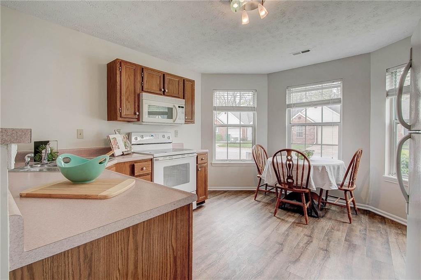
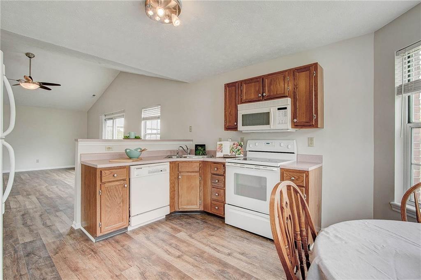
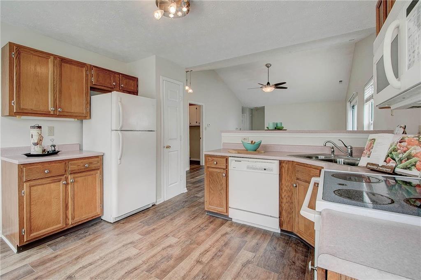
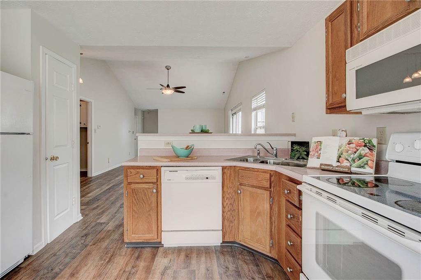
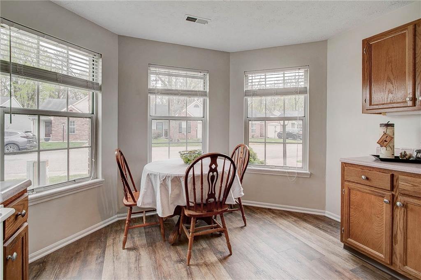
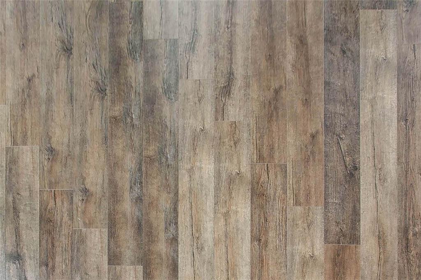
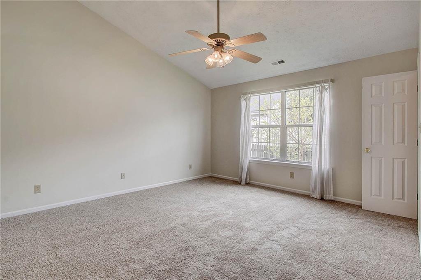
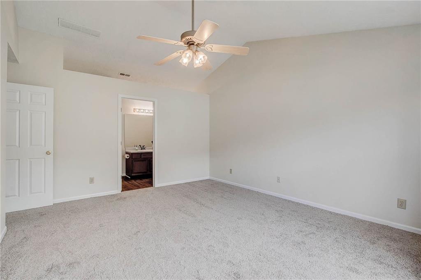
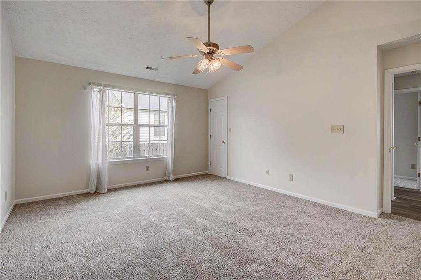
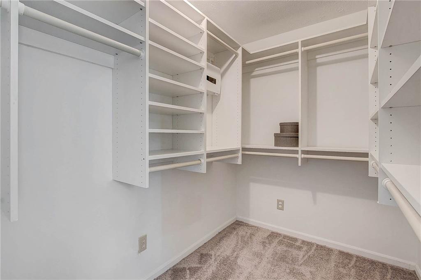
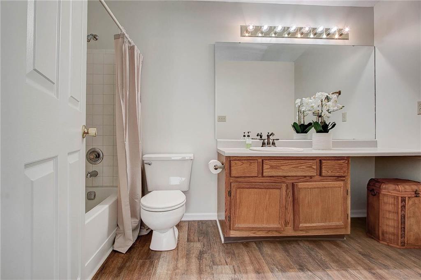
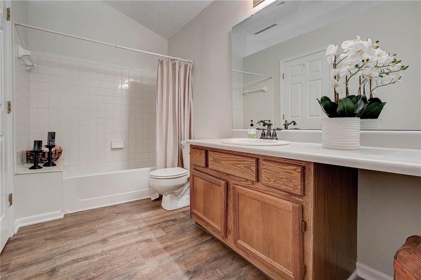
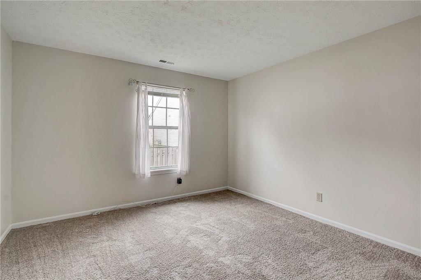
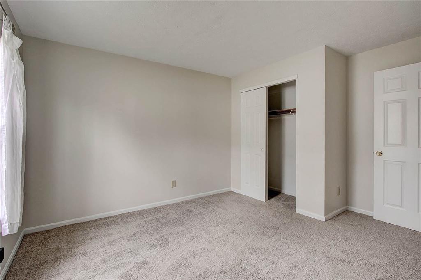
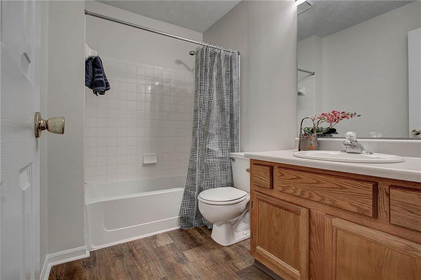
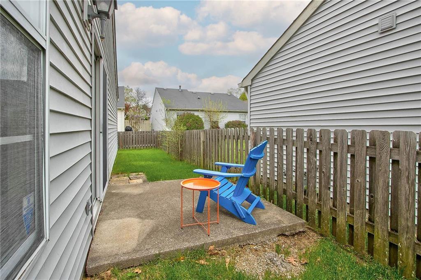
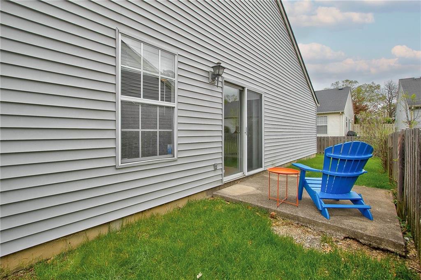
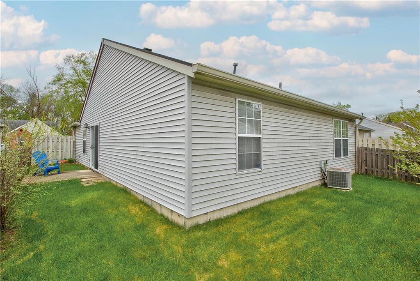
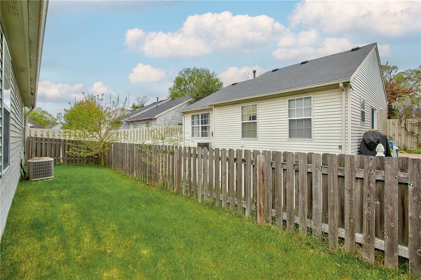
Beautiful 2 Bedroom Ranch with One Car garage & Fully Fenced Backyard. Very inviting Front Porch leads to a Grand Foyer open & Huge Great Room w/Cathedral Ceilings, Remote controlled Ceiling Fan, Dining Area, open to the Kitchen and Slider to the Patio. Check out the Brand-New Vinyl Plank Floors - also new carpeting in the bedrooms. Fresh paint throughout. Cozy Kitchen - all Appliances Stay, Excellent Counter Space, Updated Lighting, Storage & Fantastic Bay Window Area. Huge Master Suite w/Fantastic Walk-in closet w/closet Organizer, New Floors & Fresh Paint, Cathedral Ceilings, Ceiling Fan & Large Full Bat- so much space. 2nd Bedroom & Hall Full Bath also w/New Floors & Paint. Fully Fenced Backyard & Patio area. 1 Car Garage w/storage.

2
beds

2
baths

1,095 Sq.Ft. LIVING AREA

3,049.2 Sq.Ft. lot

Features & Amenities

Interior

  • total bedrooms2
  • Total bathrooms2
  • full bathrooms2
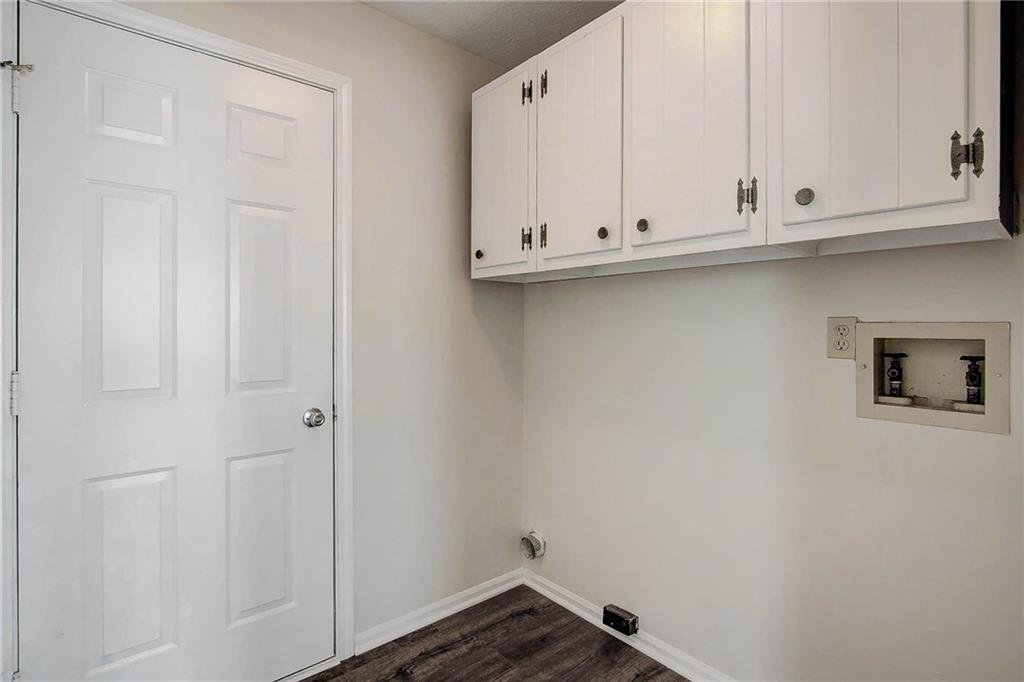
  • Laundry room Main Level
  • APPLIANCES Dishwasher, Dryer, Disposal, Microwave, Electric Oven, Refrigerator, Washer, Gas Water Heater
  • other interior Features Attic Access, Attic Pull Down Stairs, Cathedral Ceiling(s), Walk-in Closet(s), Screens Complete, Wood Work Painted, Breakfast Bar, Paddle Fan, Eat-in Kitchen, Hi-Speed Internet Availbl

Area & Lot

  • Status Sold
  • Date Sold June 3, 2022
  • Living Area1,095 Sq.Ft.
  • Lot Area3,049.2 Sq.Ft.
  • MLS® ID21853536
  • TypeResidential
  • YEAR BUILT1988
  • Architecture StylesRanch
  • School DistrictMSD Pike Township

Exterior

  • STORIES1
  • Garage Space1.0
  • water SourceMunicipal/City
  • utilitiesCable Available
  • lot featuresSidewalks, Trees-Small (Under 20 Ft)
  • parkingAttached, Concrete
  • HEAT TYPEForced Air, Gas
  • AIR CONDITIONINGCentral Electric
  • SubstructureSlab

Financial

  • Sales Price$180,000
  • HOA $225/yr
View Virtual Tour

Work With Cara

Cara holds esteemed certifications as a negotiation expert and a Luxury Home Marketing Specialist, showcasing her mastery in the art of deal-making and her profound understanding of the high-end property market. With a strategic approach, she harnesses the power of cutting-edge digital technology, employing an array of sophisticated tactics in real estate sales and marketing. This enables her to effectively showcase properties, engage potential buyers, and secure optimal outcomes in the dynamic real estate landscape.