6762 Hidden Meadow Pass
SEE ALL PHOTOS
6762 Hidden Meadow Pass
Courtesy of F.C. Tucker Company, Patrick Tumbarello Listing Contact:  
For Sale

6762 Hidden Meadow Pass

6762 Hidden Meadow Pass, Mc Cordsville, IN 46055

$544,900
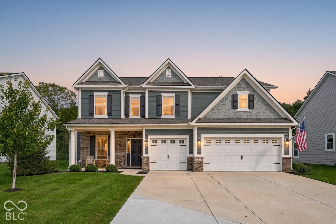
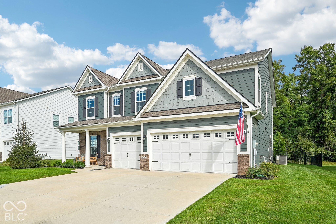
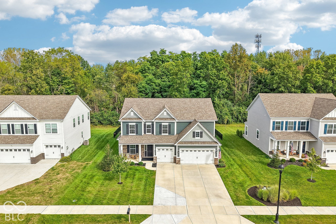
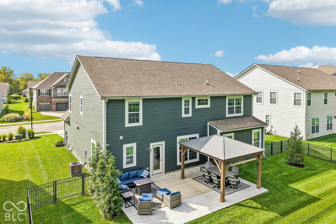
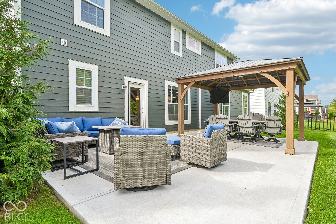
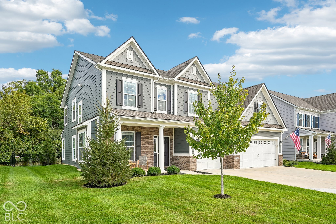
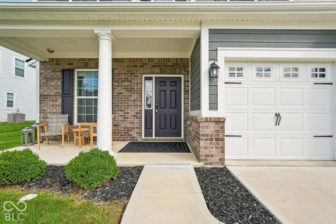
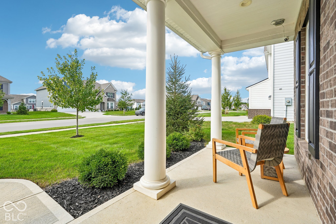
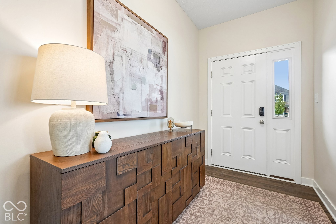
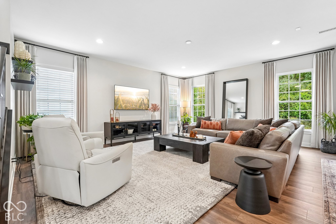
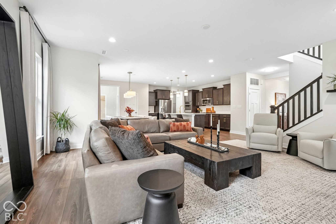
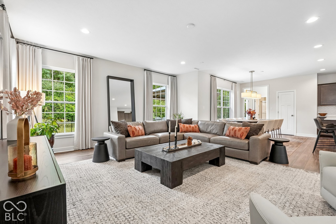
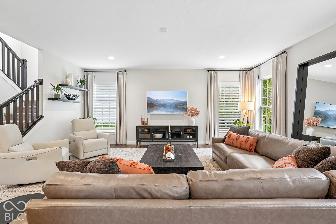
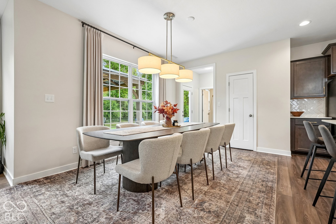
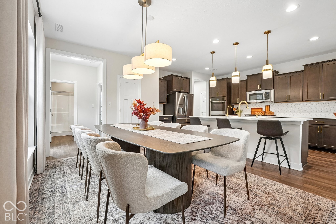
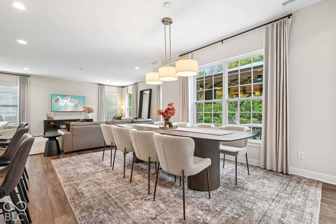
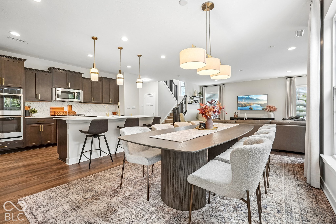
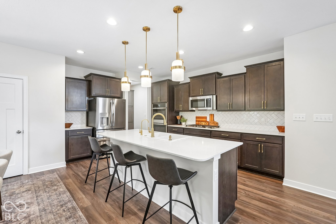
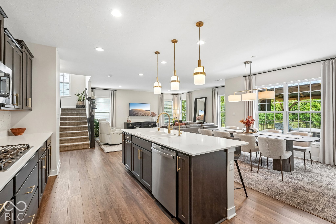
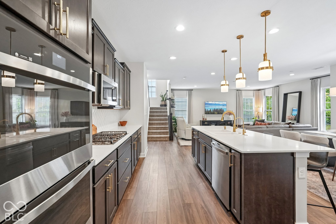
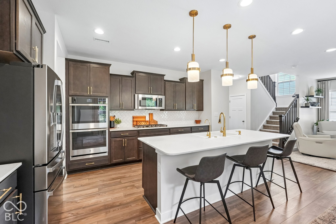
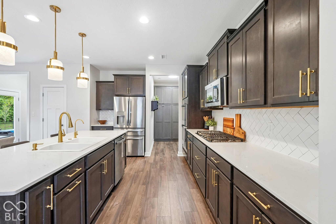
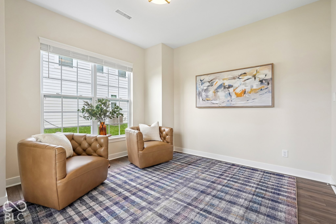
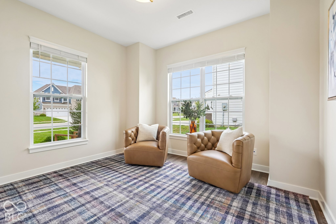
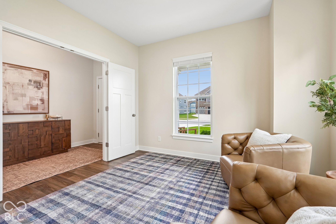
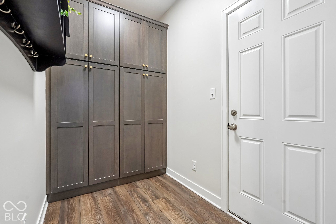
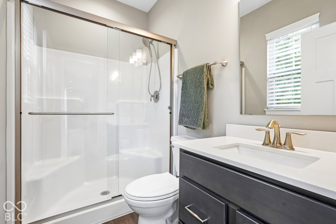
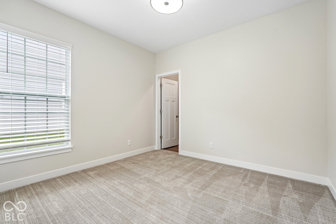
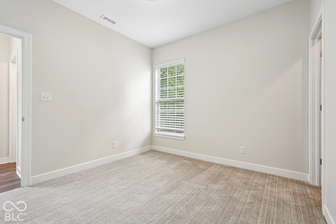
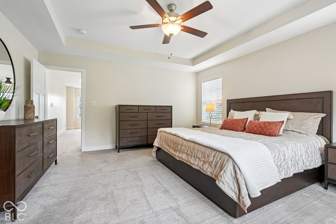
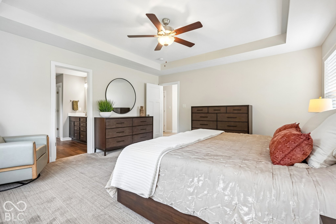
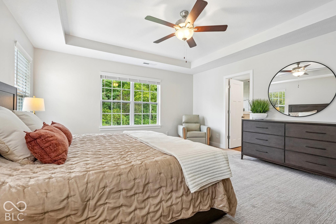
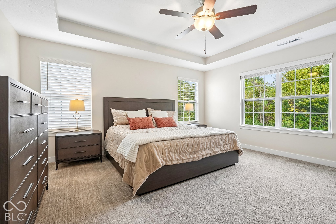
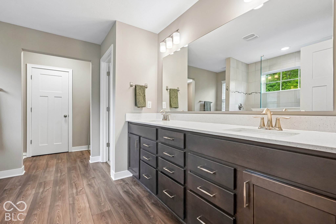
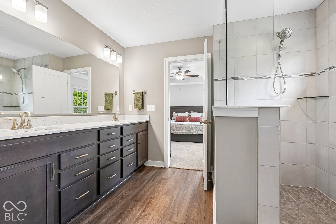
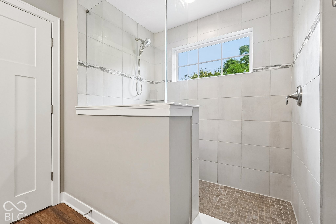
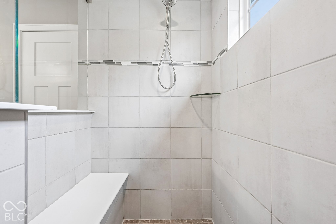
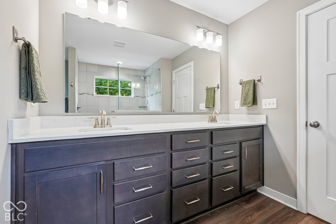
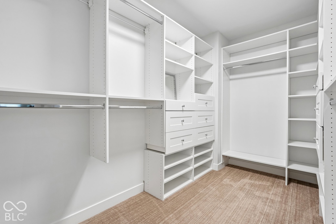
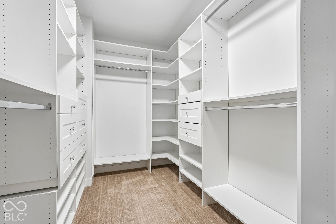
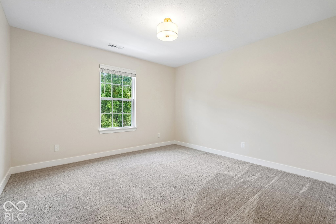
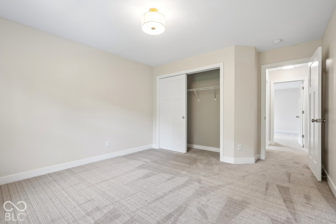
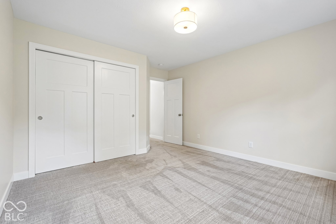
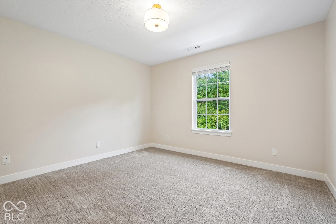
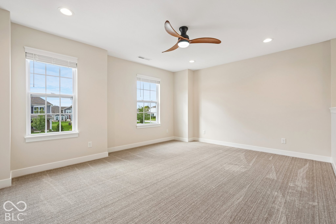
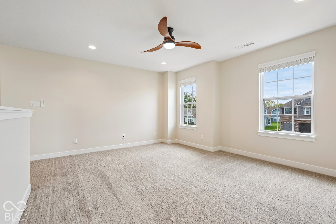
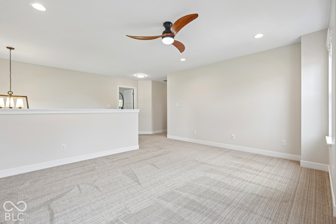
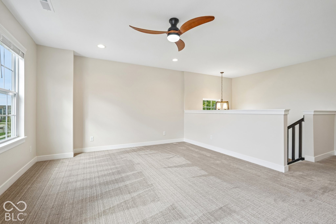
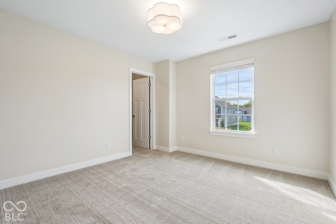
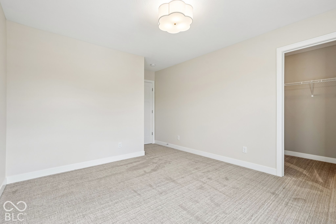
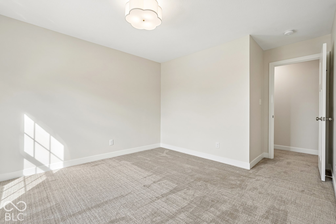
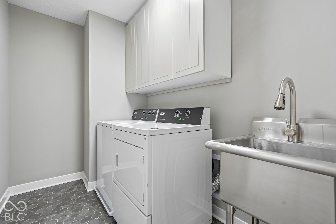
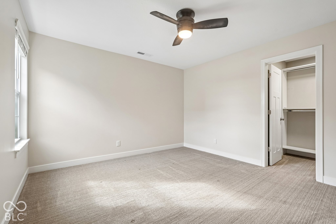
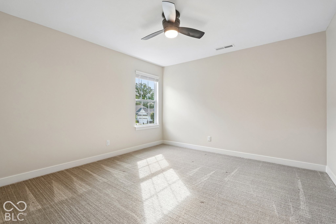
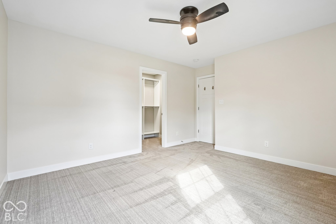
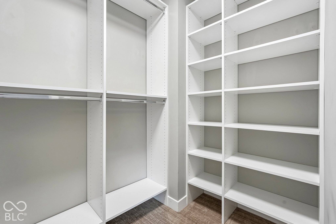
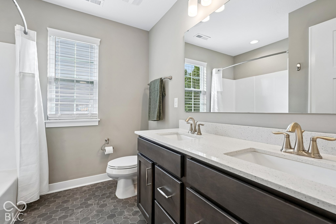
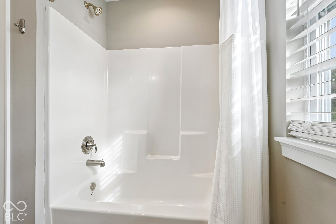
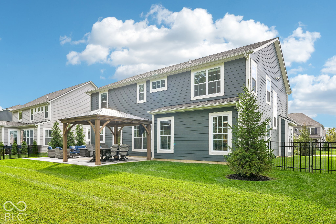
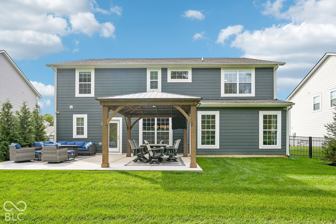
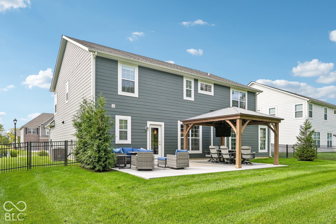
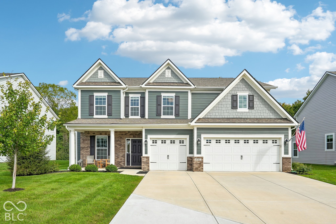
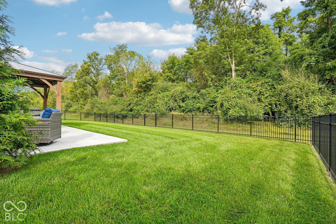
$10,000 SELLER CREDIT TOWARD INTEREST RATE BUY-DOWN! Looking for a tree-lined private backyard to complement your stunning home?! Then don't miss this gorgeous 5-bedroom, 3-full-bath home offering a beautiful open-concept layout and thoughtful upgrades throughout! And do you love the furniture and decor? It's all negotiable as well! The main level features a spacious bedroom and full bathroom, along with a private office tucked behind elegant French doors, perfect for working from home or a quiet flex space. The heart of the home is the breathtaking kitchen, complete with abundant cabinetry, a large island with seating, stainless steel appliances, and a double oven. Beautiful gold light fixtures add the perfect finishing touch and continue into the dining area, creating a warm and cohesive feel throughout the main living space. The kitchen, dining area, and family room flow seamlessly together, with the spacious family room showcasing an abundance of windows and natural light. Just off the garage, the convenient mudroom offers hidden storage to help keep everyday life organized. Upstairs, you'll find a versatile loft, four additional bedrooms including the spacious primary suite, and an upper-level laundry room. The primary suite features a huge walk-in closet and an ensuite bathroom with dual sinks and a walk-in shower. Step outside to enjoy the fully fenced backyard, complete with an extended concrete patio and pergola, perfect for relaxing or entertaining. The tree-lined lot behind the home provides a beautiful backdrop and added privacy. Additional exterior features include a wrought-iron style fence and widened front driveway. A covered front porch welcomes you home, while the 3-car attached garage provides plenty of parking and storage. With its spacious layout, beautiful finishes, thoughtful storage, and inviting outdoor spaces, this home truly has so much to offer!

5
beds

3
baths

3,083 Sq.Ft. LIVING AREA

10,498 Sq.Ft. lot

Features & Amenities

Interior

  • total bedrooms5
  • Total bathrooms3
  • full bathrooms3
  • Laundry room Upper Level
  • APPLIANCES Gas Cooktop, Dishwasher, Dryer, Electric Water Heater, Disposal, Humidifier, Micro Hood, Microwave, Oven, Double Oven, Convection Oven, Refrigerator, Washer, Water Softener Owned
  • other interior Features Attic Access, Bath Sinks Double Main, Breakfast Bar, High Ceilings, Tray Ceiling(s), Kitchen Island, Entrance Foyer, Paddle Fan, Hi-Speed Internet Availbl, In-Law Floorplan, Wired for Data, Pantry, Smart Thermostat, Walk-In Closet(s), Wood Work Painted

Area & Lot

  • Status For Sale
  • Living Area3,083 Sq.Ft.
  • Total Area3,083 Sq.Ft.
  • Lot Area10,498 Sq.Ft.
  • MLS® ID22127940
  • TypeResidential
  • YEAR BUILT2022
  • NeighborhoodIndianapolis
  • Architecture StylesTraditional
  • View DescriptionTrees/Woods
  • Elementary SchoolMcCordsville Elementary School
  • Middle SchoolMt Vernon Middle School
  • High SchoolMt Vernon High School
  • School DistrictMt Vernon Community School Corp

Exterior

  • STORIES2
  • Garage Space3.0
  • water SourcePublic
  • utilitiesCable Available, Natural Gas Connected
  • lot featuresSidewalks, Street Lights
  • parkingAttached
  • HEAT TYPEForced Air, Natural Gas, High Efficiency (90 AFUE )
  • AIR CONDITIONINGCentral Air
  • SubstructureSlab
  • HOA AmenitiesInsurance, Maintenance, Management, Trail(s)

Financial

  • Sales Price$544,900
  • HOA $650/yr

Indianapolis

It was ranked number six by Lonely Planet in their list of “Best U.S. Destinations.

Explore

Work With Cara

Cara holds esteemed certifications as a negotiation expert and a Luxury Home Marketing Specialist, showcasing her mastery in the art of deal-making and her profound understanding of the high-end property market. With a strategic approach, she harnesses the power of cutting-edge digital technology, employing an array of sophisticated tactics in real estate sales and marketing. This enables her to effectively showcase properties, engage potential buyers, and secure optimal outcomes in the dynamic real estate landscape.